
-
Year built
2019
-
Lot size
2,370 sq ft
-
Price per sq ft
$251
-
Taxes
$7775 / Yr
-
HOA fees
$124 / Mo
-
Last updated
Today
-
Views
2
Questions? Call us: (667) 771-3427
Overview
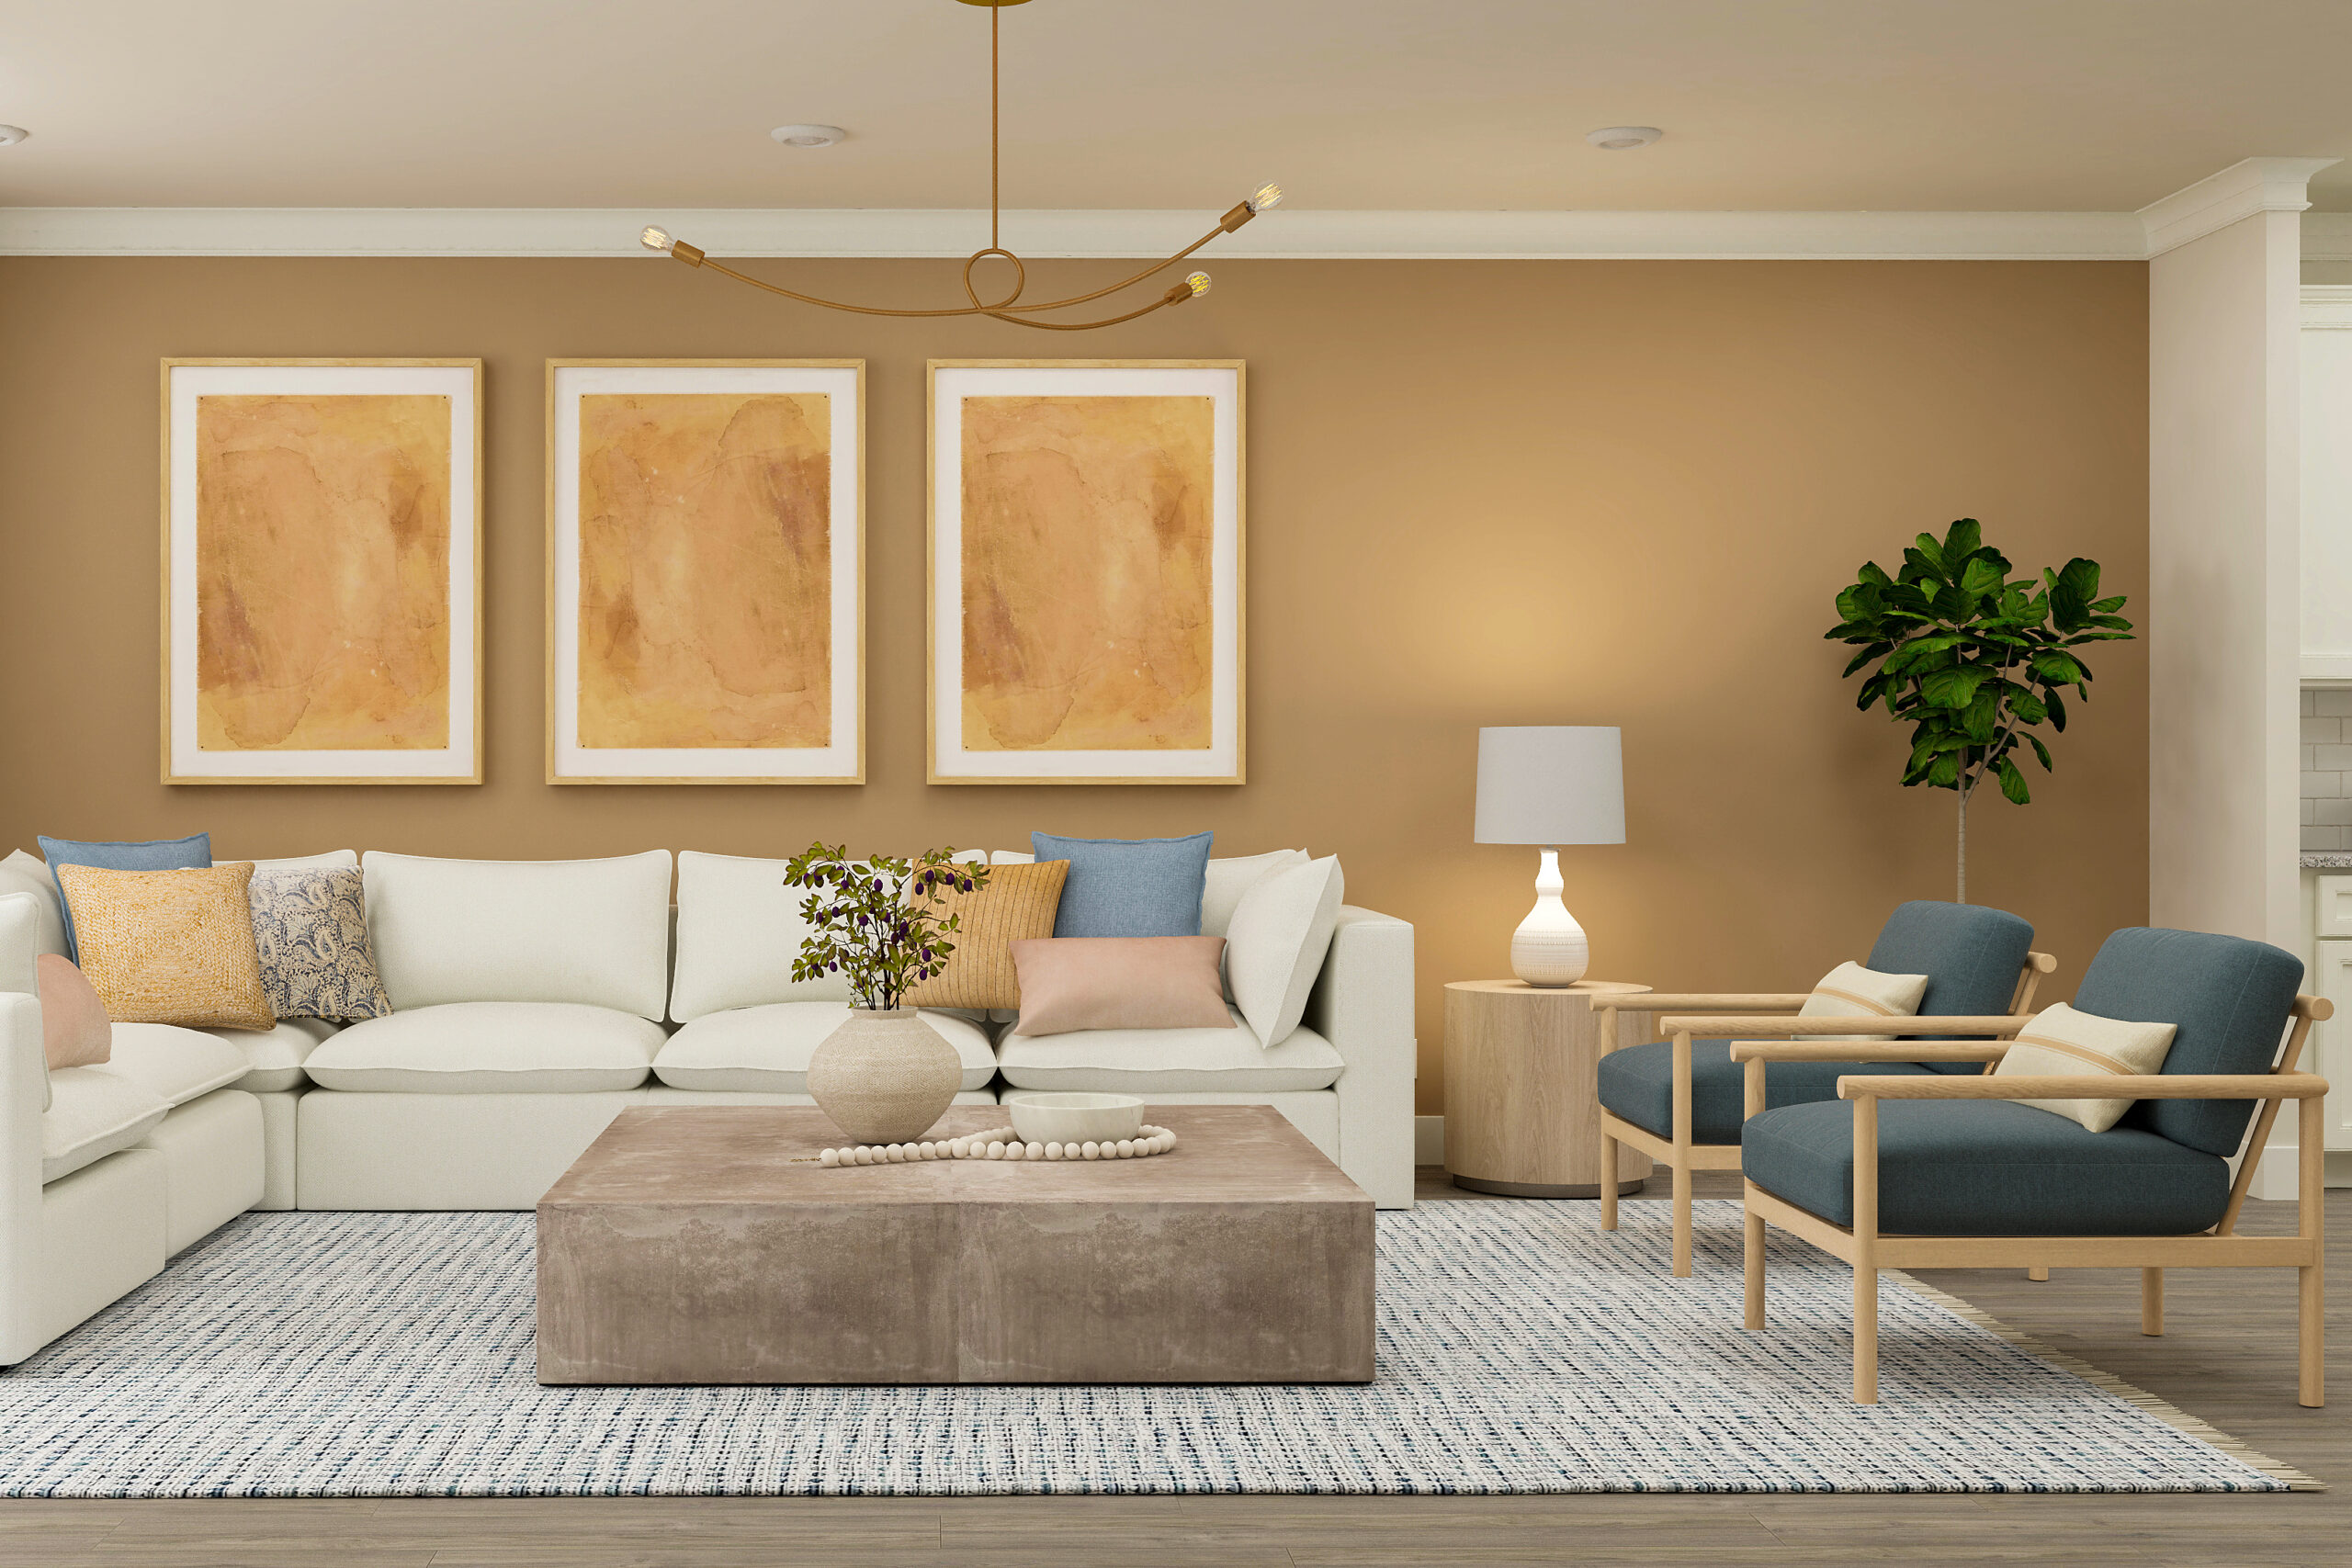
This beautifully maintained end unit townhome in sought-after Parkside at Warfield offers more than 2,330 square feet of finished living space across three thoughtfully designed levels. Natural light fills the open-concept main level, where durable luxury vinyl plank flooring creates a seamless flow between the living and dining areas and the well-appointed kitchen. An oversized island anchors the space, complemented by granite countertops, white cabinetry with under-cabinet lighting, stainless steel appliances, a gas range, microwave/convection oven, separate beverage bar, and generous walk-in pantry. Just beyond, a spacious deck provides a comfortable setting for outdoor dining and entertaining. Upstairs, the expansive primary suite features a walk-in closet with a custom organization system and an ensuite bath with a built-in shower bench, dual-sink granite vanity, and separate water closet. Two additional bedrooms, a hall bath, and conveniently located laundry complete the upper level. The lower level offers a versatile recreation room and full bath, equally suited for guests, a home office, or additional living space, along with a tiled mudroom and direct access to the two-car garage. Ideally positioned near Millard Cooper Park, Freedom Park, Piney Run Park and Lake, and historic downtown Sykesville, with convenient access to I-70 and Howard County.
Interior
Bedrooms
- Bedrooms: 3
Bathrooms
- Total bathrooms: 4
- Half baths: 1
- Full baths: 3
Cooling
- Central A/C
Heating
- Heat Pump(s)
Levels
- Three
Size
- 2,332 sq ft
Exterior
Private Pool
- No
Patio & Porch
- Deck(s)
Garage
- Garage Spaces: 2
Carport
- None
Year Built
- 2019
Lot Size
- 0.05 acres
- 2,370 sq ft
Waterfront
- No
Water Source
- Public
Sewer
- Public Sewer
Community Info
HOA Information
- Association Fee: $124
- Association Fee Frequency: Monthly
- Association Fee Includes: Snow Removal, Trash, Common Area Maintenance
Taxes
- Annual amount: $7,775.00
- Tax year: 2025
Senior Community
- No
Location
- City: Sykesville
- Township: Sykesville
Listing courtesy of: Michael Aubrey, Berkshire Hathaway HomeServices PenFed Realty Listing Agent Contact Information: mike@mikeaubrey.com
MLS ID: MDCR2036718

The information included in this listing is provided exclusively for consumers' personal, non-commercial use and may not be used for any purpose other than to identify prospective properties consumers may be interested in purchasing. The information on each listing is furnished by the owner and deemed reliable to the best of his/her knowledge, but should be verified by the purchaser. BRIGHT MLS and 55places.com assume no responsibility for typographical errors, misprints or misinformation. This property is offered without respect to any protected classes in accordance with the law. Some real estate firms do not participate in IDX and their listings do not appear on this website. Some properties listed with participating firms do not appear on this website at the request of the seller.
Nells Acres Real Estate Agent
Want to learn more about Nells Acres?
Here is the community real estate expert who can answer your questions, take you on a tour, and help you find the perfect home.
Get started today with your personalized 55+ search experience!
Want to learn more about Nells Acres?
Get in touch with a community real estate expert who can answer your questions, take you on a tour, and help you find the perfect home.
Get started today with your personalized 55+ search experience!
Homes Sold:
55+ Homes Sold:
Sold for this Community:
Avg. Response Time:
Community Key Facts
Age Restrictions
- 55+
Amenities & Lifestyle
- See Nells Acres amenities
- See Nells Acres clubs, activities, and classes
Homes in Community
- Total Homes: 103
- Home Types: Attached, Condos
Gated
- No
Construction
- Construction Dates: 2000 - Present
- Builder: Ryan Homes
Similar homes in this community




Popular cities in Maryland

The following amenities are available to Nells Acres - Sykesville, MD residents:
- Lounge
- Fitness Center
- Billiards
- Parks & Natural Space
There are plenty of activities available in Nells Acres. Here is a sample of some of the clubs, activities and classes offered here.
- Billiards
