
- 3 beds
- 3 baths
- 2,367 sq ft
82430 Round Vly, Indio, CA, 92201
Community: Trilogy® at The Polo Club
-
Home type
Single family
-
Year built
2023
-
Lot size
7,889 sq ft
-
Price per sq ft
$448
-
HOA fees
$280 / Mo
-
Last updated
Today
-
Views
10
Questions? Call us: (442) 256-9249
Overview
This STUNNING LIBERTY floor plan epitomizes PERFECTION, rivaling even the most exquisite model homes. Boasting 3 bedrooms, 3 baths, and a den/office with built-ins. This residence offers an ambiance of sophistication, with designer flooring that gracefully flows through the home, leading to a gourmet kitchen with quartz countertops, beautiful backsplash, upgraded cabinets, and GE Cafe stainless appliances, including a 6-burner cooktop and built-in refrigerator. The kitchen seamlessly transitions into the living area, accentuated by a 15' rolling glass sliding door opening to the extended covered patio, ideal for indoor/outdoor living. The expansive primary suite features dual vanities, quartz countertops, a custom tile shower, and a generously oversized walk-in designer California closet. Meanwhile, the front bedroom offers the allure of a second primary suite, complete with an en-suite bath featuring a shower and a walk-in closet. All bedrooms are positioned in opposite wings of the home; privacy is paramount. The oversized 2-car garage, with an additional Golf Cart garage, is outfitted with custom storage cabinets, solar, a tankless water heater, a garage car charger, a mini-split, and color-changing LED lighting that accents the home's exterior. Catering to every organizational need. Professional lush landscaping graces both the front and rear yards, enhancing the PREMIUM LOCATION and PRIVACY with a large lot, custom pool and spa. Meticulously upgraded and impeccably maintained, this exceptional home reflects the seller's unwavering attention to quality and detail. Offering the ultimate in resort-style living. Call Michael For a Private Showing. Membership has its benefits... Opt. club membership transfer fee is $3,000 (vs new membership $20,000.00. Club amenities include tennis/pickleball courts, fitness center, resort/lap pools, poker/billiards room, restaurant/bar, and artisan & culinary studios.
Interior
Appliances
- Convection Oven, Disposal, Microwave, Refrigerator, Instant Hot Water, Tankless Water Heater, Vented Exhaust Fan, Solar Hot Water, Gas Range, Gas Oven, Dishwasher
Bedrooms
- Bedrooms: 3
Bathrooms
- Total bathrooms: 3
- Full baths: 3
Cooling
- Central Air
Heating
- Natural Gas, Forced Air, Wall Furnace, Central
Features
- Studio, Great Room, Primary Suite, Retreat Room, Den
Levels
- One
Size
- 2,367 sq ft
Exterior
Private Pool
- Yes
Garage
- Attached
- Garage Spaces: 2
- Garage Door Opener
- Golf Cart Garage
Carport
- None
Year Built
- 2023
Lot Size
- 0.18 acres
- 7,889 sq ft
Waterfront
- No
Community Info
HOA Information
- Association Fee: $280
- Association Fee Frequency: Monthly
- Association Fee Includes: Bocce Court, Tennis Court(s), Fire Pit, Lake, Clubhouse, Biking Trails
Senior Community
- Yes
Location
- City: Indio
- County/Parrish: Riverside
Listing courtesy of: Michael Fogarty, Coldwell Banker Realty
MLS ID: 219151482DA

Based on information from California Regional Multiple Listing Service, Inc. as of Aug 22, 2026 and/or other sources. All data, including all measurements and calculations of area, is obtained from various sources and has not been, and will not be, verified by broker or MLS. All information should be independently reviewed and verified for accuracy. Properties may or may not be listed by the office/agent presenting the information.
Trilogy® at The Polo Club Real Estate Agent
Want to learn more about Trilogy® at The Polo Club?
Here is the community real estate expert who can answer your questions, take you on a tour, and help you find the perfect home.
Get started today with your personalized 55+ search experience!
Want to learn more about Trilogy® at The Polo Club?
Get in touch with a community real estate expert who can answer your questions, take you on a tour, and help you find the perfect home.
Get started today with your personalized 55+ search experience!
Homes Sold:
55+ Homes Sold:
Sold for this Community:
Avg. Response Time:
Community Key Facts
Age Restrictions
- None
Amenities & Lifestyle
- See Trilogy® at The Polo Club amenities
- See Trilogy® at The Polo Club clubs, activities, and classes
Homes in Community
- Total Homes: 1,000
- Home Types: Single-Family
Gated
- Yes
Construction
- Construction Dates: 2013 - Present
- Builder: Shea Homes, Shea
Similar homes in this community

Popular cities in California

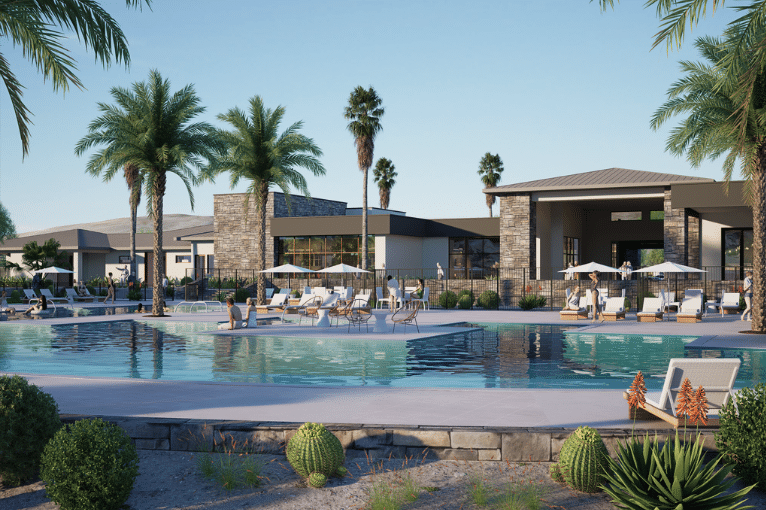
The following amenities are available to Trilogy® at The Polo Club - Indio, CA residents:

- Clubhouse/Amenity Center
- Restaurant
- Fitness Center
- Outdoor Pool
- Aerobics & Dance Studio
- Hobby & Game Room
- Card Room
- Ballroom
- Billiards
- Walking & Biking Trails
- Tennis Courts
- Pickleball Courts

- Lakes - Scenic Lakes & Ponds
- Outdoor Amphitheater
- Parks & Natural Space
- Demonstration Kitchen
- Outdoor Patio
- Golf Practice Facilities/Putting Green
There are plenty of activities available in Trilogy® at The Polo Club. Here is a sample of some of the clubs, activities and classes offered here.
- Billiards
- Games
- Pickleball
- Tennis
- Yoga
