
- 3 beds
- 3 baths
- 2,456 sq ft
8510 Coastal Palms Gln, Parrish, FL, 34219
Community: Del Webb BayView
-
Home type
Single family
-
Year built
2022
-
Lot size
15,155 sq ft
-
Price per sq ft
$325
-
Taxes
$9804 / Yr
-
HOA fees
$449 / Mo
-
Last updated
Today
-
Views
11
-
Saves
3
Questions? Call us: (727) 353-5139
Overview
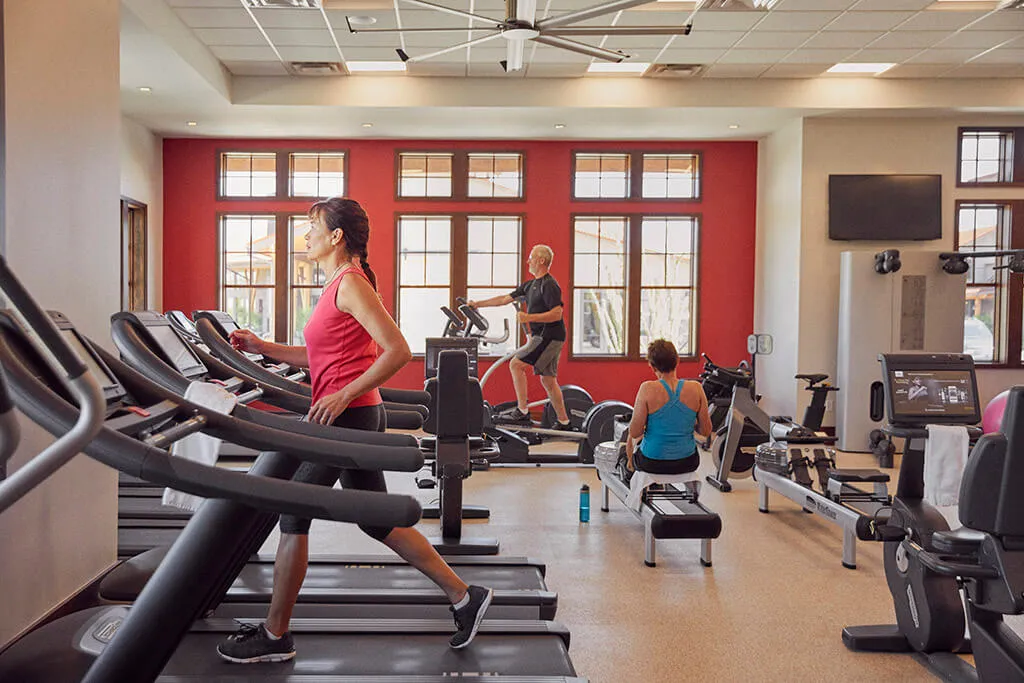
PRIVATE POOL, STUNNING WATER VIEWS & EXCEPTIONAL PRIVACY IN DEL WEBB BAYVIEW! Discover elevated Florida living in this beautifully upgraded 3-bedroom, 3-bathroom home with a versatile den/flex space, offering 2,456 square feet of thoughtfully designed living space in the highly desirable gated 55+ community of Del Webb BayView in Parrish, Florida. Situated on a premium pie-shaped cul-de-sac lot, this exceptional property offers the privacy you’ve been searching for, with additional space between neighbors and peaceful water and conservation views that create a truly serene setting. From the moment you enter, you’ll appreciate the bright, open-concept floor plan, beautiful wood-look plank tile flooring, and carefully selected upgrades throughout. The spacious kitchen is designed to impress, featuring an expansive center island, elegant glass tile backsplash, soft-close cabinetry, convenient pull-out drawers, built-in pantry, and new range hood. Whether entertaining guests or enjoying a quiet evening at home, this inviting space offers the perfect balance of style and functionality. THE TRUE SHOWSTOPPER IS THE OUTDOOR LIVING SPACE! Dramatic 90-degree sliding glass doors seamlessly connect the interior to your own private backyard retreat. Enjoy a sparkling screened-in pool with sun shelf, spacious patio areas, and tranquil water and conservation views. The uniquely shaped homesite offers additional breathing room between neighboring properties, creating an ideal setting for morning coffee, afternoon relaxation, or entertaining friends and family. The spacious primary suite features a custom-designed closet system, while the beautifully finished bathrooms showcase floor-to-ceiling tile in the shower and tub areas. A separate den/flex space provides additional versatility for a home office, reading room, or hobby space. Thoughtful upgrades continue throughout the home, including a WHOLE-HOUSE GENERAC GENERATOR, tankless water heater, plantation shutters, epoxy-coated garage floor, sealed front and rear pavers, and accessibility-conscious features that add everyday comfort and convenience. Beyond your front door, Del Webb BayView delivers an extraordinary resort-style lifestyle! Residents enjoy the impressive Driftwood Club, Sailfish Bar & Grille, resort-style pools, fitness center, pickleball and tennis courts, bocce ball, walking trails, kayak launch, and an exciting calendar of activities coordinated by a dedicated lifestyle director. With lawn maintenance included in the HOA, you’ll have more time to enjoy the amenities and everything this vibrant community has to offer. Conveniently located near shopping, dining, and everyday conveniences, this natural gas community combines peaceful surroundings with an active Florida lifestyle. WHY WAIT TO BUILD WHEN YOU CAN ENJOY YOUR OWN PRIVATE FLORIDA OASIS TODAY? With its premium cul-de-sac location, beautiful water views, private pool, versatile floor plan, and extensive upgrades, this home offers a remarkable opportunity to experience the best of Del Webb BayView. Schedule your private showing and experience the lifestyle for yourself! Garage storage rack included.
Interior
Appliances
- Convection Oven, Dishwasher, Microwave, Refrigerator, Tankless Water Heater
Bedrooms
- Bedrooms: 3
Bathrooms
- Total bathrooms: 3
- Full baths: 3
Laundry
- Laundry Room
Cooling
- Central Air
Heating
- Gas
Features
- Accessibility Features, Built-in Features, Eat-in Kitchen, Kitchen/Family Room Combo, Open Floorplan, Main Level Primary, Stone Counters, Thermostat, Walk-In Closet(s)
Levels
- One
Size
- 2,456 sq ft
Exterior
Private Pool
- Yes
Patio & Porch
- Covered, Screened
Roof
- Shingle
Garage
- Attached
- Garage Spaces: 3
Carport
- None
Year Built
- 2022
Lot Size
- 0.35 acres
- 15,155 sq ft
Waterfront
- No
Water Source
- Public
Sewer
- Public Sewer
Community Info
HOA Information
- Association Fee: $449
- Association Fee Frequency: Monthly
- Association Fee Includes: Clubhouse, Fitness Center, Pickleball, Pool, 24 Hour Guard, Private Roads
Taxes
- Annual amount: $9,804.34
- Tax year: 2025
Senior Community
- Yes
Features
- Clubhouse, Fitness Center, Pool, Restaurant, Sidewalks, Street Lights
Location
- City: Parrish
- County/Parrish: Manatee
- Township: 33S
Listing courtesy of: Franchesca Hanahoe, LLC, EXP REALTY LLC, 888-883-8509
MLS ID: A4691226

Listings courtesy of Stellar MLS as distributed by MLS GRID. Based on information submitted to the MLS GRID as of Nov 18, 2026, 05:49pm PST. All data is obtained from various sources and may not have been verified by broker or MLS GRID. Supplied Open House Information is subject to change without notice. All information should be independently reviewed and verified for accuracy. Properties may or may not be listed by the office/agent presenting the information. Properties displayed may be listed or sold by various participants in the MLS.
Del Webb BayView Real Estate Agent
Want to learn more about Del Webb BayView?
Here is the community real estate expert who can answer your questions, take you on a tour, and help you find the perfect home.
Get started today with your personalized 55+ search experience!
Want to learn more about Del Webb BayView?
Get in touch with a community real estate expert who can answer your questions, take you on a tour, and help you find the perfect home.
Get started today with your personalized 55+ search experience!
Homes Sold:
55+ Homes Sold:
Sold for this Community:
Avg. Response Time:
Community Key Facts
Age Restrictions
- 55+
Amenities & Lifestyle
- See Del Webb BayView amenities
- See Del Webb BayView clubs, activities, and classes
Homes in Community
- Total Homes: 950
- Home Types: Single-Family, Attached
Gated
- Yes
Construction
- Construction Dates: 2020 - Present
- Builder: Pulte Homes
Similar homes in this community

Popular cities in Florida

The following amenities are available to Del Webb BayView - Parrish, FL residents:
- Clubhouse/Amenity Center
- Restaurant
- Fitness Center
- Outdoor Pool
- Aerobics & Dance Studio
- Arts & Crafts Studio
- Performance/Movie Theater
- Tennis Courts
- Pickleball Courts
- Bocce Ball Courts
- Gardening Plots
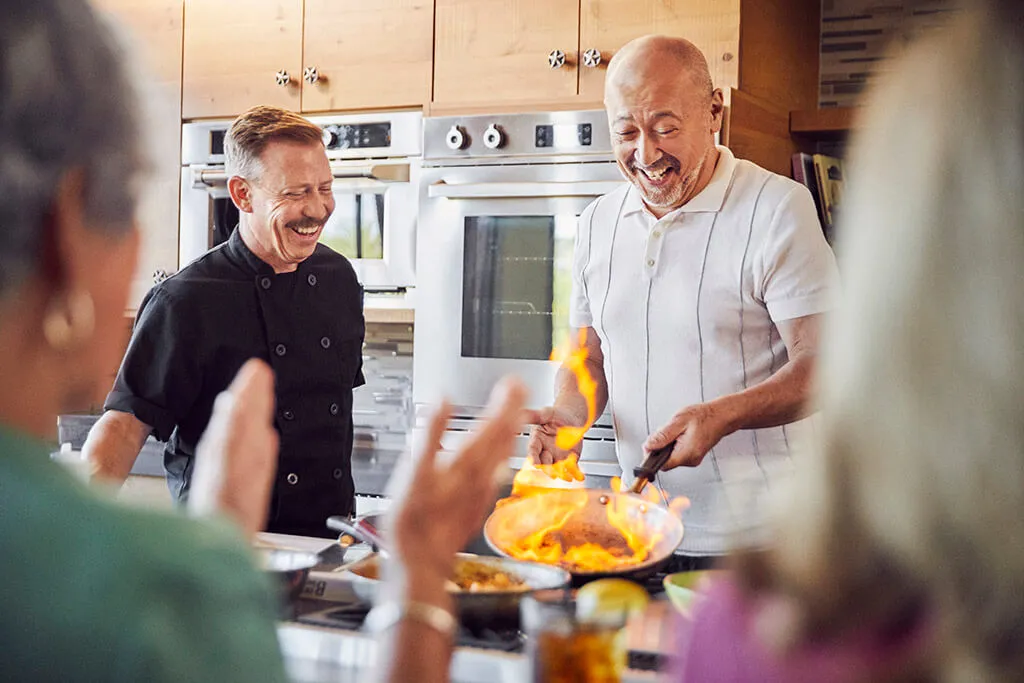
- Demonstration Kitchen
- Outdoor Patio
- Pet Park
- Multipurpose Room
- Kayaking/Kayak Equipment
- Bar
There are plenty of activities available in Del Webb BayView. Here is a sample of some of the clubs, activities and classes offered here.
- Bocce Ball
- Concerts
- Farmers Market
- Kayaking
- Pickleball
- Tennis
