
- 4 beds
- 3 baths
- 2,479 sq ft
8611 Mercator Ct, Parrish, FL, 34219
-
Home type
Single family
-
Year built
2022
-
Lot size
7,501 sq ft
-
Price per sq ft
$232
-
Taxes
$3810 / Yr
-
HOA fees
$180 / Annually
-
Last updated
1 day ago
-
Views
2
Questions? Call us: (833) 633-6394
Overview
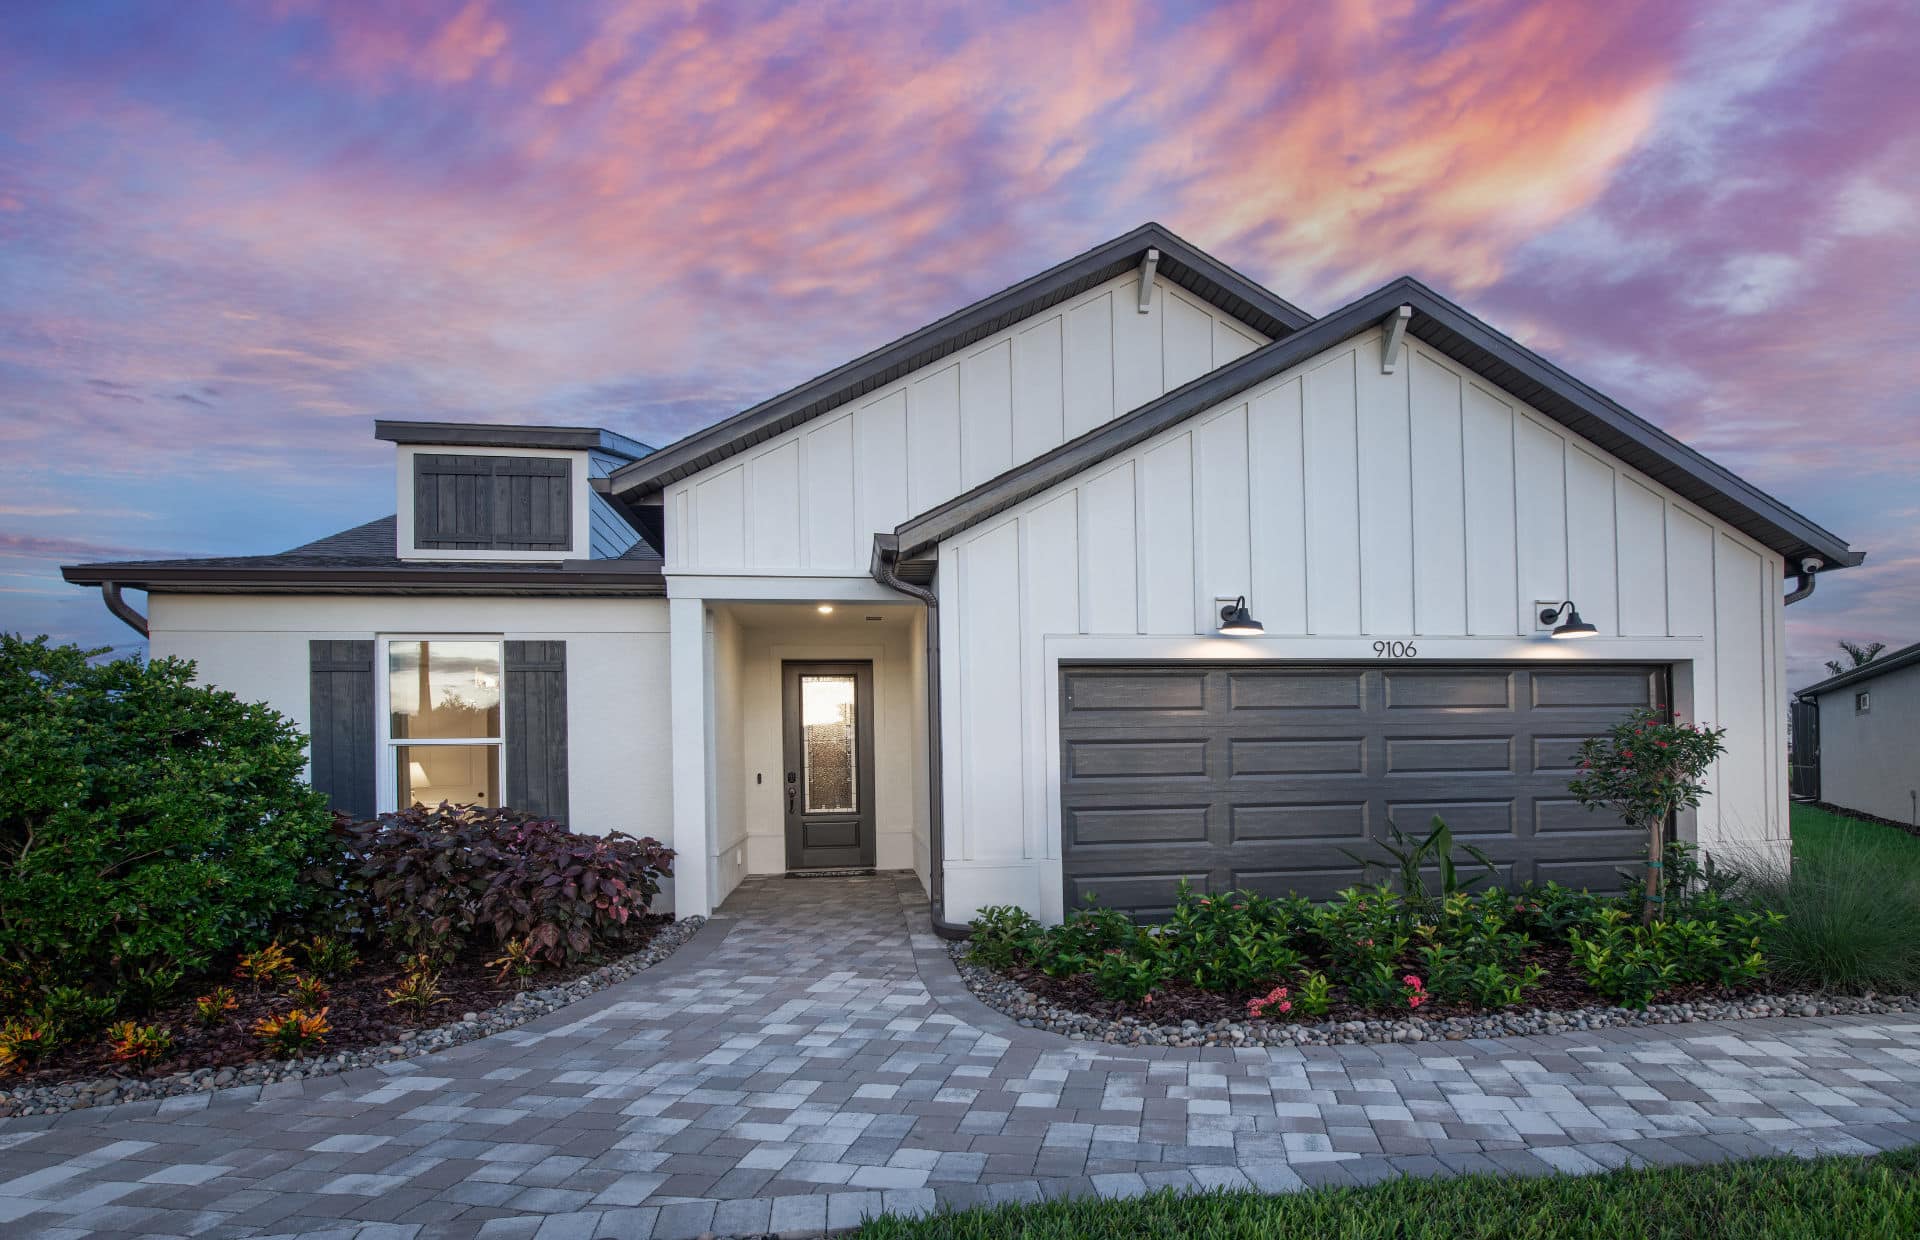
**Assumable 3.3% VA Loan available** Welcome to this stunning, better-than-new 4-bedroom plus study, 3-bath upgraded home in beautiful Isles at BayView. Set on a picturesque pond lot enhanced with tropical landscaping & decorative curbing, this craftsman style home features a wide 3-car driveway and an inviting front porch with custom pavers. An 8-foot glass front door opens to a bright entryway and an airy, triple-split floor plan designed for comfort & functionality. Off the entry, two generously sized bedrooms share a well-appointed full bath, while just beyond, a spacious flex room with French doors offers the perfect space for a home office, home gym, den, or media room. Across, the open concept kitchen overlooks a large Gathering Room. Your beautifully appointed gourmet kitchen is thoughtfully designed with 42" cabinetry topped w/crown molding, quartz counters, cooktop w/stainless hood, deep single-bowl stainless sink, subway tile backsplash, & corner pantry. Stainless Whirlpool appliances, including a double wall oven, make cooking a pleasure in this modern culinary space. Adjacent to the Gathering Room, the Dining Room effortlessly shifts from a cozy bonus lounge to the ultimate spot for more formal entertaining. Cozy up for movie night in the Gathering Room with your BEAUTIFUL, CUSTOM built-in entertainment center, mantle, & fireplace. A clever hidden drawer is built right into the mantle, perfectly designed to tuck away remotes & keep your stunning focal point clutter-free! Triple sliders open to your private screened lanai, fully equipped with premium 20/20 No-See-Um mesh screens & stylish paver flooring. Step out onto your extended custom pavered patio & soak in the incredible views of the serene pond & conservation backdrop. Flanked by tropical palms, this lush, private backyard sanctuary is perfect for soaking up the Florida sun & even offers room for a future pool! Back inside, the Primary Suite is a peaceful retreat with triple windows showcasing sweeping pond views. The spa-inspired en-suite bath features a floor-to-ceiling tiled walk-in Super Shower, extended quartz vanity w/dual sinks, private water closet, & massive walk-in closet with custom-built ins to neatly organize all of your clothing & accessories. Off the Dining Room, the 4th bedroom functions as a private Guest Suite with its own en-suite bath. Conveniently located off the main hallway, the laundry room features a handy drop zone area just outside & comes complete with a matching Samsung top-loading washer & dryer. Additional notable upgrades include Ring video cameras in front & back of home; Dual MyQ garage door openers; Smart Resideo enabled thermostat; Keyless front door digital lock; Motion sensor lighting; Whole home Titan water filtration system; Custom window treatments throughout; Motorized Remote slider blinds; Custom built-in closets throughout; Whole home gutters; Ceiling fans; Hurricane shutters; Insulated garage w/gym floors/insulated doors/added insulation in attic above garage; Overhead storage racks in garage & more. Situated in highly desirable Isles at BayView, this master planned community's layout is ideal for the outdoor lifestyle with amenities including a resort-style pool, clubhouse w/game room, dog park, scenic walking paths, and playground. Just minutes from world-class shopping, dining, entertainment, and Gulf Coast beaches, with quick & easy access to I-75 and the Sunshine Skyway.
Interior
Appliances
- Dishwasher, Microwave, Range, Refrigerator
Bedrooms
- Bedrooms: 4
Bathrooms
- Total bathrooms: 3
- Full baths: 3
Laundry
- Laundry Room
Cooling
- Central Air
Heating
- Central
Fireplace
- 1, Family Room
Features
- Ceiling Fan(s), Eat-in Kitchen, High Ceilings, Open Floorplan, Main Level Primary, Smart Home, Solid Surface Counters, Solid-Wood Cabinets, Thermostat, Walk-In Closet(s), Window Treatments
Levels
- One
Size
- 2,479 sq ft
Exterior
Private Pool
- No
Roof
- Shingle
Garage
- Attached
- Garage Spaces: 3
Carport
- None
Year Built
- 2022
Lot Size
- 0.17 acres
- 7,501 sq ft
Waterfront
- No
Water Source
- Public
Sewer
- Public Sewer
Listing courtesy of: David Burgess, LLC, KW SUNCOAST, 941-792-2000
MLS ID: A4695826

Listings courtesy of Stellar MLS as distributed by MLS GRID. Based on information submitted to the MLS GRID as of Oct 13, 2026, 01:51pm PDT. All data is obtained from various sources and may not have been verified by broker or MLS GRID. Supplied Open House Information is subject to change without notice. All information should be independently reviewed and verified for accuracy. Properties may or may not be listed by the office/agent presenting the information. Properties displayed may be listed or sold by various participants in the MLS.
Parrish Real Estate Agent
Want to learn whether this home fits your active adult lifestyle?
Here is the local real estate expert who can answer your questions, take you on a tour, and help you find the perfect home.
Get started today with your personalized 55+ search experience!
Want to learn more about Del Webb BayView?
Get in touch with a real estate expert who can answer your questions, take you on a tour, and help you find the perfect home.
Get started today with your personalized 55+ search experience!
Homes Sold:
55+ Homes Sold:
Sold in this Area:
Avg. Response Time:
Similar homes in this area


Popular cities in Florida

The following amenities are available to Del Webb BayView - Parrish, FL residents:
- Clubhouse/Amenity Center
- Restaurant
- Fitness Center
- Outdoor Pool
- Aerobics & Dance Studio
- Arts & Crafts Studio
- Performance/Movie Theater
- Tennis Courts
- Pickleball Courts

- Bocce Ball Courts
- Gardening Plots
- Demonstration Kitchen
- Outdoor Patio
- Pet Park
- Multipurpose Room
- Kayaking/Kayak Equipment
- Bar
There are plenty of activities available in Del Webb BayView. Here is a sample of some of the clubs, activities and classes offered here.
- Bocce Ball
- Concerts
- Farmers Market
- Kayaking
- Pickleball
- Tennis
