
-
Home type
Single family
-
Year built
2026
-
Lot size
10,790 sq ft
-
Price per sq ft
$267
-
Taxes
$338 / Yr
-
HOA fees
$366 / Mo
-
Last updated
1 day ago
-
Views
34
Questions? Call us: (352) 605-6075
Overview
Virtually Staged. Forget the wait, uncertainty, and months of decisions that come with new construction. This 2026 Wellington in Balfour at Candler Hills Estate sits on a private lot and offers 3 bedrooms, 3 full bathrooms, a flex room, and an oversized 3-car garage with a 4-foot extension. Extensively customized with high-end finishes and thoughtful details throughout, this distinctive property offers a rare opportunity to enjoy a fully finished, highly customized home without the wait. Step through the double French entry doors into a welcoming foyer featuring a tray ceiling with crown molding, elegant light fixture, and convenient coat closet. High-end lighting and custom details immediately set the tone for what awaits beyond. The foyer opens into an impressive kitchen, dining, and living area designed for entertaining and everyday living. The gourmet kitchen is a true showpiece, featuring an oversized island with full-wrap cabinetry, high-end quartz countertops, and a full-height quartz backsplash. Cabinetry extends to the ceiling and features dovetail construction, soft-close features, custom built-ins and pull-outs, crown molding, and under-cabinet lighting, along with a premium appliance package including a stunning gas range with custom hood and built-in appliances. A large walk-in pantry with custom built-ins adds even more storage. The adjoining dining area features a distinctive designer light fixture and detailed crown molding, while the living area showcases a custom entertainment center with matching quartz countertop and built-in fireplace, complemented by a tray ceiling with crown molding. Beyond the living area, the enclosed Florida room offers additional living and entertaining space surrounded by custom windows, creating a bright and inviting extension of the home. The luxurious primary suite features a tray ceiling with crown molding and ceiling fan, along with an oversized walk-in closet outfitted with custom built-ins. The spa-inspired en-suite bath features an extended double quartz vanity and zero-entry shower finished with quartz tile extending to the ceiling and a built-in bench. A second primary suite offers its own en-suite bath and spacious walk-in closet with custom built-ins, providing an ideal retreat for extended-stay guests. A third bedroom, third full bathroom, and flex room provide even more flexibility for a home office, hobby room, or whatever suits your lifestyle. The laundry suite includes a GE Profile washer and dryer, upper and lower cabinetry with crown molding, and a utility sink with granite countertop. Just inside the garage entry, the custom drop zone features finished cabinetry and a built-in bench, creating a stylish and highly functional space for everyday organization. The oversized 3-car garage features a 4-foot extension and custom shark coating flooring, offering a durable, attractive, and low-maintenance finish. From the RevWood flooring and custom zebra shades to the crown molding, tray ceilings, high-end lighting, sophisticated black-and-gold accents, and exceptional storage, every detail has been thoughtfully considered. With two primary suites and extensive custom enhancements throughout, this property offers a highly customized new-home experience without the wait! Enjoy the vibrant 55+ lifestyle of On Top of the World, featuring world-class amenities, championship golf, and convenient golf cart access shopping, dining, entertainment, banking, health and beauty services.
Interior
Appliances
- Dishwasher, Disposal, Dryer, Microwave, Range, Range Hood, Refrigerator, Tankless Water Heater, Washer
Bedrooms
- Bedrooms: 3
Bathrooms
- Total bathrooms: 3
- Full baths: 3
Laundry
- Inside
- Laundry Room
Cooling
- Central Air
Heating
- Natural Gas
Fireplace
- 1, Electric
Features
- Built-in Features, Ceiling Fan(s), Crown Molding, High Ceilings, Kitchen/Family Room Combo, Open Floorplan, Main Level Primary, Smart Home, Solid-Wood Cabinets, Split Bedrooms, Stone Counters, Thermostat, Tray Ceiling(s), Walk-In Closet(s), Window Treatments
Levels
- One
Size
- 2,870 sq ft
Exterior
Private Pool
- No
Patio & Porch
- Covered, Enclosed, Front Porch, Rear Porch
Roof
- Shingle
Garage
- Attached
- Garage Spaces: 3
- Driveway
- Garage Door Opener
- Oversized
Carport
- None
Year Built
- 2026
Lot Size
- 0.25 acres
- 10,790 sq ft
Waterfront
- No
Water Source
- Private
Sewer
- Private Sewer
Community Info
HOA Information
- Association Fee: $366
- Association Fee Frequency: Monthly
- Association Fee Includes: Basketball Court, Clubhouse, Fence Restrictions, Fitness Center, Gated, Golf Course, Optional Additional Fees, Park, Pickleball, Playground, Pool, Racquetball, Recreation Facilities, Sauna, Shuffleboard Court, Spa/Hot Tub, Storage, Tennis Court(s), Trail(s), Pool(s), Internet, Maintenance Grounds, Association Management, Private Roads, Recreation Facilities, Trash
Taxes
- Annual amount: $338.30
- Tax year: 2025
Senior Community
- Yes
Features
- Buyer Approval Required, Clubhouse, Community Mailbox, Deed Restrictions, Dog Park, Fitness Center, Gated, Golf Carts Permitted, Golf, Park, Playground, Pool, Racquetball, Restaurant, Special Community Restrictions, Tennis Court(s)
Location
- City: Ocala
- County/Parrish: Marion
- Township: 16
Listing courtesy of: Amber Milko, ON TOP OF THE WORLD REAL EST, 352-854-2394
MLS ID: OM733305

Listings courtesy of Stellar MLS as distributed by MLS GRID. Based on information submitted to the MLS GRID as of Oct 04, 2026, 04:50pm PDT. All data is obtained from various sources and may not have been verified by broker or MLS GRID. Supplied Open House Information is subject to change without notice. All information should be independently reviewed and verified for accuracy. Properties may or may not be listed by the office/agent presenting the information. Properties displayed may be listed or sold by various participants in the MLS.
Stone Creek Real Estate Agent
Want to learn more about Stone Creek?
Here is the community real estate expert who can answer your questions, take you on a tour, and help you find the perfect home.
Get started today with your personalized 55+ search experience!
Want to learn more about Stone Creek?
Get in touch with a community real estate expert who can answer your questions, take you on a tour, and help you find the perfect home.
Get started today with your personalized 55+ search experience!
Homes Sold:
55+ Homes Sold:
Sold for this Community:
Avg. Response Time:
Community Key Facts
Age Restrictions
- 55+
Amenities & Lifestyle
- See Stone Creek amenities
- See Stone Creek clubs, activities, and classes
Homes in Community
- Total Homes: 3,800
- Home Types: Single-Family, Attached
Gated
- Yes
Construction
- Construction Dates: 2006 - Present
- Builder: Del Webb, Pulte Homes
Similar homes in this community

Popular cities in Florida

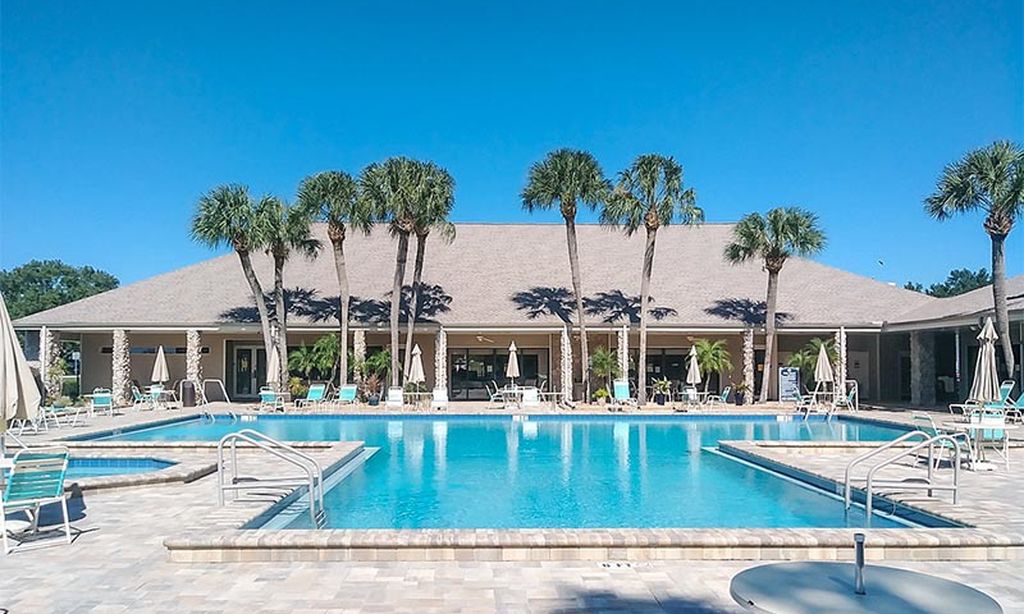
The following amenities are available to Stone Creek - Ocala, FL residents:
- Clubhouse/Amenity Center
- Multipurpose Room
- Golf Course
- Restaurant
- Fitness Center
- Locker Rooms
- Indoor Pool
- Outdoor Pool
- Aerobics & Dance Studio
- Card Room
- Arts & Crafts Studio
- Ballroom
- Library
- Billiards
- Walking & Biking Trails
- Tennis Courts
- Pickleball Courts
- Bocce Ball Courts
- Horseshoe Pits
- Softball/Baseball Field
- Lakes - Scenic Lakes & Ponds
- Lakes - Fishing Lakes
- Parks & Natural Space
- Demonstration Kitchen
- Steam Room/Sauna
- Golf Practice Facilities/Putting Green
- Picnic Area
- On-site Retail
There are plenty of activities available in Stone Creek. Here is a sample of some of the clubs, activities and classes offered here.
- All Faiths
- Basic Ballroom Workout
- Beginner Tai Chi
- Bike Group
- Bocce
- Bridge
- Bunco
- Community Stitchers
- Computer Club
- Crafts of the Mind
- Culinary Arts
- Culture Vultures
- Digital Video Services
- Dynamic Stretch
- Euchre Club
- Farkel
- Garden Club
- Glee Club
- Golf
- Happy Feet
- Ice Cream Social
- Interval Training
- Kitchen Club
- Ladies Billiards
- Leisure Arts League
- Line Dancing
- Lunch Bunch
- Mahjong
- Men on a Journey Bible Study
- Men's Billiards
- Mexican Train Dominoes
- Photography
- Pickleball
- Pickleball Women's Open
- Pilates
- Pinebrook Ladies Luncheon
- Pinochle
- Poker Group
- Seminars
- Senior Fitness
- Sewing Group
- Shalom Club
- Shareshop
- Sociable Singles
- Softball
- Sports Club
- Stained Glass Group
- Step Aerobics
- Table Tennis
- Tai Chi
- Tailgate Parties
- Tennis
- Tini Tuesdays
- Tone/Cardio Combo
- Total Body Conditioning
- Travel Club
- Veterans Group
- Water Volleyball
- Women of the Way Bible Study
- Woodworking Club
- Yoga
- Zumba
