- 2 beds
- 2 baths
- 1,475 sq ft
8706 Ocean Tides Cv, Parrish, FL, 34219
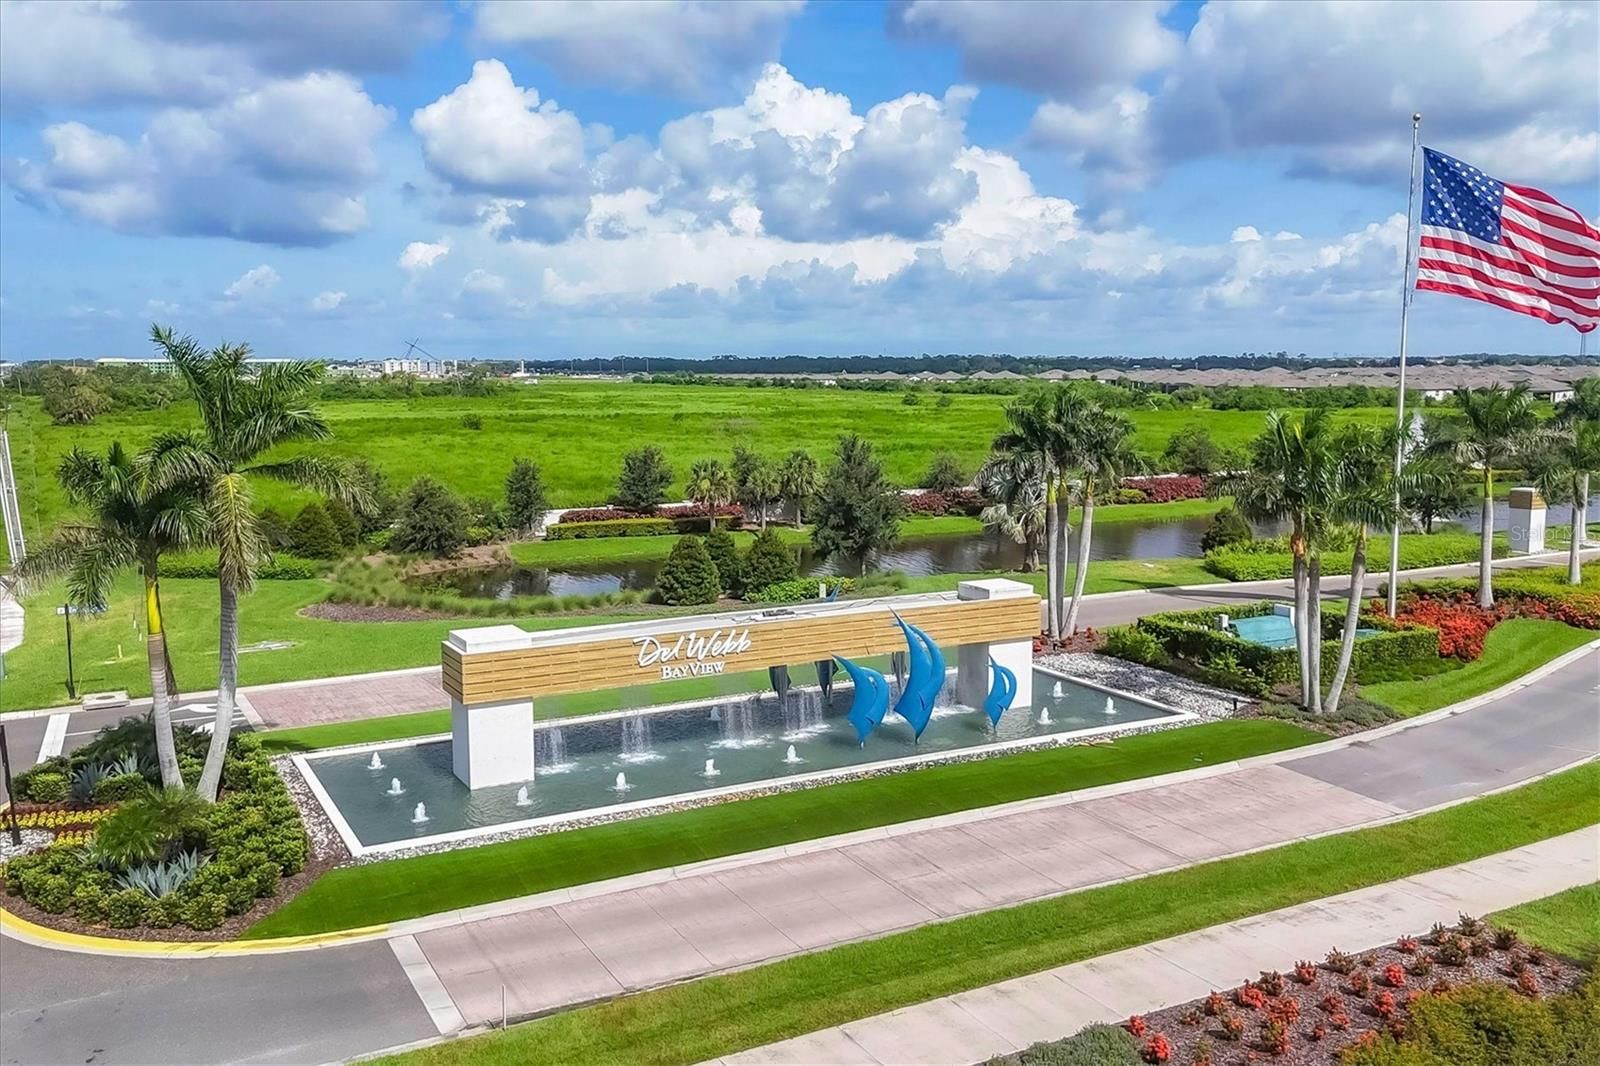
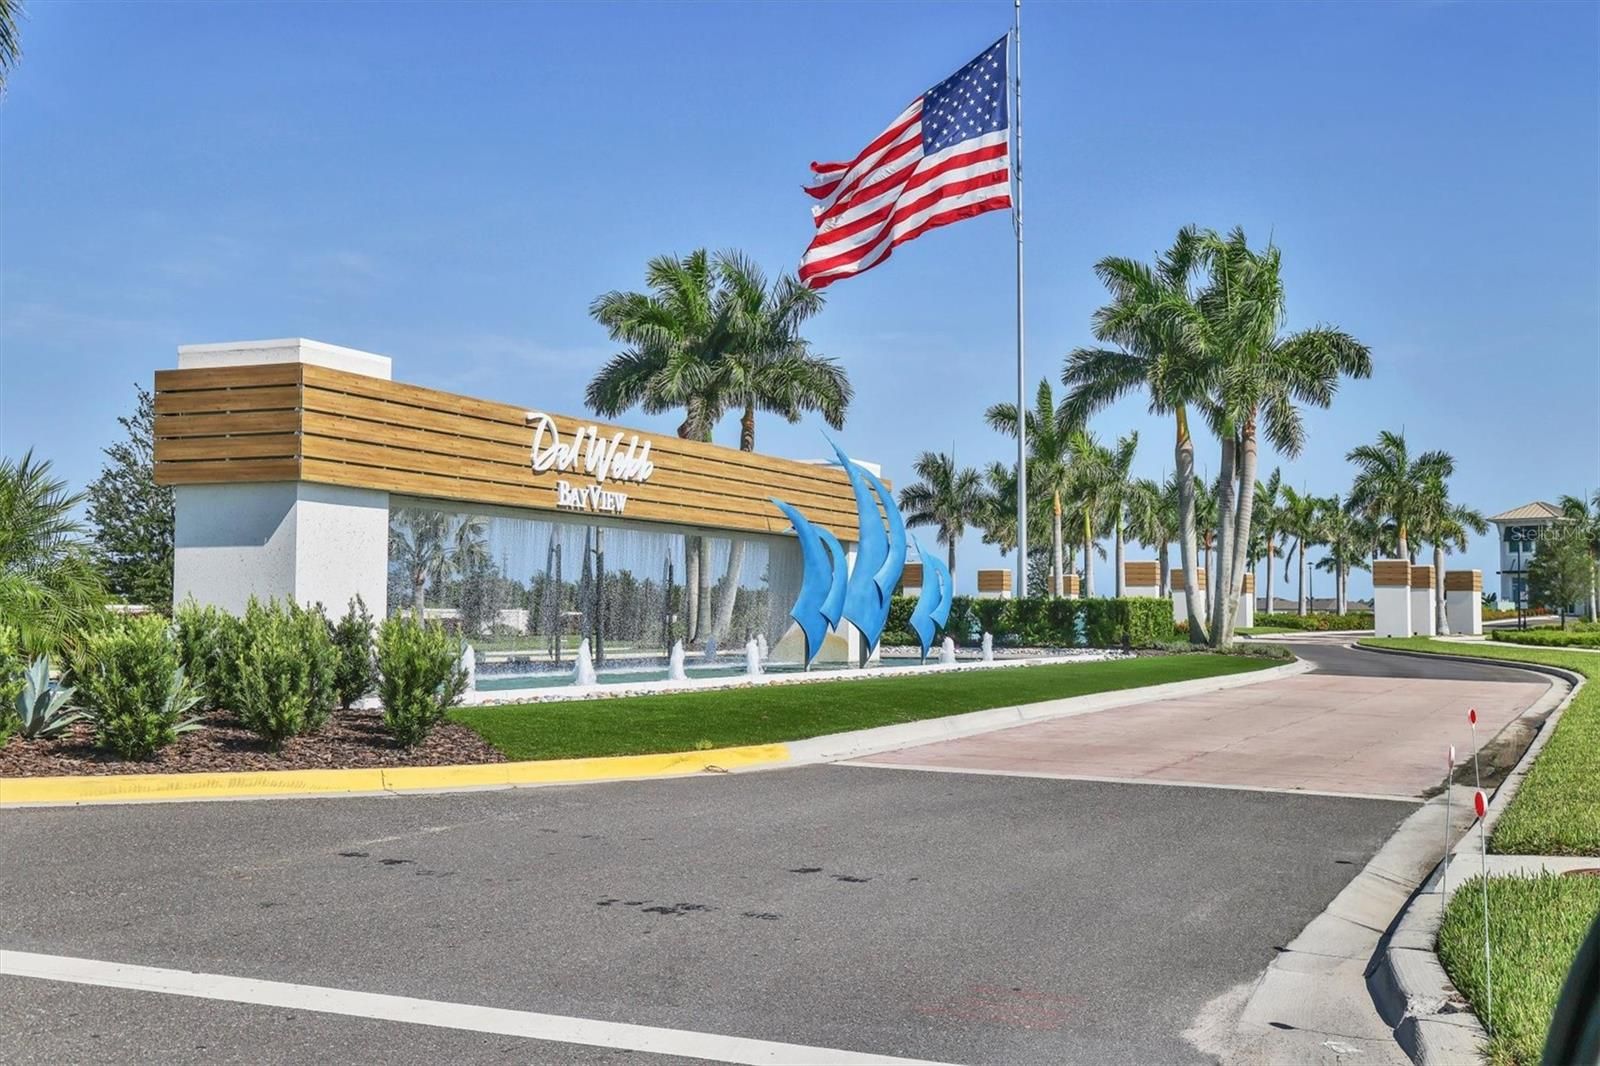
Community: Del Webb BayView
-
Home type
Single family
-
Year built
2022
-
Lot size
6,134 sq ft
-
Price per sq ft
$275
-
Taxes
$6237 / Yr
-
HOA fees
$433 / Mo
-
Last updated
1 day ago
-
Saves
2
Questions? Call us: (727) 353-5139
Overview
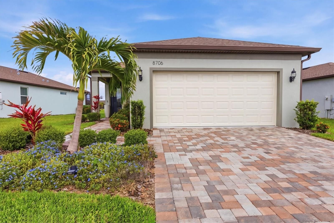
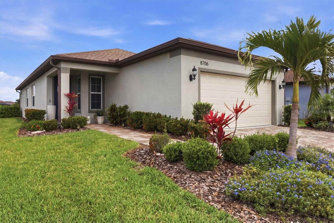

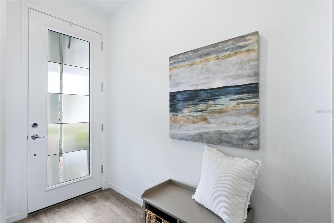
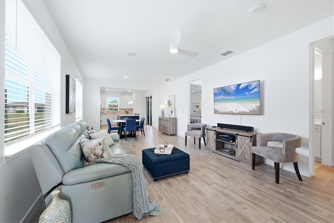
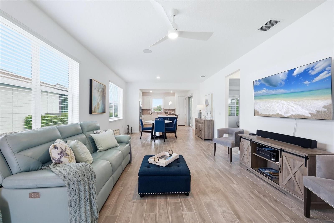
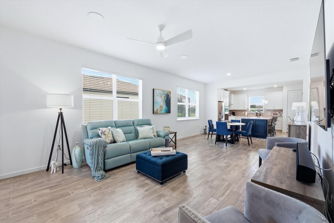
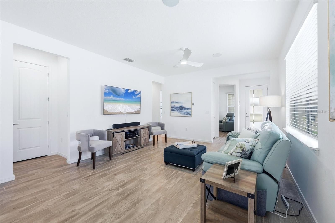
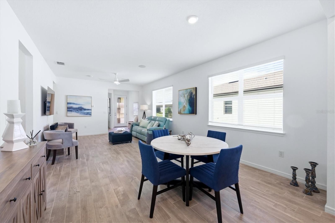
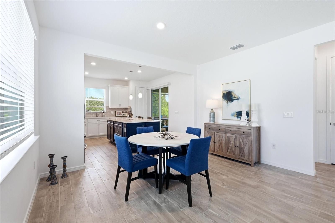
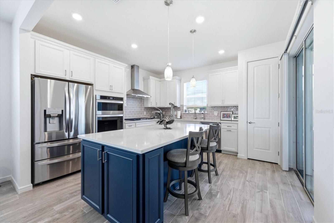
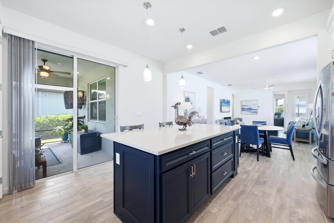
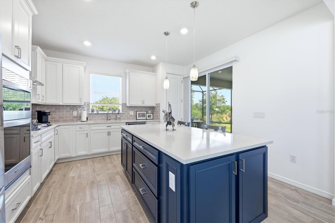

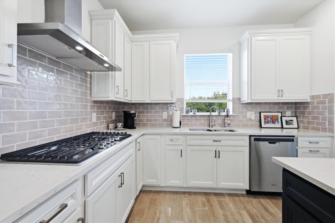
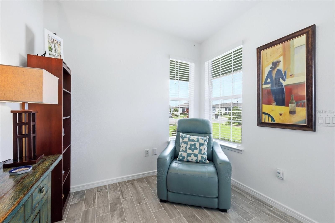
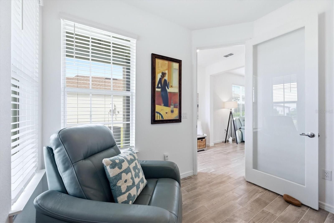
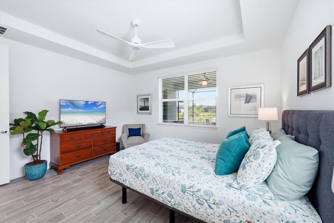
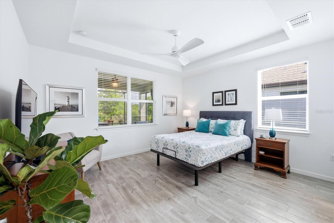
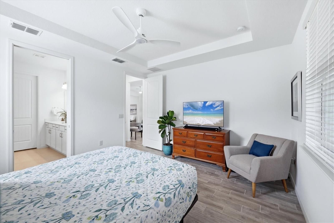
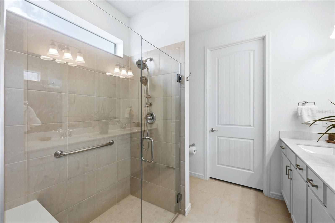
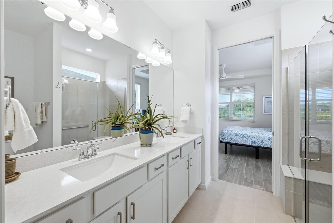
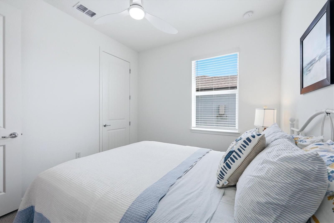
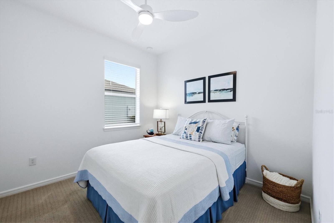
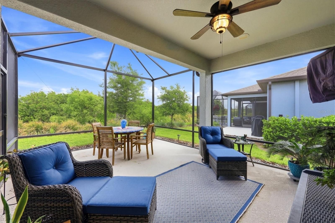
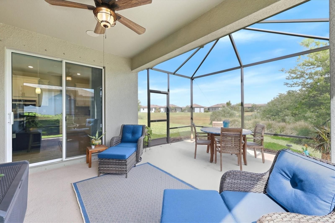
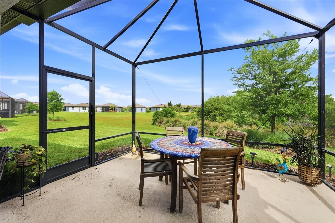
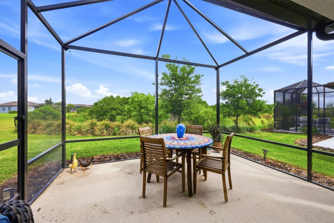
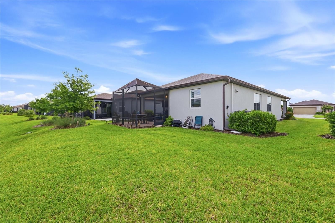
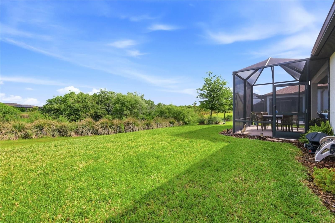
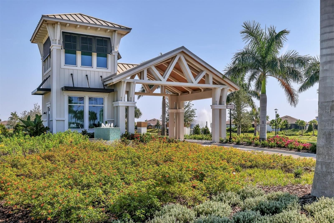
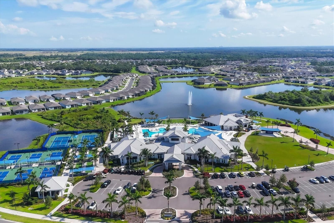
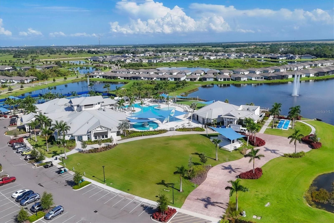
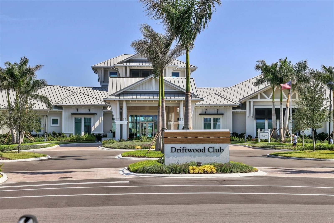
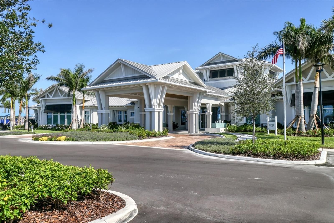
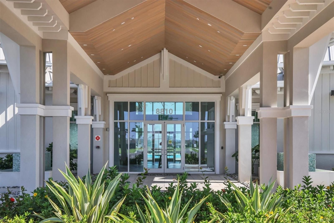
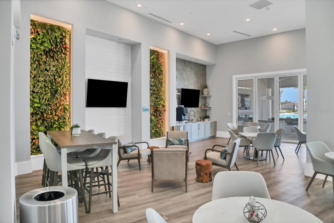
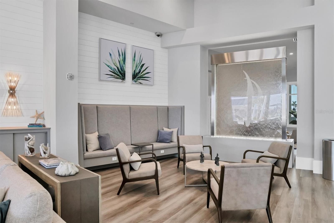
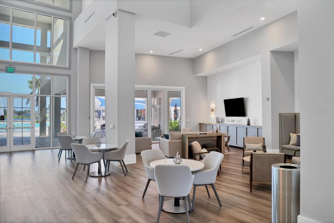
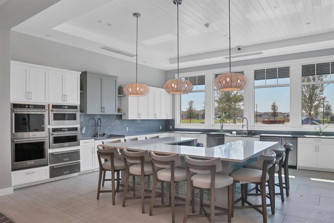
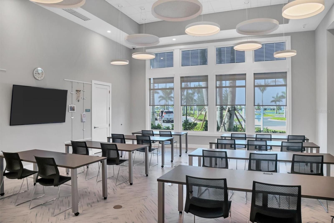
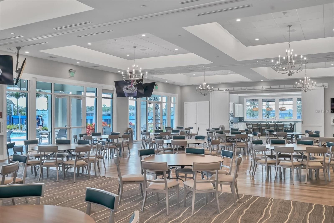

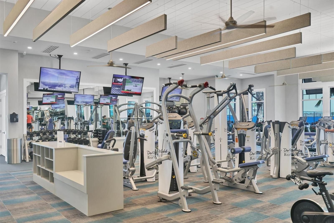
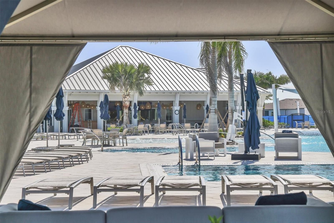
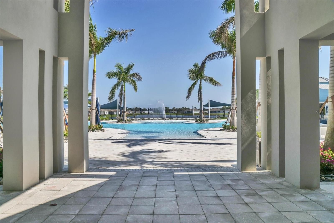
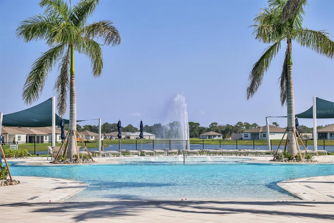
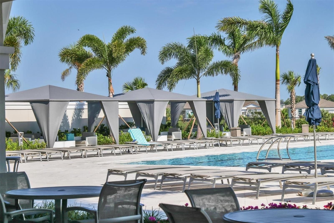
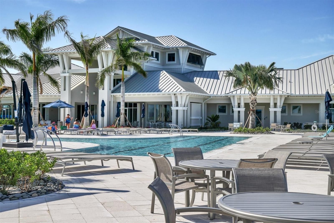
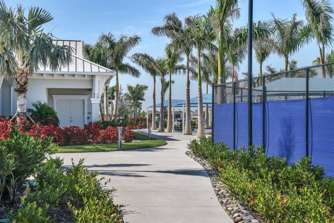
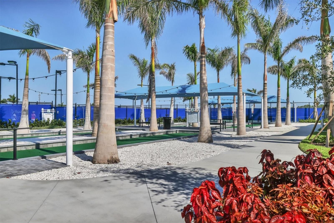
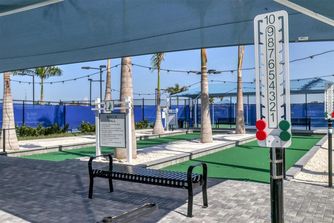
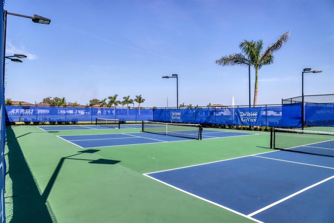
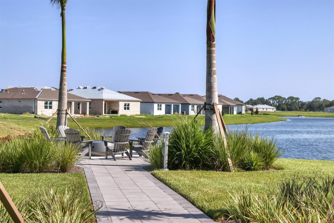
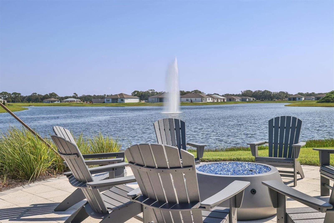
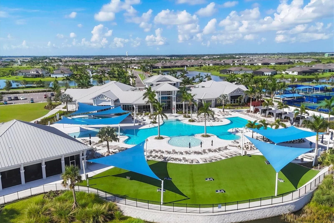
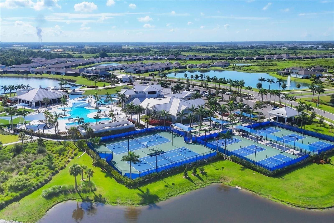

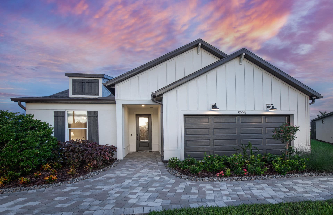
The Compass floor plan is perfect for either full-time or seasonal residents! A two-car garage allows room for a golf cart and a car or 2 full-size cars plus a utility sink and storage. The two bedrooms are split, and the den has room for a Murphy bed or sleeper sofa plus desk. But it’s the open floor plan that will have you saying Yes to this home. The seller loved the expansive quartz-topped island and the chef-designed kitchen. Lots of pull-outs and under-island drawers and a kitchen sink with an expansive view of blue skies and green conservation. The seller selected all the best things- surround sound, 8 ft doors, Whirlpool appliances, top-tier cabinets and countertops and porcelain wood look tile almost everywhere (guest bedroom has carpet). The extended screened lanai is the perfect size for your Florida lifestyle and has an outdoor TV in place. The HOA includes internet and streaming TV, grounds and tree maintenance. Del Webb Bay View is a gated 55+ community with a fitness center, club rooms, bocce, tennis, pickleball, lap pool, resort-style walk-in pool with a bar/restaurant on site, dog parks and a community garden! There are too many clubs to mention; you can be as busy as you want to be in Bay View. A slightly used golf cart icould be included with the right offer. Do note that the CDD fee is included in the taxes shown. Community is located 1.5 miles from I-75 making travel anywhere, easy.
Interior
Appliances
- Built-In Oven, Cooktop, Dishwasher, Disposal, Dryer, Microwave, Range Hood, Refrigerator, Tankless Water Heater, Washer, Water Filter, Whole House Reverse Osmosis System
Bedrooms
- Bedrooms: 2
Bathrooms
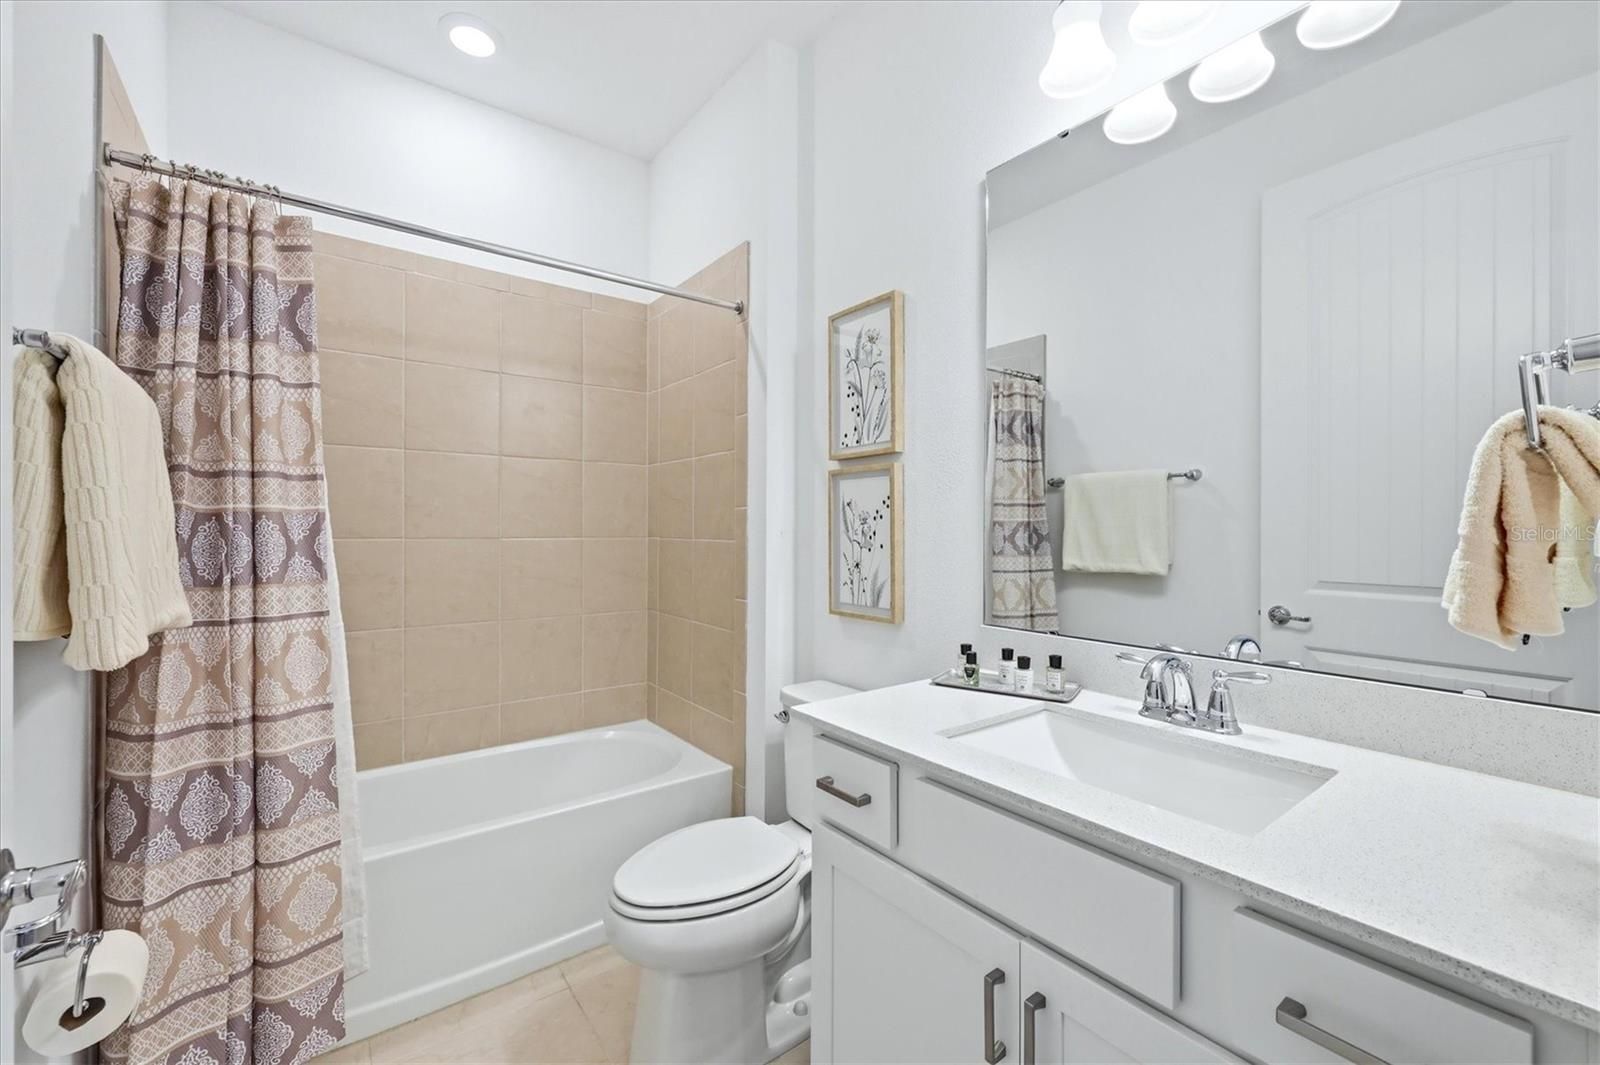
- Total bathrooms: 2
- Full baths: 2
Laundry
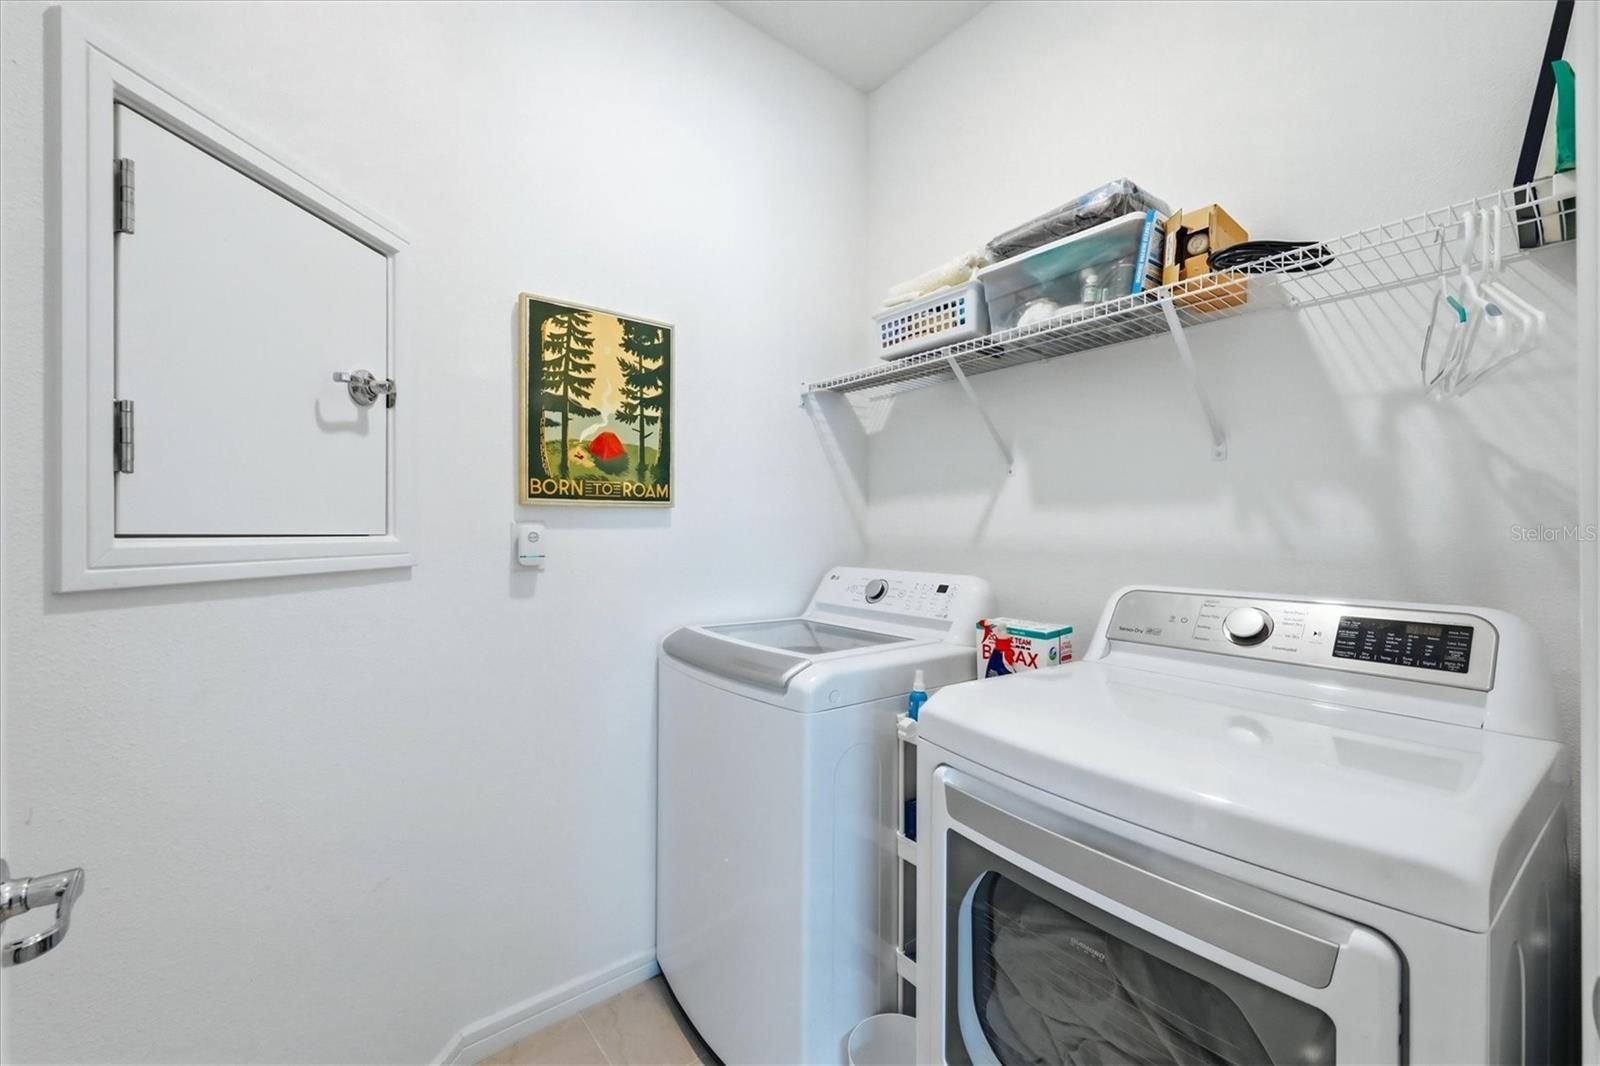
- Inside
- Laundry Room
Cooling
- Central Air
Heating
- Central
Features
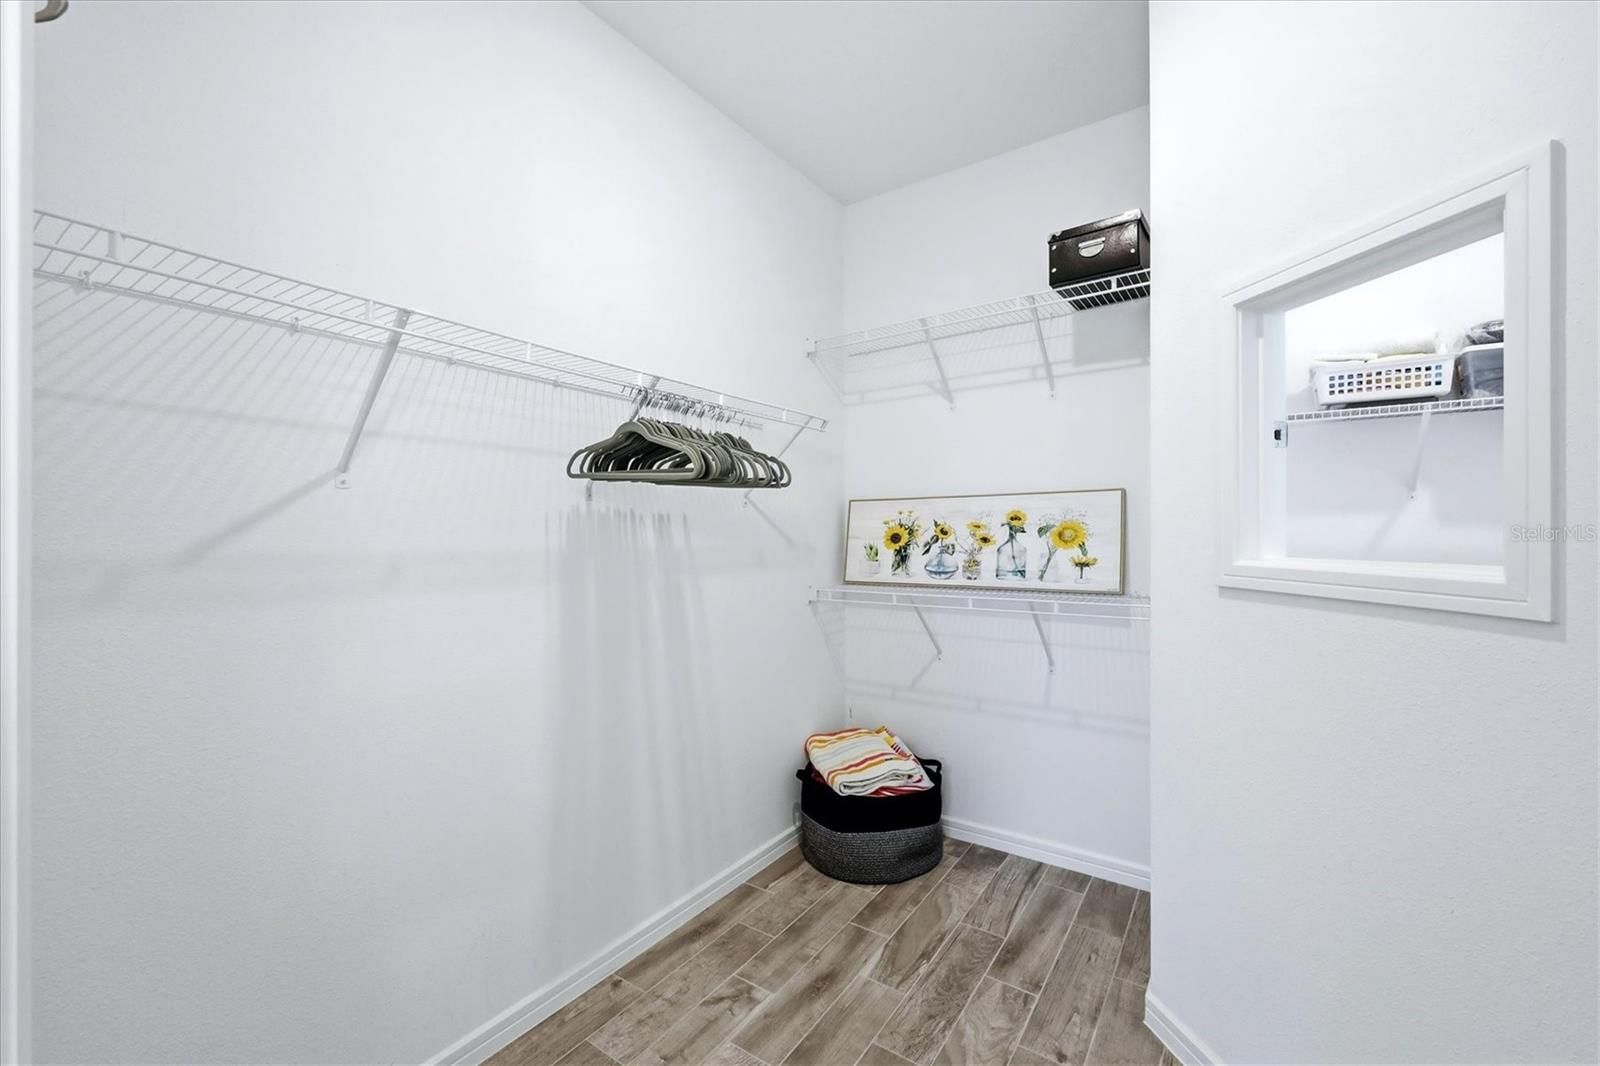
- Eat-in Kitchen, In-Wall Pest Control, L-Shaped Dining Room, Living/Dining Room, Open Floorplan, Main Level Primary, Stone Counters, Thermostat, Walk-In Closet(s)
Levels
- One
Size
- 1,475 sq ft
Exterior
Private Pool
- No
Patio & Porch
- Covered, Rear Porch, Screened
Roof
- Shingle
Garage
- Attached
- Garage Spaces: 2
Carport
- None
Year Built
- 2022
Lot Size
- 0.14 acres
- 6,134 sq ft
Waterfront
- No
Water Source
- Public
Sewer
- Public Sewer
Community Info
HOA Information
- Association Fee: $433
- Association Fee Frequency: Monthly
- Association Fee Includes: Clubhouse, Fitness Center, Gated, 24 Hour Guard, Pool(s), Maintenance Grounds
Taxes
- Annual amount: $6,237.00
- Tax year: 2025
Senior Community
- Yes
Features
- Clubhouse, Community Mailbox, Deed Restrictions, Fitness Center, Golf Carts Permitted, Pool, Restaurant, Tennis Court(s), Street Lights
Location
- City: Parrish
- County/Parrish: Manatee
- Township: 33
Listing courtesy of: Mugsie Quinlan, PREMIER PROPERTIES OF SRQ LLC, 941-526-3113
MLS ID: A4689701

Listings courtesy of Stellar MLS as distributed by MLS GRID. Based on information submitted to the MLS GRID as of Jul 13, 2026, 04:34pm PDT. All data is obtained from various sources and may not have been verified by broker or MLS GRID. Supplied Open House Information is subject to change without notice. All information should be independently reviewed and verified for accuracy. Properties may or may not be listed by the office/agent presenting the information. Properties displayed may be listed or sold by various participants in the MLS.
Del Webb BayView Real Estate Agent
Want to learn more about Del Webb BayView?
Here is the community real estate expert who can answer your questions, take you on a tour, and help you find the perfect home.
Get started today with your personalized 55+ search experience!
Want to learn more about Del Webb BayView?
Get in touch with a community real estate expert who can answer your questions, take you on a tour, and help you find the perfect home.
Get started today with your personalized 55+ search experience!
Homes Sold:
55+ Homes Sold:
Sold for this Community:
Avg. Response Time:
Community Key Facts
Age Restrictions
- 55+
Amenities & Lifestyle
- See Del Webb BayView amenities
- See Del Webb BayView clubs, activities, and classes
Homes in Community
- Total Homes: 950
- Home Types: Single-Family, Attached
Gated
- Yes
Construction
- Construction Dates: 2020 - Present
- Builder: Pulte Homes
Similar homes in this community


Popular cities in Florida

The following amenities are available to Del Webb BayView - Parrish, FL residents:
- Clubhouse/Amenity Center
- Restaurant
- Fitness Center
- Outdoor Pool
- Aerobics & Dance Studio
- Arts & Crafts Studio
- Performance/Movie Theater
- Tennis Courts
- Pickleball Courts
- Bocce Ball Courts
- Gardening Plots
- Demonstration Kitchen
- Outdoor Patio
- Pet Park
- Multipurpose Room
- Kayaking/Kayak Equipment
- Bar
There are plenty of activities available in Del Webb BayView. Here is a sample of some of the clubs, activities and classes offered here.
- Bocce Ball
- Concerts
- Farmers Market
- Kayaking
- Pickleball
- Tennis
