
- 3 beds
- 2 baths
- 1,388 sq ft
8934 Penrith Dr, Spotsylvania, VA, 22551
Community: Keswick Villas
-
Year built
2021
-
Lot size
4,136 sq ft
-
Price per sq ft
$295
-
Taxes
$2773 / Yr
-
HOA fees
$143 / Mo
-
Last updated
2 days ago
-
Views
9
Questions? Call us: (540) 805-8043
Overview
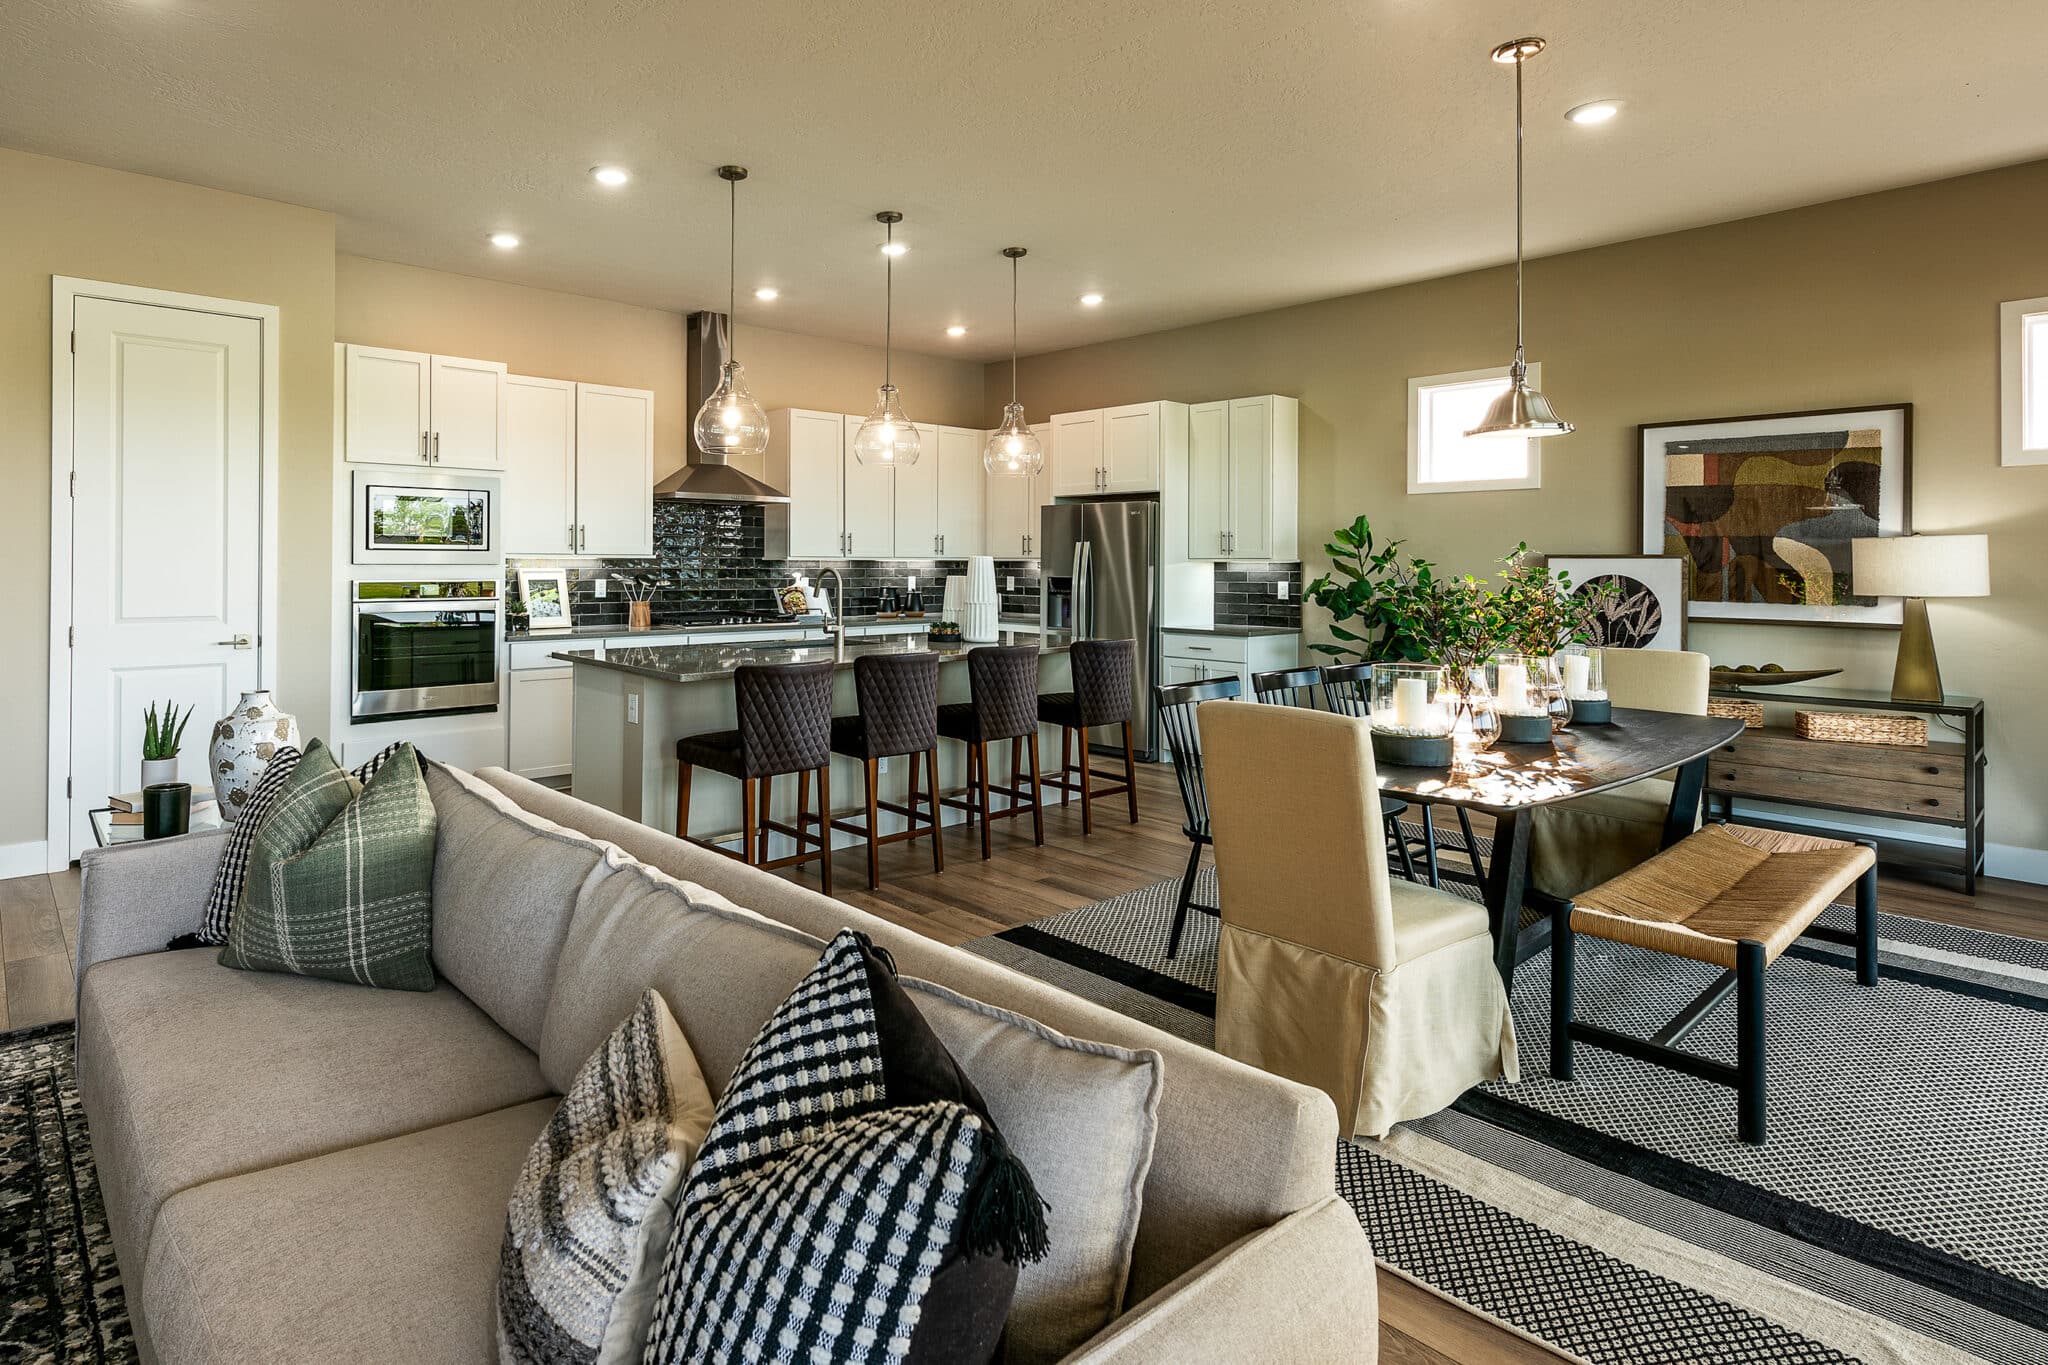
Welcome to this fabulous home in The Villas at Keswick, a highly sought-after 55+ community where homes don’t stay available for long! Enjoy a wonderful location, desirable amenities, and comfortable main-level living. Step inside to a bright, open floor plan with soaring ceilings and an abundance of natural light. The spacious great room brings together the family room, kitchen, island, and dining area, creating the perfect setting for everyday living and entertaining. From the dining area, step onto the deck with cover gazebo and enjoy a peaceful wooded backdrop offering wonderful privacy. The main-level primary suite is a relaxing retreat featuring a beautiful spa-like bath with walk in shower, double vanity and walk-in closet. A third bedroom has been thoughtfully converted into a cozy media room/home office, providing flexible space to suit your needs. The conveniently located main-level laundry room includes additional storage, while the two-car garage offers even more space to help keep everything organized. The expansive unfinished basement is ready for your imagination—finish it for additional living space, create a workshop or hobby area, or simply enjoy the incredible amount of storage. It could even make the perfect indoor play space for visiting grandchildren on rainy days! A bright basement window overlooks the fenced, lush green lawn and wooded area beyond. Community amenities include a clubhouse and outdoor pool. Nearby Keswick Park offers playgrounds, tennis and pickleballcourts, baseball and soccer fields, restrooms, and more, with a bus stop conveniently located across the street from the park and just behind the home. All of this is conveniently located near shopping, restaurants, recreation, and transportation. Low-maintenance living, wonderful amenities, flexible space, and a private wooded setting—this one has so much to offer!
Interior
Appliances
- Built-In Microwave, Dishwasher, Disposal, Dryer - Electric, Dryer - Front Loading, Icemaker, Microwave, Oven/Range - Electric, Refrigerator, Stainless Steel Appliances, Washer - Front Loading, Water Heater
Bedrooms
- Bedrooms: 3
Bathrooms
- Total bathrooms: 2
- Full baths: 2
Cooling
- Central A/C
Heating
- Heat Pump(s), Central
Features
- Bathroom - Stall Shower, Bathroom - Tub Shower, Breakfast Area, Carpet, Combination Kitchen/Living, Dining Area, Entry Level Bedroom, Family Room Off Kitchen, Floor Plan - Open, Kitchen - Eat-In, Kitchen - Island, Pantry, Primary Bath(s), Recessed Lighting, Walk-in Closet(s), Window Treatments
Levels
- Two
Size
- 1,388 sq ft
Exterior
Private Pool
- No
Patio & Porch
- Deck(s)
Roof
- Architectural Shingle
Garage
- Garage Spaces: 2
Carport
- None
Year Built
- 2021
Lot Size
- 0.09 acres
- 4,136 sq ft
Waterfront
- No
Water Source
- Public
Sewer
- Public Sewer
Community Info
HOA Information
- Association Fee: $143
- Association Fee Frequency: Monthly
- Association Fee Includes: Baseball Field, Basketball Courts, Club House, Community Center, Pool - Outdoor, Retirement Community, Soccer Field, Swimming Pool, Tennis Courts, Tot Lots/Playground, Common Area Maintenance, Pool(s)
Taxes
- Annual amount: $2,773.00
- Tax year: 2026
Senior Community
- Yes
Location
- City: Spotsylvania
Listing courtesy of: Vicki L Thompson, NEXTHOME BLUE HERON REALTY GROUP Listing Agent Contact Information: vicki@nexthomeblueheron.com
MLS ID: VASP2045958

The information included in this listing is provided exclusively for consumers' personal, non-commercial use and may not be used for any purpose other than to identify prospective properties consumers may be interested in purchasing. The information on each listing is furnished by the owner and deemed reliable to the best of his/her knowledge, but should be verified by the purchaser. BRIGHT MLS and 55places.com assume no responsibility for typographical errors, misprints or misinformation. This property is offered without respect to any protected classes in accordance with the law. Some real estate firms do not participate in IDX and their listings do not appear on this website. Some properties listed with participating firms do not appear on this website at the request of the seller.
Keswick Villas Real Estate Agent
Want to learn more about Keswick Villas?
Here is the community real estate expert who can answer your questions, take you on a tour, and help you find the perfect home.
Get started today with your personalized 55+ search experience!
Want to learn more about Keswick Villas?
Get in touch with a community real estate expert who can answer your questions, take you on a tour, and help you find the perfect home.
Get started today with your personalized 55+ search experience!
Homes Sold:
55+ Homes Sold:
Sold for this Community:
Avg. Response Time:
Community Key Facts
Age Restrictions
- 55+
Amenities & Lifestyle
- See Keswick Villas amenities
- See Keswick Villas clubs, activities, and classes
Homes in Community
- Total Homes: 84
- Home Types: Attached
Gated
- No
Construction
- Construction Dates: 2020 - Present
- Builder: Ryan Homes
Similar homes in this community


Popular cities in Virginia

The following amenities are available to Keswick Villas - Spotsylvania, VA residents:

- Clubhouse/Amenity Center
- Fitness Center
- Outdoor Pool
- Walking & Biking Trails
- Parks & Natural Space
- Outdoor Patio
- Multipurpose Room
There are plenty of activities available in Keswick Villas. Here is a sample of some of the clubs, activities and classes offered here.
