-
Year built
2022
-
Price per sq ft
$451
-
Taxes
$22908 / Yr
-
HOA fees
$410 / Mo
-
Last updated
Today
-
Views
4
Questions? Call us: (959) 335-0493
Overview
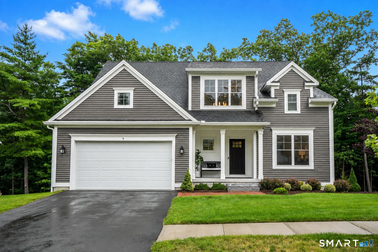
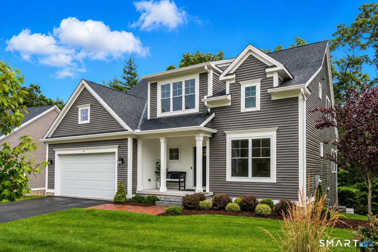
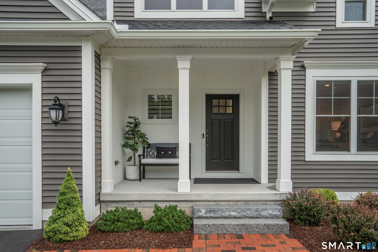
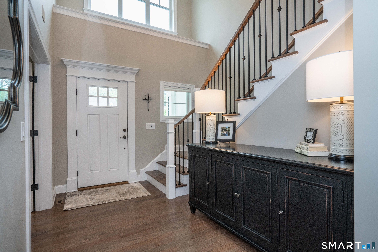
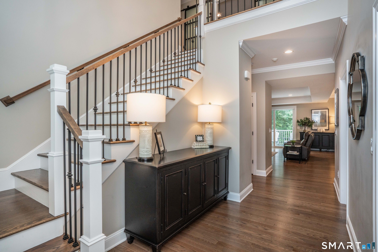
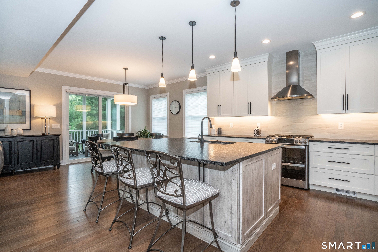
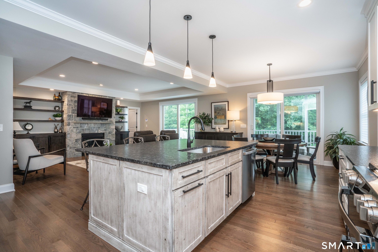
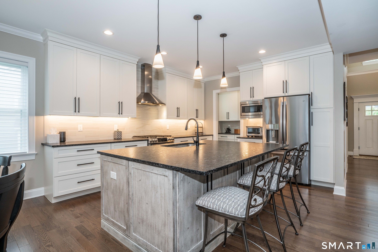
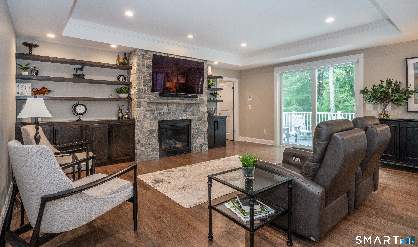
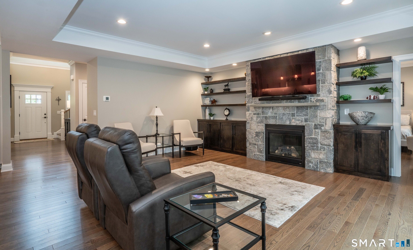
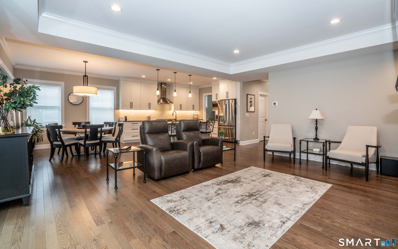
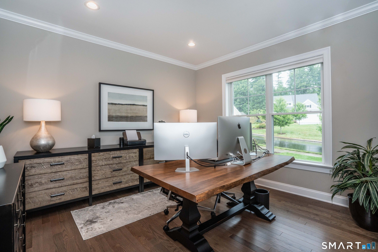
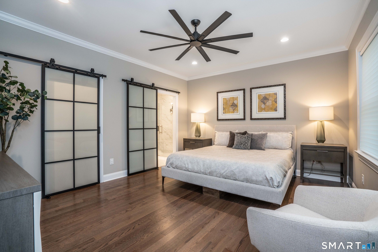
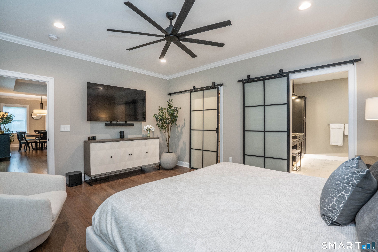
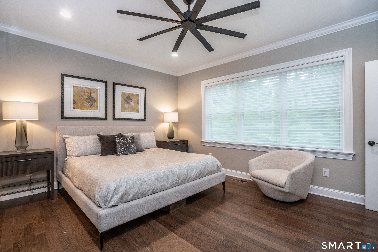
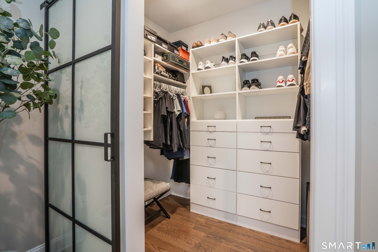
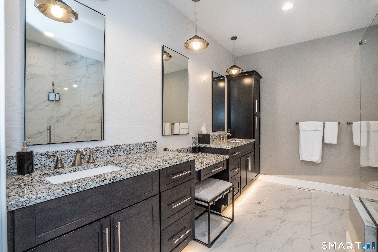
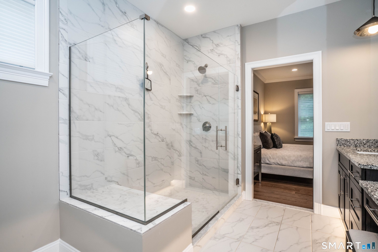
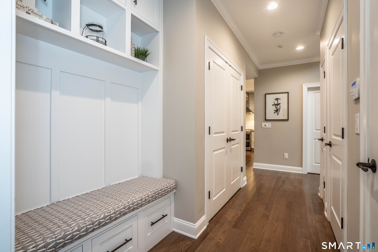
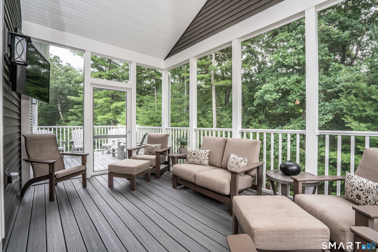
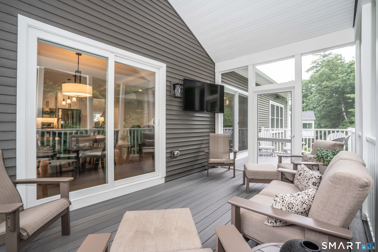
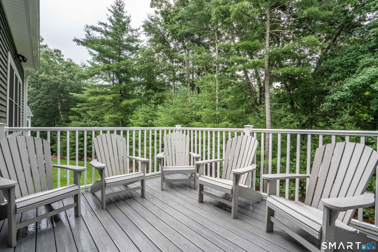
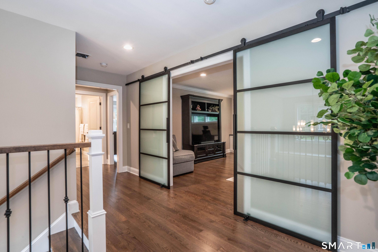
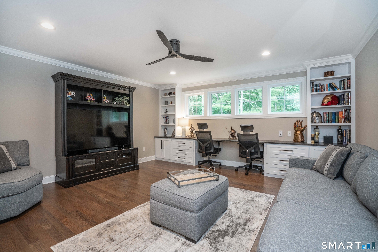
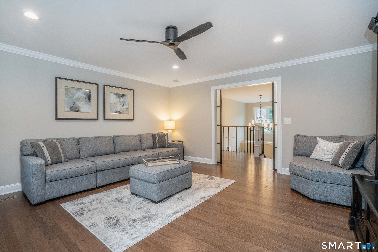
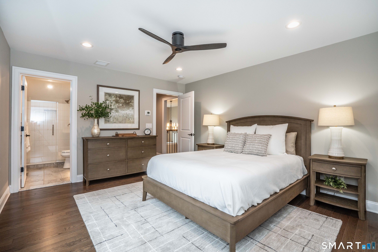
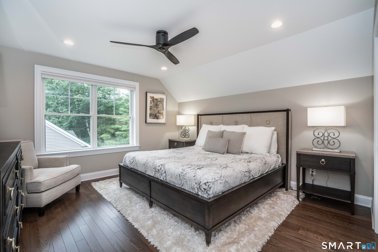
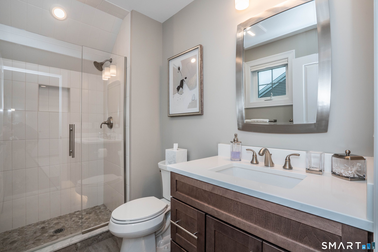
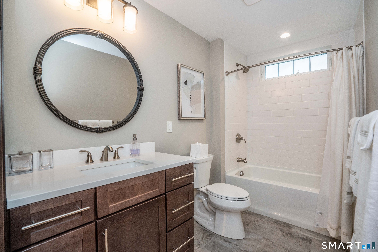
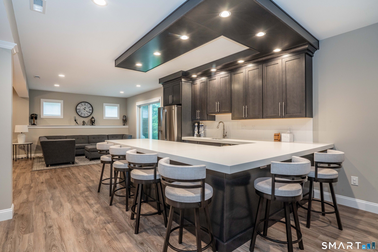
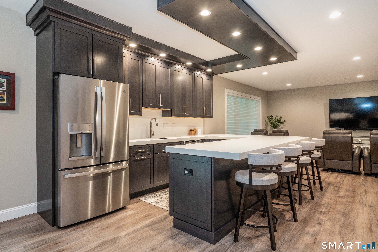
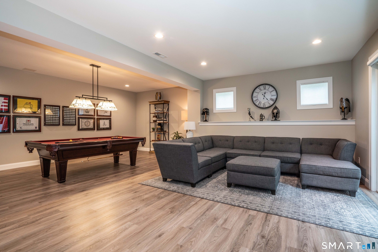
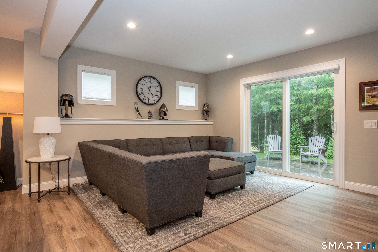
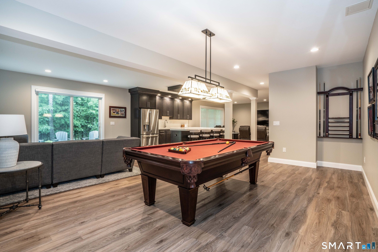
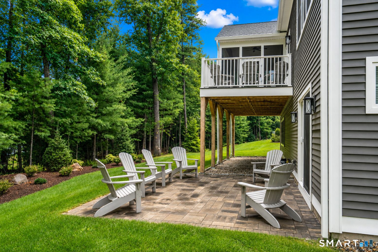
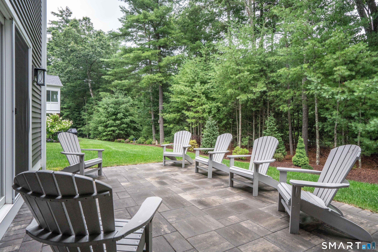
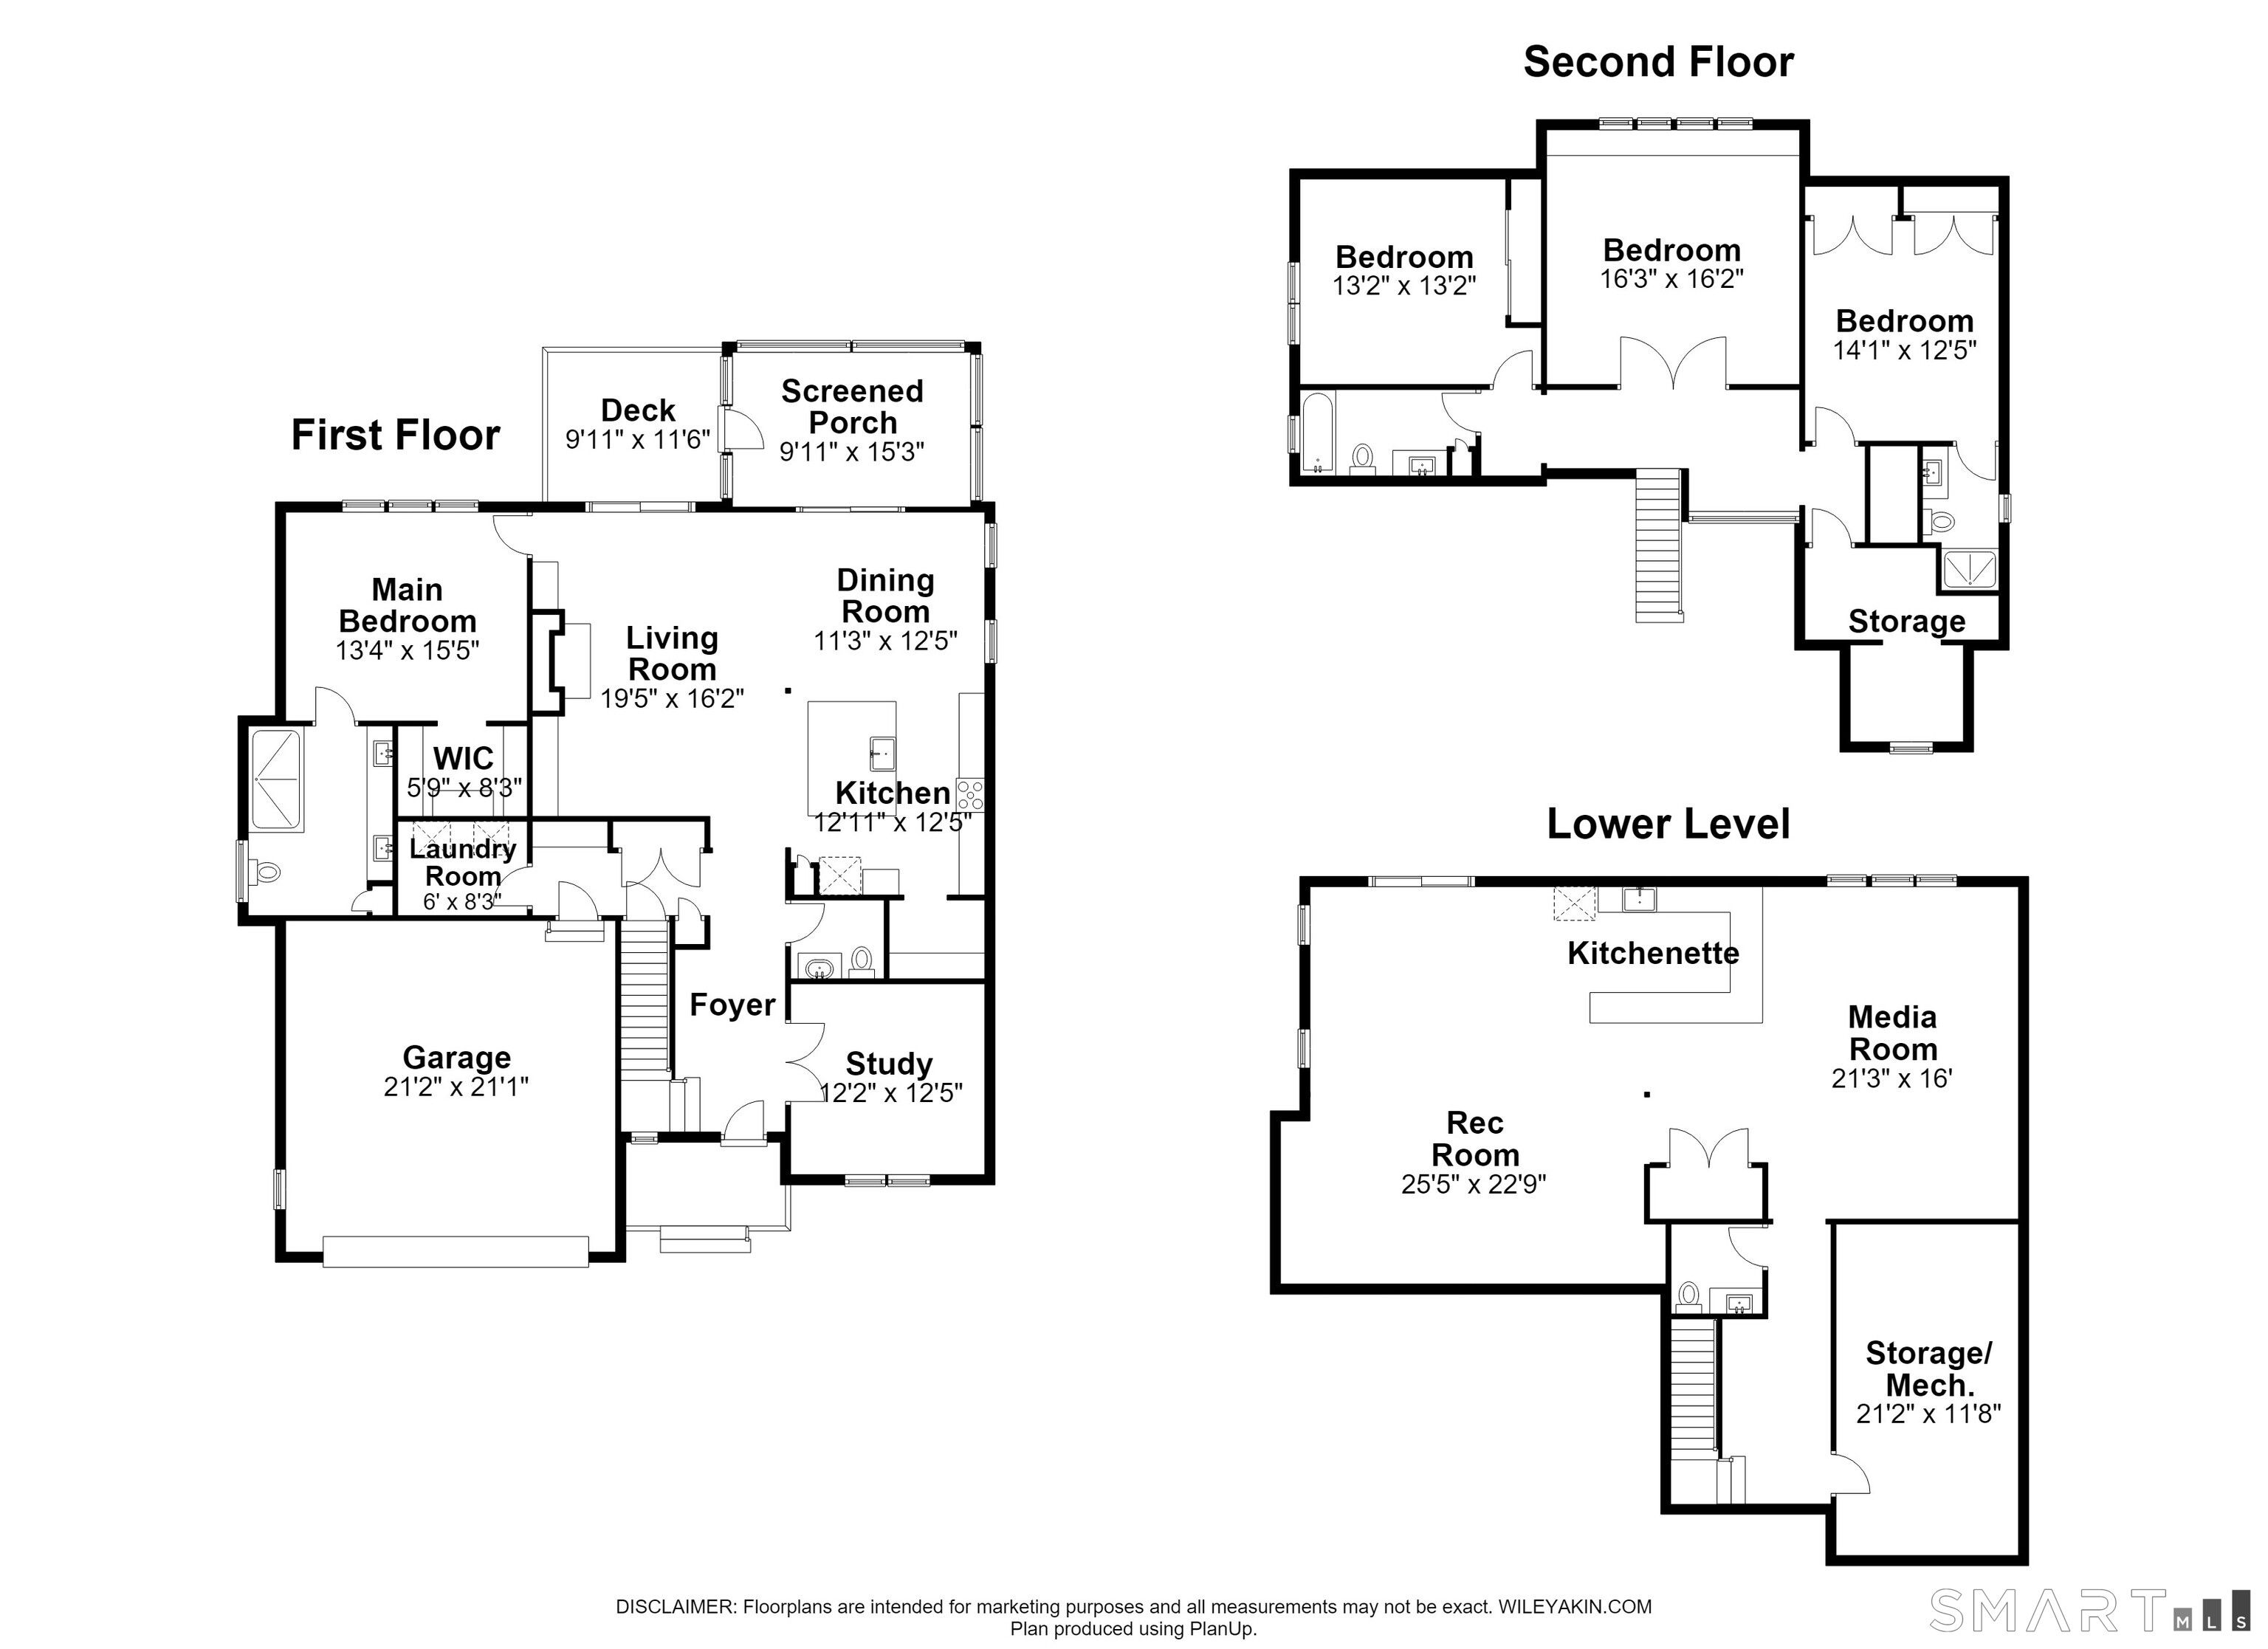
Your dream home is waiting for you! Exceptional finishes, thoughtful details, and beautiful craftsmanship can be found throughout this stunning, just 4-year-young home in the desirable Carson Way neighborhood. From the moment you step inside, the impressive two-story foyer welcomes you with a custom staircase and an open, light-filled floor plan designed for both everyday living and entertaining. The high-end kitchen is the heart of the home, featuring a large center island and a walk-in pantry with custom cabinetry. The adjoining living space is warm and inviting with a striking stone gas fireplace, built-ins, and bookshelves. A private home office and a well-appointed mudroom with built-in seating and storage add function and convenience. Step outside to the composite deck or screened porch-perfect for morning coffee, relaxing evenings, or entertaining family and friends. The first-floor primary suite is a true retreat, offering a spacious walk-in closet with custom sliding doors and a luxurious full bath featuring dual vanities and a beautifully tiled shower. Upstairs, you'll find two additional bedrooms, each with its own en-suite bath. A versatile study features built-in desks and custom sliding doors and can easily serve as a fourth bedroom, with convenient access to the hall bath. The finished walkout lower level provides even more exceptional living and entertaining space, complete with an additional half bath, kitchenette with a large breakfast bar, refrigerator and dishwasher, a home theater area, and plenty of room for gatherings. Step directly outside to the private patio-another wonderful space for entertaining or simply enjoying the peaceful surroundings. Located near the heart of Simsbury, this exceptional home is just minutes from award-winning golf courses, the bike path, Simsbury Meadows Performing Arts Center, the Old Drake Hill Flower Bridge, hiking trails, acclaimed restaurants, and the shops and attractions of vibrant downtown Simsbury. A remarkable home, an exceptional location, and the lifestyle you've been waiting for!
Interior
Bathrooms
- Total bathrooms: 5
- Half baths: 2
- Full baths: 3
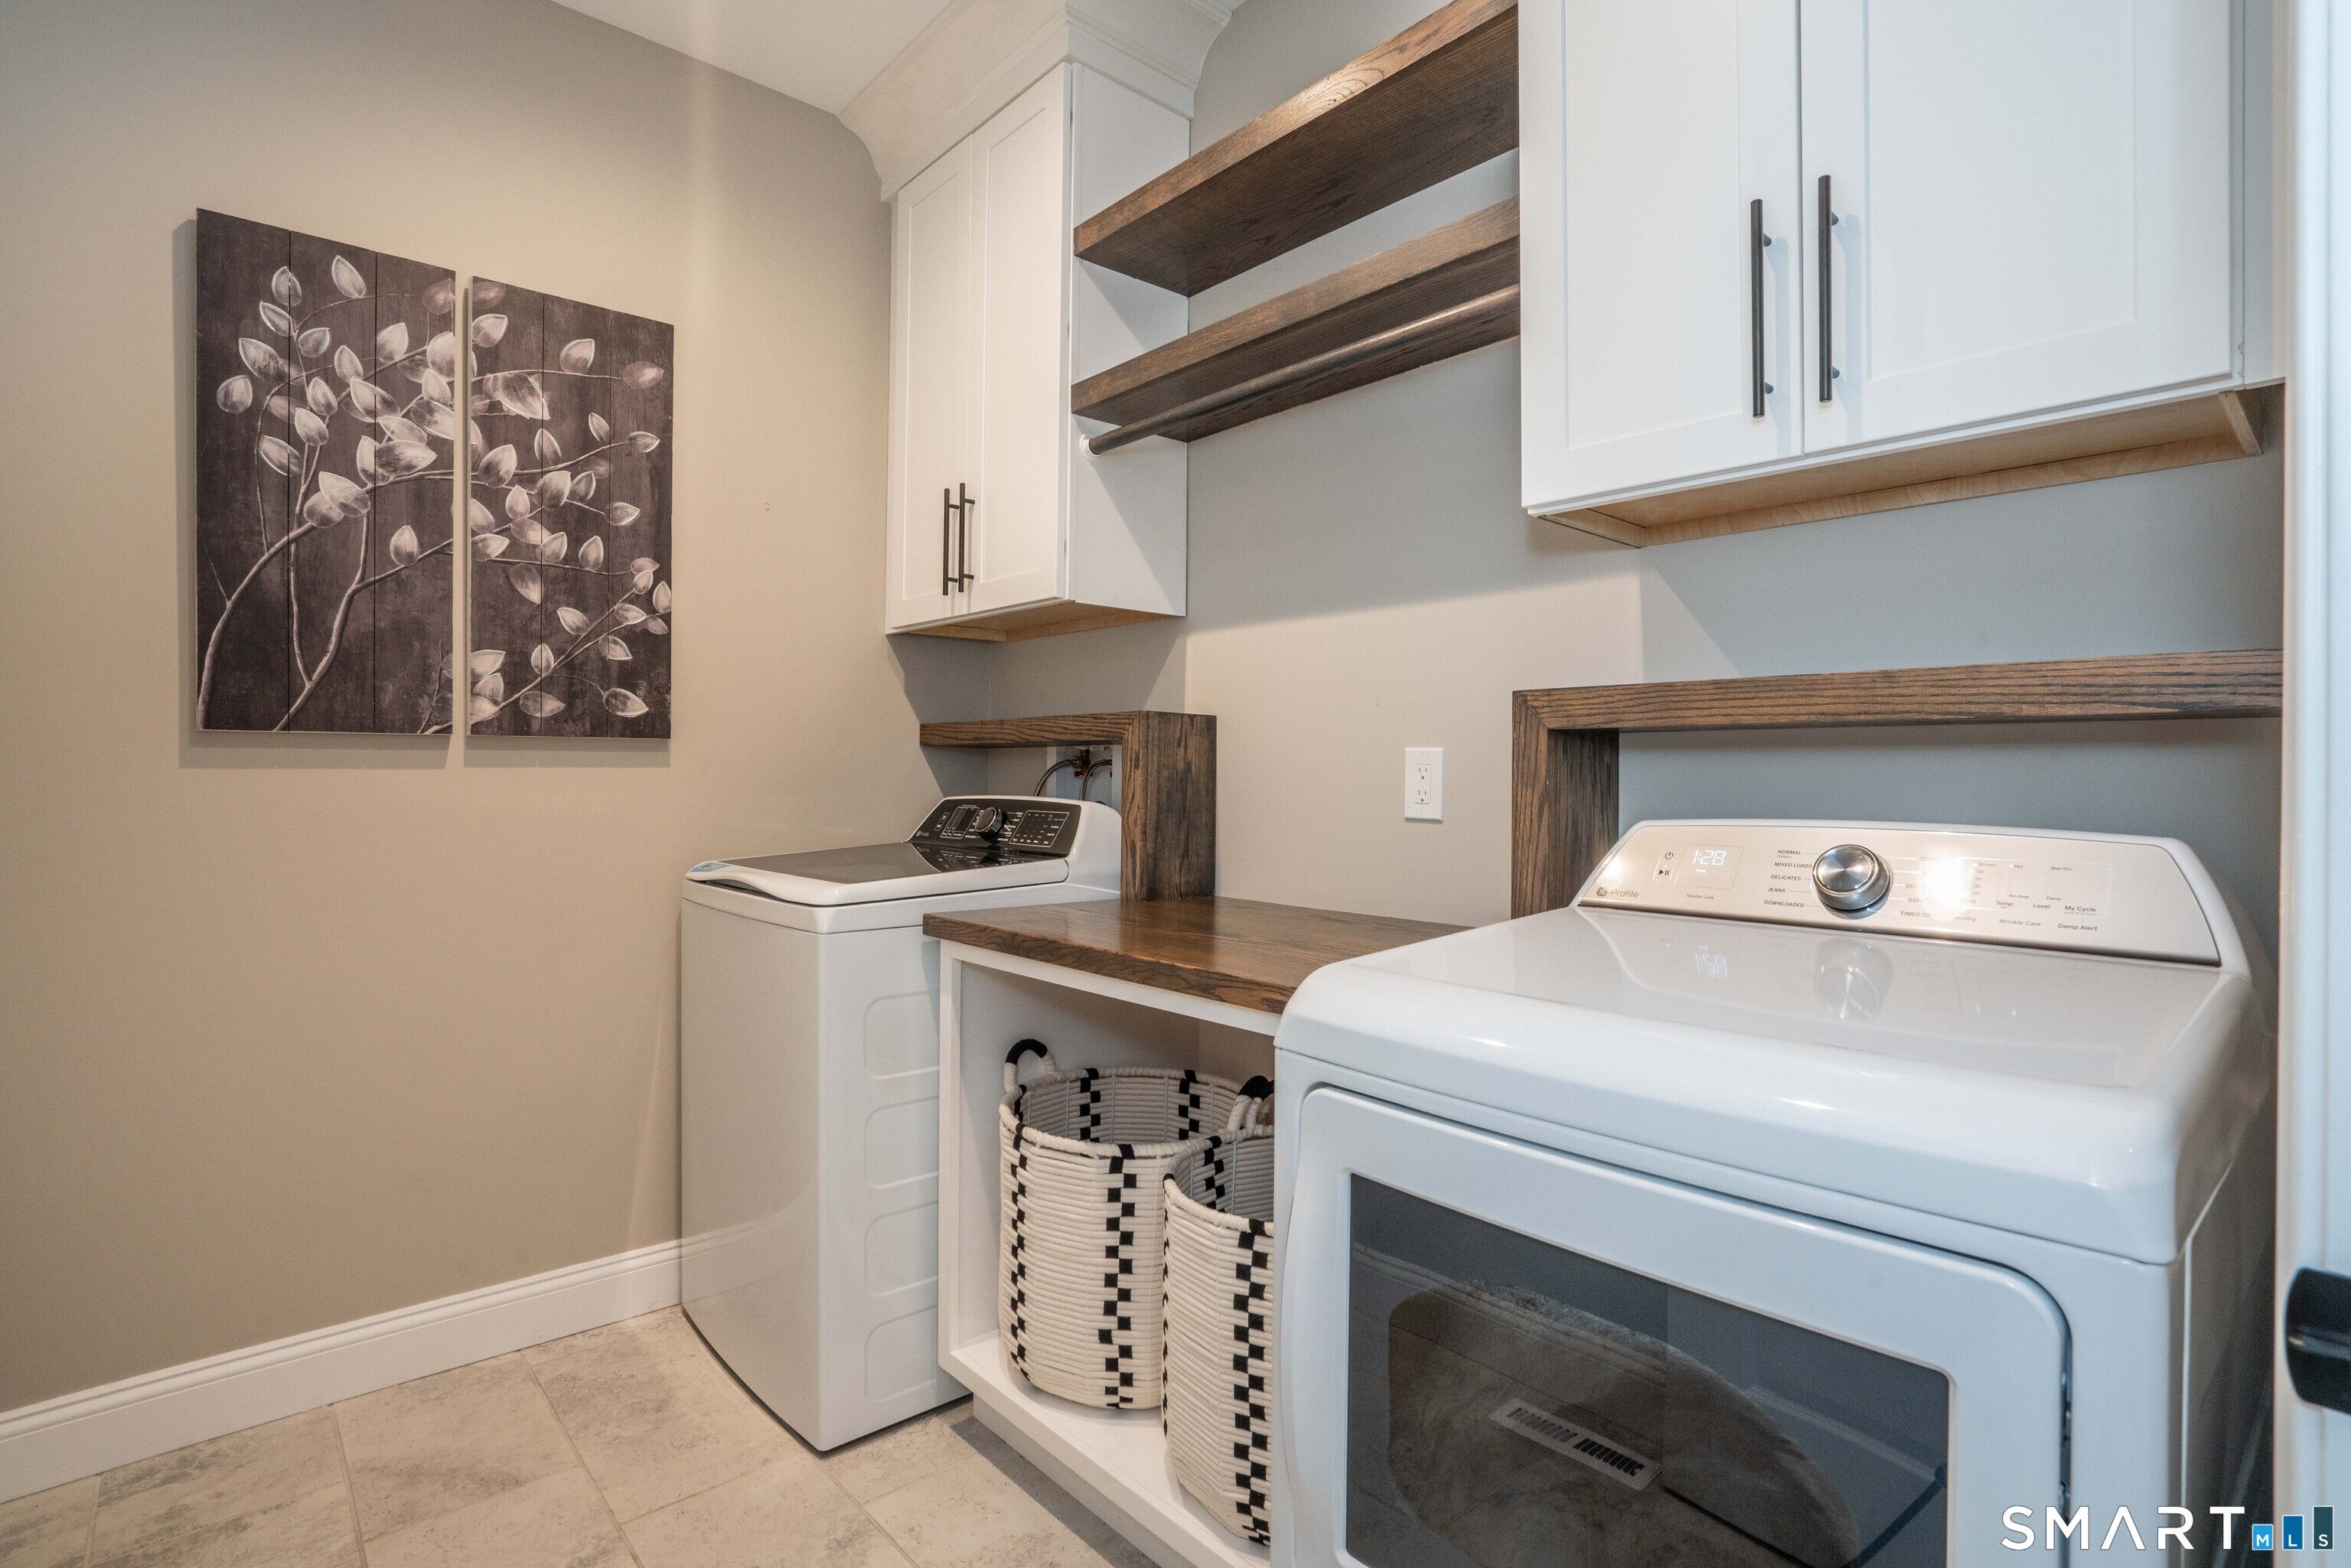
Laundry
- Main Level
Heating
- Forced Air, Natural Gas
Fireplace
- 1
Features
- Garage Opener, Cable TV Hookup, Open Floorplan, Security System, Smart Thermostat
Size
- 2,774 sq ft
Exterior
Private Pool
- No
Patio & Porch
- Porch, Screened, Deck, Patio
Roof
- Asphalt,Shingle
Garage
- Garage Spaces: 2
- Attached
- Garage
Carport
- None
Year Built
- 2022
Waterfront
- No
Water Source
- Public
Sewer
- Connected
Community Info
HOA Information
- Association Fee: $410
- Association Fee Frequency: Monthly
- Association Fee Includes: Golf Course, Health Club, Library, Park, Recreation Facilities, Tennis Court(s), Maintenance Grounds, Trash, Snow Removal, Road Maintenance
Taxes
- Annual amount: $22,908.00
- Tax year:
Senior Community
- No
Features
- Golf, Health Club, Library, Park, Private School, Recreation Area, Shopping, Tennis Court(s)
Location
- City: Simsbury
Listing courtesy of: Kris Barnett, Berkshire Hathaway NE Prop., Brokerage Contact: (860) 658-1981, Agent Contact: (860) 424-6648
MLS ID: 24198799

The data relating to real estate for sale on this website appears in part through the SMARTMLS Internet Data Exchange program, a voluntary cooperative exchange of property listing data between licensed real estate brokerage firms, and is provided by SMARTMLS through a licensing agreement. Listing information is from various brokers who participate in the SMARTMLS IDX program and not all listings may be visible on the site. The property information being provided on or through the website is for the personal, non-commercial use of consumers and such information may not be used for any purpose other than to identify prospective properties consumers may be interested in purchasing. Some properties which appear for sale on the website may no longer be available because they are for instance, under contract, sold or are no longer being offered for sale. Property information displayed is deemed reliable but is not guaranteed. Copyright 2026 SmartMLS, Inc.
The Powder Forest Homes Real Estate Agent
Want to learn more about The Powder Forest Homes?
Here is the community real estate expert who can answer your questions, take you on a tour, and help you find the perfect home.
Get started today with your personalized 55+ search experience!
Want to learn more about The Powder Forest Homes?
Get in touch with a community real estate expert who can answer your questions, take you on a tour, and help you find the perfect home.
Get started today with your personalized 55+ search experience!
Homes Sold:
55+ Homes Sold:
Sold for this Community:
Avg. Response Time:
Community Key Facts
Age Restrictions
- 55+
Amenities & Lifestyle
- See The Powder Forest Homes amenities
- See The Powder Forest Homes clubs, activities, and classes

Homes in Community
- Total Homes: 182
- Home Types: Single-Family
Gated
- No
Construction
- Construction Dates: 2006 - 2016
- Builder: Ensign-Brickford Realty Co.
Similar homes in this community


Popular cities in Connecticut

The following amenities are available to The Powder Forest Homes - Simsbury, CT residents:
- Clubhouse/Amenity Center
- Fitness Center
- Card Room
- Performance/Movie Theater
- Library
- Billiards
- Walking & Biking Trails
- Parks & Natural Space
- Demonstration Kitchen
- Outdoor Patio
- Business Center
- Gazebo
- Bar
There are plenty of activities available in The Powder Forest Homes. Here is a sample of some of the clubs, activities and classes offered here.
- Billiards
- Bridge
- Cards
- Games
