
- 2 beds
- 3 baths
- 2,046 sq ft
9037 Amberhill Loop, Chesterfield, VA, 23236
Community: The Village of Amberleigh
-
Home type
Townhouse
-
Year built
2006
-
Lot size
5,271 sq ft
-
Price per sq ft
$257
-
Taxes
$4329 / Yr
-
HOA fees
$300 / Mo
-
Last updated
Today
-
Views
3
Questions? Call us: (804) 635-3655
Overview
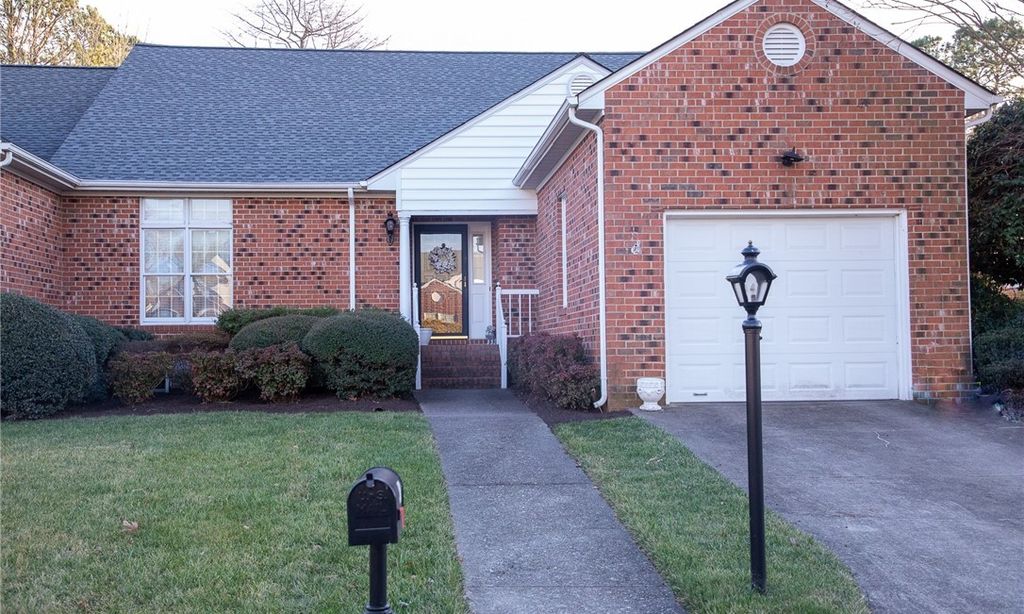
An Amberleigh one-story floor plan that's practically perfect in every way! End unit with front-load attached garage! TWO primary bedrooms PLUS an office AND separate hobby room! Screened porch AND private patio! Come enjoy the Amberleigh carefree lifestyle: siding, roof, landscaping, irrigation, trash & more covered by the sensibly-priced HOA. Added bonus: the huge community clubhouse w/ fitness room & salt-water pool is right around the corner! Oodles of quality, custom features include: oversized trim throughout, hardwood floors, sun tunnels, central vac, kitchen water filtration, oversized kitchen sink, exterior gas line for grill, 2 fireplaces and more! Updates include: primary bath floors, vanity top, slipper tub (2025), 1/2 bath vanity (2025), added sun tunnels (2026) . Spacious family room w/ fireplace, surround sound & built-ins flows seamlessly into the dining room! Bring along all your small appliance: the oversized kitchen w/ breakfast bar boasts ENDLESS cabinet & counter space while overlooking the family room! Office w/ bay window would make an excellent 3rd bedroom. Enjoy bug-free comfort in the private screened porch w/ pet-safe screening! Relish growing herbs or playing w/ your pet in the fenced patio area. Roomy mudroom, complete w/ utility sink, cabinets, counter space, and washer/dryer. Flex room would make an excellent art studio- it even has an exhaust fan! Escape to the spawling primary bedroom 1, complete w/ tray ceiling, a private fireplace, remodeled en suite bathroom & MASSIVE walk-in closet w/ dual entrances! The spa-like bathroom features a double vanity, slipper tub, and separate tiled shower! The spacious 2nd primary offers its own en suite bathroom & walk in closet! Ample storage throughout! A must see home!
Interior
Appliances
- Dryer, Dishwasher, Exhaust Fan, Some Gas Appliances, Disposal, Gas Water Heater, Microwave, Refrigerator, Stove, Water Purifier, Washer
Bedrooms
- Bedrooms: 2
Bathrooms
- Total bathrooms: 3
- Half baths: 1
- Full baths: 2
Laundry
- Dryer Hookup
Cooling
- Central Air, Gas
Heating
- Forced Air, Natural Gas
Fireplace
- 2, Gas,Vented
Features
- Bookcases, Built-in Features, Bedroom on Main Level, Bay Window, Tray Ceiling(s), Ceiling Fan(s), Dining Area, EnSuiteBathroom, FullBathOnMainLevel, Fireplace, Garden Tub/Roman Tub, High Ceilings, Jetted Tub, Bath in Primary Bedroom, Main Level Primary, Recessed Lighting, Solid Surface Counters, Walk-In Closet(s), Window Treatments, Central Vacuum
Levels
- One
Size
- 2,046 sq ft
Exterior
Private Pool
- No
Patio & Porch
- Rear Porch, Screened, Porch
Roof
- Asphalt
Garage
- Attached
- Garage Spaces: 1.5
- Attached
- DirectAccess
- Driveway
- FinishedGarage
- Garage
- GarageDoorOpener
- Paved
- SharedDriveway
- Storage
Carport
- None
Year Built
- 2006
Lot Size
- 0.12 acres
- 5,271 sq ft
Waterfront
- No
Water Source
- Public
Sewer
- Public Sewer
Community Info
HOA Information
- Association Fee: $300
- Association Fee Frequency: Monthly
- Association Fee Includes: Landscaping, Clubhouse, Common Areas, Maintenance Grounds, Maintenance Exterior, Pool(s), Recreation Facilities, Snow Removal, Trash
Taxes
- Annual amount: $4,328.96
- Tax year: 2026
Senior Community
- No
Features
- CommonGroundsArea, Clubhouse, Fitness, HomeOwnersAssociation, Lake, Pond, Pool
Location
- City: Chesterfield
- County/Parrish: Chesterfield
Listing courtesy of: Erin Melton, EXP Realty, LLC Listing Agent Contact Information: meltonteam@gmail.com
MLS ID: 2624968

© 2026 Central Virginia Regional Multiple Listing Service. All rights reserved. The data relating to real estate for sale on this website comes in part from the IDX Program of the Central Virginia Regional Multiple Listing Service. The data is deemed reliable but not guranteed accurate by Central Virginia Regional Multiple Listing Service. Listing information is intended only for personal, non-commercial use and may not be used for any purpose other than to identify prospective properties consumers may be interested in purchasing.
The Village of Amberleigh Real Estate Agent
Want to learn more about The Village of Amberleigh?
Here is the community real estate expert who can answer your questions, take you on a tour, and help you find the perfect home.
Get started today with your personalized 55+ search experience!
Want to learn more about The Village of Amberleigh?
Get in touch with a community real estate expert who can answer your questions, take you on a tour, and help you find the perfect home.
Get started today with your personalized 55+ search experience!
Homes Sold:
55+ Homes Sold:
Sold for this Community:
Avg. Response Time:
Community Key Facts
Age Restrictions
- None
Amenities & Lifestyle
- See The Village of Amberleigh amenities
- See The Village of Amberleigh clubs, activities, and classes
Homes in Community
- Total Homes: 173
- Home Types: Attached
Gated
- No
Construction
- Construction Dates: 1999 - Present
- Builder: R.E Collier
Popular cities in Virginia

The following amenities are available to The Village of Amberleigh - North Chesterfield, VA residents:
- Clubhouse/Amenity Center
- Fitness Center
- Outdoor Pool
- Card Room
- Library
- Walking & Biking Trails
- Parks & Natural Space
- Demonstration Kitchen
- Outdoor Patio
- Multipurpose Room
There are plenty of activities available in The Village of Amberleigh. Here is a sample of some of the clubs, activities and classes offered here.
- Book Club
- Cards
- Coffee Gatherings
- Cookouts
- Day Trips
- Holiday Parties
- Ice Cream Socials
- Night Outings
- Swimming
- World Cup Viewing Parties
- World Series Viewing Parties
