- 2 beds
- 2 baths
- 1,758 sq ft
9080 Larkspur Dr, Corona, CA, 92883
Community: Trilogy at Glen Ivy
-
Home type
Single family
-
Year built
2004
-
Lot size
6,970 sq ft
-
Price per sq ft
$426
-
HOA fees
$359 / Mo
-
Last updated
2 days ago
-
Views
4
-
Saves
3
Questions? Call us: (657) 387-0516
Overview
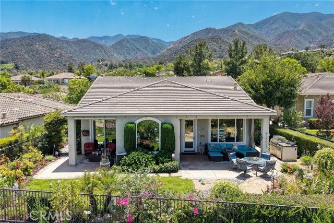
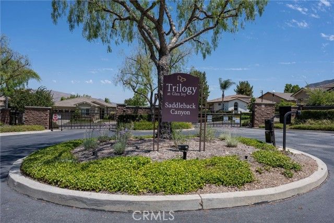
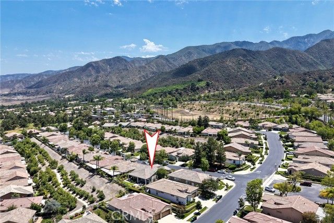
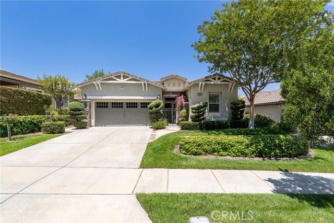
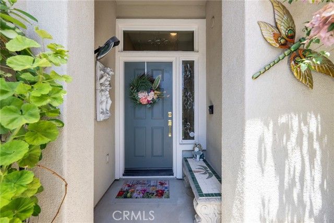
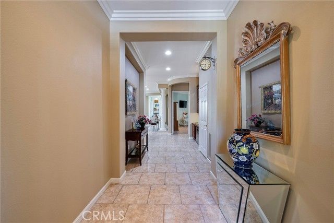
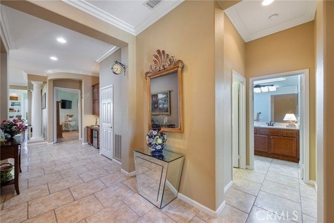
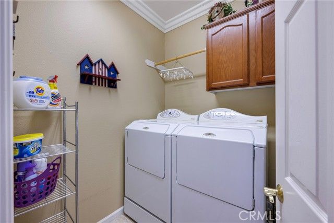
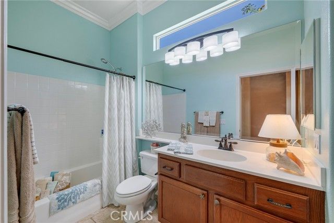
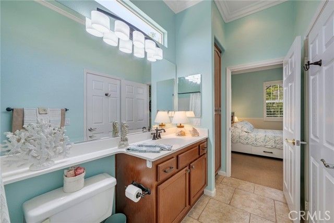
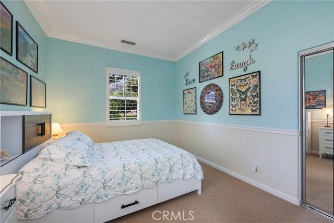
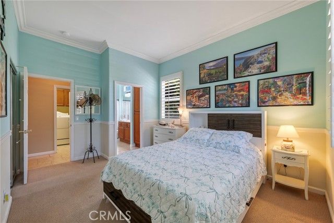
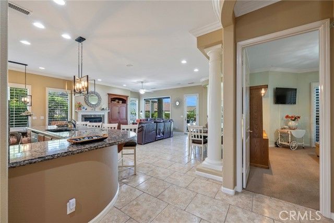
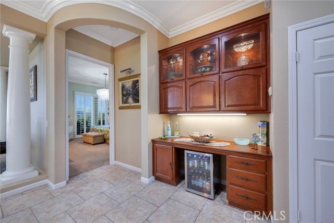
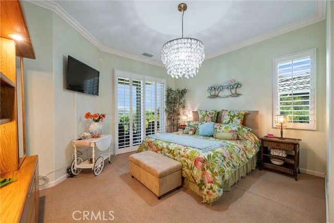
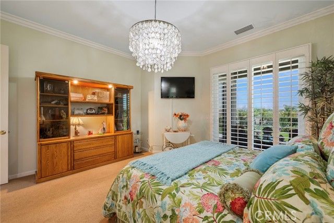
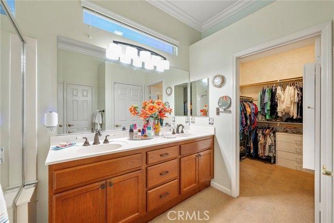
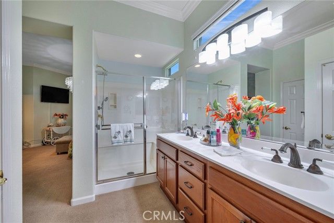
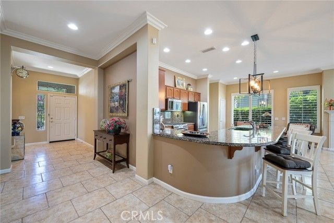
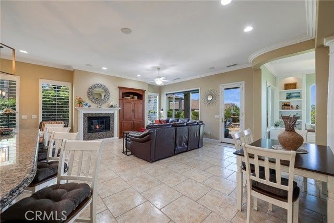
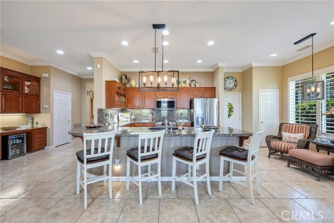
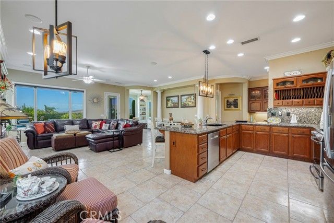
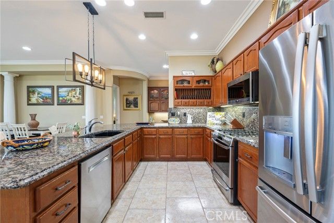
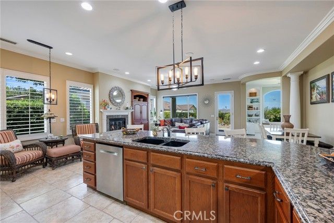
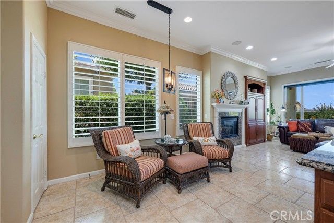
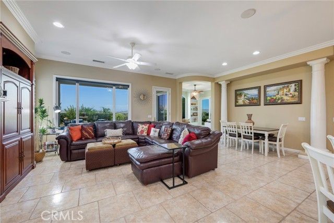
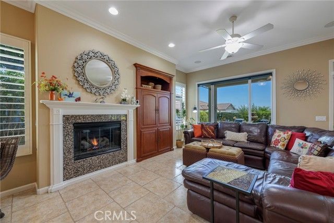
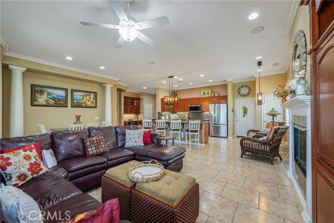
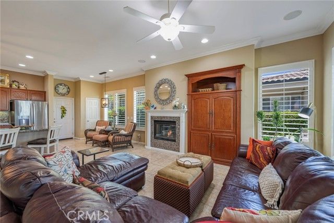
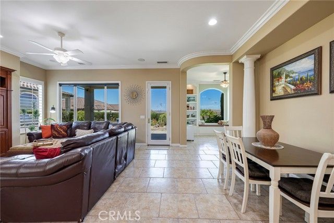
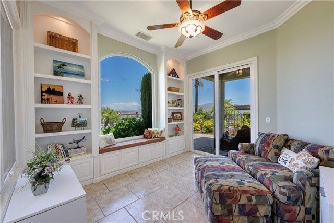
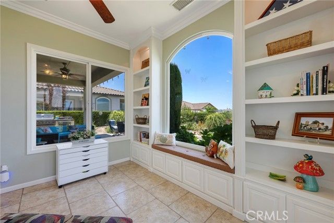
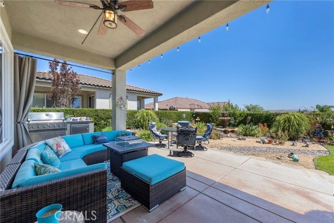
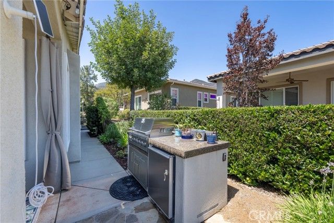
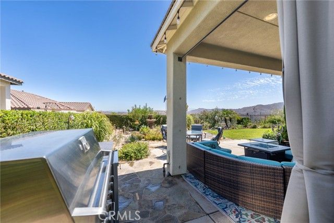
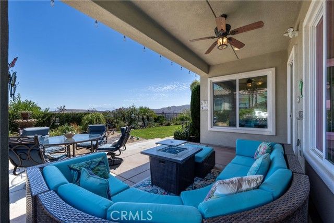
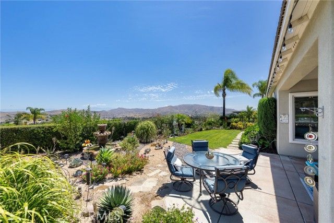
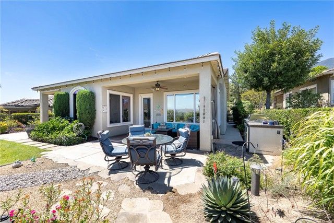
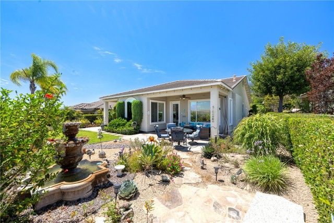
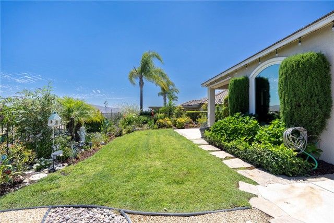
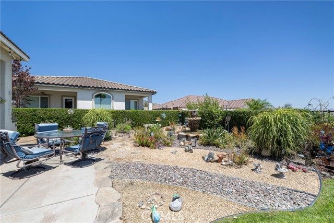
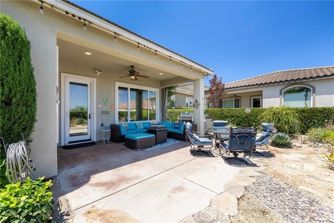
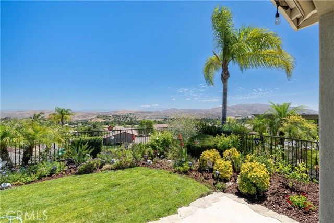
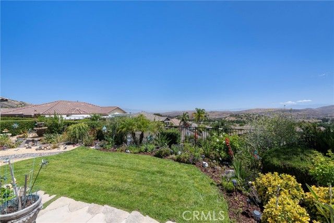
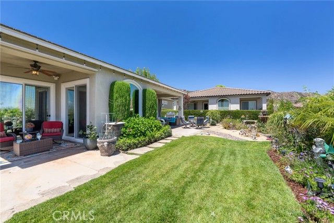
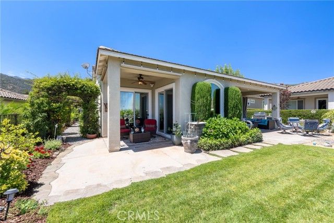
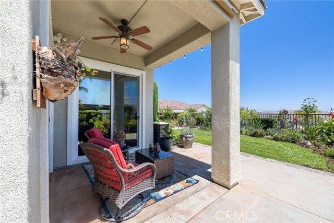
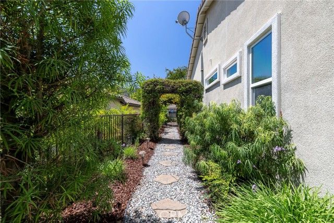
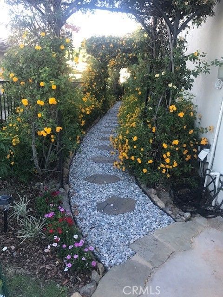
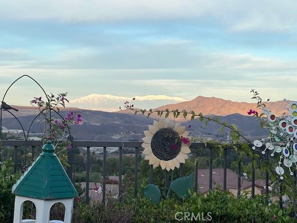
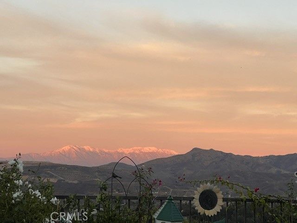
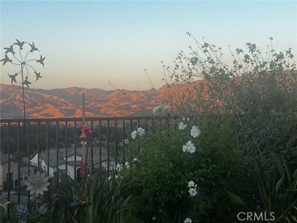
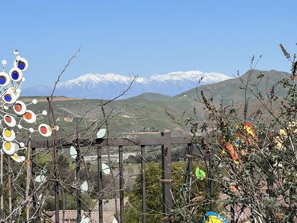
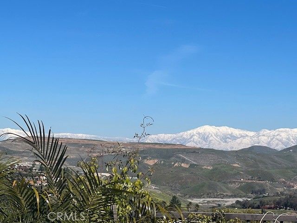
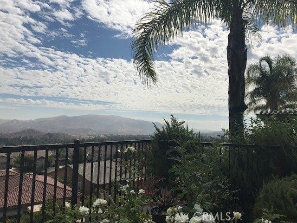
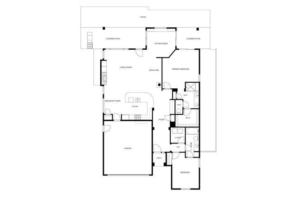
~Dream Location in Trilogy at Glen Ivy~ From the Shea Homes Santiago Collection, this Tenaja model, in the Gated Saddleback Canyon, boasts a popular floorplan set on one of the largest lots in the neighborhood w/sweeping views & spectacular land & hardscape. Entering through the gated front courtyard, you'll be welcomed into a formal entry w/custom travertine style tile floors. The front guest wing features a laundry room w/cabinetry, a large bathroom w/tub/shower, updated lighting fi,xtures & a linen cabinet. This guest bathroom Jack Jills & to the large guest bedroom w/new paint & stylish chair rail detail. Following down the wide hall to the main living area, is a large storage/coat closet & a built-in china cabinet/desk w/beverage area, refrigerator, pull-out drawers & custom lighting. Turn around & you'll be in awe at the large entertainer's kitchen, w/ a huge, curved breakfast bar, granite counters w/full backsplash, newer stainless steel appliances w/ a 5-burner gas range, microwave & Bosch dishwasher. Custom cabinetry &- pull-out shelves offer ample & convenient storage. Adjacent to the kitchen is a breakfast nook & a pantry. Custom lighting adorns the kitchen & nook areas. Talk about a GREAT room, this home features a custom tiled fireplace w/mantle & built-in entertainment center w/lighting & french door with invisible screen to the amazing outdoor living space. Surround-sound speakers & canned lighting, along with large windows showing off the views & backyard paradise. There's also a formal dining area w/signature columns, canned lighting & custom pendant lighting, currently in storage. The octagon bonus area w/built-ins is the pies de resistance w/its arched picture, bay window w/bench seating & built-in cabinetry/shelving w/lighting. This is truly a flex room for a den/dining/art/office or music room, w/it's own slider to the private Primary Bedroom covered patio. Now for the Primary Suite w/custom shades & shutters, an en-suite bathroom w/a linen closet, large shower w/bench, dual-sinks, private water closet & a large walk-in closet. The oversized two-car garage has custom storage & a steel pedestrian door. Step into the backyard oasis w/two covered patios w/custom lighting & ceiling fans, pull down shades & privacy drapery. Your head stays on a swivel in this yard where you'll enjoy the fountain, custom barbecue island & the meandering walkways to the secret side yard garden w/blooming trellises. Roger's Gardens meets Trilogy!
Interior
Appliances
- Water Heater, Disposal, Microwave, Self Cleaning Oven, Vented Exhaust Fan, Gas Range, Water Line to Refrigerator, Dishwasher
Bedrooms
- Bedrooms: 2
Bathrooms
- Total bathrooms: 2
- Three-quarter baths: 1
- Full baths: 1
Laundry
- Inside
- Gas Dryer Hookup
- Individual Room
- Washer Hookup
Cooling
- Electric, Central Air
Heating
- Natural Gas, Forced Air, Central
Fireplace
- 1, Gas,Electric,Great Room
Features
- Crown Molding, Chair Rail, Dry Bar, High Ceilings, Ceiling Fan(s), Pantry, Recessed Lighting, Open Floorplan, Wired for Sound, Granite Counters, Primary Bedroom, Primary Bathroom, Bonus Room, See Remarks, Entrance Foyer, Center Hall, Primary Suite, Laundry Facility, Main Level Primary, Bedroom on Main Level, Dressing Area, Formal Entry, Great Room, All Bedrooms on Lower Level, Kitchen, Jack and Jill Bath, Walk-In Closet(s)
Levels
- One
Size
- 1,758 sq ft
Exterior
Private Pool
- No
Patio & Porch
- Covered, Front Porch, Concrete, Porch, Patio Open, Patio, Slab
Roof
- Tile
Garage
- Attached
- Garage Spaces: 2
- Garage
- Concrete
- Direct Garage Access
- Garage - Single Door
- Garage Faces Front
- Built-In Storage
- Driveway
- Garage Door Opener
Carport
- None
Year Built
- 2004
Lot Size
- 0.16 acres
- 6,970 sq ft
Waterfront
- No
Water Source
- Public
Sewer
- Sewer Paid,Public Sewer
Community Info
HOA Information
- Association Fee: $359
- Association Fee Frequency: Monthly
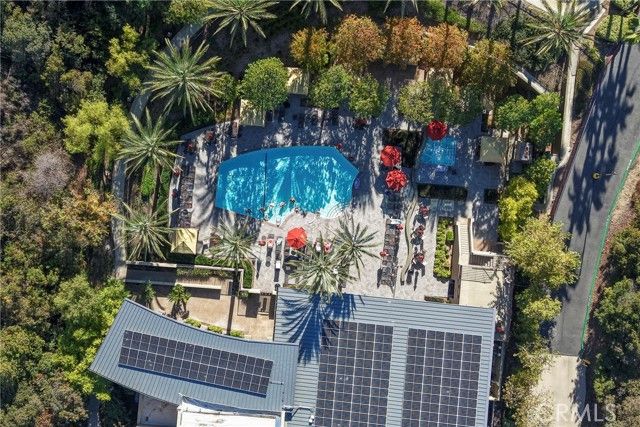
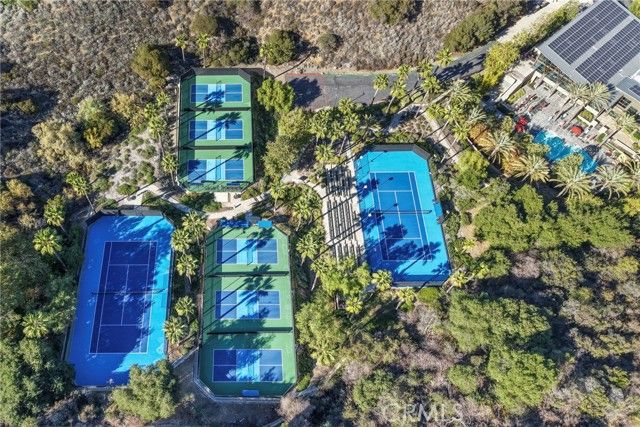
- Association Fee Includes: Maintenance Grounds, Security, Concierge, Clubhouse, Billiard Room, Pool, Outdoor Cooking Area(s), Trail(s), Recreation Facilities, Barbecue, Controlled Access, Spa/Hot Tub, Front Yard Maintenance, Meeting/Banquet/Party Room, Gym, Pickleball, Management, Tennis Court(s), Jogging Path, Game Room, Meeting Room, Bocce Court
Senior Community
- Yes
Features
- Foothills, Valley, Golf, Sidewalks, BLM/National Forest, Preserve/Public Land, Horse Trails, Hiking, Storm Drains, Mountainous, Curbs, Lake, Gutters, Street Lights
Location
- City: Corona
- County/Parrish: Riverside
Listing courtesy of: Kimberly Talbert, Compass, 951.316.1941
MLS ID: IG26132265

Based on information from California Regional Multiple Listing Service, Inc. as of Aug 03, 2026 and/or other sources. All data, including all measurements and calculations of area, is obtained from various sources and has not been, and will not be, verified by broker or MLS. All information should be independently reviewed and verified for accuracy. Properties may or may not be listed by the office/agent presenting the information.
Trilogy at Glen Ivy Real Estate Agent
Want to learn more about Trilogy at Glen Ivy?
Here is the community real estate expert who can answer your questions, take you on a tour, and help you find the perfect home.
Get started today with your personalized 55+ search experience!
Want to learn more about Trilogy at Glen Ivy?
Get in touch with a community real estate expert who can answer your questions, take you on a tour, and help you find the perfect home.
Get started today with your personalized 55+ search experience!
Homes Sold:
55+ Homes Sold:
Sold for this Community:
Avg. Response Time:
Community Key Facts
Age Restrictions
- 55+
Amenities & Lifestyle
- See Trilogy at Glen Ivy amenities
- See Trilogy at Glen Ivy clubs, activities, and classes
Homes in Community
- Total Homes: 1,317
- Home Types: Single-Family, Attached
Gated
- Yes
Construction
- Construction Dates: 2001 - 2008
- Builder: Shea Homes
Similar homes in this community

Popular cities in California

The following amenities are available to Trilogy at Glen Ivy - Corona, CA residents:
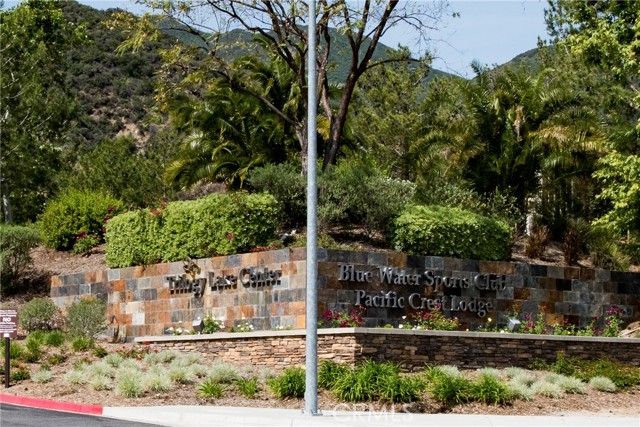
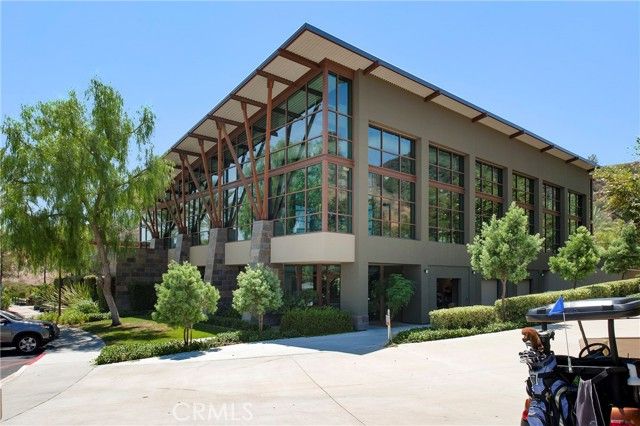
- Clubhouse/Amenity Center
- Golf Course
- Restaurant
- Fitness Center
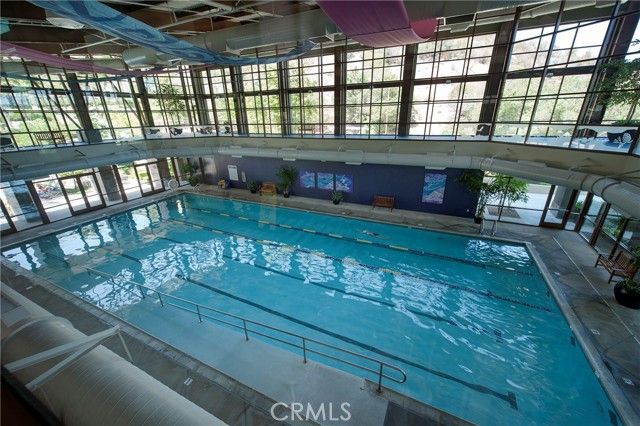
- Indoor Pool
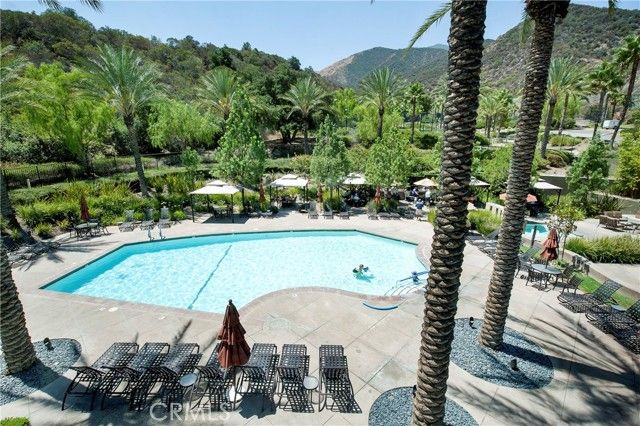
- Outdoor Pool
- Aerobics & Dance Studio
- Indoor Walking Track
- Card Room
- Arts & Crafts Studio
- Ballroom
- Library
- Billiards
- Walking & Biking Trails
- Tennis Courts
- Outdoor Amphitheater
- R.V./Boat Parking
- Continuing Education Center
- Demonstration Kitchen
- Table Tennis
- Outdoor Patio
- On-site Retail
- Day Spa/Salon/Barber Shop
- Multipurpose Room
- Misc.
There are plenty of activities available in Trilogy at Glen Ivy. Here is a sample of some of the clubs, activities and classes offered here.
- Aqua Aerobics
- Art Club
- Bible Study
- Body Toning
- Book Club
- Casino Trips
- Dancersize
- Dancing Lessons
- Dominos
- Golf
- Holiday Parties
- Italian Club
- Karaoke
- Latin Club
- Movie Nights
- Photography Club
- Pilates
- Quilting Club
- RV'ers Club
- Social Night
- Sunshine Club
- Super Bowl Parties
- Table Tennis
- Veterans Club
- Wine Tasting
- World Fest Club
- Writing
- Yoga
- Zumba
