
- 3 beds
- 2 baths
- 1,730 sq ft
9120 Players Dr, Weeki Wachee, FL, 34613
Community: GlenLakes Country Club
-
Home type
Single family
-
Year built
2025
-
Lot size
5,506 sq ft
-
Price per sq ft
$254
-
HOA fees
$1713 / Annually
-
Last updated
1 day ago
-
Views
4
-
Saves
1
Questions? Call us: (727) 860-1548
Overview
Virtually Staged. Special Financing and Flex Funds available! Options may vary; offers are available on select homes on a first-come, first-served basis. Contact builder for more information! Welcome to the Bronze Floorplan, an impressive 3117 square-foot under roof designed for spacious and sophisticated living. This expansive home is from our Ultra Garage series and features an unparalleled RV 3 Car Garage experience. On the interior of the home there are 3 generously sized bedrooms and 2 beautifully appointed bathrooms, offering ample space for comfort and convenience. The main level showcases exquisite quartz countertops and stylish tile flooring, while the bedrooms are enhanced with cozy carpeting. The kitchen and bathrooms are equipped with modern soft-close cabinets, 42" upper cabinets, crown molding and elegant cabinet hardware, combining practicality with contemporary style. Complete with essential stainless steel appliances such as a refrigerator, washer, and dryer, this home ensures a seamless move-in experience. Boasting 9’4” ceilings and grand 8’ doors on the first floor, the Bronze Floorplan offers an open and airy atmosphere. There is NO CDD and the HOA is $300/month but includes a Spectrum internet package.
Interior
Appliances
- Dishwasher, Disposal, Electric Water Heater, Microwave, Range
Bedrooms
- Bedrooms: 3
Bathrooms
- Total bathrooms: 2
- Full baths: 2
Laundry
- Laundry Room
Cooling
- Central Air
Heating
- Central, Electric
Features
- High Ceilings, Open Floorplan, Other, Solid Surface Counters, Split Bedrooms, Walk-In Closet(s)
Levels
- One
Size
- 1,730 sq ft
Exterior
Private Pool
- No
Patio & Porch
- Covered, Patio
Roof
- Shingle
Garage
- Attached
- Garage Spaces: 3
- RV Garage
Carport
- None
Year Built
- 2025
Lot Size
- 0.33 acres
- 5,506 sq ft
Waterfront
- No
Water Source
- Public
Sewer
- Public Sewer
Community Info
HOA Information
- Association Fee: $1,713
- Association Fee Frequency: Annually
Senior Community
- No
Features
- Clubhouse, Fitness Center, Gated, Guarded Entrance, Golf, Playground, Pool, Tennis Court(s)
Location
- City: Weeki Wachee
- County/Parrish: Hernando
- Township: 22
Listing courtesy of: Stephanie Morales, LLC, AXEN REALTY, LLC, 818-932-8800
MLS ID: S5126054

Listings courtesy of Stellar MLS as distributed by MLS GRID. Based on information submitted to the MLS GRID as of Sep 29, 2026, 08:44pm PDT. All data is obtained from various sources and may not have been verified by broker or MLS GRID. Supplied Open House Information is subject to change without notice. All information should be independently reviewed and verified for accuracy. Properties may or may not be listed by the office/agent presenting the information. Properties displayed may be listed or sold by various participants in the MLS.
GlenLakes Country Club Real Estate Agent
Want to learn more about GlenLakes Country Club?
Here is the community real estate expert who can answer your questions, take you on a tour, and help you find the perfect home.
Get started today with your personalized 55+ search experience!
Want to learn more about GlenLakes Country Club?
Get in touch with a community real estate expert who can answer your questions, take you on a tour, and help you find the perfect home.
Get started today with your personalized 55+ search experience!
Homes Sold:
55+ Homes Sold:
Sold for this Community:
Avg. Response Time:
Community Key Facts
Age Restrictions
- None
Amenities & Lifestyle
- See GlenLakes Country Club amenities
- See GlenLakes Country Club clubs, activities, and classes
Homes in Community
- Total Homes: 1,500
- Home Types: Single-Family
Gated
- Yes
Construction
- Construction Dates: 1990 - Present
- Builder: Multiple Builders, , Addison
Similar homes in this community


Popular cities in Florida

The following amenities are available to GlenLakes Country Club - Weeki Wachee, FL residents:
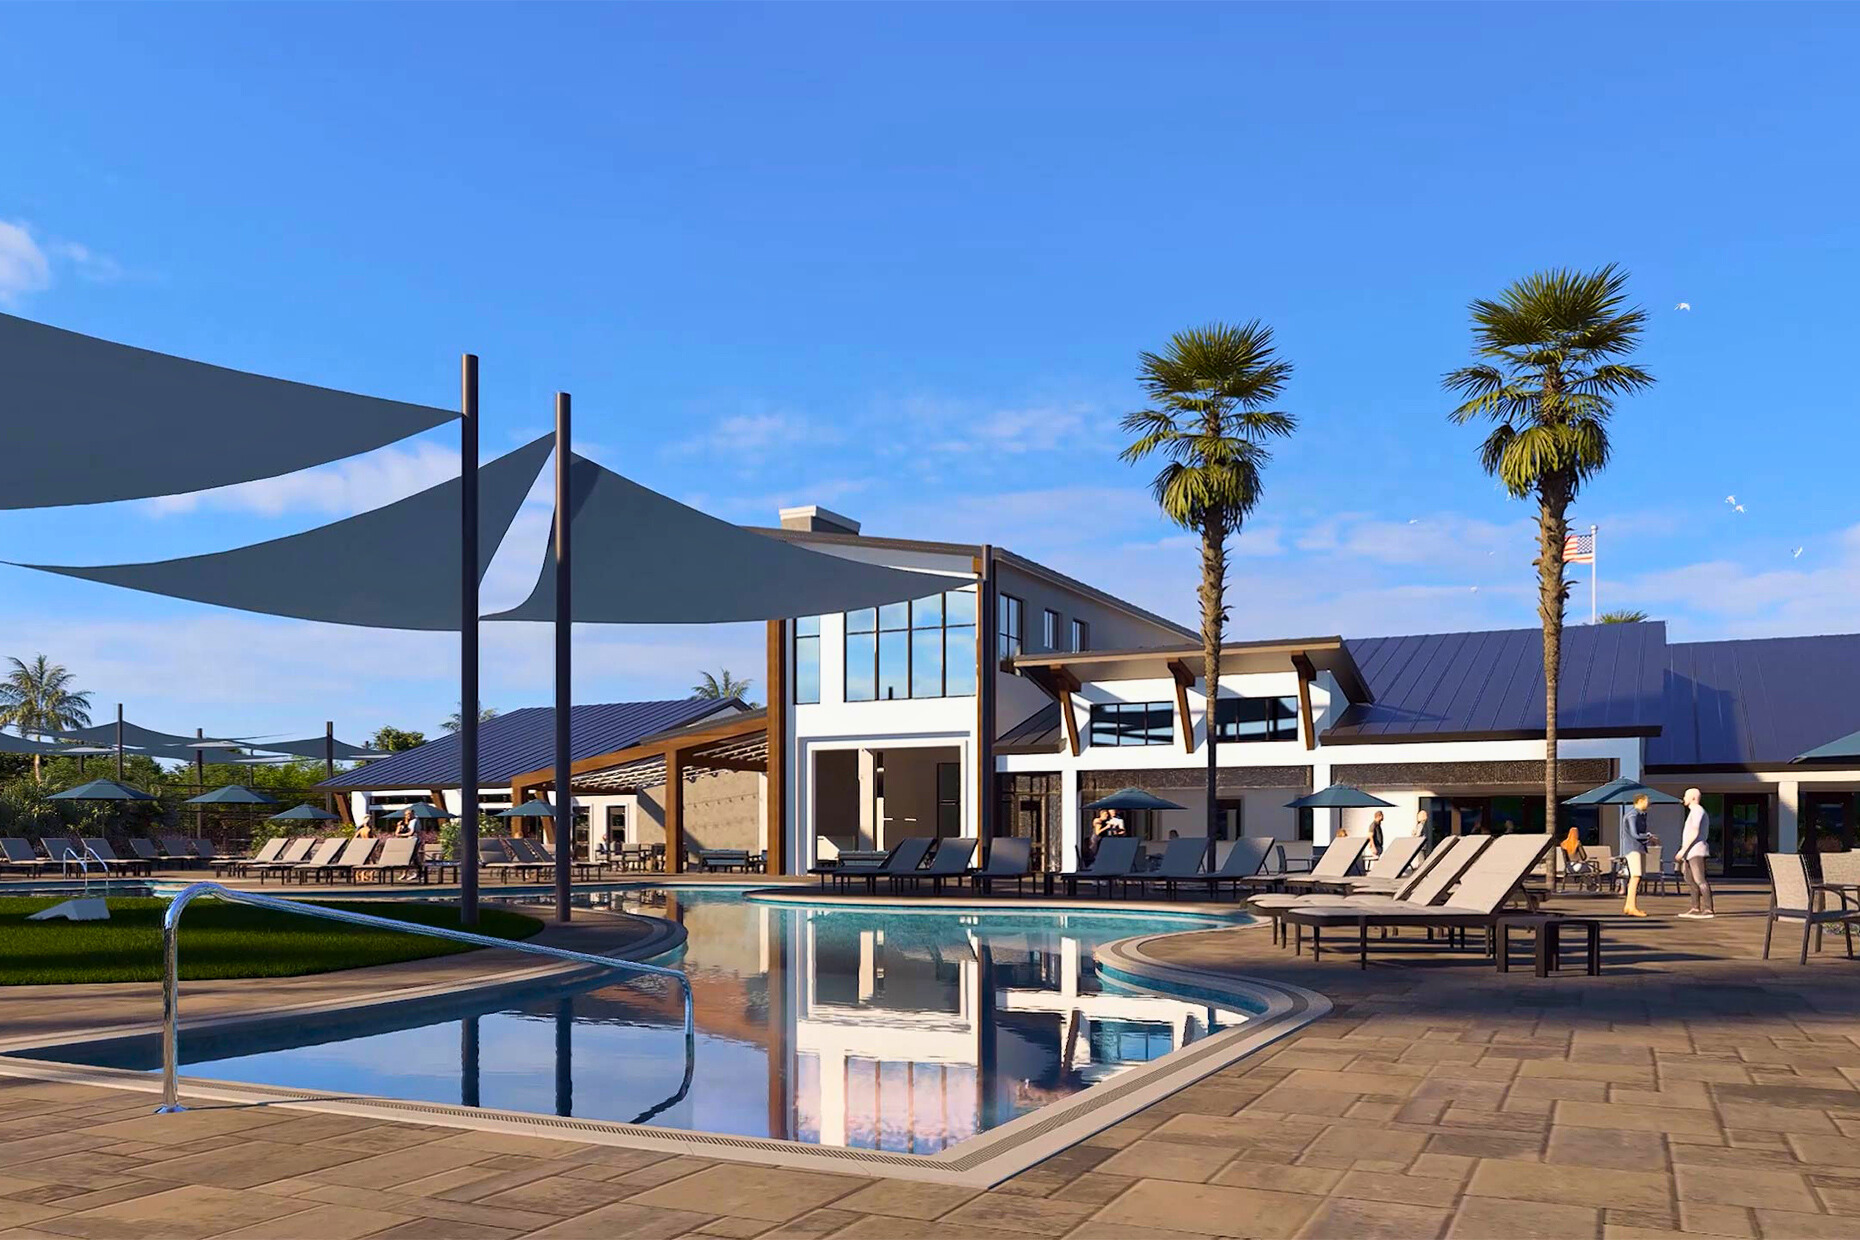

- Clubhouse/Amenity Center
- Golf Course
- Restaurant
- Fitness Center
- Outdoor Pool
- Card Room
- Arts & Crafts Studio
- Ballroom
- Walking & Biking Trails
- Tennis Courts
- Bocce Ball Courts
- Shuffleboard Courts
- Lakes - Scenic Lakes & Ponds
- Playground for Grandkids
- Demonstration Kitchen
- Outdoor Patio
- Golf Practice Facilities/Putting Green
- On-site Retail
- Multipurpose Room
- Gazebo
There are plenty of activities available in GlenLakes Country Club. Here is a sample of some of the clubs, activities and classes offered here.
- Arts & Crafts
- Bingo
- Bocce Ball
- Bridge
- Euchre
- Garden Club
- Golf
- Investments Club
- Italian Renaissance Club
- Ladies' Golf
- Men's Golf
- Name That Tune
- Poker
- Rummy
- Scarlett Bells
- Shuffleboard
- Swimming
- Tennis Club
- Travel Club
