
- 4 beds
- 3 baths
- 1,974 sq ft
951 Vineyard Ridge Rd, Minneola, FL, 34715
-
Home type
Single family
-
Year built
2023
-
Lot size
6,000 sq ft
-
Price per sq ft
$241
-
Taxes
$6041 / Yr
-
HOA fees
$312 / Qtr
-
Last updated
1 day ago
-
Views
2
Questions? Call us: (833) 633-6394
Overview
Short Sale. This fantastic location is the new hot spot to live due to the incredible convenience to commute between Lake and Orange County! Enjoy 4 bedrooms and 3 baths in an open floor plan with a neutral paint scheme and tile flooring. The primary suite has a large shower, dual sinks and a sprawling vanity. This home has great natural light, including the bathroom with a window placed between the mirrors…great for doing your make up! Kitchen is open to the great room with stainless appliances including a vent hood! So many homes lack this necessary feature! Cabinets are in a light maple with stone countertops. Having a private yard is a plus to enjoy BBQ’s and the Florida sunshine or just curl up and read a book under your covered lanai. This community has covered playgrounds (another must) and a gorgeous pool with walk in entry and cute water features for the littles! Publix & Starbucks are just a few minutes away and a plethora of new staples including The Crooked Can Brewery! Take the turnpike or jump on the West Orange Trail to Historic Downtown Winter Garden or bike over to Clermont’s Waterfront! So many festivals and fun throughout the year! Minneola and Clermont are like sisters competing to be the best, but still one big happy family! Lots to love, lots to do, great school options and churches too!
Interior
Appliances
- Built-In Oven, Cooktop, Dishwasher, Microwave, Range, Refrigerator
Bedrooms
- Bedrooms: 4
Bathrooms
- Total bathrooms: 3
- Full baths: 3
Laundry
- Inside
Cooling
- Central Air, Humidity Control
Heating
- Central
Features
- Open Floorplan, Main Level Primary, Smart Home, Thermostat, Walk-In Closet(s)
Levels
- One
Size
- 1,974 sq ft
Exterior
Private Pool
- No
Patio & Porch
- Patio
Roof
- Shingle
Garage
- Garage Spaces: 2
- Driveway
Carport
- None
Year Built
- 2023
Lot Size
- 0.14 acres
- 6,000 sq ft
Waterfront
- No
Water Source
- Public
Sewer
- Public Sewer
Listing courtesy of: Autumn Makin, LAKEFIELD REALTY GROUP LLC, 407-383-6497
MLS ID: O6395882

Listings courtesy of Stellar MLS as distributed by MLS GRID. Based on information submitted to the MLS GRID as of Sep 29, 2026, 05:34pm PDT. All data is obtained from various sources and may not have been verified by broker or MLS GRID. Supplied Open House Information is subject to change without notice. All information should be independently reviewed and verified for accuracy. Properties may or may not be listed by the office/agent presenting the information. Properties displayed may be listed or sold by various participants in the MLS.
Clermont Real Estate Agent
Want to learn whether this home fits your active adult lifestyle?
Here is the local real estate expert who can answer your questions, take you on a tour, and help you find the perfect home.
Get started today with your personalized 55+ search experience!
Want to learn more about Esplanade at Highland Ranch?
Get in touch with a real estate expert who can answer your questions, take you on a tour, and help you find the perfect home.
Get started today with your personalized 55+ search experience!
Homes Sold:
55+ Homes Sold:
Sold in this Area:
Avg. Response Time:
Similar homes in this area


Popular cities in Florida

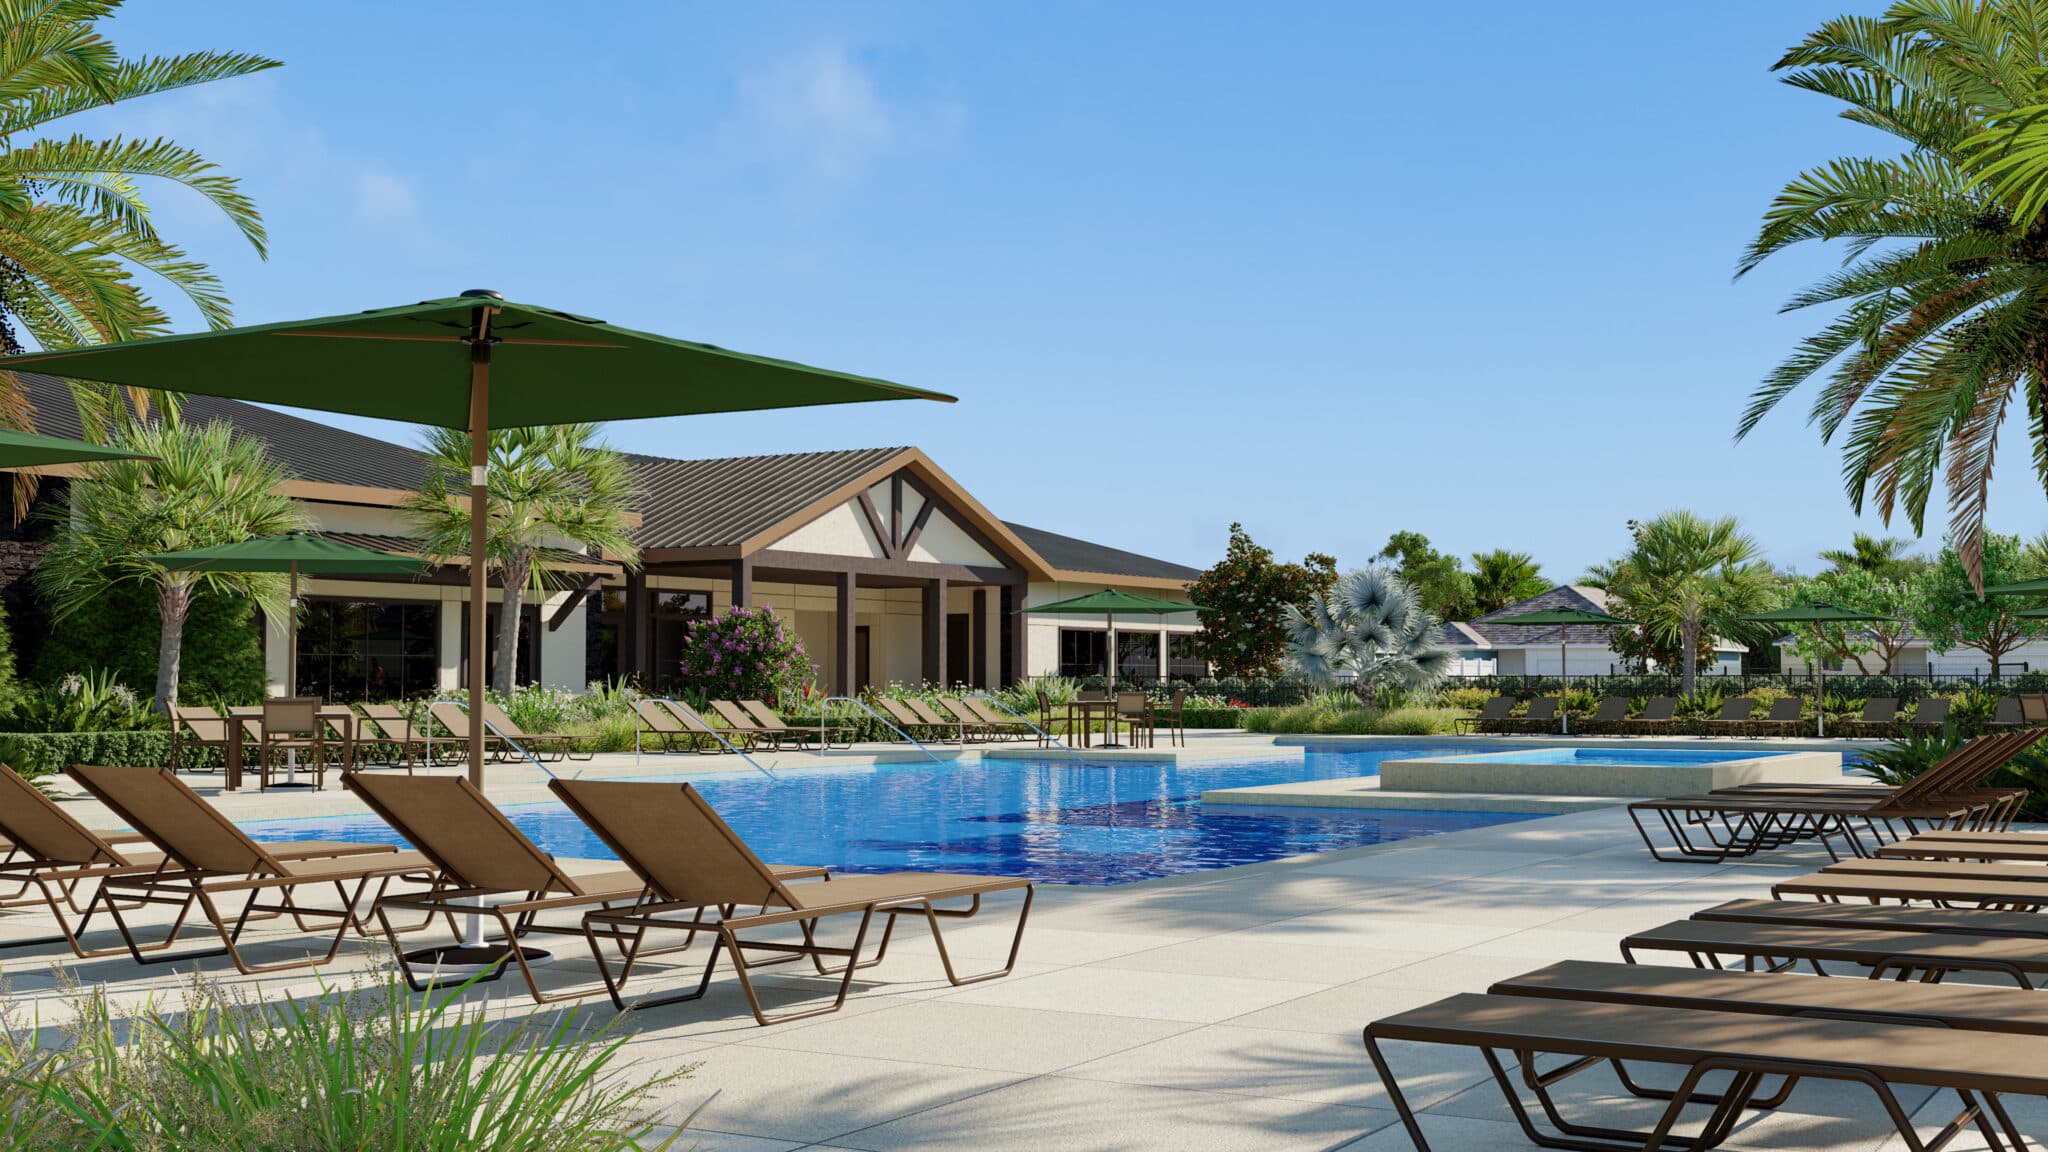

The following amenities are available to Esplanade at Highland Ranch - Clermont, FL residents:
- Clubhouse/Amenity Center
- Restaurant
- Fitness Center
- Outdoor Pool
- Aerobics & Dance Studio
- Card Room
- Billiards
- Walking & Biking Trails
- Tennis Courts
- Pickleball Courts
- Bocce Ball Courts
- Lakes - Scenic Lakes & Ponds
- Parks & Natural Space
- Demonstration Kitchen
- Outdoor Patio
- Multipurpose Room
- Misc.
- Fire Pit
There are plenty of activities available in Esplanade at Highland Ranch. Here is a sample of some of the clubs, activities and classes offered here.
- Bocce Ball
- Brunch
- Community Events
- Day Trips
- Friday Night with Friends
- Holiday Parties
- Painting Party
- Pickleball
- Potlucks
- Socials
- Swimming
- Ugly Sweater Party
- Walking Group
