
- 3 beds
- 2 baths
- 1,811 sq ft
9631 Garnet Fire Ln, Las Vegas, NV, 89143
Community: Trilogy® Sunstone
-
Home type
Single family
-
Year built
2026
-
Lot size
5,227 sq ft
-
Price per sq ft
$335
-
Taxes
$1549 / Yr
-
Last updated
2 days ago
-
Views
24
-
Saves
1
Questions? Call us: (725) 600-0879
Overview
Experience elevated resort-style living in Trilogy Sunstone, Shea Homes' premier 55+ community! This beautifully appointed single-story Flourish floorplan offers 3 bedrooms, a versatile den, 2 bathrooms, and a 2-car garage with over $110,000 in thoughtfully selected builder upgrades. The stunning kitchen showcases Cashmere Taj quartz countertops, custom tile backsplash, upgraded cabinetry, stainless steel Whirlpool built-in appliances, and a gas cooktop. Luxury vinyl plank flooring, 8-foot interior doors, upgraded baseboards, and extensive recessed lighting create a sophisticated atmosphere throughout. The spacious primary suite features an impressive walk-in shower with custom tile, frameless glass enclosure, and built-in bench. Enjoy an upgraded laundry room with cabinetry, countertops, sink, and included washer and dryer. Step outside to an extended covered patio and professionally landscaped backyard, perfect for entertaining or relaxing. Additional highlights include a tankless water heater with recirculating pump and included refrigerator. Trilogy Sunstone delivers an exceptional lifestyle with a spectacular clubhouse, restaurant, resort-style pool, fitness center, and year-round social activities. Luxury living meets an extraordinary community!
Interior
Appliances
- Microwave
Bedrooms
- Bedrooms: 3
Bathrooms
- Total bathrooms: 2
- Three-quarter baths: 1
- Full baths: 1
Cooling
- Central, Programmable Thermostat, SEER 13 or Above
Heating
- Central, Programmable Thermostat
Features
- Drywall, Fire Sprinklers
Size
- 1,811 sq ft
Exterior
Private Pool
- No
Roof
- Tile
Garage
- Garage Spaces: 2
- Garage/Private
Carport
- None
Year Built
- 2026
Lot Size
- 0.12 acres
- 5,227 sq ft
Waterfront
- No
Water Source
- Public
Sewer
- Public Sewer
Community Info
Taxes
- Annual amount: $1,549.00
- Tax year:
Senior Community
- Yes
Location
- City: Las Vegas
- County/Parrish: Clark County
- Township: 19
Listing courtesy of: Tyler Shelton, eXp Realty Listing Agent Contact Information: (702) 904-0799
MLS ID: 2828842

The data relating to real estate for sale on this web site comes in part from the Internet Data Exchange Program of the Greater Las Vegas Association of REALTORS® MLS. Real estate listings held by brokerage firms other than this site owner are marked with the IDX logo. GLVAR deems information reliable but not guaranteed. Information provided for consumers personal, non-commercial use and may not be used for any purpose other than to identify prospective properties consumers may be interested in purchasing. Copyright 2026 of the Greater Las Vegas Association of REALTORS® MLS. All rights reserved.
Trilogy® Sunstone Real Estate Agent
Want to learn more about Trilogy® Sunstone?
Here is the community real estate expert who can answer your questions, take you on a tour, and help you find the perfect home.
Get started today with your personalized 55+ search experience!
Want to learn more about Trilogy® Sunstone?
Get in touch with a community real estate expert who can answer your questions, take you on a tour, and help you find the perfect home.
Get started today with your personalized 55+ search experience!
Homes Sold:
55+ Homes Sold:
Sold for this Community:
Avg. Response Time:
Community Key Facts
Age Restrictions
- 55+
Amenities & Lifestyle
- See Trilogy® Sunstone amenities
- See Trilogy® Sunstone clubs, activities, and classes
Homes in Community
- Total Homes: 933
- Home Types: Single-Family, Attached
Gated
- Yes
Construction
- Construction Dates: 2021 - Present
- Builder: Shea Homes
Similar homes in this community

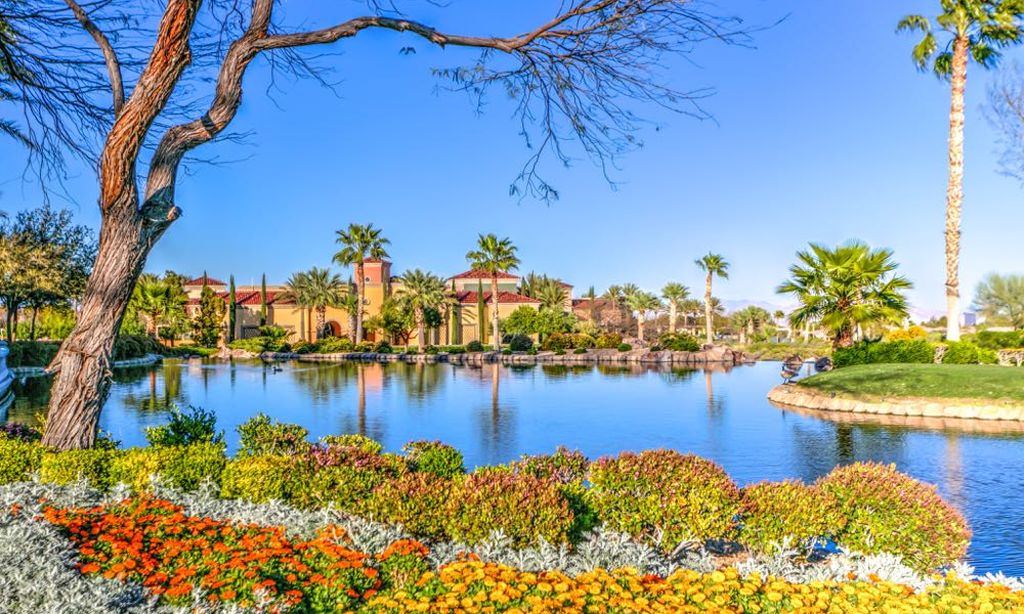
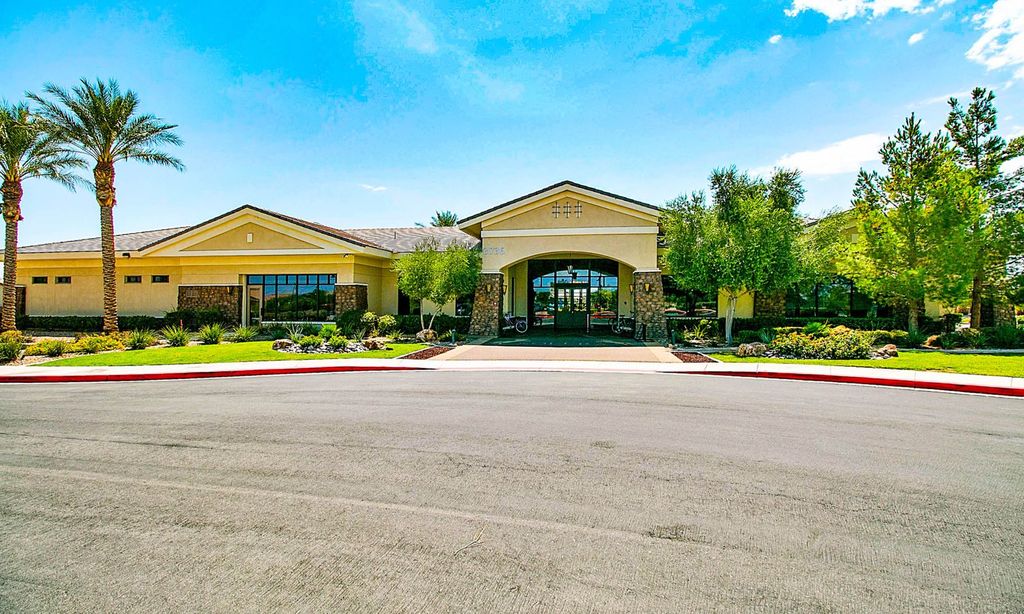
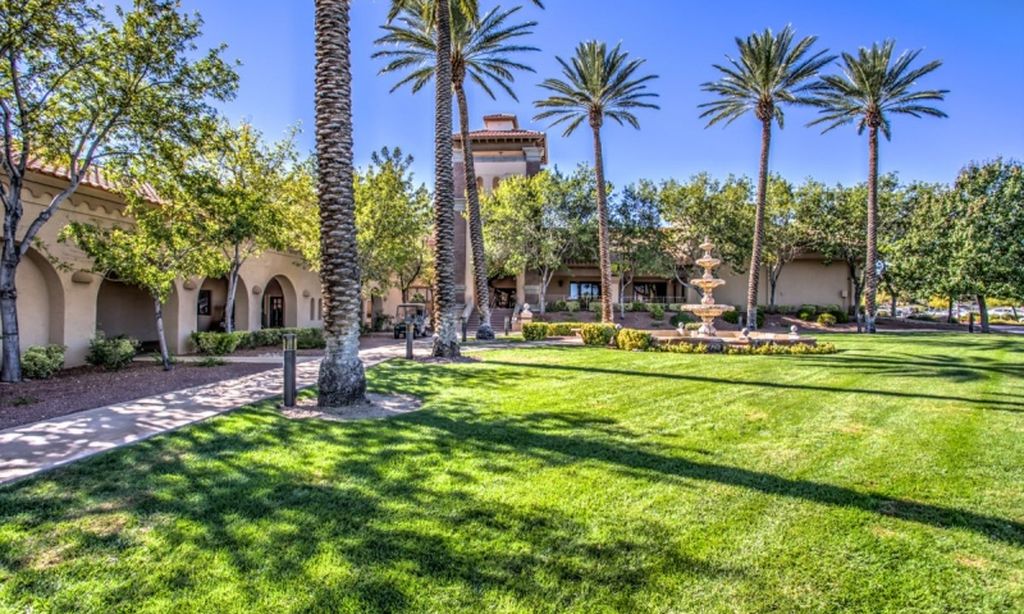

The following amenities are available to Trilogy® Sunstone - Las Vegas, NV residents:
- Clubhouse/Amenity Center
- Restaurant
- Fitness Center
- Outdoor Pool
- Aerobics & Dance Studio
- Walking & Biking Trails
- Pickleball Courts
- Bocce Ball Courts
- Outdoor Amphitheater
- Demonstration Kitchen
- Outdoor Patio
- Pet Park
- Multipurpose Room
- Misc.
- Locker Rooms
- Fire Pit
- Bar
There are plenty of activities available in Trilogy® Sunstone. Here is a sample of some of the clubs, activities and classes offered here.
- Bocce Ball
- Pickleball
