
- 3 beds
- 2 baths
- 2,028 sq ft
1015 Phyllis Pl, Palmer Twp, PA, 18045
-
Home type
Detached
-
Year built
2020
-
Lot size
16,200 sq ft
-
Price per sq ft
$296
-
Taxes
$9712 / Yr
-
HOA fees
$325 / Annually
-
Last updated
1 day ago
-
Views
5
Questions? Call us: (833) 633-6394
Overview
Welcome to 1015 Phyllis Pl, an exceptional ranch residence built in 2020 and beautifully positioned on a professionally landscaped corner lot with a fully fenced yard. Offering over 2,000 square feet of refined living space, this impressive 3-bedroom, 2-bath home showcases a striking stone and vinyl facade, a sophisticated open-concept design, and nearly another 2,000 square feet of opportunity within the expansive full walk-out basement. Inside, hardwood flooring, recessed LED lighting, and abundant natural light complement the home's clean, contemporary finishes, while a gas fireplace adds warmth and character to the main living area. The chef-inspired kitchen serves as the centerpiece of the main level, appointed with granite countertops, a tile backsplash, generous pantry, and substantial center island that flows seamlessly into the dining and living spaces. A thoughtfully designed split-bedroom floor plan provides privacy, with two bedrooms and a full guest bath on one side of the home and the primary suite privately situated on the opposite side, complete with a walk-in closet and private bath. The outdoor living space is truly remarkable, featuring a covered rear porch, stamped concrete, hot tub, built-in grill and outdoor kitchen, and an impressive oversized pergola highlighted by a dramatic two-story stone fireplace—creating a distinctive setting for entertaining and relaxing. Oversized concrete steps lead to the full walk-out basement, which is equipped with a dedicated mini-split HVAC system and provides substantial space that can be finished for future living, recreation, fitness, office, or entertainment areas. Additional appointments include an oversized 2-car attached garage currently utilized as a woodworking shop, efficient gas heat, central air conditioning, tankless hot water, and public water and sewer. Combining newer construction, single-level living, exceptional indoor-outdoor spaces, and an impressive collection of upgrades, this Lower Nazareth residence delivers the comfort, style, and quality today's discerning buyer is looking for. Call today to schedule a private tour!
Interior
Appliances
- Double Oven, Dishwasher, Gas Cooktop, Gas Water Heater, Microwave, Refrigerator, Washer
Bedrooms
- Bedrooms: 3
Bathrooms
- Total bathrooms: 2
- Full baths: 2
Laundry
- Washer Hookup
- Dryer Hookup
- Main Level
Cooling
- Central Air, Ceiling Fan(s)
Heating
- Forced Air, Natural Gas
Fireplace
- 1, Gas Log,Outside
Features
- Dining Area, Kitchen Island, Family Room Main Level, Vaulted Ceiling(s), Walk-In Closet(s)
Size
- 2,028 sq ft
Exterior
Private Pool
- No
Patio & Porch
- Covered, Patio
Roof
- Asphalt,Fiberglass
Garage
- Attached
- Garage Spaces: 2
- Attached
- Driveway
- Garage
- OffStreet
Carport
- None
Year Built
- 2020
Lot Size
- 0.37 acres
- 16,200 sq ft
Waterfront
- No
Water Source
- Public
Sewer
- Public Sewer
Listing courtesy of: AJ DePue, Win-Win Realty, Inc.
MLS ID: 784208

IDX information is provided exclusively for consumers' personal, non-commercial use. It may not be used for any purpose other than to identify prospective properties consumers may be interested in purchasing. The data is deemed reliable but is not guaranteed accurate by the MLS.
Easton Real Estate Agent
Want to learn whether this home fits your active adult lifestyle?
Here is the local real estate expert who can answer your questions, take you on a tour, and help you find the perfect home.
Get started today with your personalized 55+ search experience!
Want to learn more about Glenmoor?
Get in touch with a real estate expert who can answer your questions, take you on a tour, and help you find the perfect home.
Get started today with your personalized 55+ search experience!
Homes Sold:
55+ Homes Sold:
Sold in this Area:
Avg. Response Time:
Similar homes in this area



Popular cities in Pennsylvania

The following amenities are available to Glenmoor - Easton, PA residents:

- Clubhouse/Amenity Center
- Fitness Center
- Outdoor Pool
- Hobby & Game Room
- Card Room
- Arts & Crafts Studio
- Ballroom
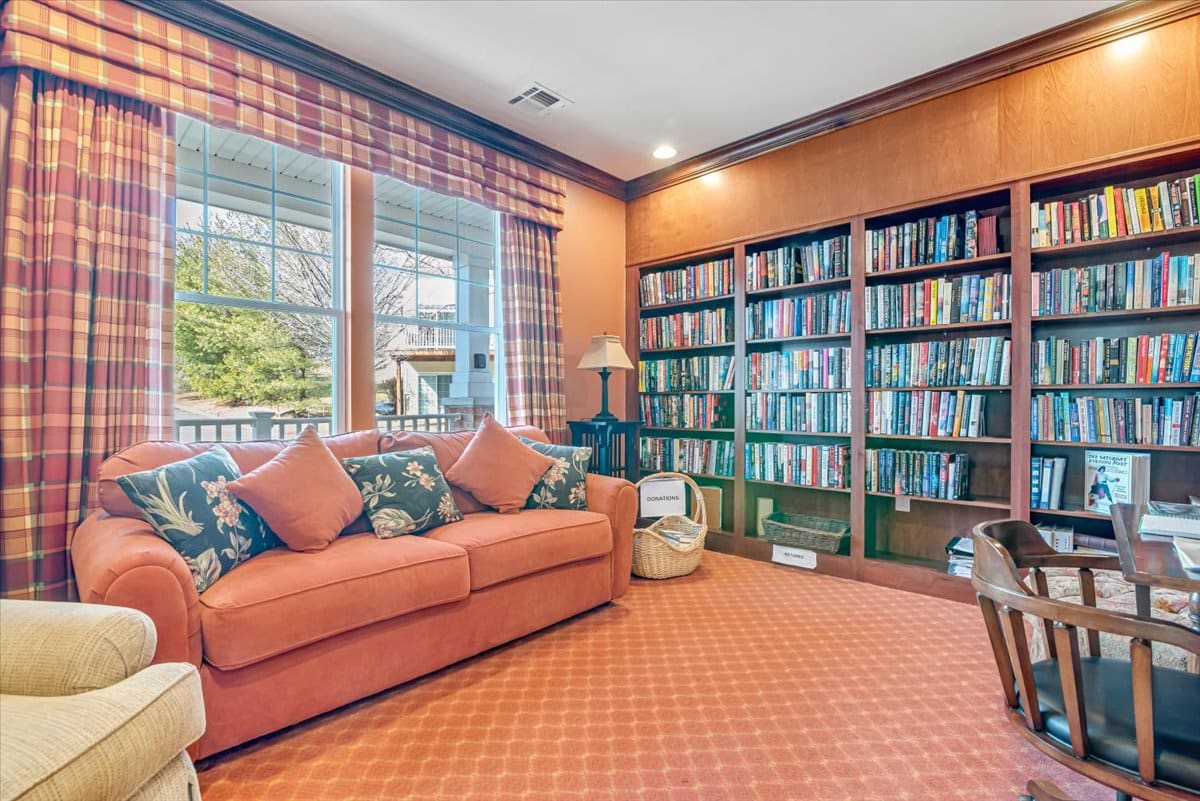
- Library
- Billiards
- Parks & Natural Space
- Demonstration Kitchen
- Outdoor Patio
- Multipurpose Room
- Locker Rooms
- Bar
There are plenty of activities available in Glenmoor. Here is a sample of some of the clubs, activities and classes offered here.
- Bocce Ball
- Cards
- Crafts
- Tennis
- Social Events
