
- 3 beds
- 3 baths
- 3,018 sq ft
102 Brutus Ln, Summerville, SC, 29485
Community: The Pines at Gahagan
-
Home type
Detached
-
Year built
2014
-
Lot size
7,405 sq ft
-
Price per sq ft
$144
-
Last updated
Today
-
Views
14
-
Saves
2
Questions? Call us: (854) 300-2435
Overview
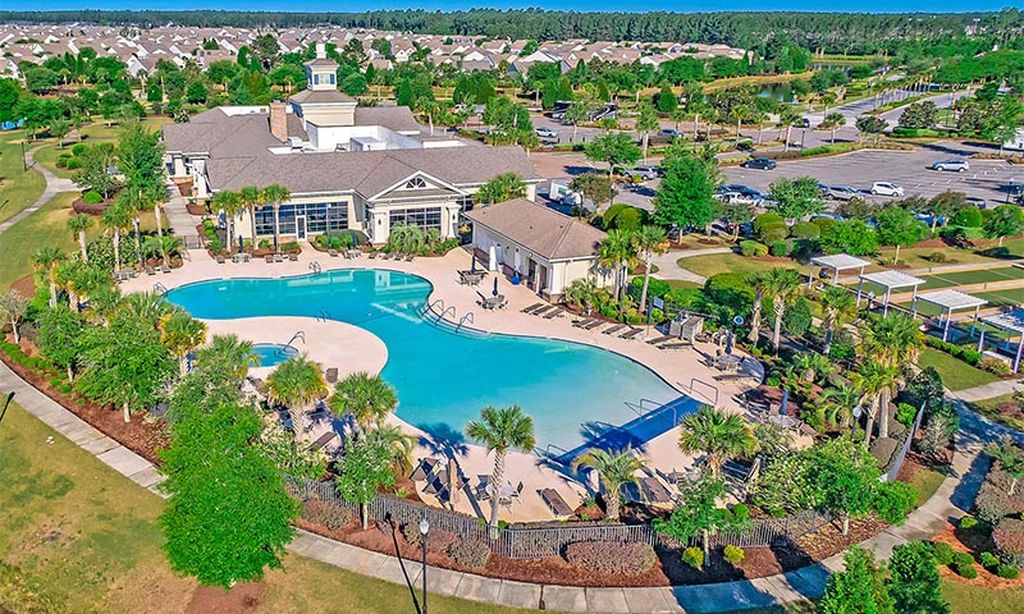
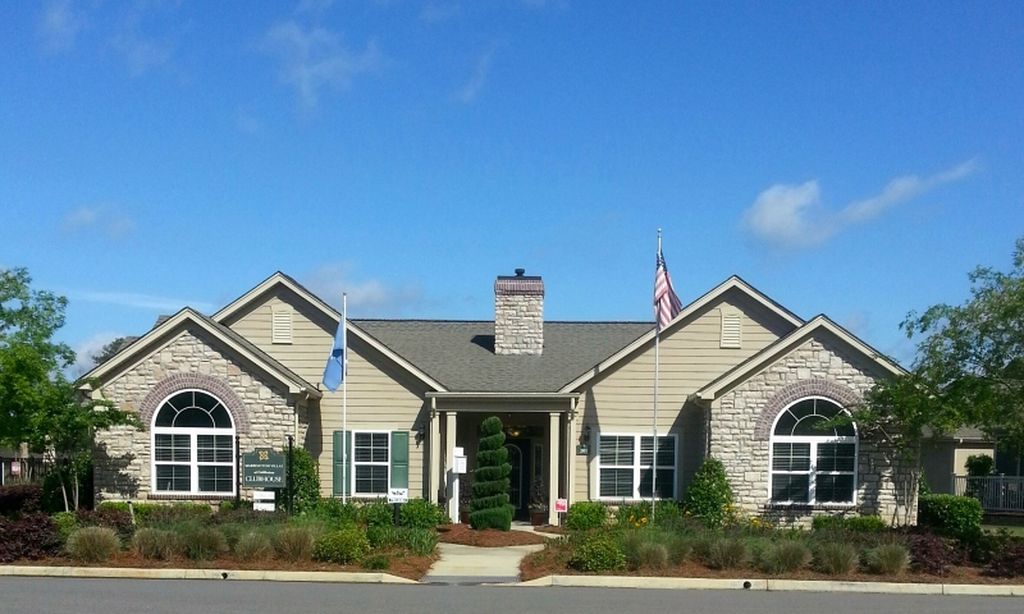
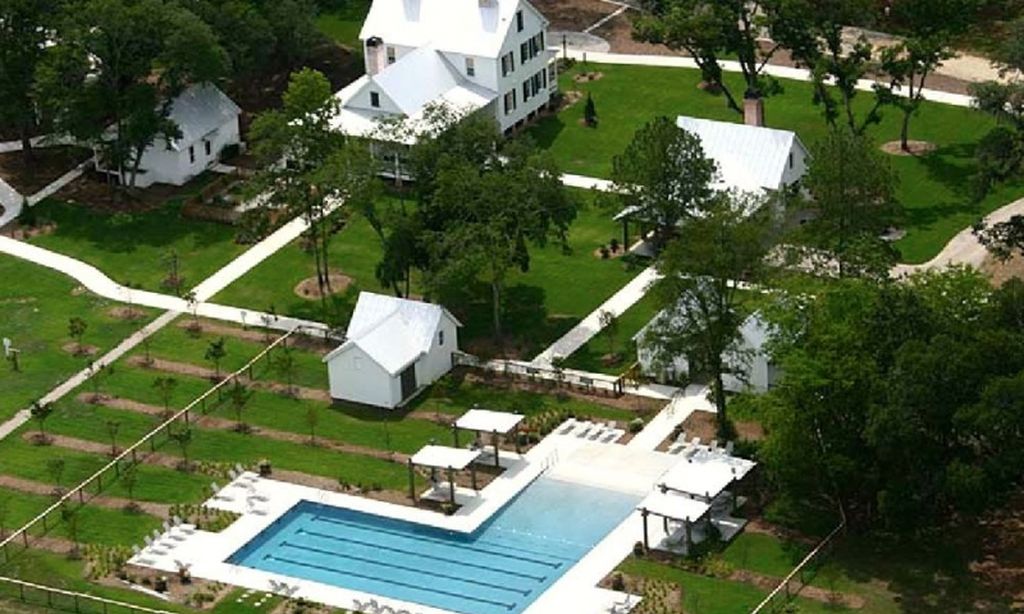
Welcome home to 102 Brutus Lane, nestled in the desirable Pines at Gahagan, a gated 55+ community in the heart of Summerville! Offering approximately 3,000+ square feet, this spacious 3-bedroom, 3-bath residence combines comfortable living, thoughtful design, and an abundance of flexible space.The inviting interior features an open and functional floor plan with soaring ceilings, smooth ceilings, and generous living areas that create an ideal setting for both everyday living and entertaining. The kitchen features a center island and eat-in dining area, providing plenty of space for meal preparation and gathering with family and friends. The home's versatile layout also includes a dedicated office, bonus space, and a combination living and dining area, offering flexibility for hobbies, guests, or working from home. The primary bedroom is conveniently located on the main level and features a walk-in closet and spacious en-suite bath with a garden tub and separate shower. Additional bedrooms and living space provide room for visiting family and guests. Enjoy outdoor relaxation on the private patio, with the added convenience of an attached two-car garage. The Pines at Gahagan offers an exceptional low-maintenance lifestyle. Residents enjoy a gated entrance, resort-style community pool, clubhouse, fitness center, neighborhood park, and walking/jogging trails. Lawn maintenance and neighborhood trash service are also included through the community association. Conveniently located in Summerville with access to shopping, dining, medical services, and everyday conveniences, this property offers an opportunity to enjoy spacious living and an active, maintenance-conscious lifestyle in an established 55+ community. Come experience all that the Pines at Gahagan has to offer!
Interior
Bedrooms
- Bedrooms: 3
Features
- High Ceilings, Smooth Ceilings
Levels
- Two
Exterior
Private Pool
- No
Patio & Porch
- Patio
Roof
- Asphalt
Garage
- Garage Spaces: 2
- Off Street
- Two Car
- Garage
- Garage Door Opener
Carport
- None
Year Built
- 2014
Lot Size
- 0.17 acres
- 7,405 sq ft
Waterfront
- No
Water Source
- Public
Sewer
- Public Sewer
Community Info
Senior Community
- Yes
Features
- Clubhouse, Fitness Center, Gated, Maintained Community, Pool, Trash Pickup
Location
- City: Summerville
- County/Parrish: Charleston
Listing courtesy of: Jillian Weatherford, Keller Williams Realty Charleston West Ashley
MLS ID: 26031136

The information is being provided by Charleston Trident MLS. Information deemed reliable but not guaranteed. Information is provided for consumers' personal, non-commercial use, and may not be used for any purpose other than the identification of potential properties for purchase. © 2018 Charleston Trident MLS. All Rights Reserved.
The Pines at Gahagan Real Estate Agent
Want to learn more about The Pines at Gahagan?
Here is the community real estate expert who can answer your questions, take you on a tour, and help you find the perfect home.
Get started today with your personalized 55+ search experience!
Want to learn more about The Pines at Gahagan?
Get in touch with a community real estate expert who can answer your questions, take you on a tour, and help you find the perfect home.
Get started today with your personalized 55+ search experience!
Homes Sold:
55+ Homes Sold:
Sold for this Community:
Avg. Response Time:
Community Key Facts
Age Restrictions
- 55+
Amenities & Lifestyle
- See The Pines at Gahagan amenities
- See The Pines at Gahagan clubs, activities, and classes
Homes in Community
- Total Homes: 109
- Home Types: Single-Family
Gated
- Yes
Construction
- Construction Dates: 2006 - 2020
- Builder: DRMB Co.
Similar homes in this community

Popular cities in South Carolina

The following amenities are available to The Pines at Gahagan - Summerville, SC residents:
- Clubhouse/Amenity Center
- Fitness Center
- Outdoor Pool
- Arts & Crafts Studio
- Library
- Billiards
- Lakes - Scenic Lakes & Ponds
- Demonstration Kitchen
- Outdoor Patio
- Day Spa/Salon/Barber Shop
- Multipurpose Room
- Misc.
- Locker Rooms
There are plenty of activities available in The Pines at Gahagan. Here is a sample of some of the clubs, activities and classes offered here.
- Aerobics
- Billiards
- Bridge
- Golf
- Poker
- Tai Chi
- Yoga
