
-
Home type
Single family
-
Year built
1967
-
Lot size
8,116 sq ft
-
Price per sq ft
$180
-
Taxes
$1024 / Yr
-
HOA fees
$575 / Annually
-
Last updated
Today
-
Views
12
-
Saves
2
Questions? Call us: (623) 777-7994
Overview
Beautifully refreshed & move-in ready! Spacious corner lot with circular driveway. Entertaining and Expanded kitchen/great room features an oversized quartz island, NEW stainless appliances, abundant cabinetry & custom media/workstation. Flexible living/dining spaces & Newly enclosed Arizona room. NEW paint, plush carpeting, ceiling fans & newer dual-pane windows. Primary suite boasts mirrored & walk-in closets. Exceptional storage includes multiple pantries, linen cabinetry & built-in laundry hamper. Spacious indoor laundry with front-loading washer/dryer, utility sink & cabinetry. 2-car garage with built-ins PLUS an attached 8'x12' workshop with workbenches, cabinetry & backyard access. Easy-care landscaping, solar energy system, security features & alarm. A wonderfully versatile home Beautifully Refreshed. Exceptionally Spacious. Wonderfully Versatile. **10615 W. Cheryl Drive | Sun City, Arizona** Discover a home that offers so much more than meets the eye. Beautifully refreshed and thoughtfully expanded, this inviting Sun City residence combines comfortable everyday living, generous entertaining spaces, exceptional storage and the flexibility to accommodate a variety of lifestyles. Situated on a spacious corner lot with an attractive circular driveway, this move-in-ready home welcomes you with established landscaping, mature greenery and a charming covered front porch. A Warm & Welcoming Arrival From the moment you arrive, the home's inviting curb appeal and generous corner-lot setting create a welcoming first impression. A covered, tiled front porch with classic brick detailing offers a lovely place to enjoy your morning coffee, greet neighbors or relax at the end of the day. Inside, a dedicated tiled entry opens into a freshly painted interior featuring soft neutral finishes and plush new carpeting, providing a wonderful backdrop for your personal style. Comfortable & Flexible Living Spaces The generous living room offers ample space for comfortable seating, entertaining family and friends, or simply enjoying a quiet afternoon. An adjoining area provides additional flexibility for a reading nook, conversation area or more intimate gathering space. Throughout the home, the thoughtful floor plan offers opportunities to create distinct living areas without sacrificing the spacious, connected feeling of the residence. An Expansive Kitchen Designed for Gathering At the heart of the home is an impressive expanded kitchen and great room, offering exceptional countertop space, generous cabinetry and a remarkably versatile layout. The oversized L-shaped quartz island creates a natural gathering place for casual meals, conversation, food preparation and entertaining. The kitchen features a brand-new appliance package, including: - Built-in stainless steel convection wall oven - Smooth-surface cooktop - Stainless steel microwave - Stainless steel dishwasher - French-door stainless steel refrigerator Extensive wood cabinetry offers abundant storage, complemented by quartz countertops, updated drawer pulls, recessed lighting, track lighting and a skylight. Whether preparing a meal for two or hosting a larger gathering, this kitchen provides the space and functionality to make entertaining enjoyable. A Great Room with Endless Possibilities The expanded kitchen opens to generous adjoining living and dining spaces, allowing you to personalize the home to suit your lifestyle. Create a formal dining area overlooking the backyard through generous picture windows, establish a comfortable casual dining space or fashion an inviting sitting area where guests can relax while remaining connected to the kitchen. The possibilities include: - Formal and informal dining areas - An additional family or conversation room - A reading or relaxation area - A hobby or creative space - An expanded entertaining area A custom built-in media and workstation, complete with an extended desktop, overhead cabinetry and drawer storage, adds another practical dimension to this remarkable space. It's ideal for managing household affairs, working from home, exploring creative interests or maintaining an organized technology center. An Inviting Arizona Room The enclosed Arizona room provides another wonderful extension of the home's living space. Featuring dual-pane windows, views of the backyard and convenient access to the garage, this flexible area offers additional room for relaxation, hobbies or casual gatherings. Freshly painted and ready for your personal furnishings, it enhances the versatility that makes this home so appealing. A Spacious Primary Retreat The primary bedroom offers a peaceful retreat with generous proportions, plush new carpeting, a new ceiling fan and abundant closet space. In addition to a mirrored wardrobe closet, the primary suite features a separate walk-in closet with shelving and hanging space, offering exceptional organization and storage. The adjoining primary bathroom includes an extended vanity, a dedicated seated dressing and makeup area, generous mirror space and an enclosed shower. Welcoming Guest Accommodations The spacious secondary bedroom provides comfortable accommodations for visiting family and friends, with the flexibility to serve as a home office, hobby room or personal retreat. A conveniently located guest bathroom features vanity storage and an enclosed bathing area. Additional hallway linen cabinetry and a built-in laundry hamper offer thoughtful everyday conveniences. Exceptional Storage Throughout One of the home's most remarkable features is its abundance of storage. Beyond the traditional bedroom closets and kitchen cabinetry, the home offers an impressive collection of dedicated storage spaces, making organization convenient and accessible. Storage features include: - Primary bedroom walk-in closet - Additional mirrored primary bedroom wardrobe closet - Secondary bedroom closets - Dedicated kitchen pantry - Spacious walk-in pantry with potential for a small workstation - Additional hallway pantry and storage closet - Separate coat closet - Linen cabinetry - Built-in laundry hamper - Laundry room cabinetry - Garage storage cabinets - Dedicated workshop cabinetry and shelving The generous walk-in pantry offers wonderful flexibility for household supplies, small appliances, additional food storage, craft materials or a compact organizational workspace. There's a place for nearly everything, without compromising the home's comfortable living areas. Spacious Indoor Laundry Room A dedicated indoor laundry room provides functionality and convenience, featuring a front-loading washer and dryer, utility wash sink and additional cabinetry. This generous space makes everyday household tasks more manageable while offering even more opportunities for storage and organization. A Dedicated Workshop & Two-Car Garage For those who enjoy woodworking, crafting, gardening, home projects or simply having a dedicated place to organize their tools, this home offers a wonderful bonus. Beyond the two-car garage with built-in storage cabinets is an approximately 8-by-12-foot attached workshop. Complete with workbenches, cabinetry, shelving, pegboard organization and a convenient service door leading to the backyard, this dedicated space is ready to accommodate a variety of hobbies and projects. Both the garage and workshop have been freshly painted as part of the home's recent preparation. Enjoy... We sure enjoyed presenting it!
Interior
Appliances
- Dryer, Washer, Refrigerator, Built-in Microwave, Dishwasher, Disposal, Electric Cooktop, Built-In Electric Oven
Bedrooms
- Bedrooms: 2
Bathrooms
- Total bathrooms: 2
- Full baths: 2
Laundry
- Inside
- Other
Cooling
- Gas, Central Air, Ceiling Fan(s), Programmable Thmstat
Heating
- Heat Pump, Forced Air
Features
- Walk-in Pantry, Quartz Countertops, Eat-in Kitchen, Breakfast Bar, Kitchen Island, 3/4 Bath Master Bdrm
Levels
- One
Exterior
Private Pool
- No
Patio & Porch
- Patio
Roof
- Composition
Garage
- Garage Spaces: 2
- Attached Garage
- Garage Door Opener
- Direct Access
- Circular Driveway
- Attch'd Gar Cabinets
- Separate Strge Area
Carport
- None
Year Built
- 1967
Lot Size
- 0.19 acres
- 8,116 sq ft
Waterfront
- No
Water Source
- Pvt Water Company
Sewer
- Public Sewer
Community Info
HOA Information
- Association Fee: $575
- Association Fee Frequency: Annually
- Association Fee Includes: Maintenance Grounds
Taxes
- Annual amount: $1,024.00
- Tax year: 2025
Senior Community
- No
Features
- Pool, Racquetball, Golf, Pickleball, Community Spa, Community Spa Htd, Community Media Room, Tennis Court(s), Biking/Walking Path, Fitness Center
Location
- City: Sun City
- County/Parrish: Maricopa
- Township: 3N
Listing courtesy of: RoseAnn Patterson, HomeSmart Listing Agent Contact Information: RoseAnn@TeamPattersonHomes.com
MLS ID: 7108072

Copyright 2026 Arizona Regional Multiple Listing Service, Inc. All rights reserved. The ARMLS logo indicates a property listed by a real estate brokerage other than 55places.com. All information should be verified by the recipient and none is guaranteed as accurate by ARMLS.
Sun City Real Estate Agent
Want to learn more about Sun City?
Here is the community real estate expert who can answer your questions, take you on a tour, and help you find the perfect home.
Get started today with your personalized 55+ search experience!
Want to learn more about Sun City?
Get in touch with a community real estate expert who can answer your questions, take you on a tour, and help you find the perfect home.
Get started today with your personalized 55+ search experience!
Homes Sold:
55+ Homes Sold:
Sold for this Community:
Avg. Response Time:
Community Key Facts
Age Restrictions
- 55+
Amenities & Lifestyle
- See Sun City amenities
- See Sun City clubs, activities, and classes
Homes in Community
- Total Homes: 28,257
- Home Types: Single-Family, Attached, Condos
Gated
- No
Construction
- Construction Dates: 1960 - 2016
- Builder: Del Webb, HBE, Ryerson, ,
Similar homes in this community



Popular cities in Arizona

The following amenities are available to Sun City - Sun City, AZ residents:
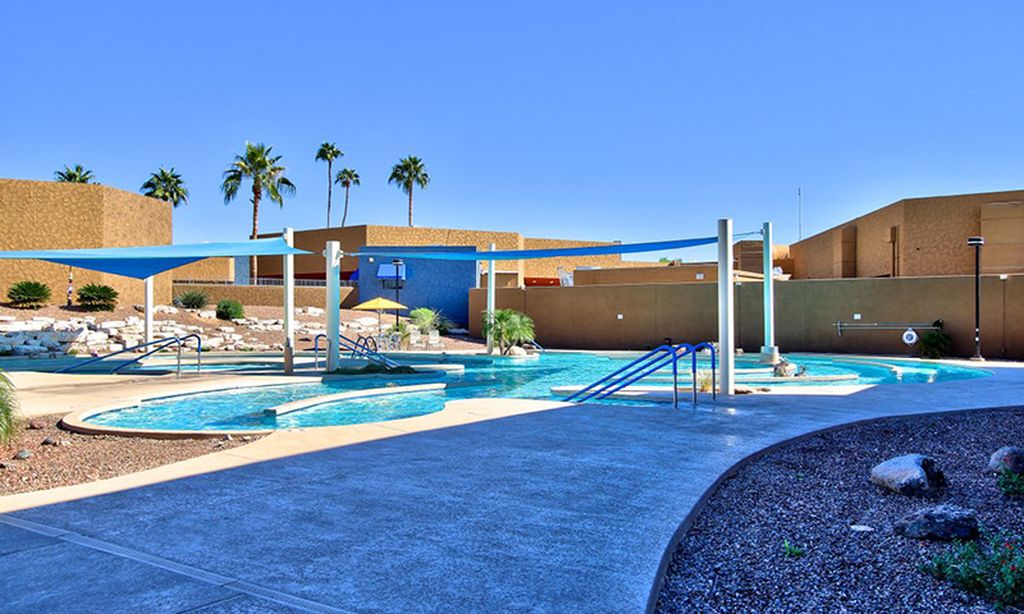
- Clubhouse/Amenity Center
- Golf Course
- Restaurant
- Fitness Center
- Indoor Pool
- Outdoor Pool
- Aerobics & Dance Studio
- Indoor Walking Track
- Card Room
- Ceramics Studio
- Arts & Crafts Studio
- Lapidary Studio
- Stained Glass Studio
- Woodworking Shop
- Ballroom
- Performance/Movie Theater
- Computers
- Library
- Billiards
- Bowling
- Walking & Biking Trails
- Tennis Courts
- Pickleball Courts
- Bocce Ball Courts
- Shuffleboard Courts
- Horseshoe Pits
- Softball/Baseball Field
- Lawn Bowling
- Lakes - Fishing Lakes
- Outdoor Amphitheater
- Parks & Natural Space
- Table Tennis
- Outdoor Patio
- Racquetball Courts
- Golf Practice Facilities/Putting Green
- Picnic Area
- On-site Retail
- Hospital
- Worship Centers
- Multipurpose Room
- Spa
There are plenty of activities available in Sun City. Here is a sample of some of the clubs, activities and classes offered here.
- 500 Club
- Aerobics
- Apple Macintosh Computer Club
- Aqua Fitness
- Armchair Photo Explorers
- Artistic Stained Glass
- Artists at the Lake
- Backgammon Club of Sun City
- Bell Ceramics
- Bell Crafts
- Bell Lapidary
- Bell Lawn Bowls
- Bell Metal Club
- Bell Shuffleboard
- Bell Silvercraft
- Bell Stitchers
- Bell Tea Dance
- Bell Woodworking
- Best Friends Dog Club
- Bocce
- Book in Hand Club
- Bunco Broncos
- Camera Guild
- Canasta
- Card Sharks Bridge
- Chamber Orchestra
- Chess Club
- China Painters Cupboard
- China Painting
- Computer Club of Sun City
- Country Dance Club
- Creative Quilters
- Dance For Fitness
- Euchre
- Fairway Sterling and Stones
- Fairway Woodworking
- Fairway/Mountain View Lawn Bowls
- Friday Afternoon Bridge
- Friendship Quilters, Fabric Artists
- Garden Club
- Gourmet Social Club
- Grand Slam Bridge
- Grandmothers and Friends
- Handbell Ringers
- Handi-Capables
- Hatha Yoga
- Kachina Bridge
- Knitters
- Ladies Exercise
- Lakeview Lawn Bowls
- Lakeview Woodworking
- Leathercraft
- Lifelong Learning Club
- Mahjong
- Marinette Clay Corner
- Men's Club
- Mini-Golf Club
- Mixed Cards
- Mixed Cribbage
- Monday Nite Pinochle Club
- New England Club
- Newcomer Hospitality
- NextGen Club
- Oakmont Ceramics
- Oakmont Lawn Bowls
- One Partner Bridge
- Outdoor Shuffleboard Club
- Palo Verde Artists
- Piano Club
- Pickleball Club
- Pinochle
- RV Club
- Racquetball Club of Sun City
- Readers Ensemble
- Rhythm Ramblers
- Rockhounds
- Rockin' Thru the Years
- Saguaro Bridge
- Saturday Pinochle
- Senior Softball Club
- Sew 'N Sew
- Silver Stones
- Six Shooter Horseshoes
- So Grand Exercise
- Spanish Club
- Stamp Club
- Sun City Ballroom Dance Club
- Sun City Billiards
- Sun City Calligraphy Society
- Sun City Carvers
- Sun City Choraliers
- Sun City Clay Club
- Sun City Concert Band
- Sun City Democrats
- Sun City Duplicate Bridge
- Sun City Lawn Bowls (USLBA)
- Sun City Line Dance Club
- Sun City Model Railroad Club
- Sun City Players Community Theater
- Sun City Poms
- Sun City Republican Club
- Sun City Singles Dance Club
- Sun City Singles Social Club
- Sun City Squares
- Sun City Women's Social Club
- Sundial Crafts
- Sundial Dance Club
- Sundial Shuffleboard Club
- Swim Club
- Table Tennis Club
- Tennis Club
- Thursday Afternoon Bridge
- Tip Top Dance Club
- Ukulele Club
- Water Volleyball
- Wednesday Afternoon Bridge
- Women's Chorus
