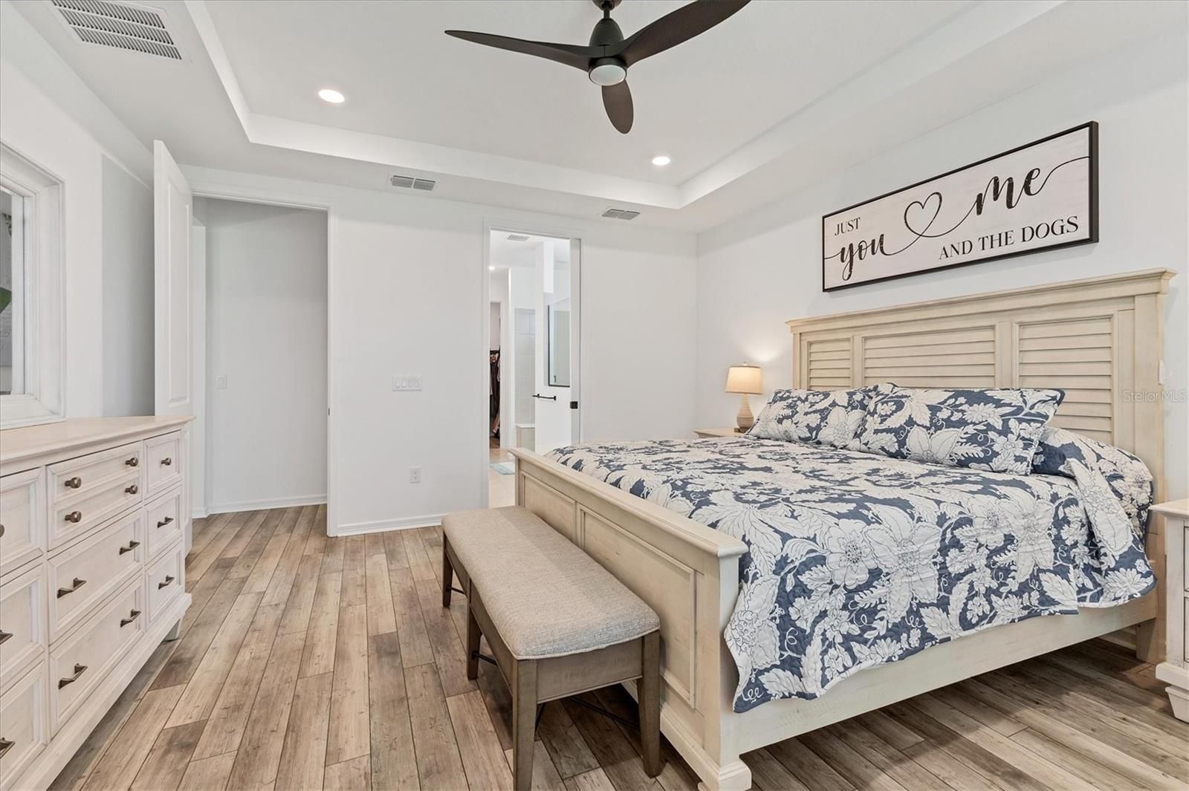
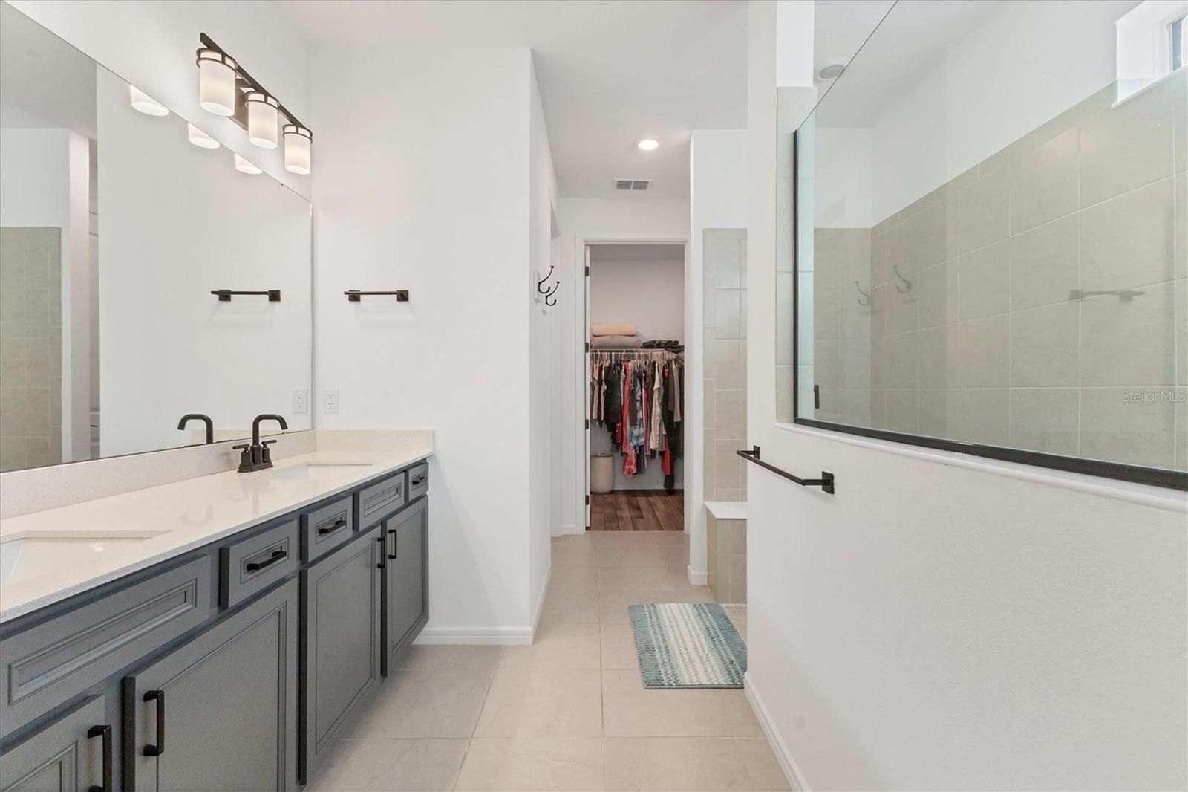
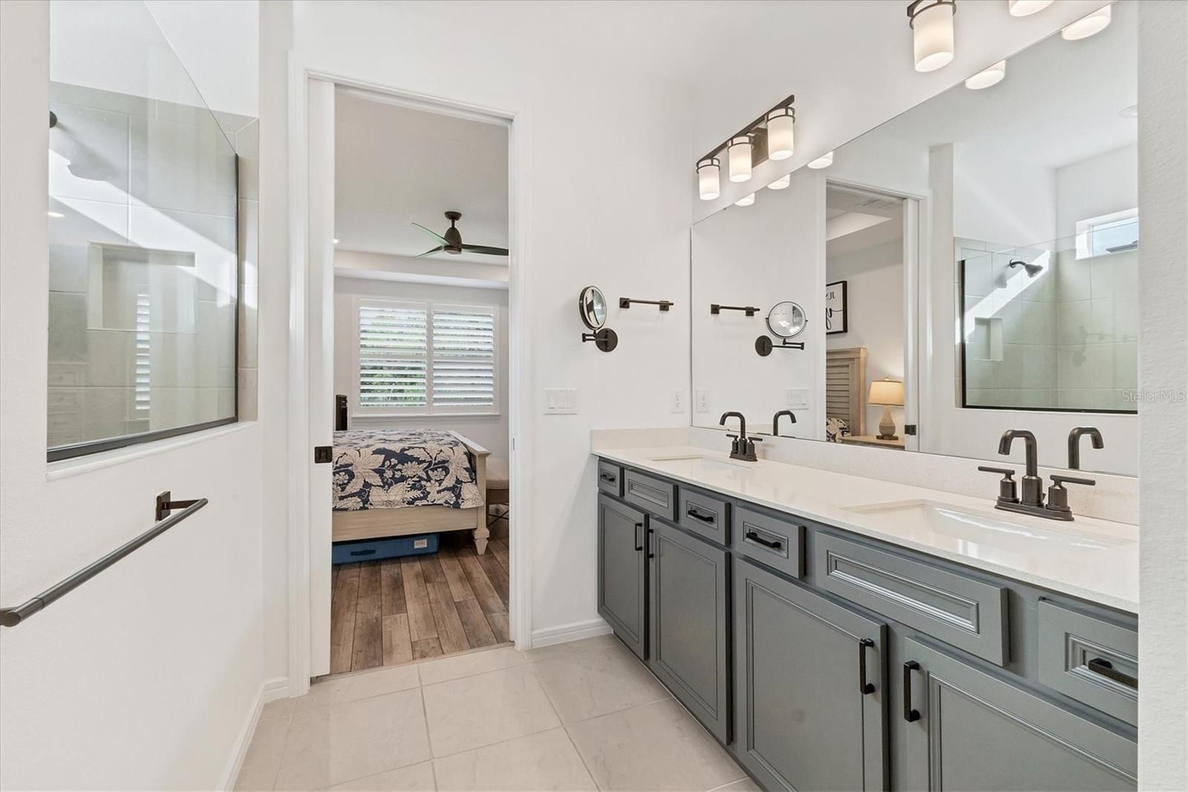
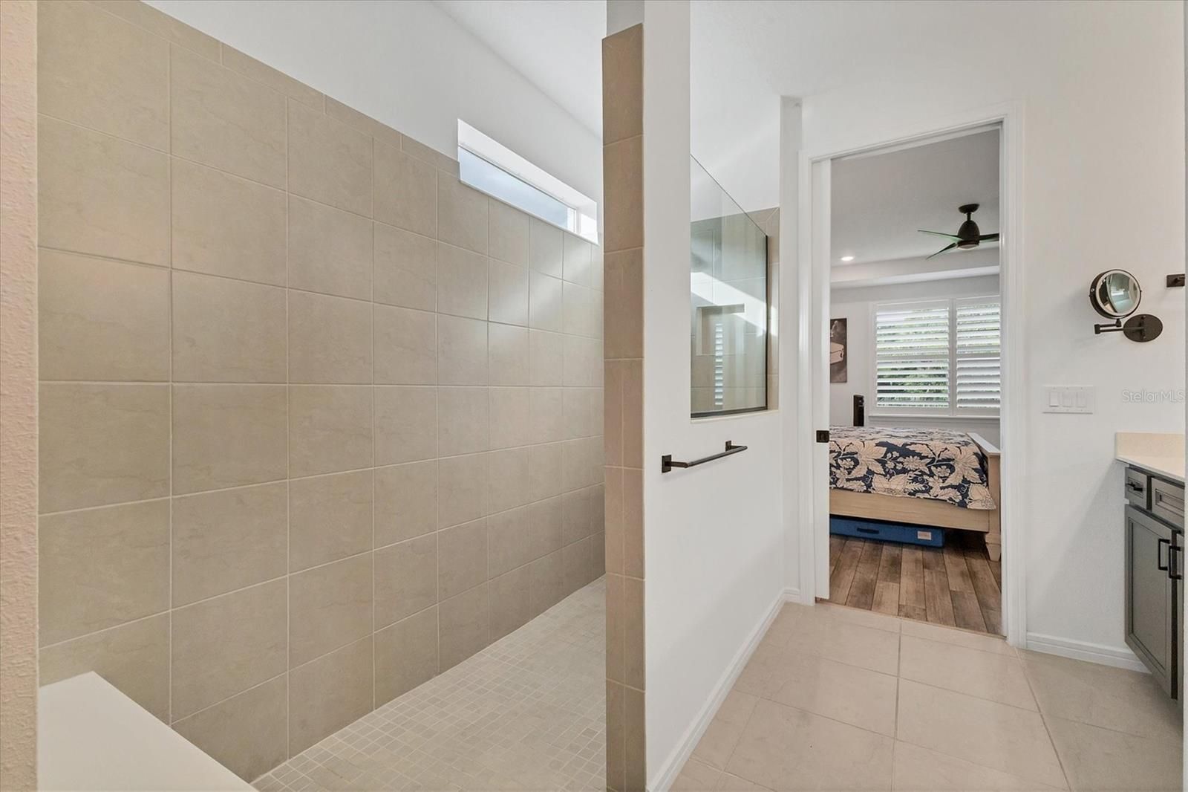

- 3 beds
- 3 baths
- 2,867 sq ft
10622 Wynward Way, Parrish, FL, 34219
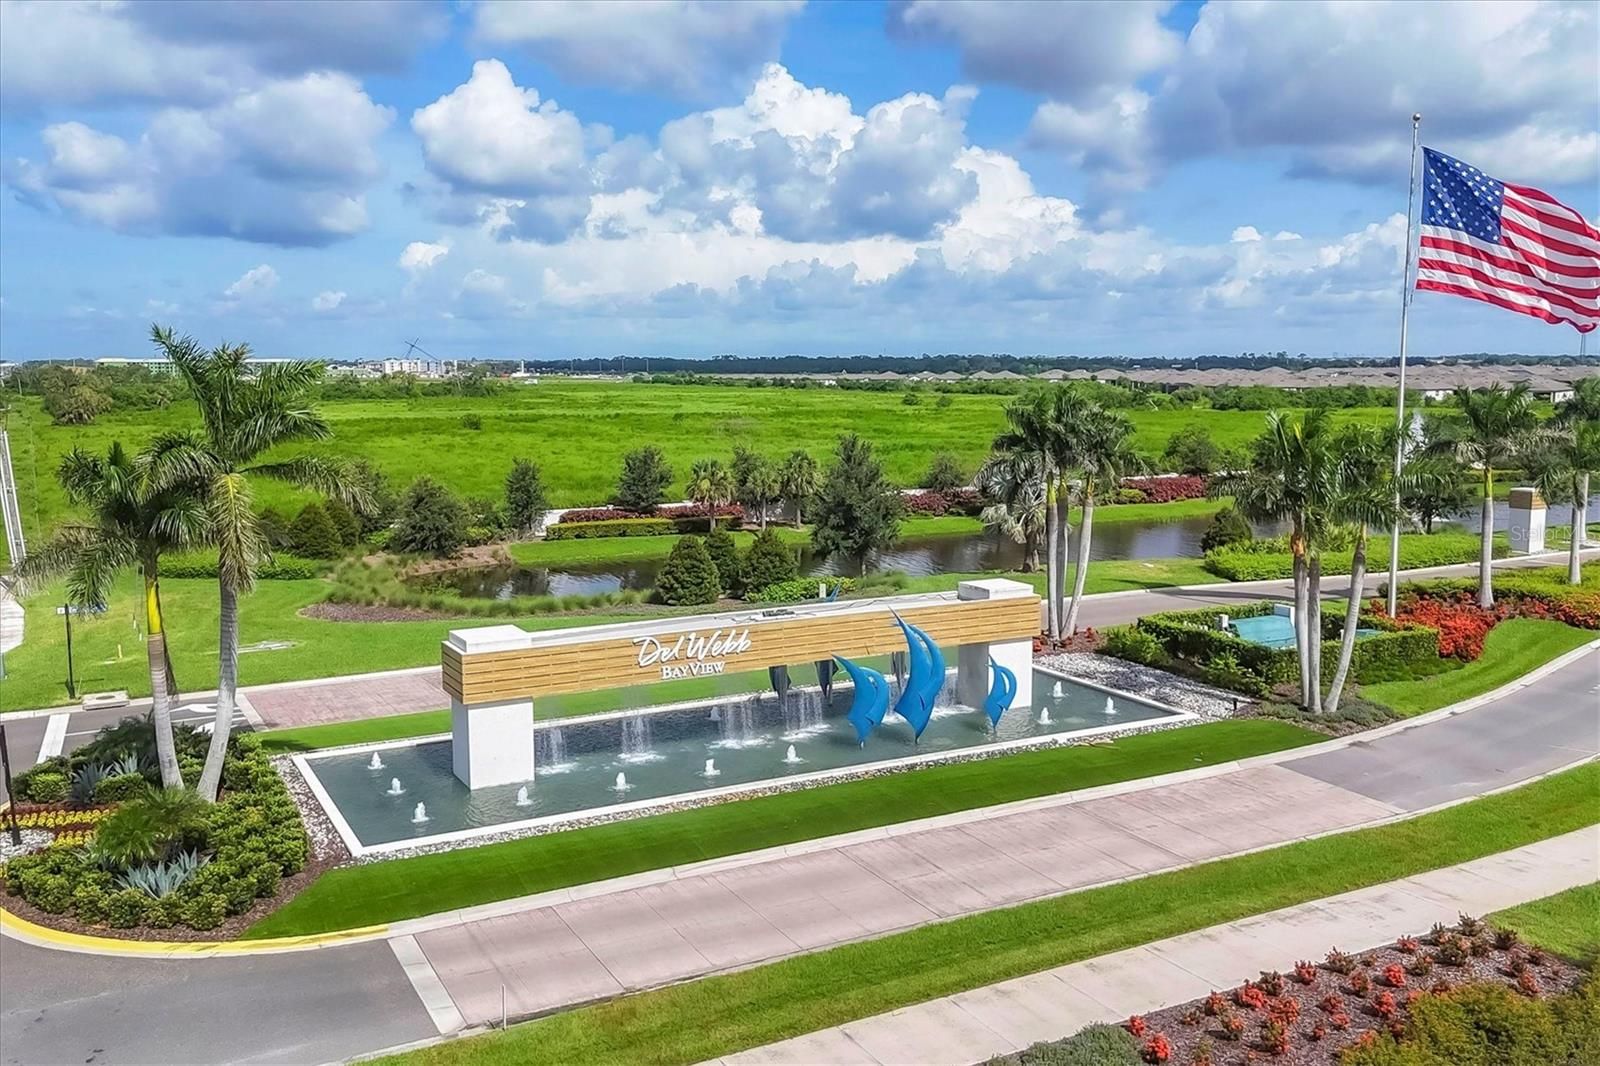
Community: Del Webb BayView
-
Home type
Single family
-
Year built
2023
-
Lot size
5,998 sq ft
-
Price per sq ft
$244
-
Taxes
$7500 / Yr
-
HOA fees
$385 / Mo
-
Last updated
1 day ago
-
Views
2
-
Saves
1
Questions? Call us: (727) 353-5139
Overview
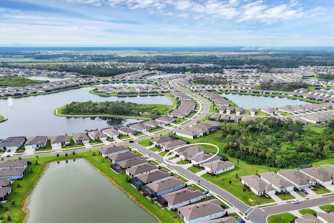
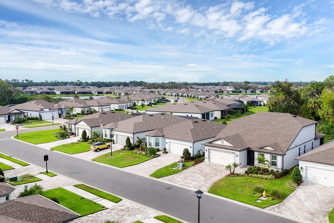
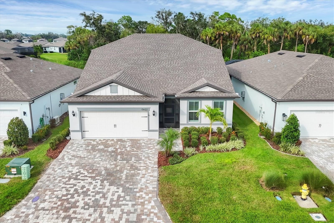
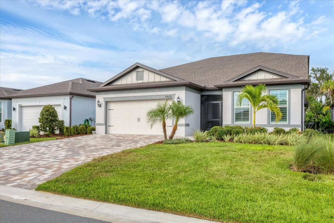
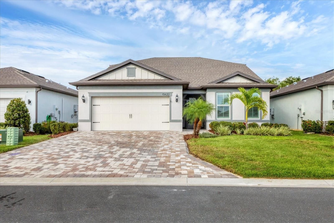
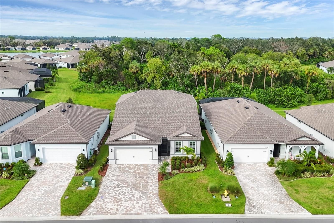
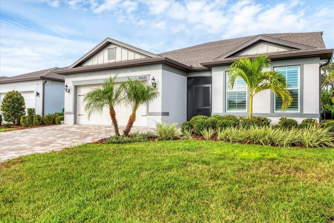
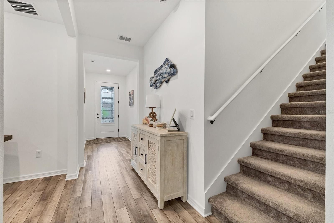
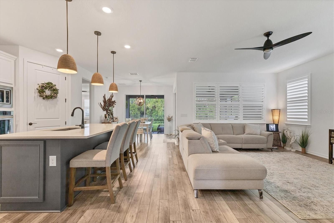
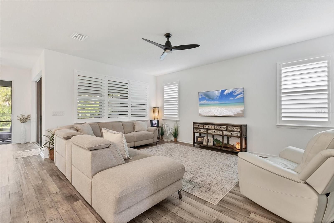
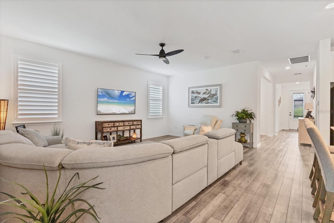
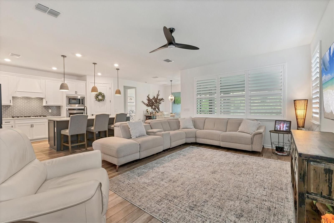
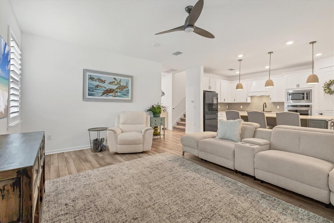
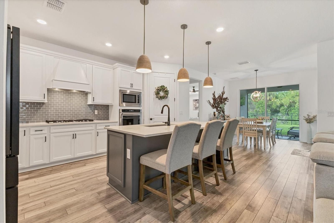
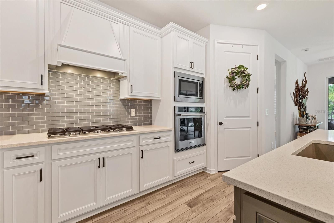
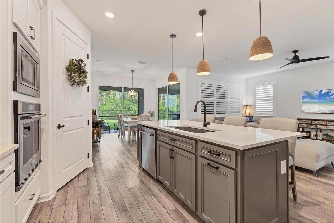
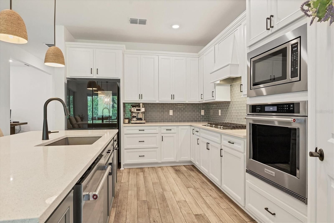
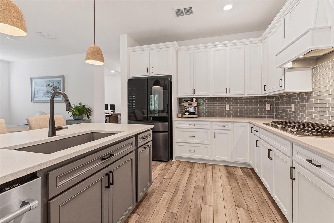
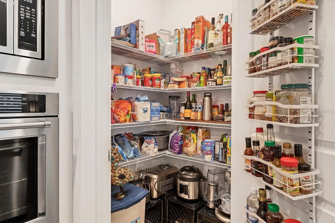
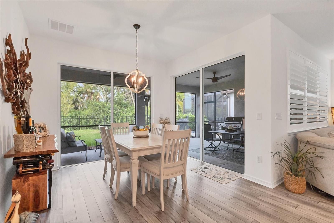
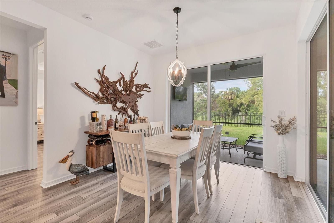
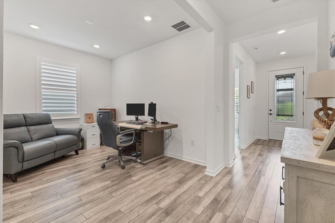
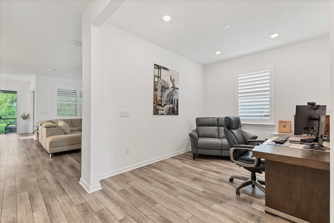
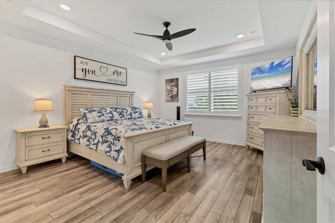
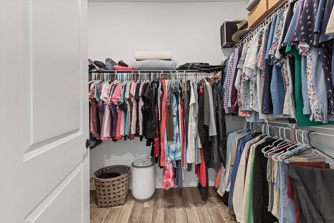
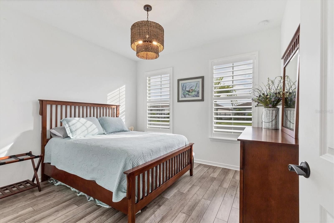
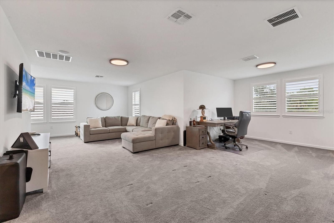
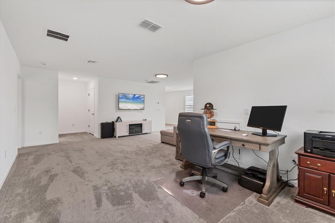
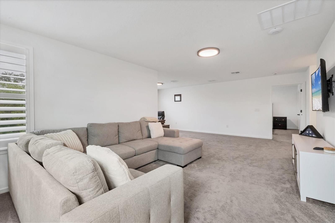
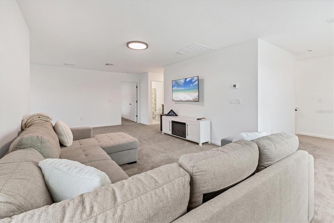
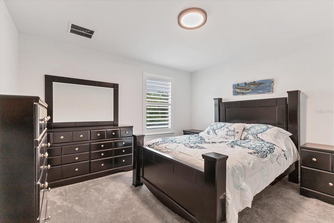
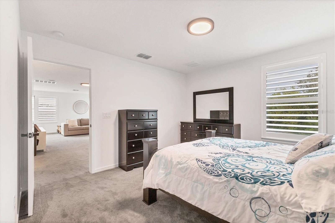
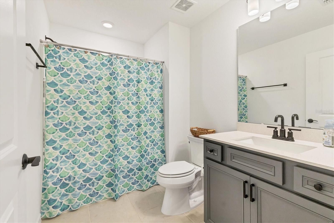
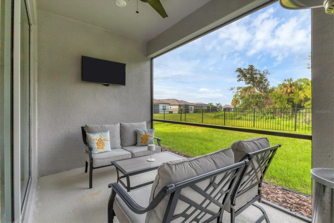
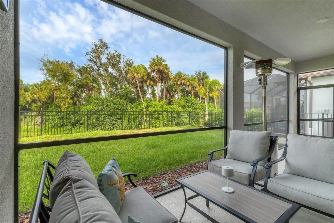
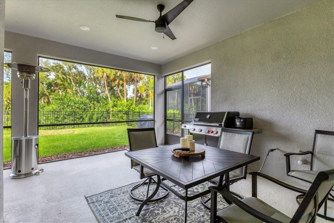
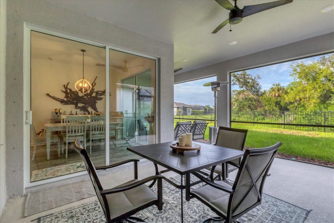
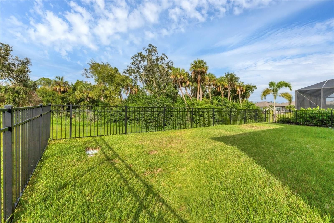
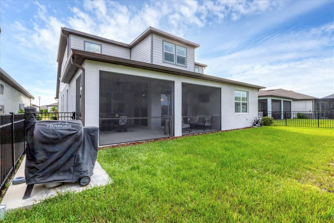
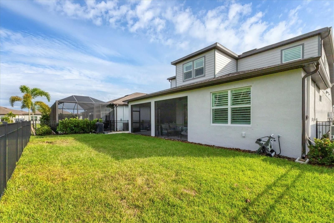
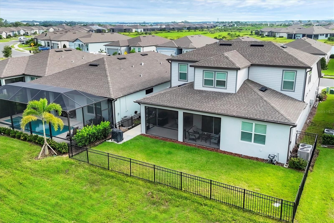
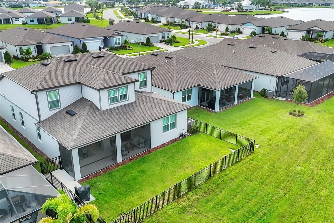
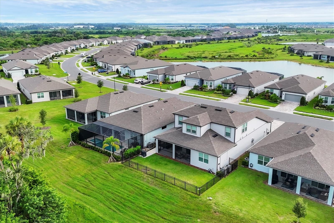
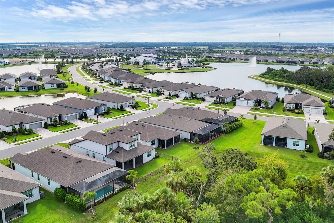
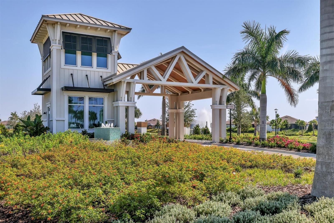
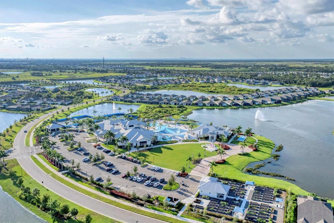
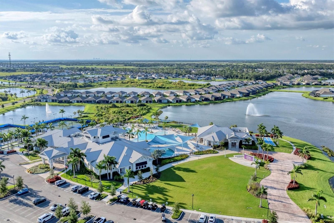
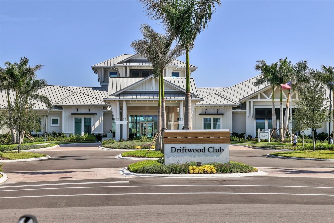
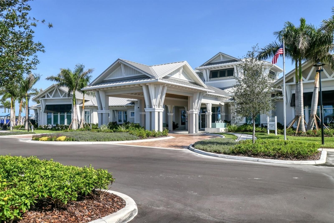
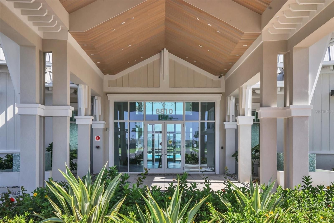
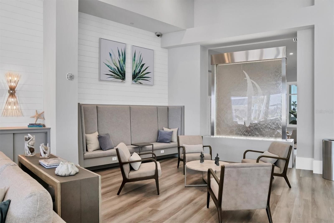
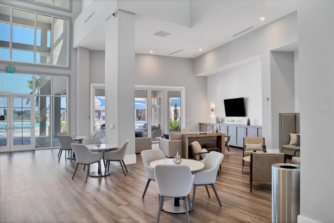
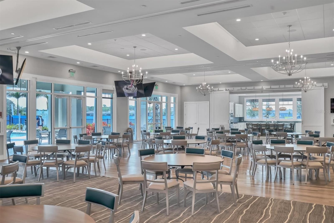
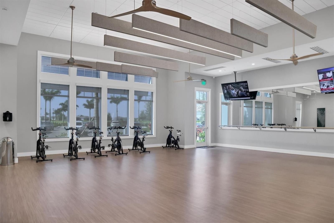
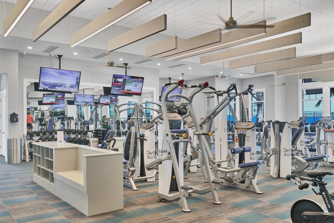
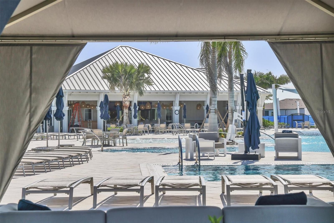
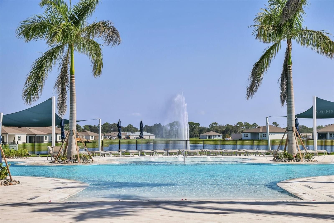
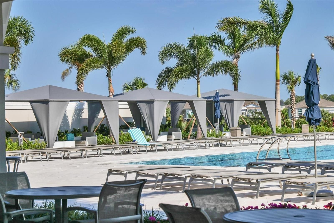
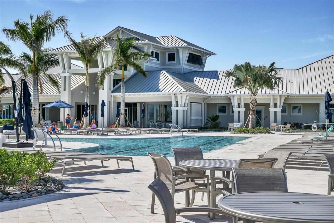
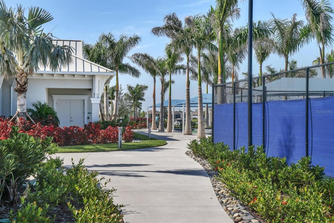
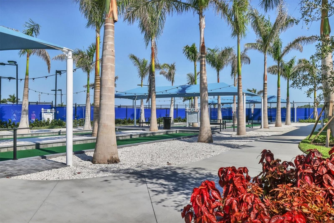
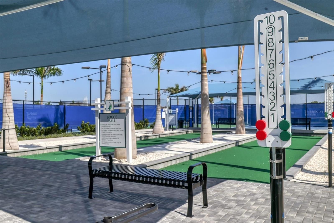
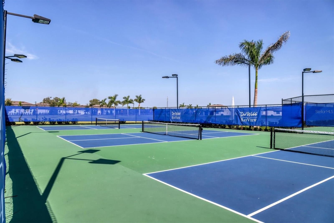
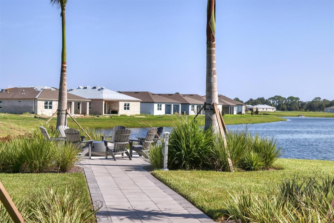
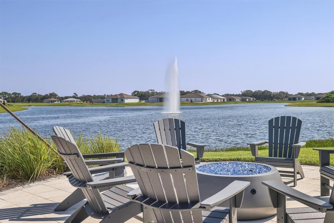

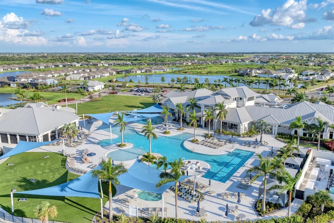
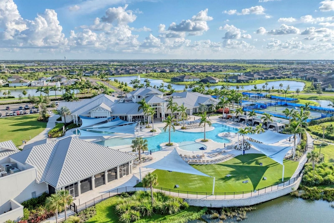
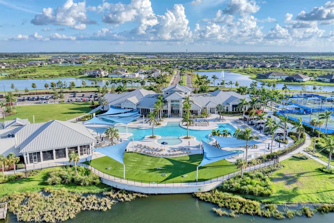
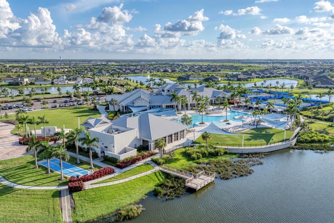
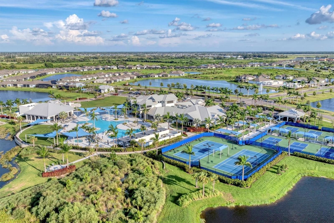
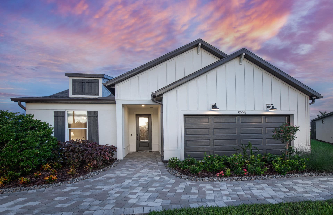
MOTIVATED SELLER!!! Imagine starting your morning with coffee on the screened wraparound lanai, watching the sunrise over a peaceful preserve with no rear neighbors and one of the most private backyards in Del Webb Parrish. Welcome to this exceptional Mystique Grand model in Parrish's premier 55+ natural gas community. Lightly lived in, meticulously maintained, and thoughtfully upgraded, this home offers 3 bedrooms, 3 bathrooms, a den/flex room, and 2,867 square feet designed for both everyday comfort and effortless entertaining. What makes this home truly unique is its flexible living design. The first-floor features 1,881 square feet of beautifully appointed living space, including the primary suite, guest bedroom, full bath, den/office, and open-concept living areas. Upstairs, you'll find a private retreat complete with a spacious loft, bedroom, and full bathroom—ideal for visiting family, grandchildren, long-term guests, hobbies, a home office, a caregiver suite, or a live-in family member. Whether you're hosting extended visits, creating a dedicated space for your favorite activities, or planning for future lifestyle needs, this thoughtfully designed layout provides the privacy, flexibility, and peace of mind rarely found in Del Webb. This separation of space allows everyone to enjoy their own retreat while still feeling connected to the heart of the home. Inside, you'll appreciate luxury vinyl plank flooring, custom plantation shutters, upgraded lighting and ceiling fans, and a gourmet kitchen that flows seamlessly into the gathering room and dining area. Step outside and experience one of this home's most desirable features—a rare, unbuildable preserve view that provides exceptional privacy and a tranquil natural backdrop. The wraparound screened lanai is designed for the ultimate Florida lifestyle, already pre-plumbed for an outdoor kitchen and pre-wired for a future pool, generator, and additional upgrades, allowing you to customize the outdoor space of your dreams. Additional upgrades include a widened driveway, oversized 3-car tandem garage, overhead storage, concrete lanai extension, and a whole-home water softener. Del Webb Parrish residents enjoy a resort-style lifestyle with indoor and outdoor pools, a fitness center, pickleball, tennis, bocce ball, clubhouse activities, social clubs, and a full calendar of events. If you've been searching for a home that combines privacy, flexibility, and room for the people and activities you love most, this rare preserve-view property delivers a lifestyle that is truly one of a kind.
Interior
Appliances
- Built-In Oven, Cooktop, Dishwasher, Disposal, Microwave, Range Hood, Tankless Water Heater, Water Softener
Bedrooms
- Bedrooms: 3
Bathrooms
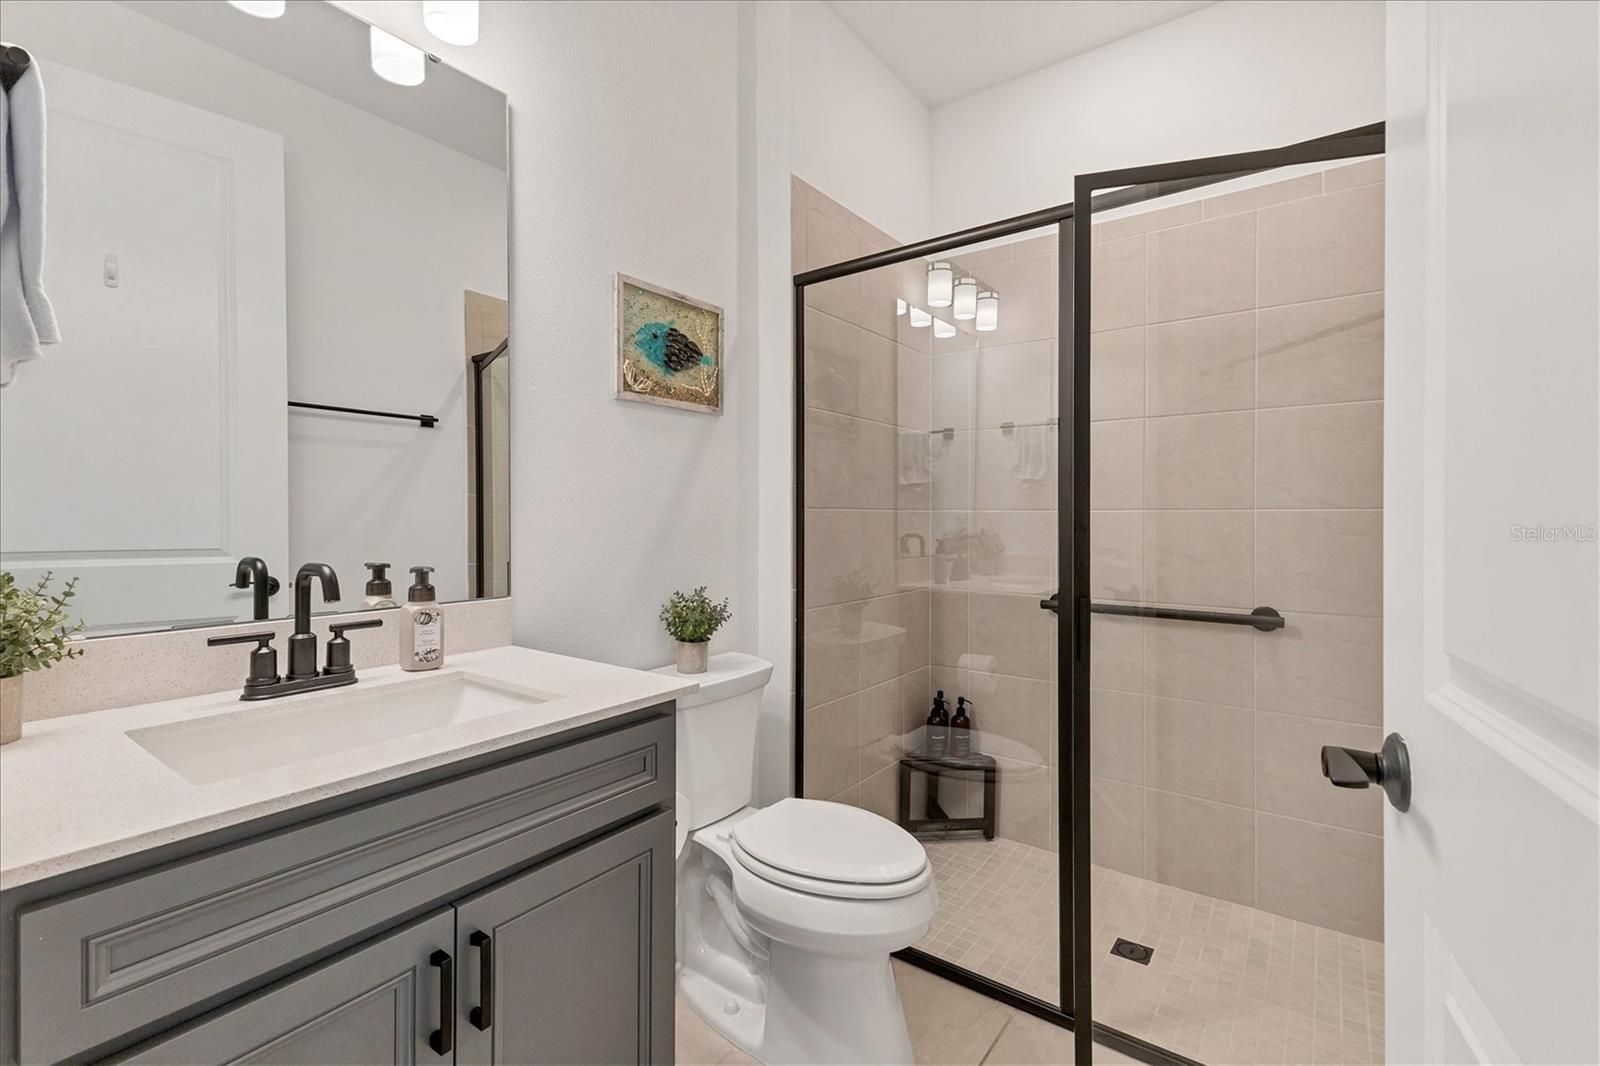
- Total bathrooms: 3
- Full baths: 3
Laundry
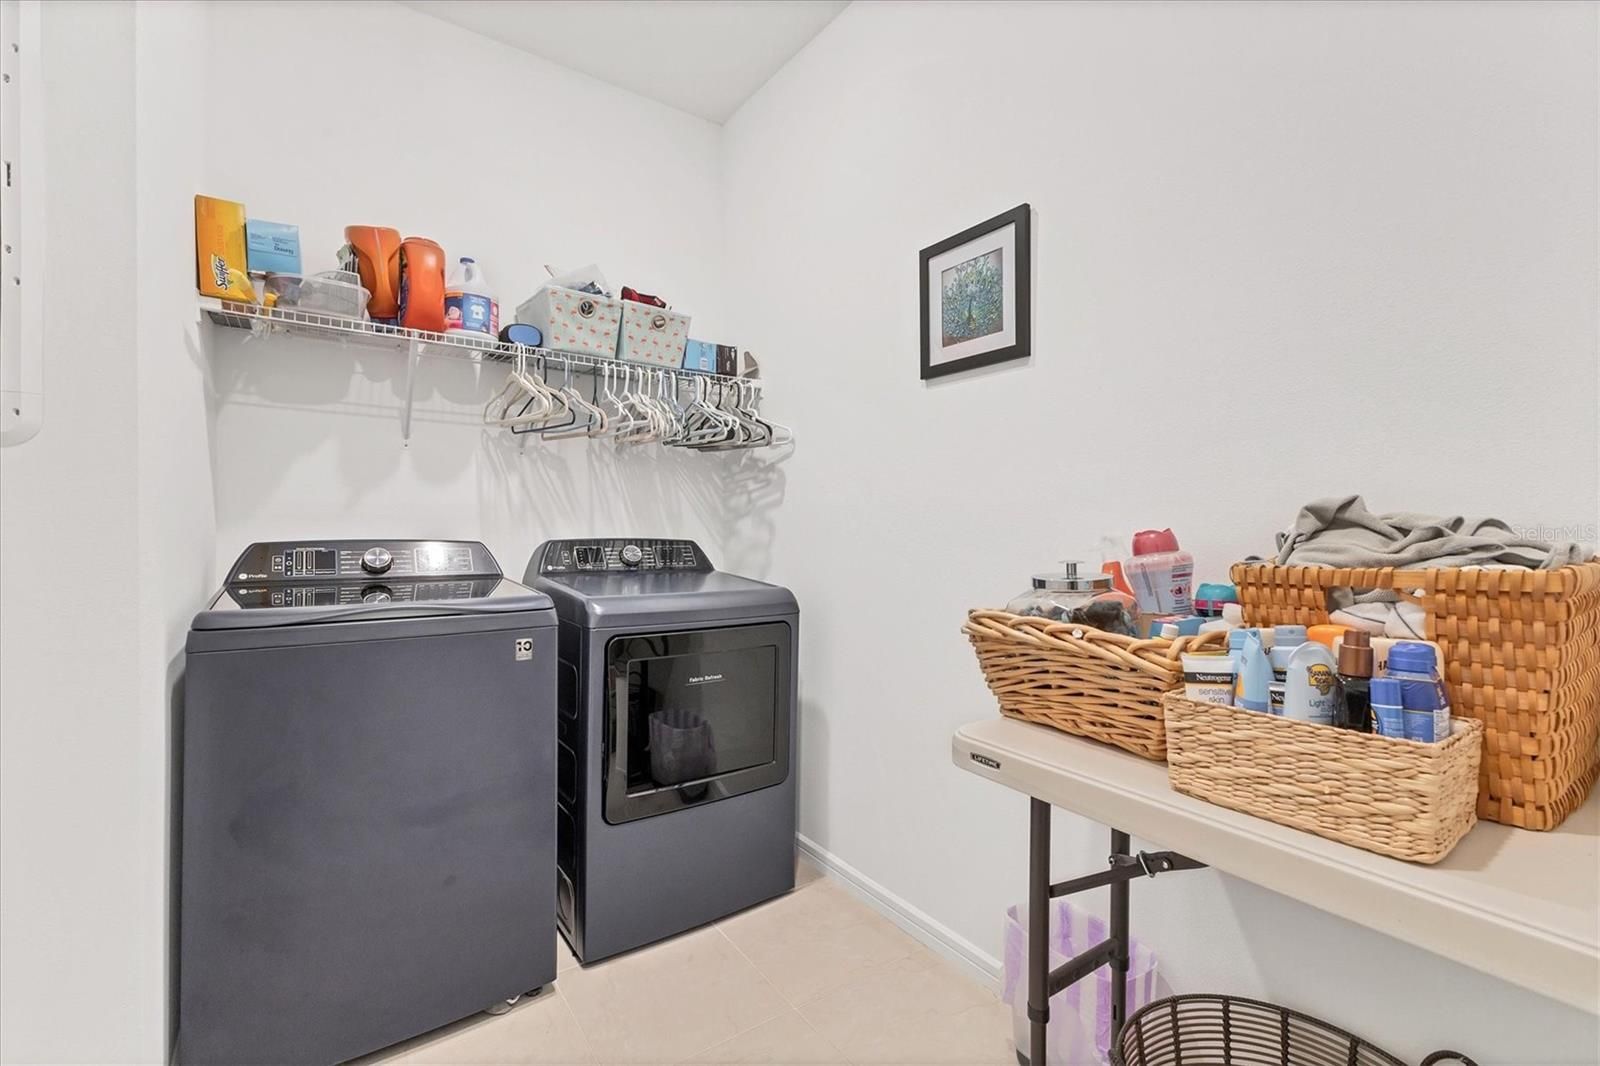
- Gas Dryer Hookup
- Laundry Room
Cooling
- Central Air
Heating
- Electric
Features
- Ceiling Fan(s), Open Floorplan, Main Level Primary, Smart Home, Solid-Wood Cabinets, Stone Counters, Thermostat, Walk-In Closet(s)
Levels
- Two
Size
- 2,867 sq ft
Exterior
Private Pool
- No
Patio & Porch
- Enclosed, Rear Porch, Screened, Wrap Around
Roof
- Shingle
Garage
- Attached
- Garage Spaces: 2
- Driveway
- Garage Door Opener
- Golf Cart Parking
Carport
- None
Year Built
- 2023
Lot Size
- 0.14 acres
- 5,998 sq ft
Waterfront
- No
Water Source
- Public
Sewer
- Public Sewer
Community Info
HOA Information
- Association Fee: $385
- Association Fee Frequency: Monthly
- Association Fee Includes: Clubhouse, Gated, Pool, Tennis Court(s), 24 Hour Guard, Pool(s), Internet, Maintenance Grounds, Recreation Facilities
Taxes
- Annual amount: $7,500.00
- Tax year: 2024
Senior Community
- Yes
Features
- Clubhouse, Community Mailbox, Deed Restrictions, Fitness Center, Gated, Guarded Entrance, Golf Carts Permitted, Pool, Restaurant, Sidewalks, Tennis Court(s)
Location
- City: Parrish
- County/Parrish: Manatee
- Township: 33
Listing courtesy of: DJ Morieko, CHANNELL REAL ESTATE & INVESTMENTS, 941-586-6234
MLS ID: A4665020

Listings courtesy of Stellar MLS as distributed by MLS GRID. Based on information submitted to the MLS GRID as of Jul 14, 2026, 06:13am PDT. All data is obtained from various sources and may not have been verified by broker or MLS GRID. Supplied Open House Information is subject to change without notice. All information should be independently reviewed and verified for accuracy. Properties may or may not be listed by the office/agent presenting the information. Properties displayed may be listed or sold by various participants in the MLS.
Del Webb BayView Real Estate Agent
Want to learn more about Del Webb BayView?
Here is the community real estate expert who can answer your questions, take you on a tour, and help you find the perfect home.
Get started today with your personalized 55+ search experience!
Want to learn more about Del Webb BayView?
Get in touch with a community real estate expert who can answer your questions, take you on a tour, and help you find the perfect home.
Get started today with your personalized 55+ search experience!
Homes Sold:
55+ Homes Sold:
Sold for this Community:
Avg. Response Time:
Community Key Facts
Age Restrictions
- 55+
Amenities & Lifestyle
- See Del Webb BayView amenities
- See Del Webb BayView clubs, activities, and classes
Homes in Community
- Total Homes: 950
- Home Types: Single-Family, Attached
Gated
- Yes
Construction
- Construction Dates: 2020 - Present
- Builder: Pulte Homes
Similar homes in this community


Popular cities in Florida


The following amenities are available to Del Webb BayView - Parrish, FL residents:
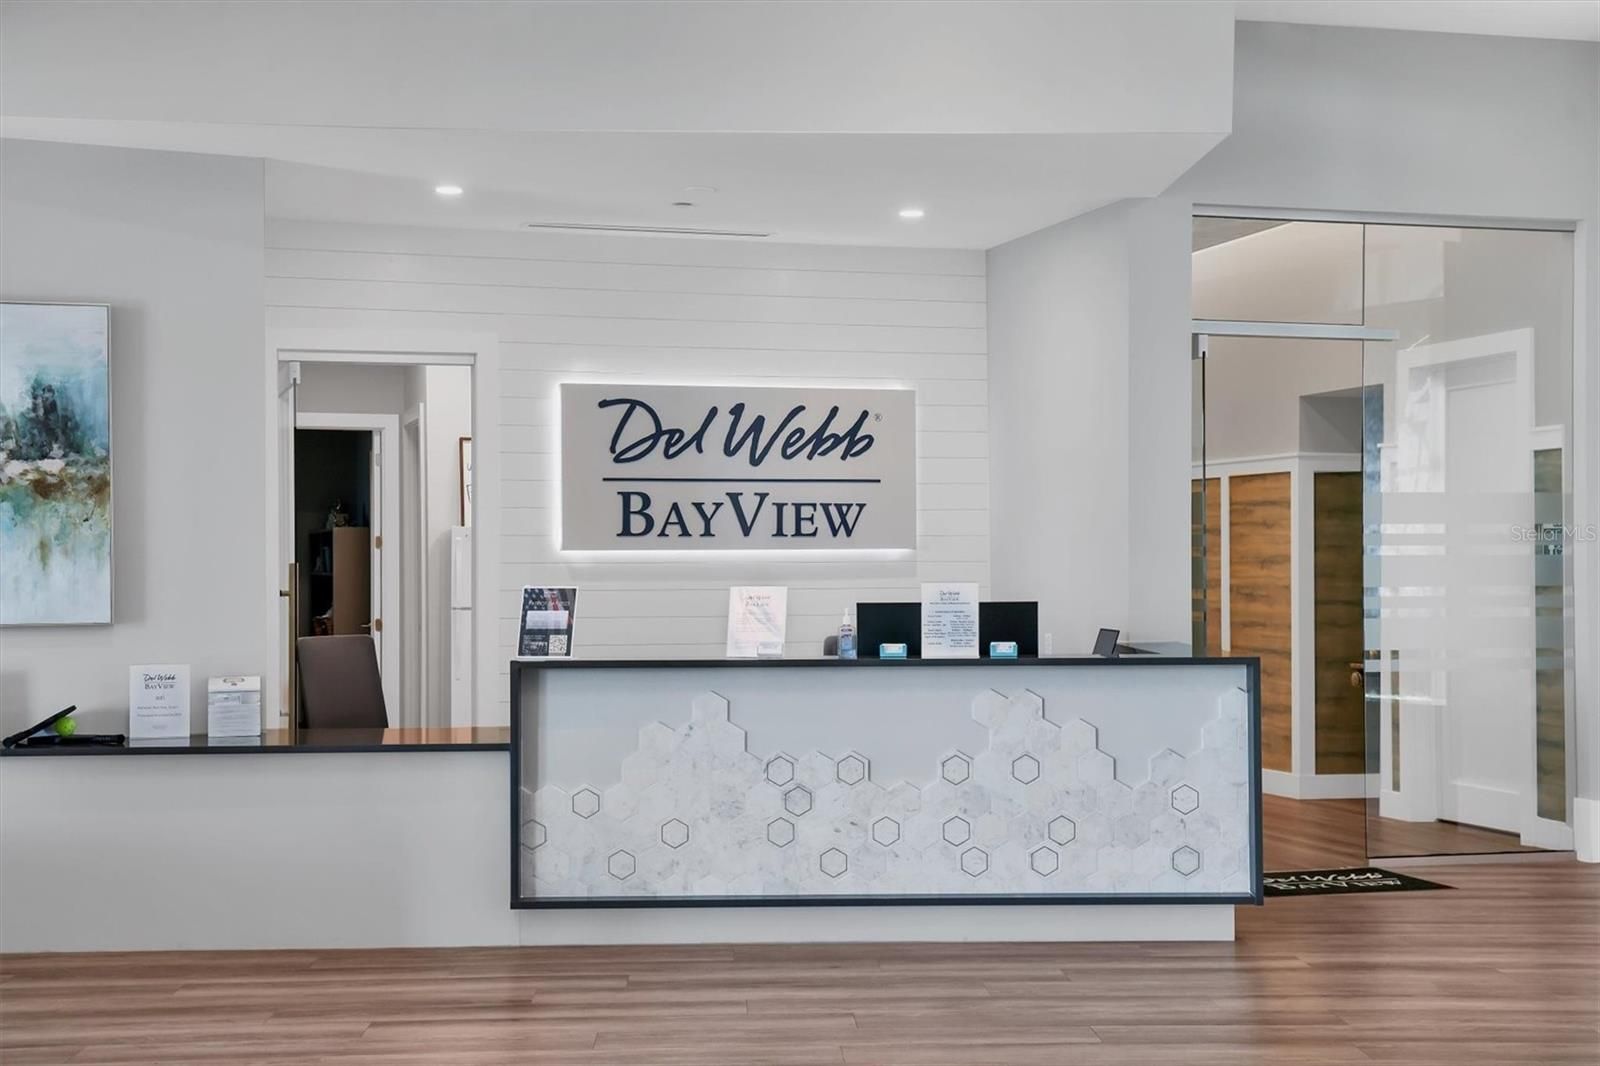
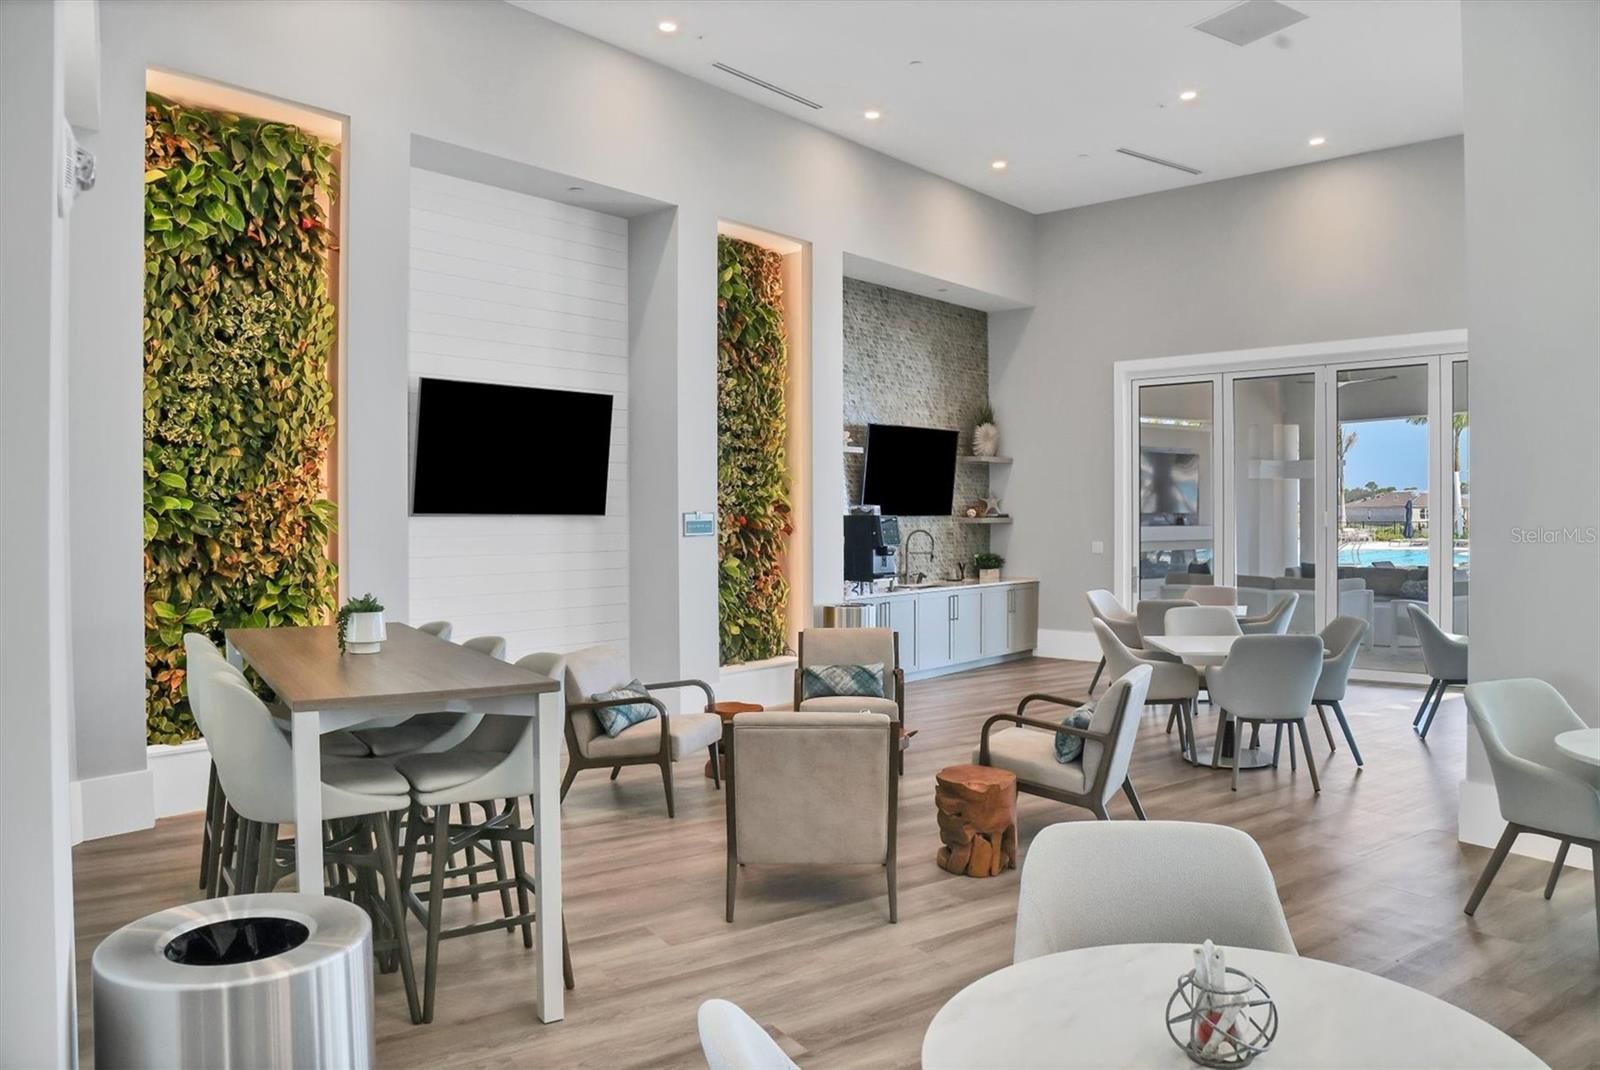
- Clubhouse/Amenity Center
- Restaurant
- Fitness Center
- Outdoor Pool
- Aerobics & Dance Studio
- Arts & Crafts Studio
- Performance/Movie Theater
- Tennis Courts
- Pickleball Courts
- Bocce Ball Courts
- Gardening Plots
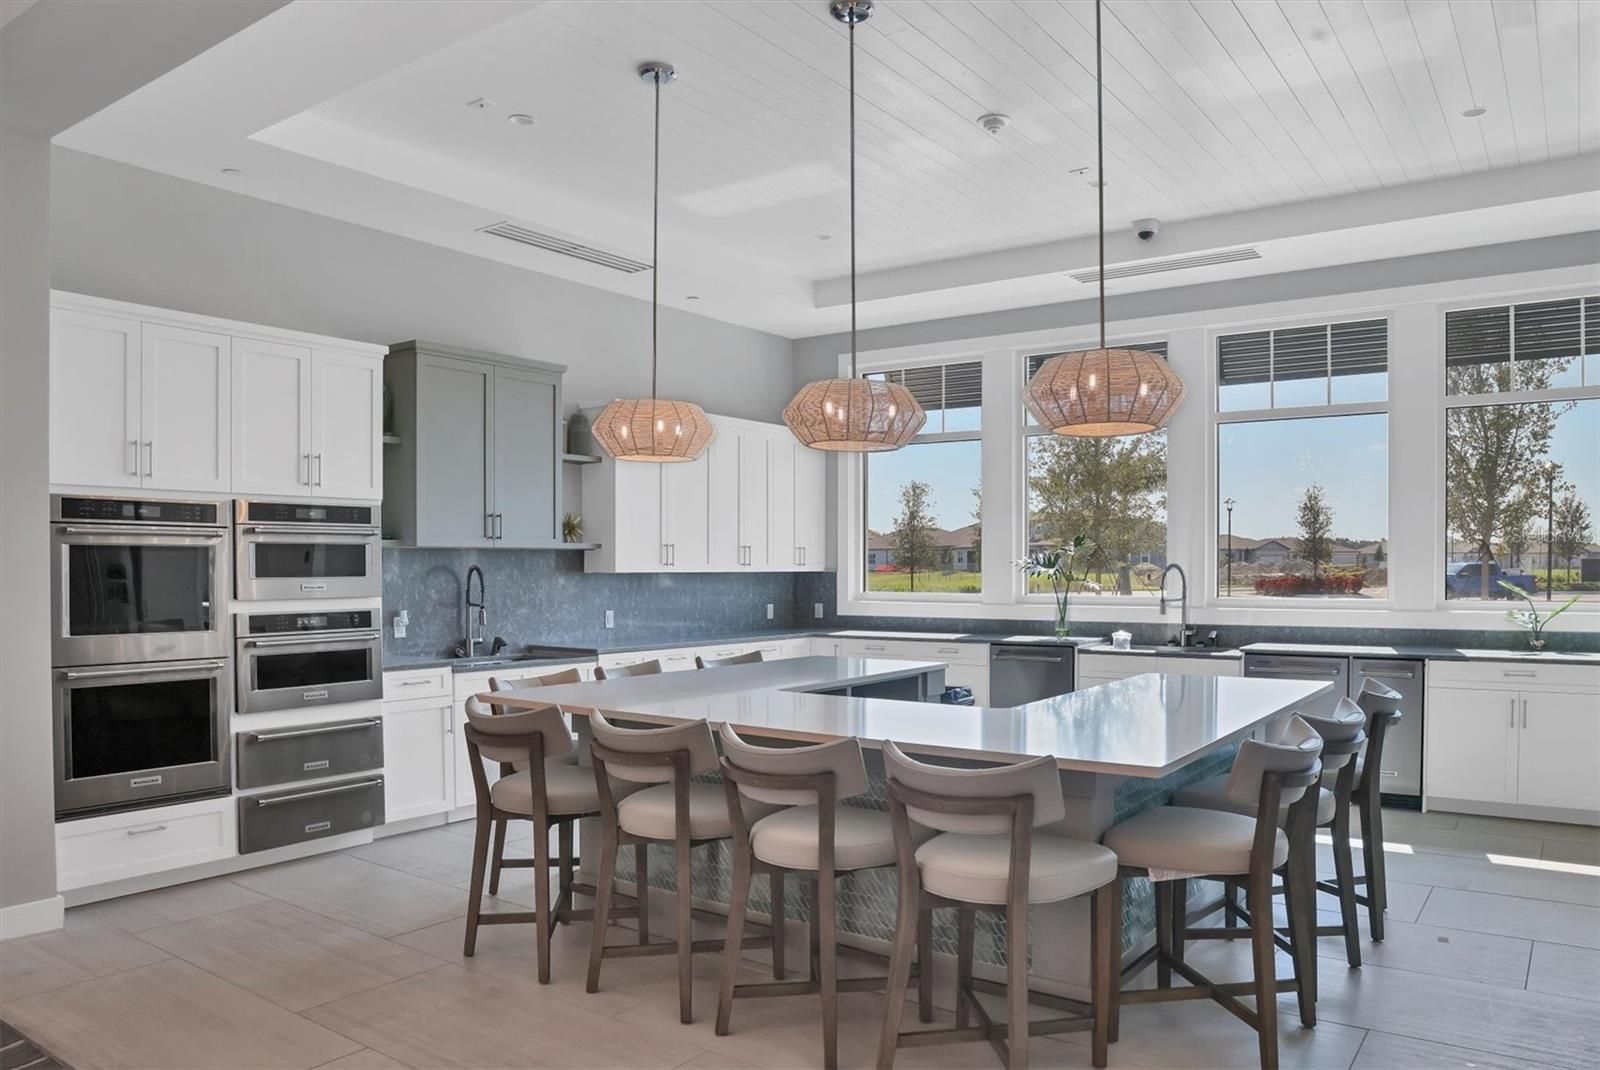
- Demonstration Kitchen
- Outdoor Patio
- Pet Park
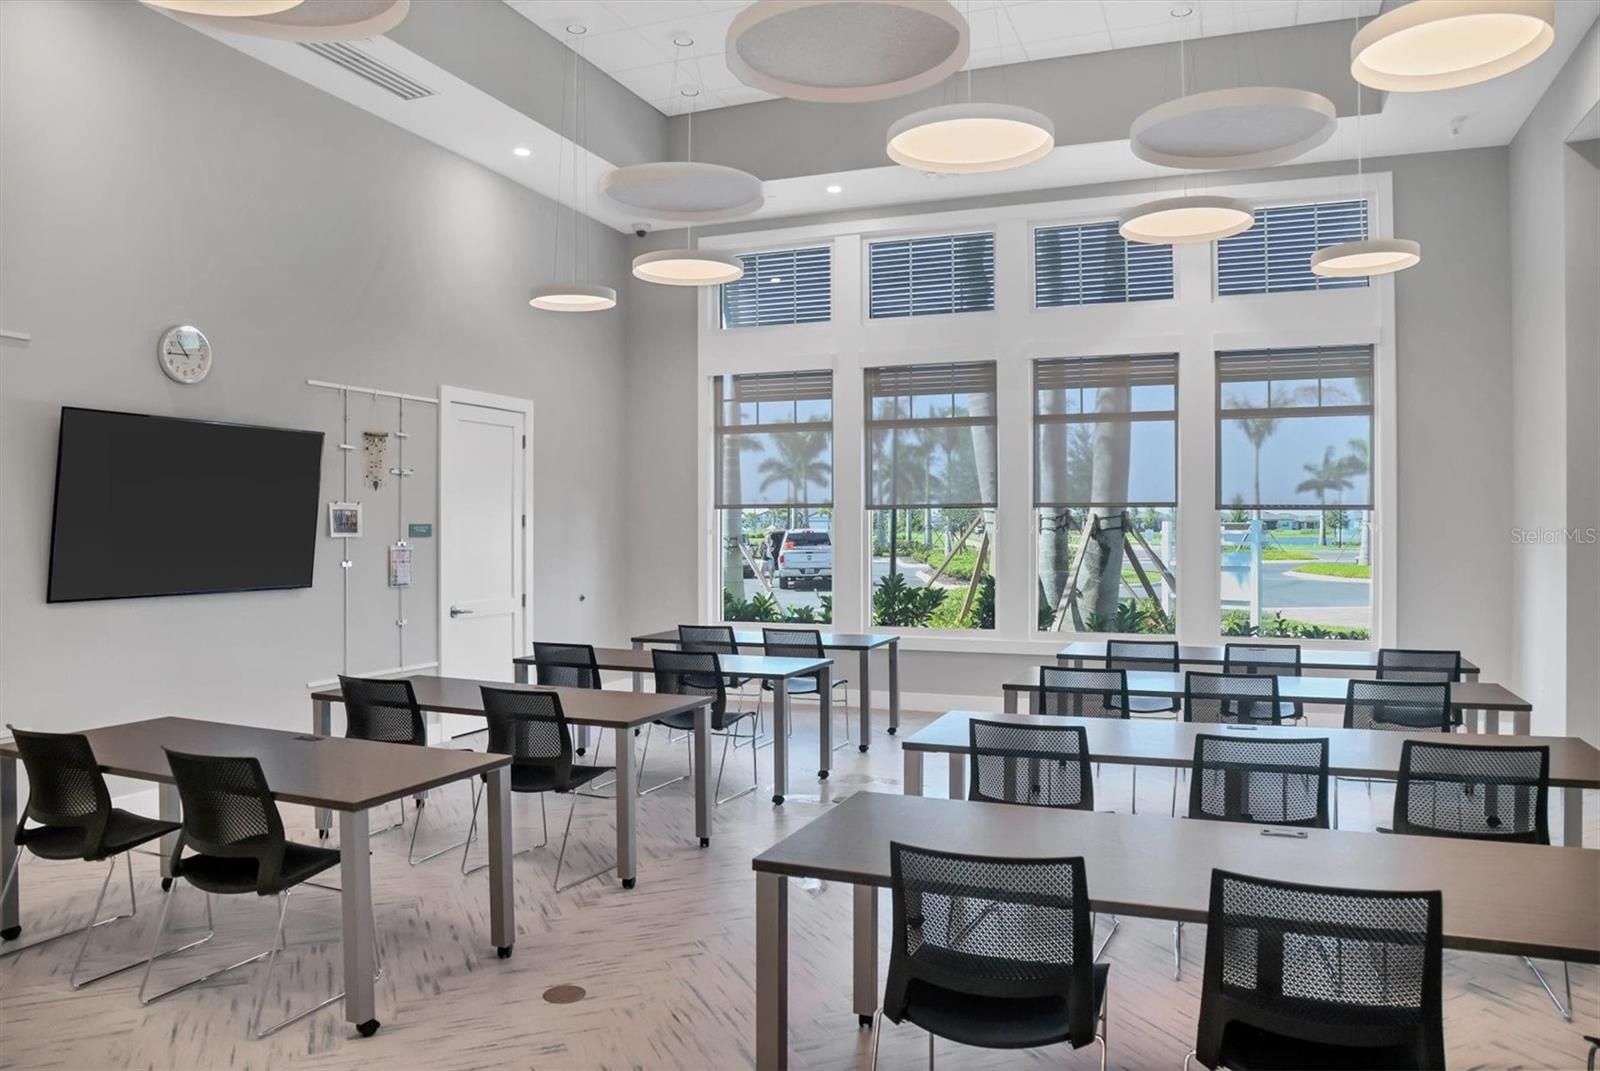
- Multipurpose Room
- Kayaking/Kayak Equipment
- Bar
There are plenty of activities available in Del Webb BayView. Here is a sample of some of the clubs, activities and classes offered here.
- Bocce Ball
- Concerts
- Farmers Market
- Kayaking
- Pickleball
- Tennis
