
- 2 beds
- 3 baths
- 1,791 sq ft
110 Park Ave 460, Swarthmore, PA, 19081
-
Home type
Condominium
-
Year built
2025
-
Price per sq ft
$851
-
Taxes
$29602 / Yr
-
Last updated
Today
-
Views
3
Questions? Call us: (833) 633-6394
Overview
Experience an unparalleled level of luxury at Unit 460. Every detail of this residence has been thoughtfully curated and expertly executed. The interior boasts the finest appointments, including solid wood-paneled doors, new custom trim, and sensational designer light and plumbing fixtures throughout. The kitchen is a chef’s delight featuring a stunning marble backsplash, subzero refrigerator, cove dishwasher and wolfe range. The bathrooms offer a spa-like retreat with beautifully tiled finishes, designer mirrors and light fixtures and a matte-finish soaking tub in the primary suite. This condo also boasts a Powder Room in addition to the full bathrooms! Additional upgrades include custom California Closets in every closet including the laundry closet and premium window treatments by The Shade Store. The terrace is also one of its best features - with a bird's eye view of all the happenings of downtown Swarthmore and the wonderful view of distant tree tops, this spacious terrace is truly special! Located in the heart of coveted downtown Swarthmore, this home offers more than just luxury; it offers a lifestyle. Enjoy easy access to the esteemed Swarthmore College, its breathtaking arboretum, and a calendar full of cultural and athletic events. Your daily needs are effortlessly met with a charming downtown featuring an independent bookstore, artisanal bakery, Co-op food market, coffee shop, and community library just steps away. In addition to all of this, there is a fabulous Farmer's Market on most weekends, periodic events with an assortment of Philadelphia Food Trucks, Dining Under the Stars on Thursday evenings, and so many additional community events taking place in the center of town! With the SEPTA rail line offering a seamless 25-minute commute to Philadelphia and the International Airport only a 10-minute drive, convenience is paramount. Welcome to 110 Park Avenue—where sophisticated design meets unrivaled walkability and convenience to hot spots near and far!
Interior
Bedrooms
- Bedrooms: 2
Bathrooms
- Total bathrooms: 3
- Half baths: 1
- Full baths: 2
Cooling
- Central A/C
Heating
- Forced Air
Levels
- One
Size
- 1,791 sq ft
Exterior
Private Pool
- No
Roof
- Asphalt
Garage
- Garage Spaces: 1
Carport
- None
Year Built
- 2025
Waterfront
- No
Water Source
- Public
Sewer
- Public Sewer
Listing courtesy of: Heidi O Foggo, Compass Pennsylvania, LLC Listing Agent Contact Information: heidi.foggo@compass.com
MLS ID: PADE2124684

The information included in this listing is provided exclusively for consumers' personal, non-commercial use and may not be used for any purpose other than to identify prospective properties consumers may be interested in purchasing. The information on each listing is furnished by the owner and deemed reliable to the best of his/her knowledge, but should be verified by the purchaser. BRIGHT MLS and 55places.com assume no responsibility for typographical errors, misprints or misinformation. This property is offered without respect to any protected classes in accordance with the law. Some real estate firms do not participate in IDX and their listings do not appear on this website. Some properties listed with participating firms do not appear on this website at the request of the seller.
Brookhaven Real Estate Agent
Want to learn whether this home fits your active adult lifestyle?
Here is the local real estate expert who can answer your questions, take you on a tour, and help you find the perfect home.
Get started today with your personalized 55+ search experience!
Want to learn more about Traditions at Ridley Creek?
Get in touch with a real estate expert who can answer your questions, take you on a tour, and help you find the perfect home.
Get started today with your personalized 55+ search experience!
Homes Sold:
55+ Homes Sold:
Sold in this Area:
Avg. Response Time:
Similar homes in this area

.jpg)

Popular cities in Pennsylvania

The following amenities are available to Traditions at Ridley Creek - Brookhaven, PA residents:
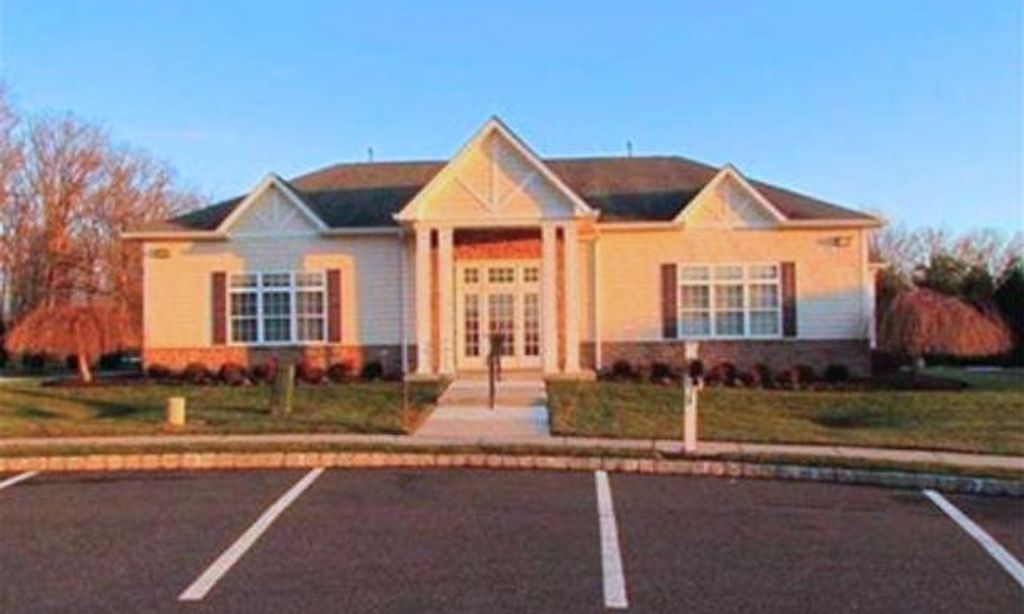
- Clubhouse/Amenity Center
- Fitness Center
- Hobby & Game Room
- Walking & Biking Trails
- Demonstration Kitchen
- Outdoor Patio
- Multipurpose Room
- Gazebo
- Locker Rooms
There are plenty of activities available in Traditions at Ridley Creek. Here is a sample of some of the clubs, activities and classes offered here.
