
- 2 beds
- 2 baths
- 1,251 sq ft
1129 Avenida Sevilla 5a, Walnut Creek, CA, 94595
Community: Rossmoor
-
Home type
Condominium
-
Year built
1971
-
Lot size
0 sq ft
-
Price per sq ft
$468
-
HOA fees
$1500 / Mo
-
Last updated
1 day ago
-
Views
30
-
Saves
1
Questions? Call us: (925) 940-5874
Overview
Why take the elevator when you can enjoy convenient, level-in access to your own inviting home? Offering an impressive 1,251 square feet of living space, this spacious condo is a wonderful find, especially among condos priced under $600,000. The thoughtfully designed Villa Valencia floor plan features a generous living room that flows seamlessly into the kitchen, creating an open, welcoming space for relaxing and entertaining. Two sets of glass sliding doors invite you and your guests onto the large private balcony, where you'll enjoy peaceful views of beautiful evergreen and deciduous trees. It's the perfect spot for morning coffee, afternoon reading, or simply enjoying the tranquil surroundings. The well-appointed kitchen offers all-electric appliances, and durable hard-surface countertops. Your primary suite provides a lovely retreat overlooking the beautifully landscaped courtyard, complete with a charming fountain. The guest bedroom also enjoys a pleasant courtyard view. Open your windows in the evening and let the gentle sound of the fountain create a soothing backdrop to your night. Comfort and convenience continue throughout the home with an in-unit stacked washer and dryer, a gas water heater, and a Lennox HVAC system. You'll also appreciate the generous amount of lighted storage in the carport. And there's more to enjoy beyond your front door! Take advantage of the wonderful resort-style community amenities, including Peace Park, clubs, and opportunities to connect with neighbors, stay active, and enjoy the lifestyle you've earned.
Interior
Appliances
- Gas Water Heater
Bedrooms
- Bedrooms: 2
Bathrooms
- Total bathrooms: 2
- Full baths: 2
Laundry
- Washer Included
- Dryer Included
Cooling
- Central Air
Heating
- Forced Air
Levels
- One
Size
- 1,251 sq ft
Exterior
Private Pool
- No
Patio & Porch
- Covered
Garage
- None
Carport
- Carport Spaces:
- Covered
- Carport
- Guest
- Parking Space
Year Built
- 1971
Waterfront
- No
Community Info
HOA Information
- Association Fee: $1,500
- Association Fee Frequency: Monthly
- Association Fee Includes: Spa/Hot Tub, Security, Water, Cable TV, Tennis Court(s), Pool, Insurance, Clubhouse, Maintenance Grounds, Other, Golf Course, Trash, Gym
Senior Community
- No
Location
- City: Walnut Creek
- County/Parrish: Contra Costa
Listing courtesy of: Tom Nevin, RE/MAX Accord
MLS ID: 41152737

Based on information from California Regional Multiple Listing Service, Inc. as of Nov 22, 2026 and/or other sources. All data, including all measurements and calculations of area, is obtained from various sources and has not been, and will not be, verified by broker or MLS. All information should be independently reviewed and verified for accuracy. Properties may or may not be listed by the office/agent presenting the information.
Rossmoor Real Estate Agent
Want to learn more about Rossmoor?
Here is the community real estate expert who can answer your questions, take you on a tour, and help you find the perfect home.
Get started today with your personalized 55+ search experience!
Want to learn more about Rossmoor?
Get in touch with a community real estate expert who can answer your questions, take you on a tour, and help you find the perfect home.
Get started today with your personalized 55+ search experience!
Homes Sold:
55+ Homes Sold:
Sold for this Community:
Avg. Response Time:
Community Key Facts
Age Restrictions
- 55+
Amenities & Lifestyle
- See Rossmoor amenities
- See Rossmoor clubs, activities, and classes
Homes in Community
- Total Homes: 6,678
- Home Types: Single-Family, Attached, Condos
Gated
- Yes
Construction
- Construction Dates: 1963 - 1995
- Builder: Multiple Builders
Similar homes in this community


Popular cities in California

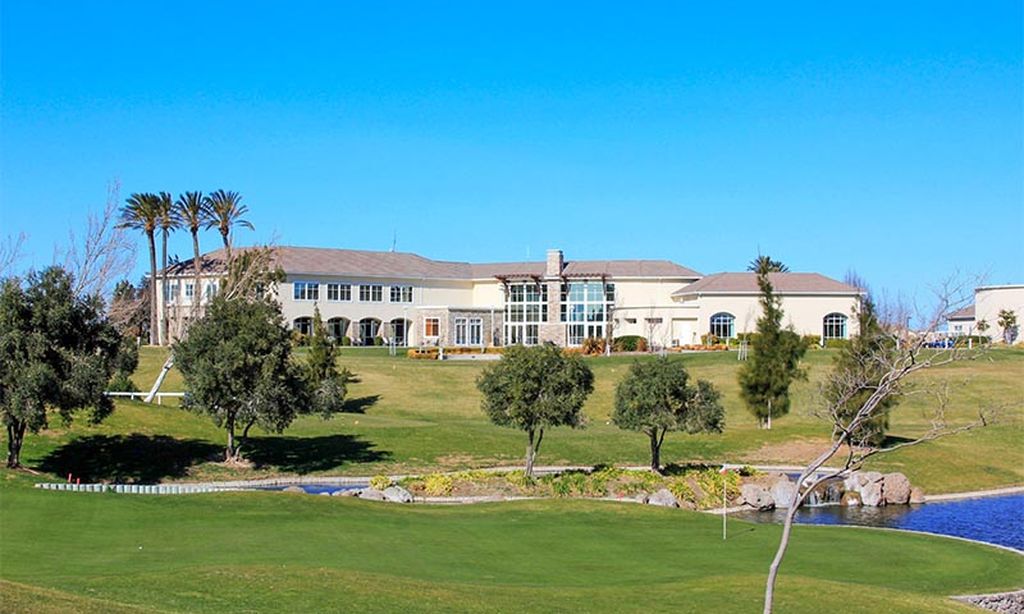
The following amenities are available to Rossmoor - Walnut Creek, CA residents:
- Clubhouse/Amenity Center
- Golf Course
- Restaurant
- Fitness Center
- Indoor Pool
- Outdoor Pool
- Aerobics & Dance Studio
- Card Room
- Ceramics Studio
- Arts & Crafts Studio
- Sewing Studio
- Lapidary Studio
- Woodworking Shop
- Ballroom
- Performance/Movie Theater
- Library
- Billiards
- Bowling
- Walking & Biking Trails
- Tennis Courts
- Bocce Ball Courts
- Horseshoe Pits
- Lakes - Scenic Lakes & Ponds
- Demonstration Kitchen
- Table Tennis
- Outdoor Patio
- Pet Park
- Golf Practice Facilities/Putting Green
- Picnic Area
- On-site Retail
- Multipurpose Room
- Community Transit
- Gazebo
- Locker Rooms
- Lounge
- Dining
There are plenty of activities available in Rossmoor. Here is a sample of some of the clubs, activities and classes offered here.
- AK Polish Cultural Club
- Acalanes High School Alumni Club
- Activities Council
- Antiques
- Art Association
- Ashmolean Singers
- Atheists and Agnostics
- Aviation Club of Rossmoor
- Bacchus Society
- Ballroom Dance
- Beyond Eyes
- Bible Study Group
- Big Band of Rossmoor
- Billiard/Pool Club
- Bridge (Numerous Clubs)
- Brown Baggers
- Bunco
- CB Operators
- Caledonian Society
- Caligraphers
- Camera Club
- Ceramic Arts
- Chamber Music Society
- Chess
- Chinese-American Association
- City of Hope
- Club Macaense
- Computer Club
- Concerned Citizens for Change
- Cotillion Dinner
- Cribbage (Men's & Womens)
- D.U.S.T.
- Daughters of the American Revolution
- Democrats of Rossmoor
- Diablo Symphony Association
- Diversified Financial Investors
- Dixieland Jazz Club
- Dominoes
- Ecumenical Friendship
- Emergency Preparedness
- Engineers Club
- Fabulous Fifty
- Folk Dancers
- Foodies
- Foreign Film Fans
- Fourth Sunday Dancers
- Friday Lunch
- Friends of Animals
- Friends of Hospice
- Friends of Meals On Wheels
- Friends of Reutlinger
- Garden Club
- Gluten-Free Discussion Group
- Golden Peacock Theatre Association
- Golf Clubs
- Grandparents For Peace
- Great Books
- Happy Hoofers Tap
- Happy Squares
- Harmonica
- Historical Society
- Hootenanny
- Hot Flashers
- Human Rights in the Mideast
- Human Services Group
- Improvisation Club
- International Club
- Internet Chat Board
- Italian Conversation Group
- Japanese-American Club
- Kay Kyser Club
- Keeping Fit
- LOPC Rossmoor
- La Charla
- Lapidary & Jewelry
- Lawn Bowling
- Le Cercle Francophone
- League of Women Voters
- Leftovers Thrift Shop
- Library Association
- Line Dancers
- Lions Club
- Lowell H.S. Alumni
- Luk Tung Kuen
- Macintosh Users Group
- Medical Center Volunteers
- Medical Friends of Rossmoor
- Men's Exercise Group
- Metaphysical Discussion Group
- Mystery Book Club
- Nat'l Council Jewish Women
- Nature Association
- New Kids on the Block
- New York New Jersey Club
- Newcomers Welcoming
- Nikkei Fellowship
- O.R.T.
- Oakland H.S. Alumni
- On The Rocks
- One Hundred Club of Contra Costa County
- PEO Philanthropic
- Panhellenic
- Pedro Card Club
- Penguin Dance Club
- Philatelic Club
- Philosophy Club
- Pickleball
- Piedmont H.S. Alumni
- Pinochle
- Poker (Multiple Groups)
- Positive Living
- Prime Time Club
- Railroad Roundhouse
- Redwood Room Volunteers
- Registered Nurses
- Roadrunners RV Club
- Roaring 20's Association
- Rossmoor Been There Done That
- Rossmoor Cyclists
- Rossmoor Red Hat Society
- Rossmoor Republicans
- Rossmoor Residents Assoc.
- Rossmoor Rocky Mtn. States
- Rossmoor Support Groups
- Rotary Club of Rossmoor
- Saint Mary's College Rossmoor Club
- San Francisco Club
- Scholarship Foundation
- Science & Society
- Scrabble
- Secular Humanist
- Senior Travel
- Senior Tutors-Berkeley
- Senior Tutors-Orin Allen Ranch
- Sewing Arts Club
- Shakespeare Society
- Shipmates II
- Show & Tell Film Club
- Sing for Joy!
- Social Dance Club
- Sons in Retirement
- Soul of the Text Great Books
- Soundsational
- Spanish for Fun
- Sunday Dancers
- Tai Chi Chih
- Thirties/Forties Group
- Usual Suspects
- Veterans History Project
- Vida-Medical Aid Latin America
- Voices & Values in Conflict
- Volunteer Exchange
- Wellness Group
- Woodshop Supervisors
- World of Women (WOW)
- Writers Club
- Yiddish Club
