
- 3 beds
- 3 baths
- 2,180 sq ft
118 Alexandria Dr, Annville, PA, 17003
-
Year built
2027
-
Lot size
8,000 sq ft
-
Price per sq ft
$298
-
Taxes
$8278 / Yr
-
HOA fees
$74 / Mo
-
Last updated
Today
Questions? Call us: (833) 633-6394
Overview
UNDER CONSTRUCTION - AVAILABLE THIS SPRING. Located in Southgate in Annville, this Berkley quick move-in home offers convenient first-floor living, open-concept spaces, and thoughtfully selected upgrades. A welcoming front porch leads into the home, featuring 9’ ceilings and upgraded flooring throughout. The open kitchen is well-appointed with stainless steel appliances, quartz countertops, tile backsplash, and luxury vinyl plank flooring. A cathedral ceiling extends through the kitchen and family room, creating an open, airy feel. The family room is highlighted by a gas fireplace with floor-to-ceiling stone and a raised hearth. Craftsman-inspired details, including refined door and window trim, baseboard, and a built-in bench with a stained seat, add character throughout the home. A screened-in porch extends the living space outdoors. Tucked into its own corner of the home, the owner’s suite features Craftsman wainscoting under the transom windows, an expansive closet, and an upgraded private bath with a tile shower. Located in desirable Southgate, homeowners enjoy walking trails, a community playground, and the charm of Annville with its small-town feel, local dining, and convenient access to nearby Hershey, Lebanon, and major commuter routes.
Interior
Appliances
- Stainless Steel Appliances, Dishwasher, Cooktop, Energy Efficient Appliances, Oven - Wall, Range Hood, Washer/Dryer Hookups Only, Water Heater, Built-In Microwave, Oven/Range - Gas
Bedrooms
- Bedrooms: 3
Bathrooms
- Total bathrooms: 3
- Half baths: 1
- Full baths: 2
Cooling
- Central A/C, Programmable Thermostat
Heating
- Forced Air, Programmable Thermostat
Fireplace
- 1, Gas/Propane,Mantel(s),Stone
Features
- Kitchen - Island, Carpet, Bathroom - Tub Shower, Walk-in Closet(s), Bathroom - Walk-In Shower, Recessed Lighting, Pantry, Built-Ins, Entry Level Bedroom, Family Room Off Kitchen, Floor Plan - Open, Formal/Separate Dining Room, Primary Bath(s), Upgraded Countertops, Wainscotting, Combination Kitchen/Dining, Dining Area
Levels
- One
Size
- 2,180 sq ft
Exterior
Private Pool
- No
Patio & Porch
- Porch(es), Screened
Roof
- Architectural Shingle
Garage
- Garage Spaces: 2
Carport
- None
Year Built
- 2027
Lot Size
- 0.18 acres
- 8,000 sq ft
Waterfront
- No
Water Source
- Public
Sewer
- Public Sewer
Listing courtesy of: Paul E Zimmerman, Today's Realty Listing Agent Contact Information: sales@ownalandmark.com
MLS ID: PALN2029652

The information included in this listing is provided exclusively for consumers' personal, non-commercial use and may not be used for any purpose other than to identify prospective properties consumers may be interested in purchasing. The information on each listing is furnished by the owner and deemed reliable to the best of his/her knowledge, but should be verified by the purchaser. BRIGHT MLS and 55places.com assume no responsibility for typographical errors, misprints or misinformation. This property is offered without respect to any protected classes in accordance with the law. Some real estate firms do not participate in IDX and their listings do not appear on this website. Some properties listed with participating firms do not appear on this website at the request of the seller.
Annville Real Estate Agent
Want to learn whether this home fits your active adult lifestyle?
Here is the local real estate expert who can answer your questions, take you on a tour, and help you find the perfect home.
Get started today with your personalized 55+ search experience!
Want to learn more about Wynfield at Annville?
Get in touch with a real estate expert who can answer your questions, take you on a tour, and help you find the perfect home.
Get started today with your personalized 55+ search experience!
Homes Sold:
55+ Homes Sold:
Sold in this Area:
Avg. Response Time:
Similar homes in this area

Popular cities in Pennsylvania

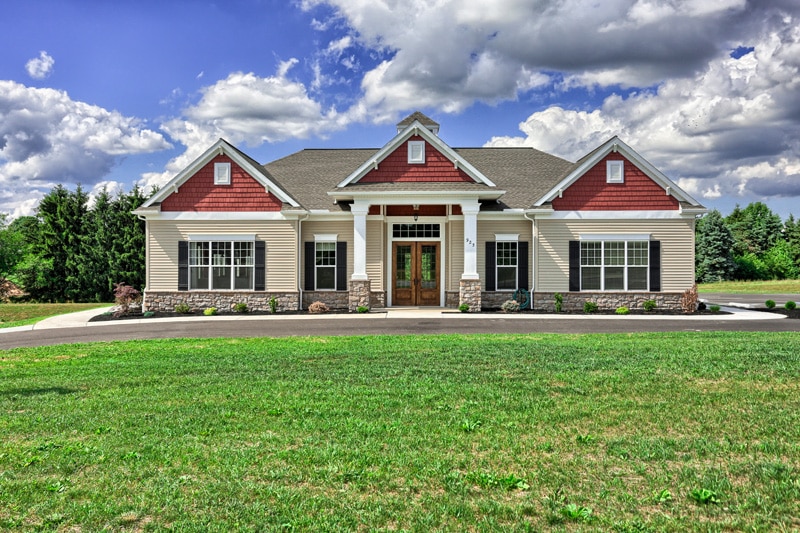
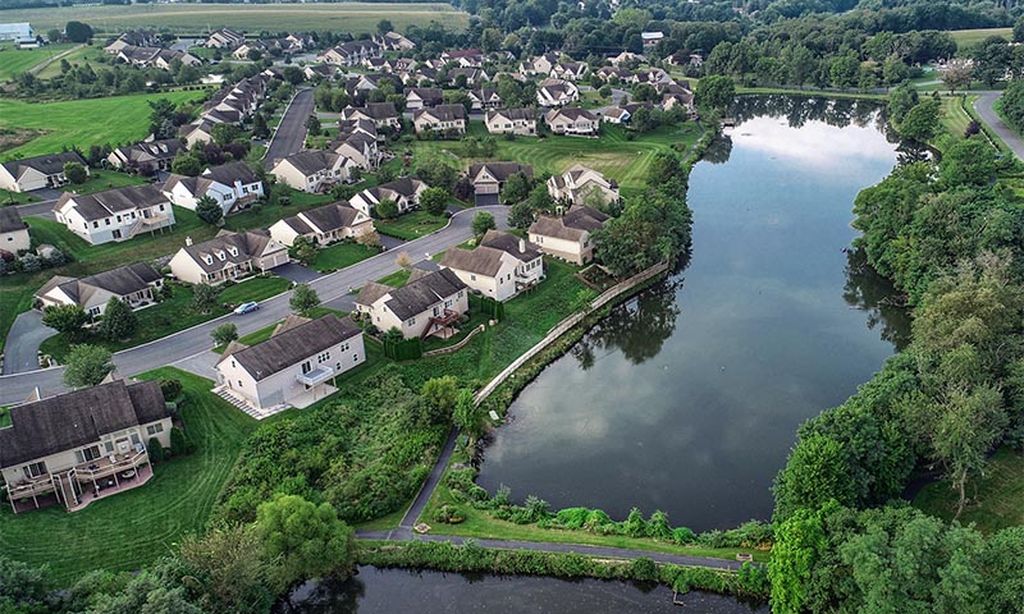
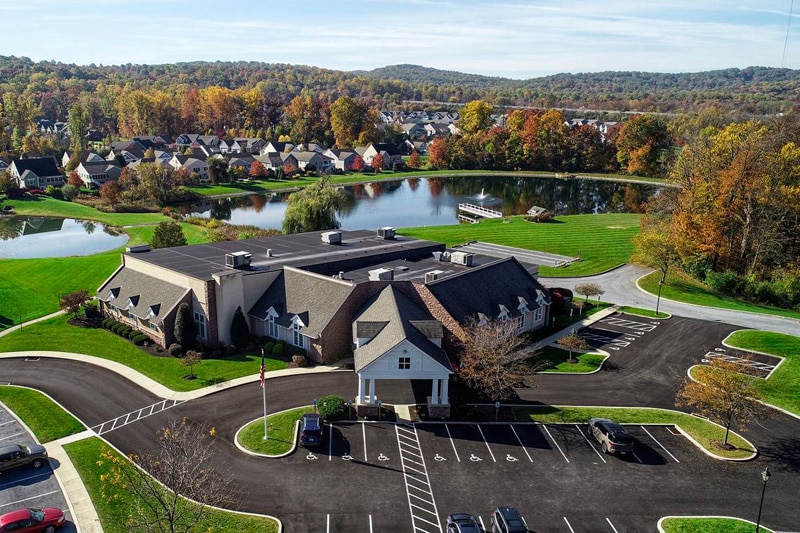
The following amenities are available to Wynfield at Annville - Annville, PA residents:
- Clubhouse/Amenity Center
- Multipurpose Room
- Fitness Center
- Community Kitchen
- Outdoor Pool
- Outdoor Patio
- Spa
- Pickleball Courts
There are plenty of activities available in Wynfield at Annville. Here is a sample of some of the clubs, activities, and classes offered here.
- Pickleball
- Swimming
- Walking/Jogging
