
- 3 beds
- 2 baths
- 1,397 sq ft
1231 Estill Ave, The Villages, FL, 32162
Community: The Villages®
-
Home type
Single family
-
Year built
2005
-
Lot size
4,536 sq ft
-
Price per sq ft
$278
-
Taxes
$2482 / Yr
-
Last updated
1 day ago
-
Views
18
Questions? Call us: (352) 704-0687
Overview
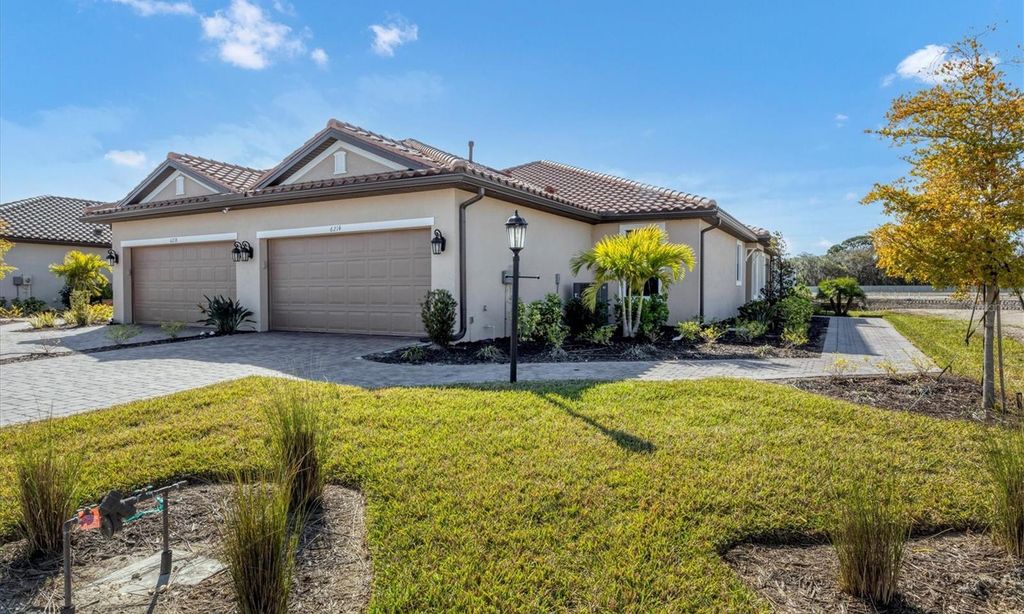
WALK TO LAKE SUMTER LANDING! Enjoy restaurants, shopping, and nightly entertainment just a short walk from this updated, well-maintained home 3/2 Courtyard Villa - TURNKEY - Bonita Model in the Village of Virginia Trace. ROOF REPLACED IN 2025 and LOW REMAINING BOND BALANCE of $3,918.01 add to the appeal. Inside, TILE FLOORING THROUGHOUT provides easy upkeep, while custom Andersen windows, updated lighting, and freshly painted interior doors and woodwork create a welcoming feel. The updated kitchen features stainless steel appliances, a water purification system, and a breakfast bar with four included stools. A tankless water heater supplies hot water on demand. Both bathrooms have walk-in showers, fresh paint, replacement exhaust fans, and updated toilets. Additional touches include a dining room chandelier and laundry room ceiling fan. The SCREENED LANAI was refreshed with new screens and a screen door in 2026, providing a comfortable spot to relax overlooking the fenced backyard. Additional features include a front entry screen door, an insulated garage door, a garage ceiling fan, updated exterior lighting, freshly painted shutters and light pole, and an OmniShield fire and water warning system. The A/C was replaced in 2015. CURRENTLY VACANT AND EASY TO SHOW, the home also offers rental income scheduled for early 2027. An executed lease for JANUARY AND FEBRUARY 2027 will convey with the property, and the sale is SUBJECT TO THE EXISTING LEASE. Lease terms are available for buyer review. Following the lease term, enjoy the home yourself or explore continued rental opportunities. With its walkable location, thoughtful updates, and low bond balance, this Virginia Trace home is ready for your next chapter in The Villages. SCHEDULE YOUR PRIVATE SHOWING TODAY!
Interior
Appliances
- Built-In Oven, Dishwasher, Gas Cooktop, Microwave, Tankless Water Heater, Washer, Water Filter, Water Purifier
Bedrooms
- Bedrooms: 3
Bathrooms
- Total bathrooms: 2
- Full baths: 2
Laundry
- Inside
Cooling
- Central Air
Heating
- Central
Features
- Ceiling Fan(s), High Ceilings, Open Floorplan, Vaulted Ceiling(s)
Levels
- One
Size
- 1,397 sq ft
Exterior
Private Pool
- No
Roof
- Shingle
Garage
- Attached
- Garage Spaces: 0
Carport
- None
Year Built
- 2005
Lot Size
- 0.1 acres
- 4,536 sq ft
Waterfront
- No
Water Source
- Public
Sewer
- Public Sewer
Community Info
Taxes
- Annual amount: $2,482.27
- Tax year: 2025
Senior Community
- Yes
Location
- City: The Villages
- County/Parrish: Sumter
- Township: 18S
Listing courtesy of: Karen Santoriello, WORTH CLARK REALTY, 352-988-7777
MLS ID: G5118798

Listings courtesy of Stellar MLS as distributed by MLS GRID. Based on information submitted to the MLS GRID as of Nov 01, 2026, 03:37am PST. All data is obtained from various sources and may not have been verified by broker or MLS GRID. Supplied Open House Information is subject to change without notice. All information should be independently reviewed and verified for accuracy. Properties may or may not be listed by the office/agent presenting the information. Properties displayed may be listed or sold by various participants in the MLS.
The Villages® Real Estate Agent
Want to learn more about The Villages®?
Here is the community real estate expert who can answer your questions, take you on a tour, and help you find the perfect home.
Get started today with your personalized 55+ search experience!
Want to learn more about The Villages®?
Get in touch with a community real estate expert who can answer your questions, take you on a tour, and help you find the perfect home.
Get started today with your personalized 55+ search experience!
Homes Sold:
55+ Homes Sold:
Sold for this Community:
Avg. Response Time:
Community Key Facts
Age Restrictions
- 55+
Amenities & Lifestyle
- See The Villages® amenities
- See The Villages® clubs, activities, and classes
Homes in Community
- Total Homes: 70,000
- Home Types: Single-Family, Attached, Condos, Manufactured
Gated
- No
Construction
- Construction Dates: 1978 - Present
- Builder: The Villages, Multiple Builders
Similar homes in this community



Popular cities in Florida

The following amenities are available to The Villages® - The Villages, FL residents:
- Clubhouse/Amenity Center
- Golf Course
- Restaurant
- Fitness Center
- Outdoor Pool
- Aerobics & Dance Studio
- Card Room
- Ceramics Studio
- Arts & Crafts Studio
- Sewing Studio
- Woodworking Shop
- Performance/Movie Theater
- Library
- Bowling
- Walking & Biking Trails
- Tennis Courts
- Pickleball Courts
- Bocce Ball Courts
- Shuffleboard Courts
- Horseshoe Pits
- Softball/Baseball Field
- Basketball Court
- Volleyball Court
- Polo Fields
- Lakes - Fishing Lakes
- Outdoor Amphitheater
- R.V./Boat Parking
- Gardening Plots
- Playground for Grandkids
- Continuing Education Center
- On-site Retail
- Hospital
- Worship Centers
- Equestrian Facilities
There are plenty of activities available in The Villages®. Here is a sample of some of the clubs, activities and classes offered here.
- Acoustic Guitar
- Air gun
- Al Kora Ladies Shrine
- Alcoholic Anonymous
- Aquatic Dancers
- Ballet
- Ballroom Dance
- Basketball
- Baton Twirlers
- Beading
- Bicycle
- Big Band
- Bingo
- Bluegrass music
- Bunco
- Ceramics
- Chess
- China Painting
- Christian Bible Study
- Christian Women
- Classical Music Lovers
- Computer Club
- Concert Band
- Country Music Club
- Country Two-Step
- Creative Writers
- Cribbage
- Croquet
- Democrats
- Dirty Uno
- Dixieland Band
- Euchre
- Gaelic Dance
- Gamblers Anonymous
- Genealogical Society
- Gin Rummy
- Guitar
- Happy Stitchers
- Harmonica
- Hearts
- In-line skating
- Irish Music
- Italian Study
- Jazz 'n' Tap
- Journalism
- Knitting Guild
- Mah Jongg
- Model Yacht Racing
- Motorcycle Club
- Needlework
- Overeaters Anonymous
- Overseas living
- Peripheral Neuropathy support
- Philosophy
- Photography
- Pinochle
- Pottery
- Quilters
- RC Flyers
- Recovery Inc.
- Republicans
- Scooter
- Scrabble
- Scrappers
- Senior soccer
- Shuffleboard
- Singles
- Stamping
- Street hockey
- String Orchestra
- Support Groups
- Swing Dance
- Table tennis
- Tai-Chi
- Tappers
- Trivial Pursuit
- VAA
- Village Theater Company
- Volleyball
- Whist
