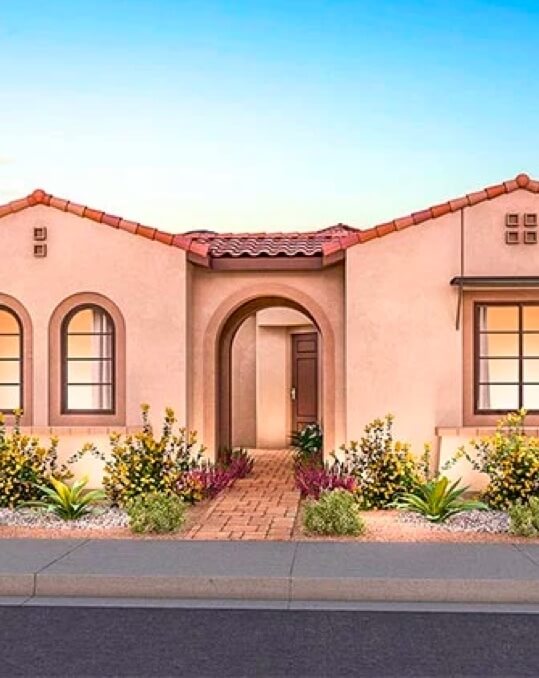
- 2 beds
- 2 baths
- 1,500 sq ft
127 Delhaas Cir, Bristol, PA, 19007
Community: Silver Lake Reserve
-
Year built
2025
-
Lot size
4,255 sq ft
-
Price per sq ft
$350
-
Taxes
$618 / Yr
-
HOA fees
$180 / Mo
-
Last updated
Today
-
Views
6
Questions? Call us: (856) 481-8220
Overview
Welcome to this inviting 2-bedroom, 2-bathroom home offering approximately 1,500 square feet of comfortable living space, an attached 2-car garage with interior access, and additional driveway parking. From the moment you walk in, the home feels open, bright, and connected. Nine-foot ceilings and an open floor plan create an inviting setting for everyday living and entertaining, while a custom feature wall adds character and elegance to the dining and living areas. The kitchen sits just beyond the dining area and features shaker-style cabinetry, granite countertops, stainless steel appliances, a built-in microwave, pantry, and a granite peninsula with bar seating. The open layout keeps the kitchen connected to the main living spaces, making it easy to cook, gather, and entertain. A dedicated laundry room with a washer and dryer is conveniently located just off the kitchen. Toward the back of the home, the spacious living room offers plenty of room to relax, with sliding glass doors leading to the covered patio and backyard. The lot backs to a retention pond and features a sodded lawn with a programmable sprinkler system. Off of the living area, the primary bedroom features carpeting, natural light, a ceiling fan, and a large walk-in closet. The en-suite primary bathroom includes double sinks, a very large walk-in shower, a separate water closet, and direct access to the walk-in closet. Down the hall, the second full bathroom features a tub and shower combination and a tall vanity with ample storage. The second bedroom is carpeted and filled with natural light, offering a comfortable space for guests or family. An especially versatile space is the office/art studio, which includes a built-in Murphy bed and can easily serve as an additional guest room when needed. Built-in storage adds even more functionality to this flexible space. With its open layout, generous primary suite, flexible guest space, private outdoor area, and attached 2-car garage, this home offers a comfortable and practical setting for everyday life. New appliances under warranty, an ADT security system, and smart-home technology add convenience and peace of mind. With its pristine condition and thoughtful finishes, this home offers the best of new construction without the wait. Schedule your showing today!
Interior
Appliances
- Built-In Microwave, Dishwasher, Disposal, Dryer, Microwave
Bedrooms
- Bedrooms: 2
Bathrooms
- Total bathrooms: 2
- Full baths: 2
Cooling
- Central A/C
Heating
- Forced Air
Features
- Bathroom - Tub Shower, Bathroom - Stall Shower, Carpet, Built-Ins, Ceiling Fan(s), Combination Dining/Living, Dining Area, Entry Level Bedroom, Floor Plan - Open, Kitchen - Eat-In, Pantry, Primary Bath(s), Recessed Lighting, Upgraded Countertops, Wainscotting, Window Treatments, Other
Levels
- One
Size
- 1,500 sq ft
Exterior
Private Pool
- No
Patio & Porch
- Patio(s)
Roof
- Architectural Shingle
Garage
- Garage Spaces: 2
Carport
- None
Year Built
- 2025
Lot Size
- 0.1 acres
- 4,255 sq ft
Waterfront
- No
Water Source
- Other
Sewer
- Public Sewer
Community Info
HOA Information
- Association Fee: $180
- Association Fee Frequency: Monthly
Taxes
- Annual amount: $618.00
- Tax year: 2026
Senior Community
- Yes
Location
- City: Bristol
- Township: BRISTOL TWP
Listing courtesy of: JoEllen Musselman, Compass Pennsylvania, LLC Listing Agent Contact Information: joellen@compass.com
MLS ID: PABU2131116

The information included in this listing is provided exclusively for consumers' personal, non-commercial use and may not be used for any purpose other than to identify prospective properties consumers may be interested in purchasing. The information on each listing is furnished by the owner and deemed reliable to the best of his/her knowledge, but should be verified by the purchaser. BRIGHT MLS and 55places.com assume no responsibility for typographical errors, misprints or misinformation. This property is offered without respect to any protected classes in accordance with the law. Some real estate firms do not participate in IDX and their listings do not appear on this website. Some properties listed with participating firms do not appear on this website at the request of the seller.
Silver Lake Reserve Real Estate Agent
Want to learn more about Silver Lake Reserve?
Here is the community real estate expert who can answer your questions, take you on a tour, and help you find the perfect home.
Get started today with your personalized 55+ search experience!
Want to learn more about Silver Lake Reserve?
Get in touch with a community real estate expert who can answer your questions, take you on a tour, and help you find the perfect home.
Get started today with your personalized 55+ search experience!
Homes Sold:
55+ Homes Sold:
Sold for this Community:
Avg. Response Time:
Community Key Facts
Age Restrictions
- 55+
Amenities & Lifestyle
- See Silver Lake Reserve amenities
- See Silver Lake Reserve clubs, activities, and classes
Homes in Community
- Total Homes: 88
- Home Types: Attached
Gated
- No
Construction
- Construction Dates: 2025 - Present
- Builder: D.R. Horton
Similar homes in this community


Popular cities in Pennsylvania

The following amenities are available to Silver Lake Reserve - Bristol, PA residents:
- Parks & Natural Space
There are plenty of activities, events, and attractions available in Bristol proper and throughout the Philadelphia area. To learn more, explore the Visit Bristol Borough website.