- 2 beds
- 2 baths
- 1,689 sq ft
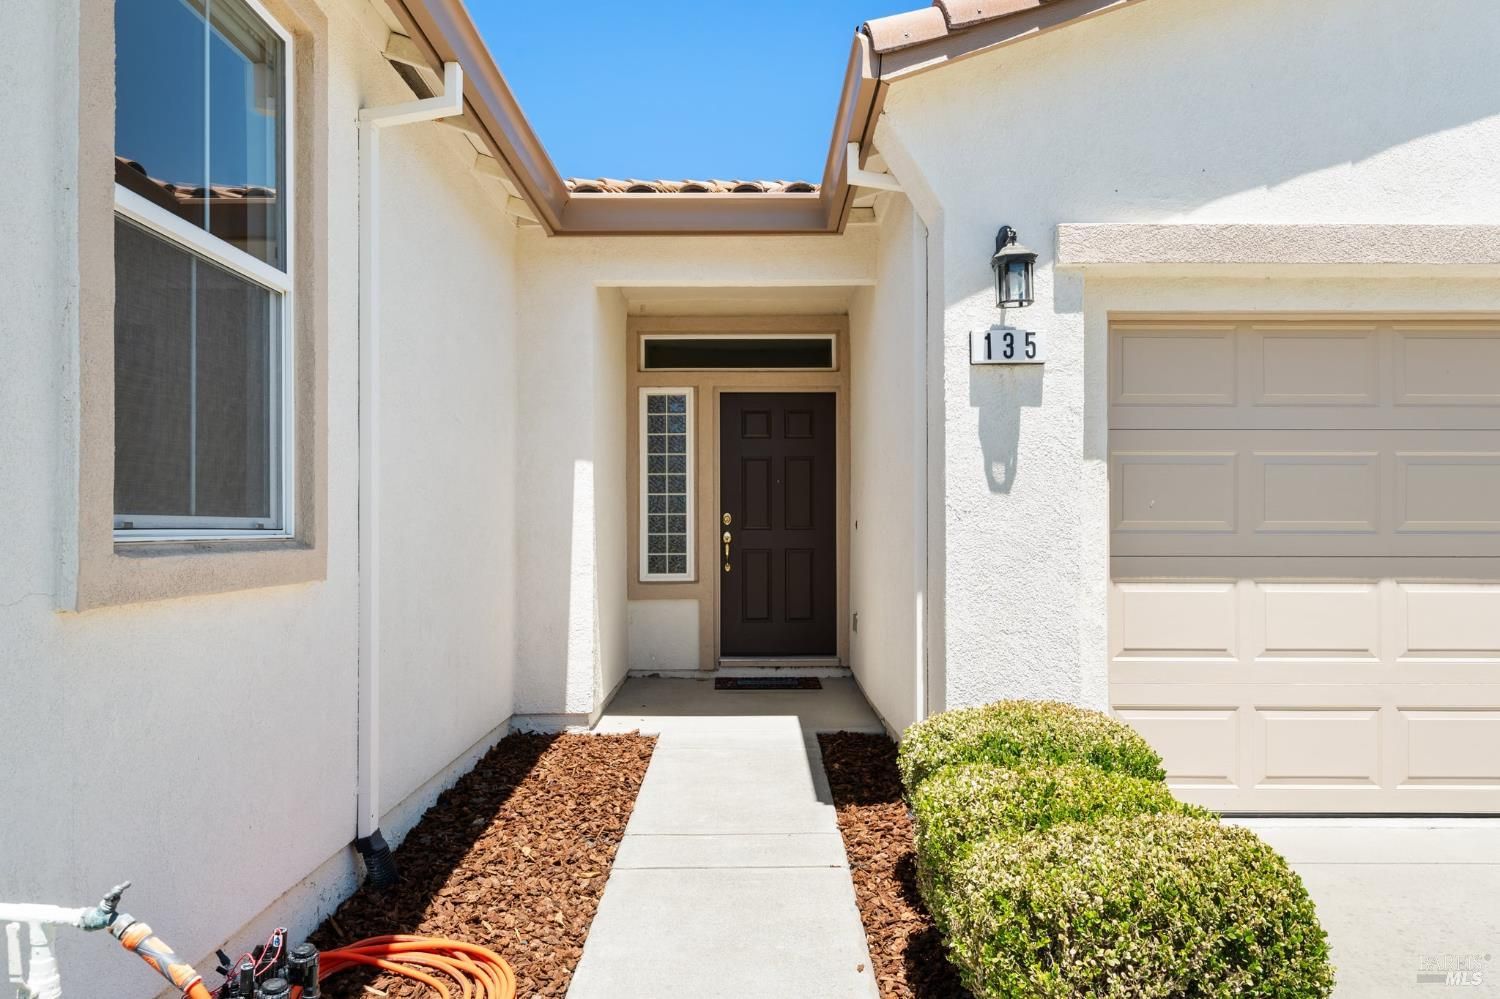
135 Oakridge Way, Rio Vista, CA, 94571
Community: Trilogy® at Rio Vista
-
Home type
Single family
-
Year built
2005
-
Lot size
5,358 sq ft
-
Price per sq ft
$281
-
HOA fees
$290 / Mo
-
Last updated
Today
-
Views
3
-
Saves
2
Questions? Call us: (707) 375-9502
Overview
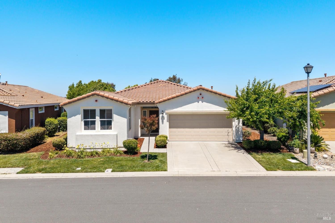
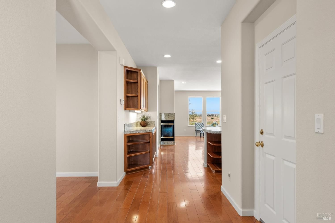
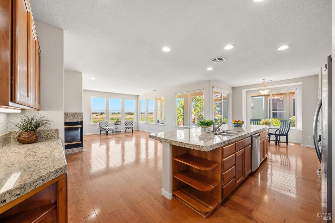
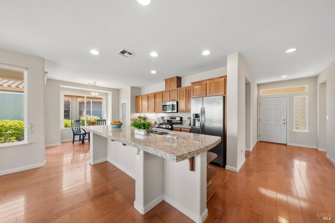
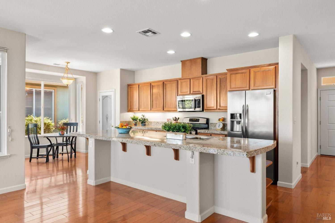
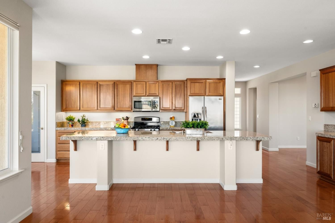
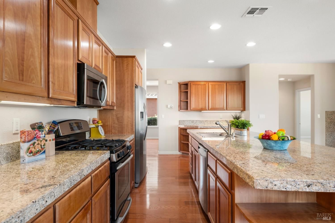
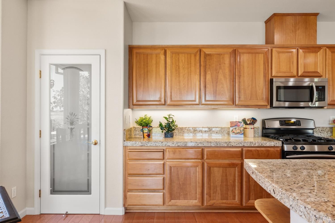
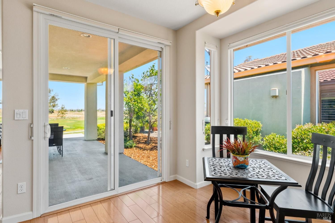
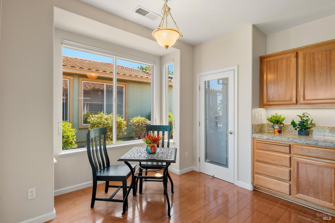
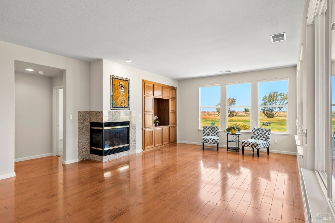
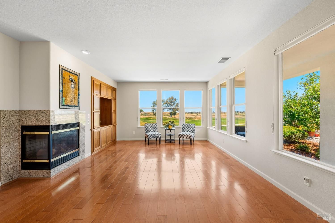
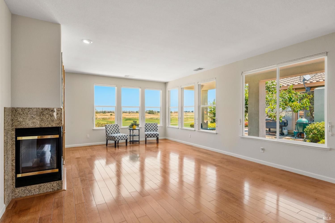
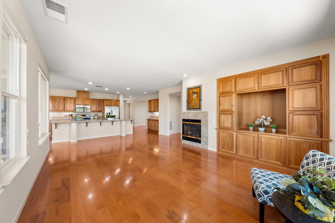
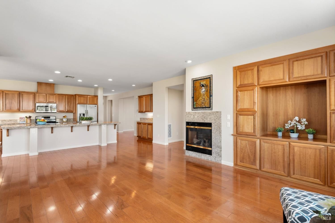
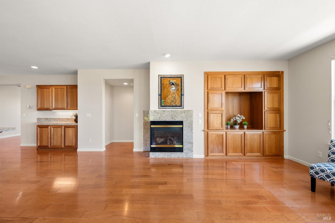
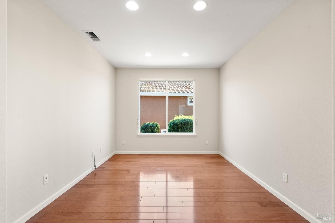
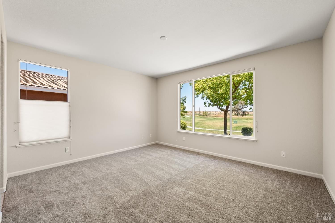
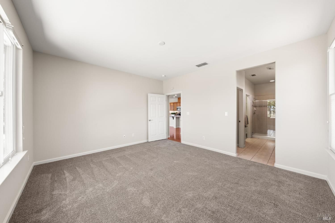
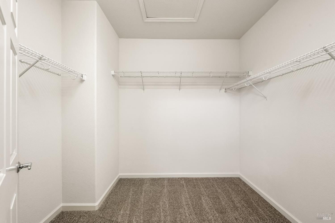
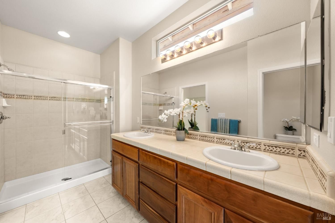
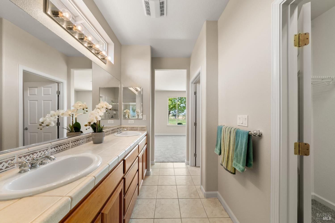
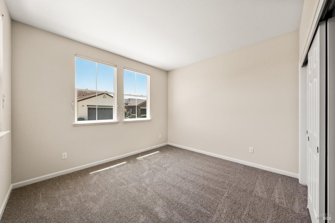
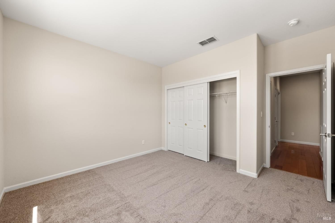
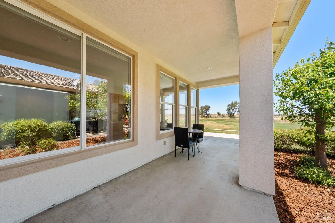
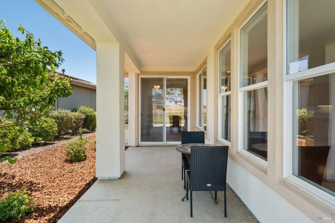
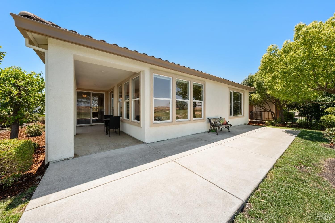
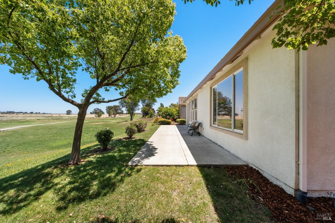
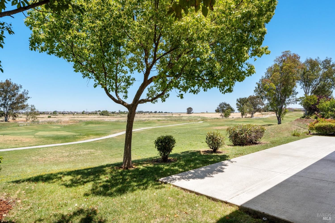
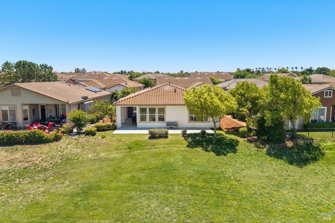
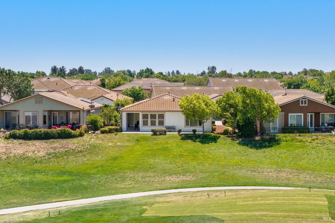
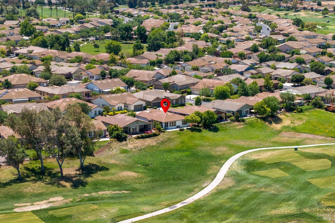
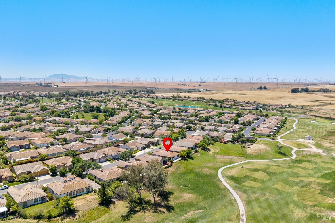
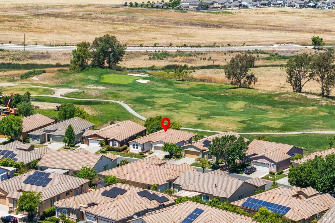
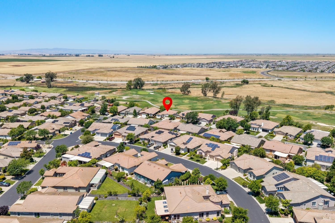
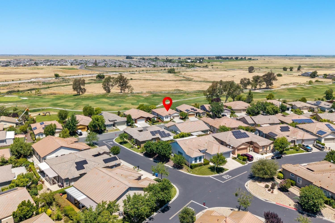
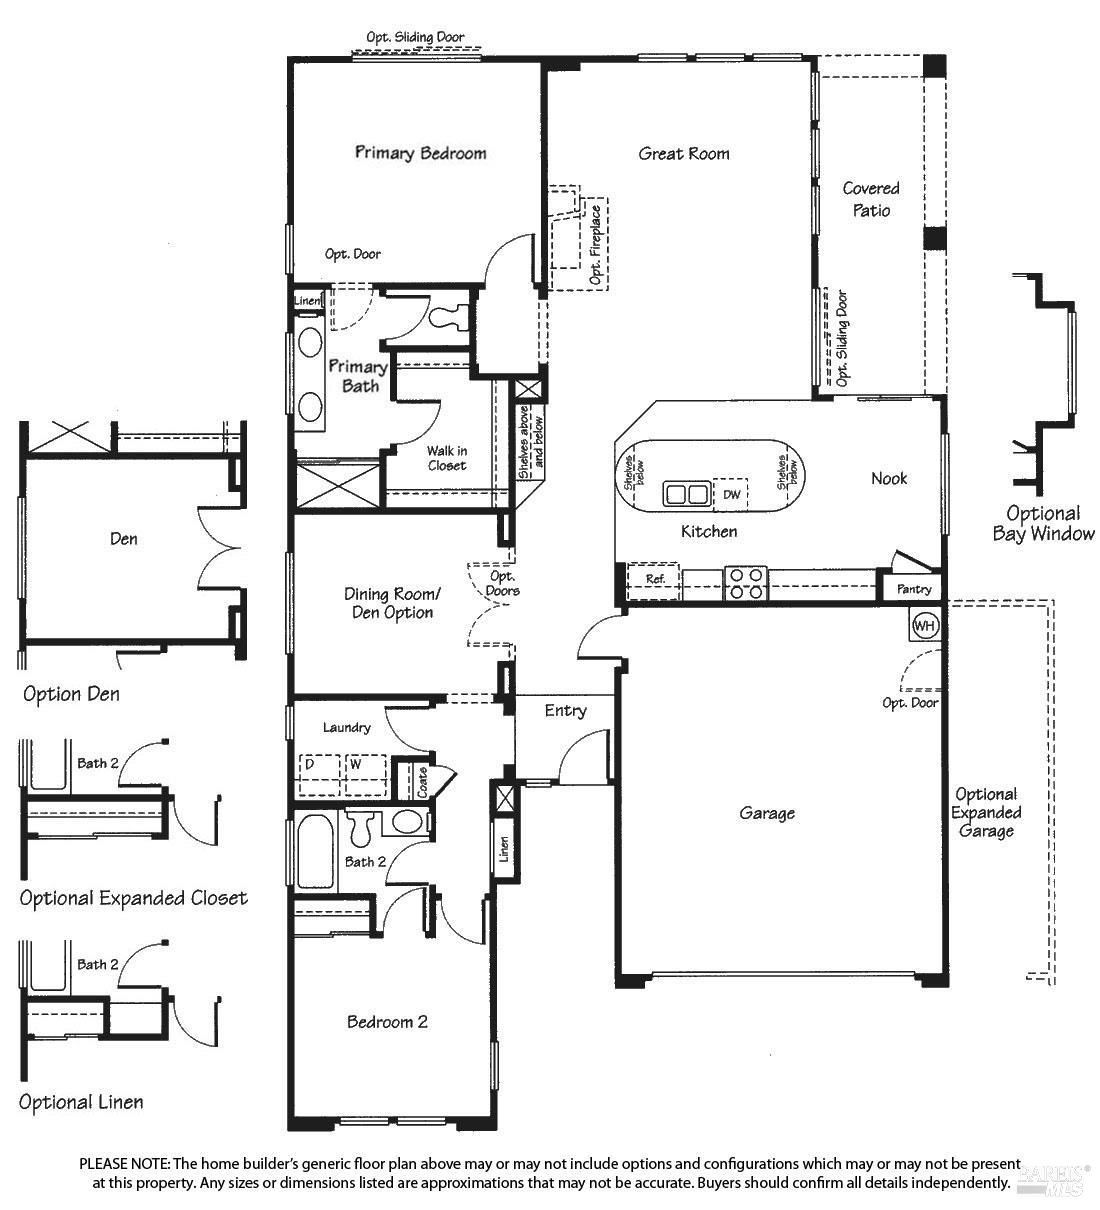
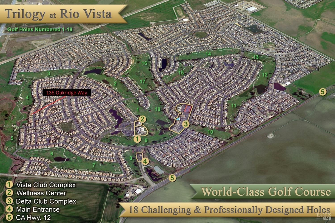
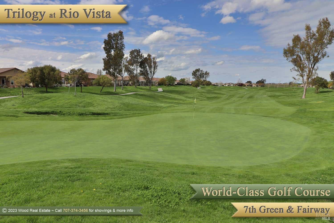
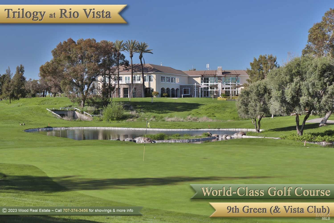
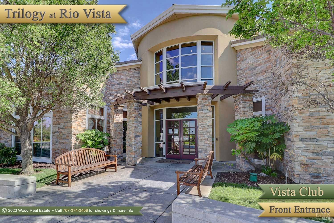
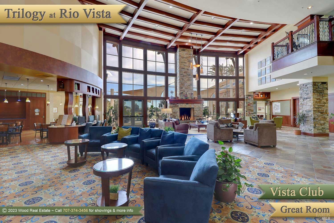
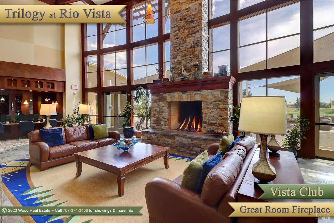
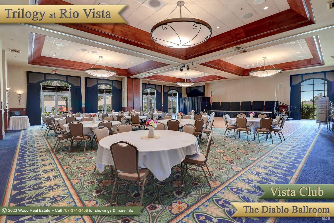
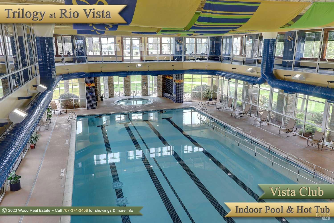
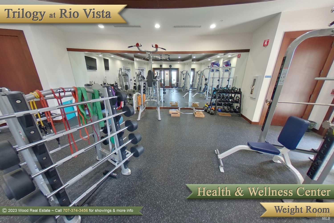
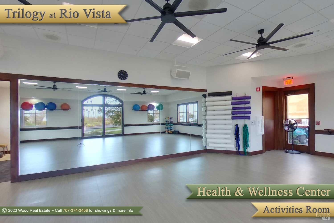
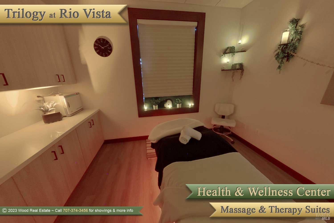
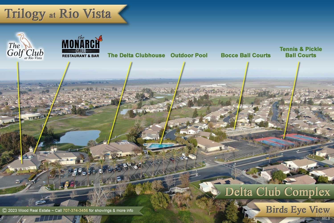
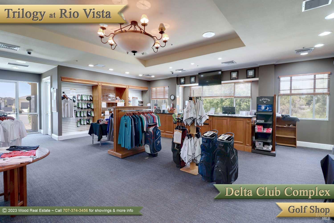
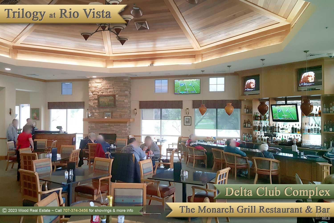
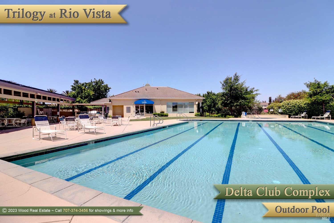
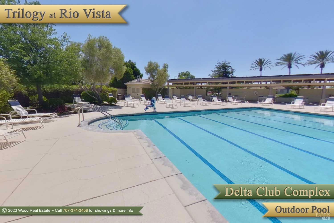
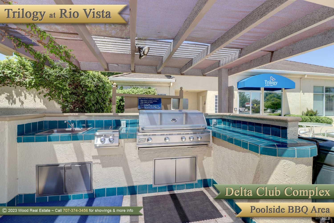
Enchanting Hillsborough floor plan on the 4th fairway. Enjoy sweeping views of the golf course and beyond while you sip a morning coffee in the living room or enjoy a barbecue on the shaded and protected patio year round. Cozy up with a book in front of the gas-log fireplace, or take out the binoculars to view Pacific Flyway visitors and year round birds from nearby wetlands. From the backyard, view ships on the river in the distance navigating to and from Sacramento as well as the snow capped Sierra Nevada mountains. The northern exposure keeps the living room, kitchen, and patio cool in the summer. Large windows sparkle with natural light illuminating hardwood floors, granite counters, stainless appliances, and abundant wood built ins. The kitchen is a gourmet's dream with an oversized island and spacious pantry. Plenty of room for gatherings with family and friends. Your home is move-in ready, with new carpet and paint, while offering all the Trilogy amenities along with gorgeous and restful landscape views that very few homes enjoy! Life in Trilogy offers access to world-class amenities, including an 18-hole championship golf course, a resort-style clubhouse, fitness center, indoor and outdoor pools, tennis, pickleball, a full-service spa, bocce ball, dining options, clubs, events, and activities to suit every interest. 135 Oakridge Way is a wonderful home from which to enjoy the Trilogy lifestyle!
Interior
Appliances
- Dishwasher, Disposal, Free-Standing Gas Range, Free-Standing Refrigerator, Microwave
Bedrooms
- Bedrooms: 2
Bathrooms
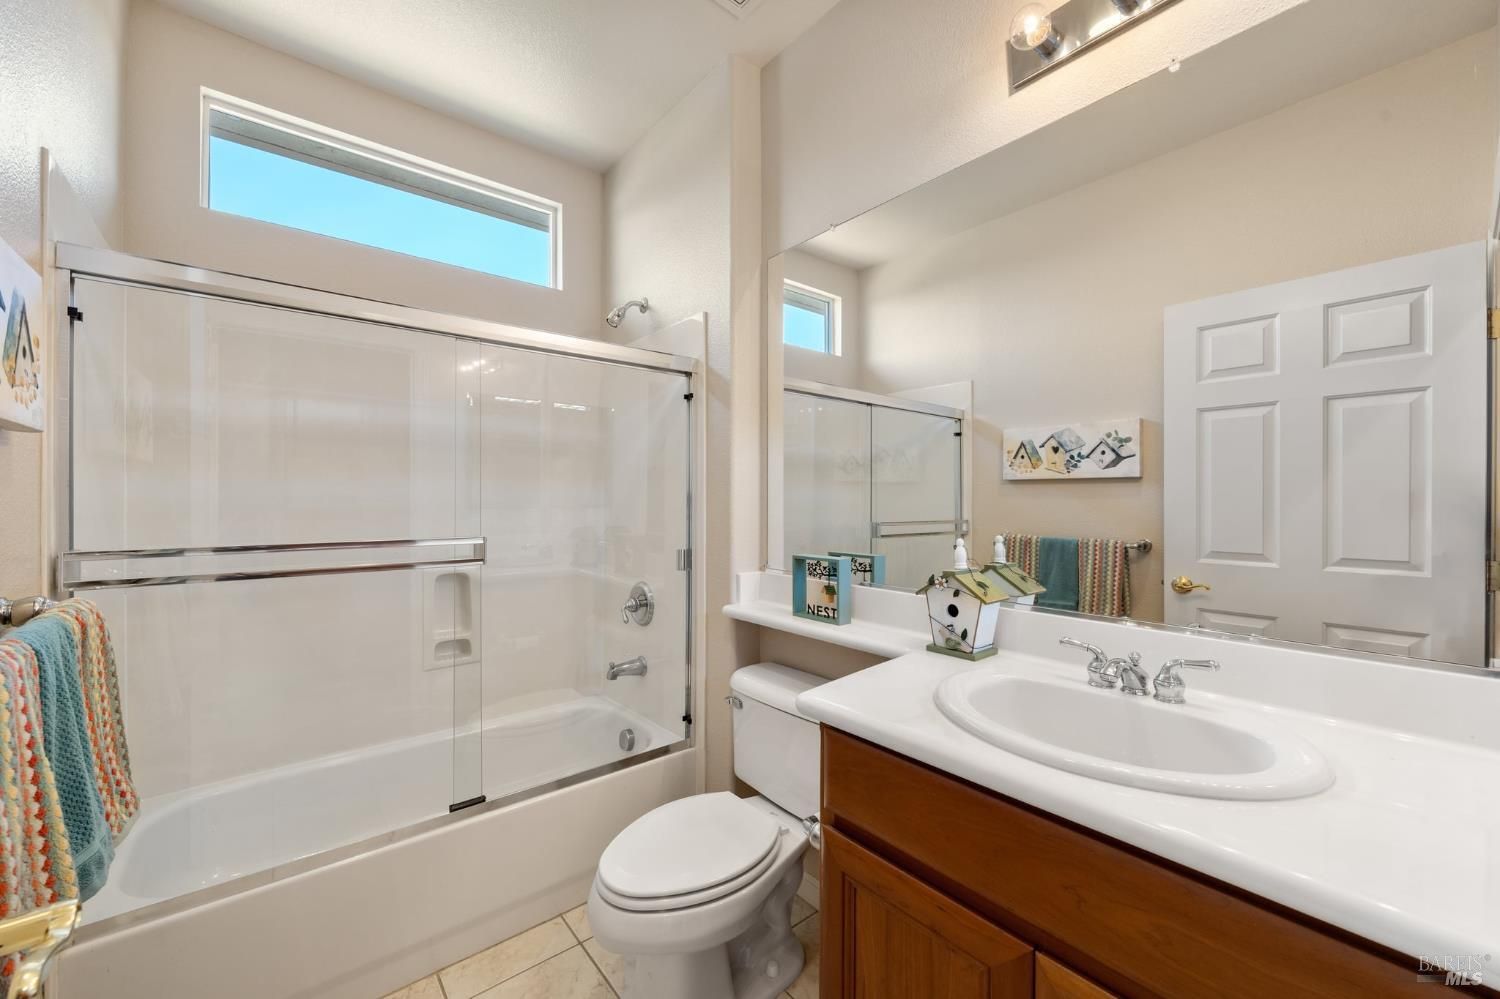
- Total bathrooms: 2
- Full baths: 2
Laundry
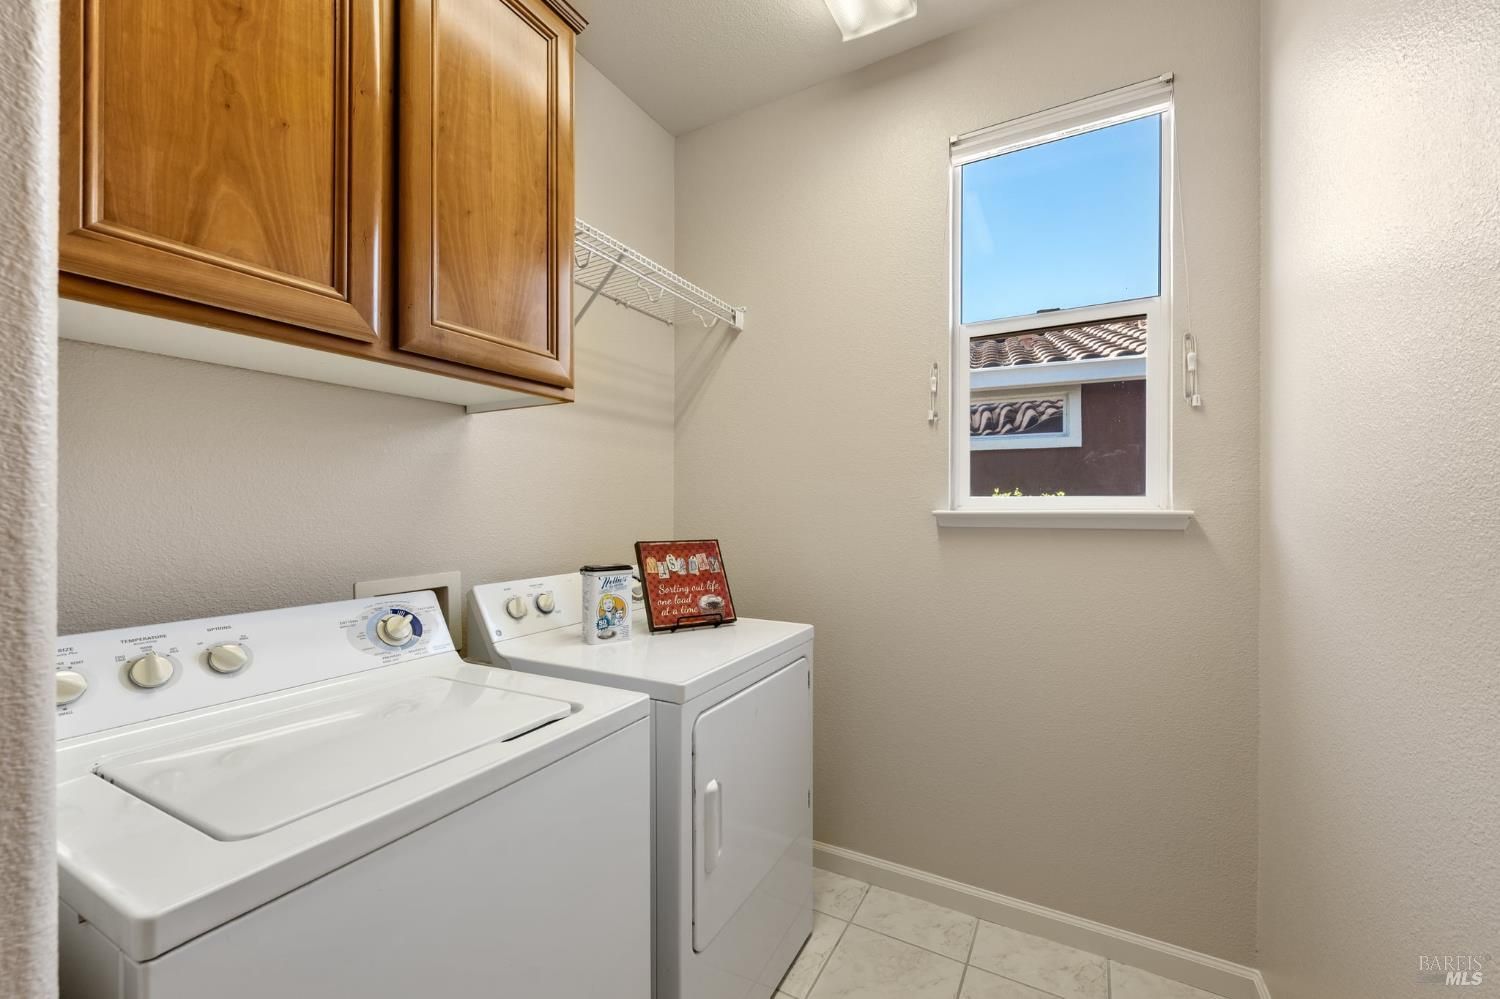
- Cabinets
- Dryer
- Inside Room
- Washer
Cooling
- Central Air
Heating
- Central
Fireplace
- 1, Gas Log,Living Room
Levels
- One
Size
- 1,689 sq ft
Exterior
Private Pool
- No
Patio & Porch
- Covered Patio, Open, Patio
Roof
- Tile
Garage
- Garage Spaces: 2
- Attached
- Garage Door Opener
- Garage Faces Front
- Direct Access
Carport
- None
Year Built
- 2005
Lot Size
- 0.12 acres
- 5,358 sq ft
Waterfront
- No
Water Source
- Public
Sewer
- Public Sewer
Community Info
HOA Information
- Association Fee: $290
- Association Fee Frequency: Monthly
- Association Fee Includes: Barbecue, Clubhouse, Dog Park, Exercise Court, Exercise Room, Game Court Exterior, Golf Course, Gym, Park, Playground, Pool, Putting Green(s), Recreation Facilities, Spa/Hot Tub, Tennis Court(s), Common Areas, Association Management, Pool(s), Recreation Facilities, Road Maintenance
Senior Community
- Yes
Location
- City: Rio Vista
- County/Parrish: Solano
Listing courtesy of: Debbie Werter, Wood Real Estate Inc.
MLS ID: 326048813

Based on information from Bay Area Real Estate Information Services, Inc. (BAREIS) for the period Sep 22, 2016 through Aug 03, 2026. Information has not been verified, is not guaranteed, and is subject to change.
Trilogy® at Rio Vista Real Estate Agent
Want to learn more about Trilogy® at Rio Vista?
Here is the community real estate expert who can answer your questions, take you on a tour, and help you find the perfect home.
Get started today with your personalized 55+ search experience!
Want to learn more about Trilogy® at Rio Vista?
Get in touch with a community real estate expert who can answer your questions, take you on a tour, and help you find the perfect home.
Get started today with your personalized 55+ search experience!
Homes Sold:
55+ Homes Sold:
Sold for this Community:
Avg. Response Time:
Community Key Facts
Age Restrictions
- 55+
Amenities & Lifestyle
- See Trilogy® at Rio Vista amenities
- See Trilogy® at Rio Vista clubs, activities, and classes
Homes in Community
- Total Homes: 3,000
- Home Types: Single-Family
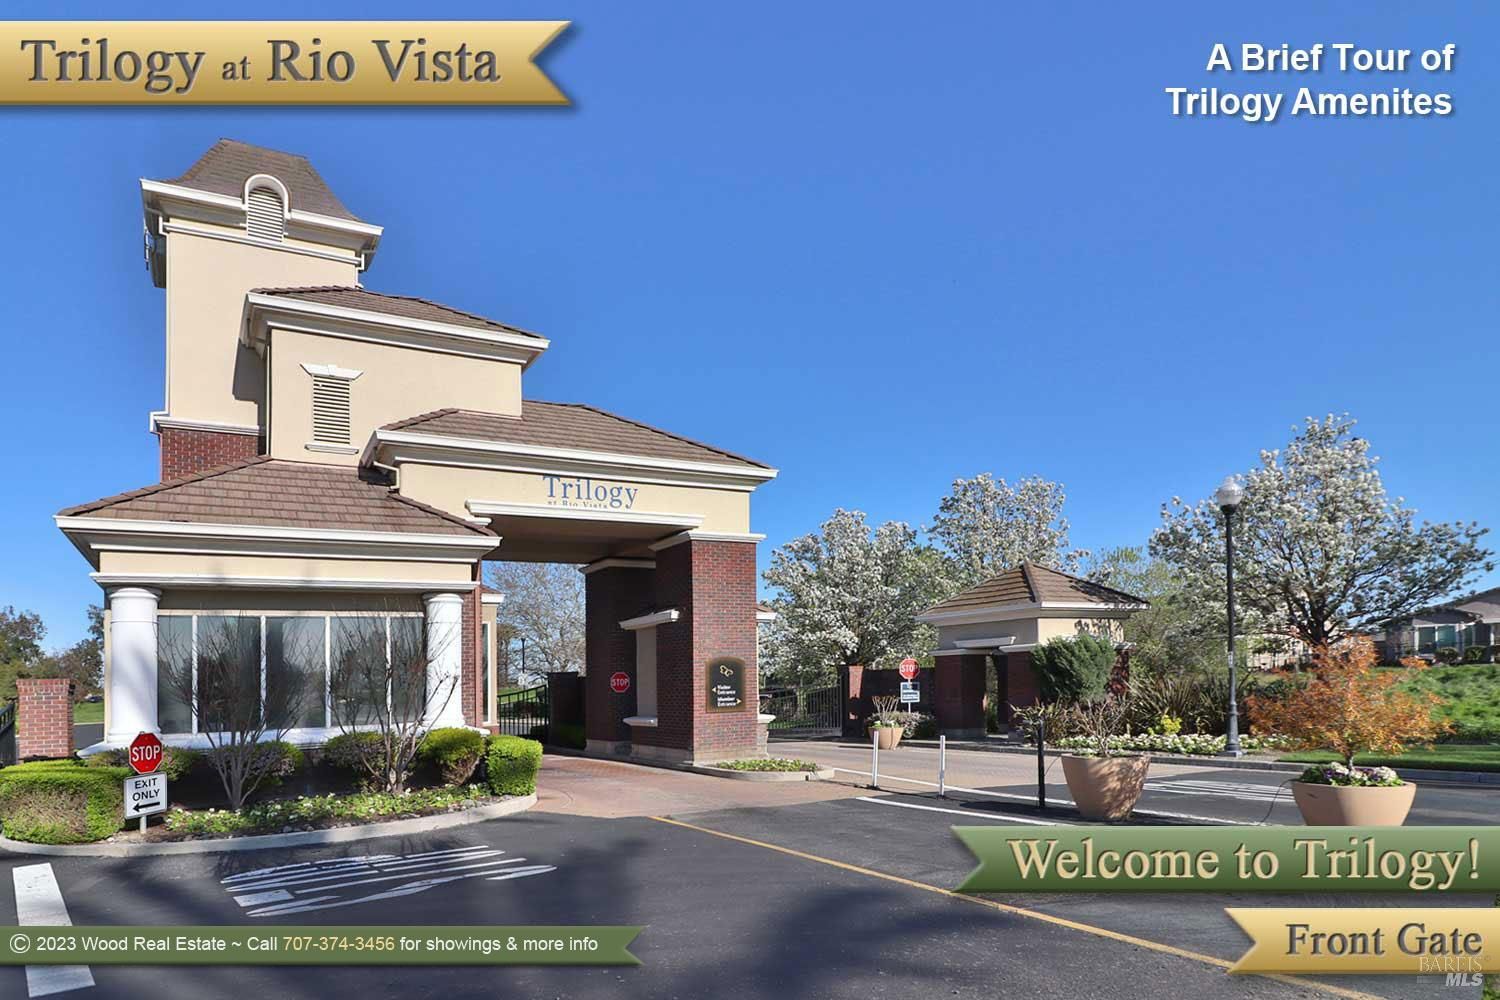
Gated
- Yes
Construction
- Construction Dates: 1996 - 2020
- Builder: Shea Homes, Braddock & Logan & Blackhawk, Braddock And Logan
Similar homes in this community

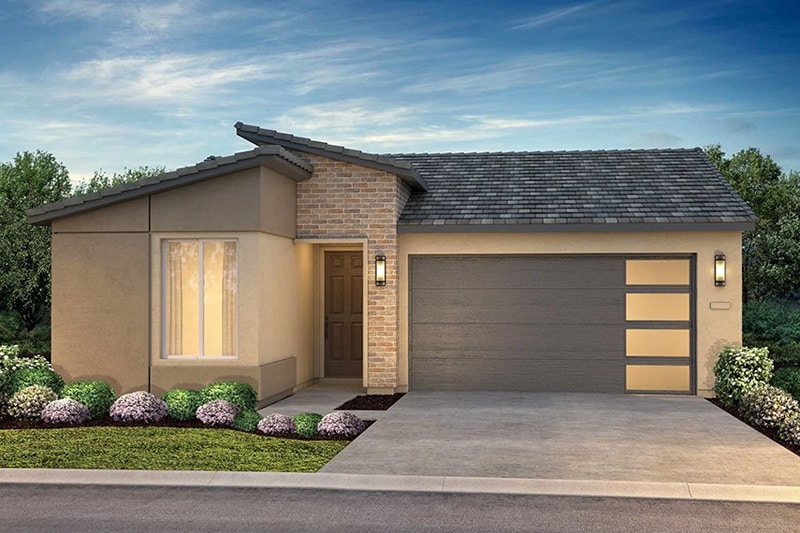

Popular cities in California

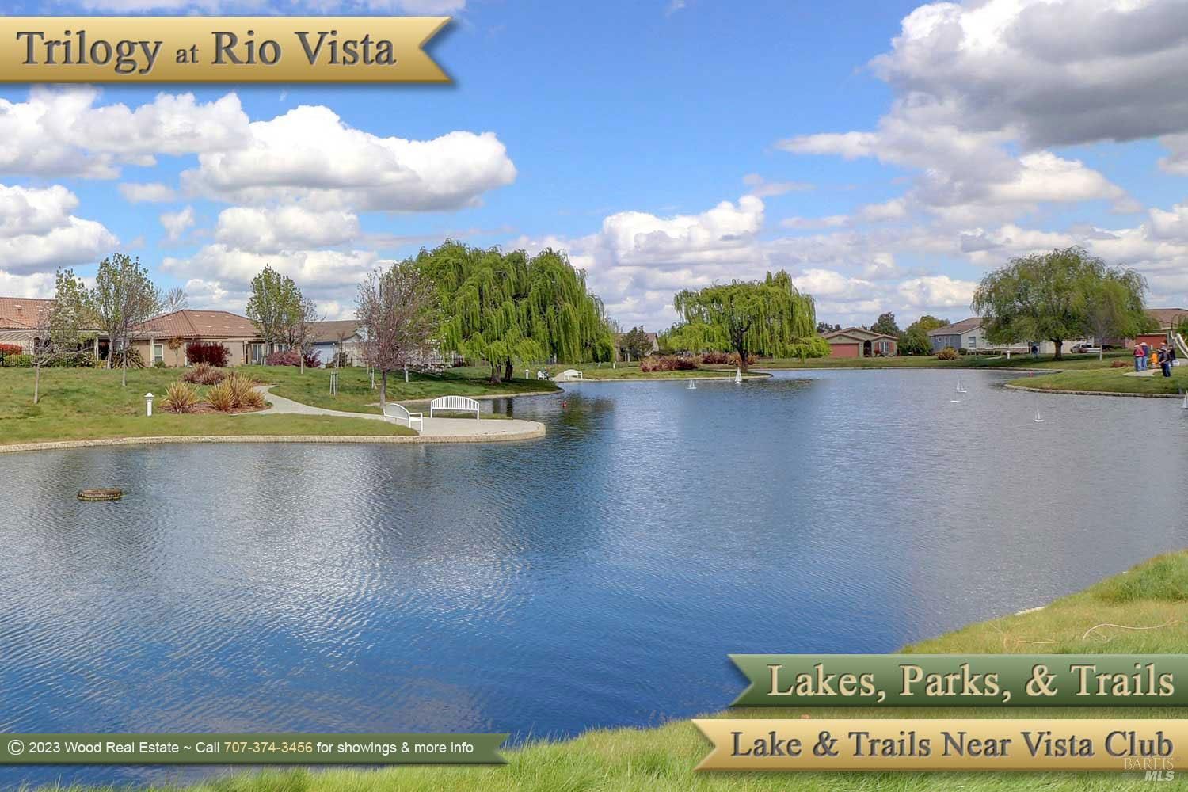
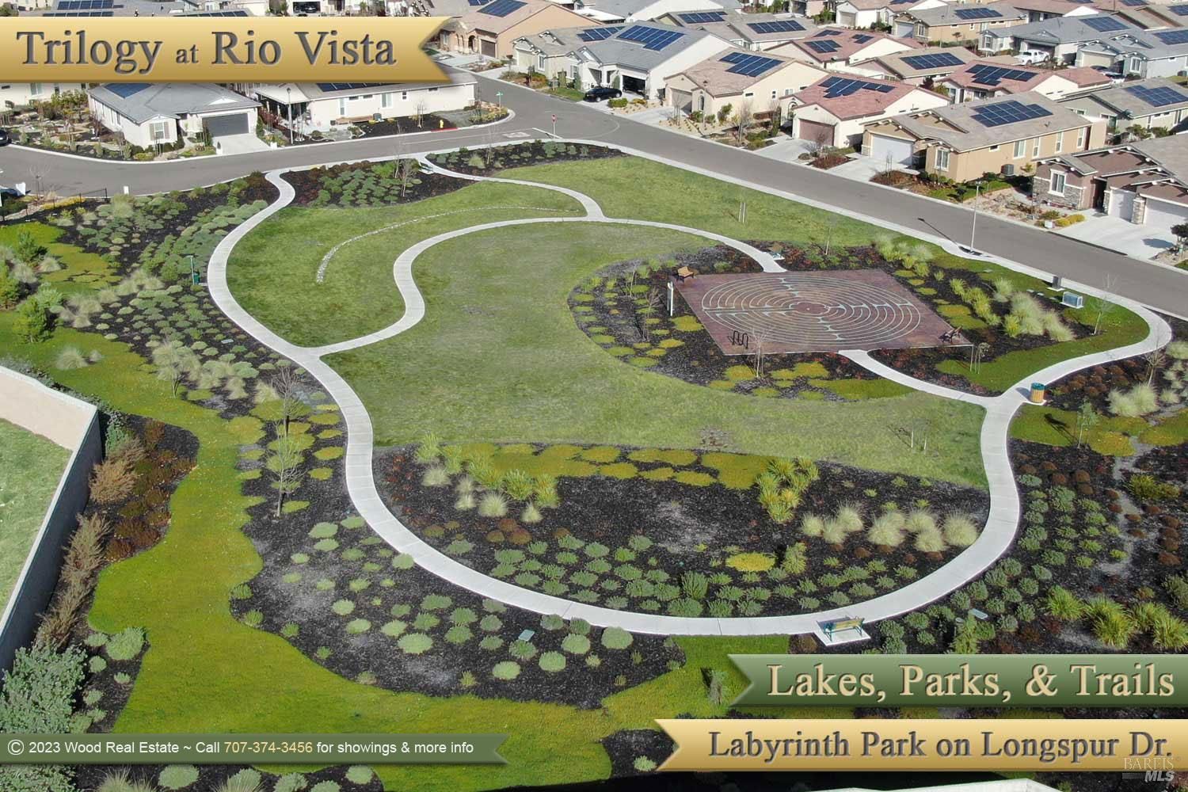
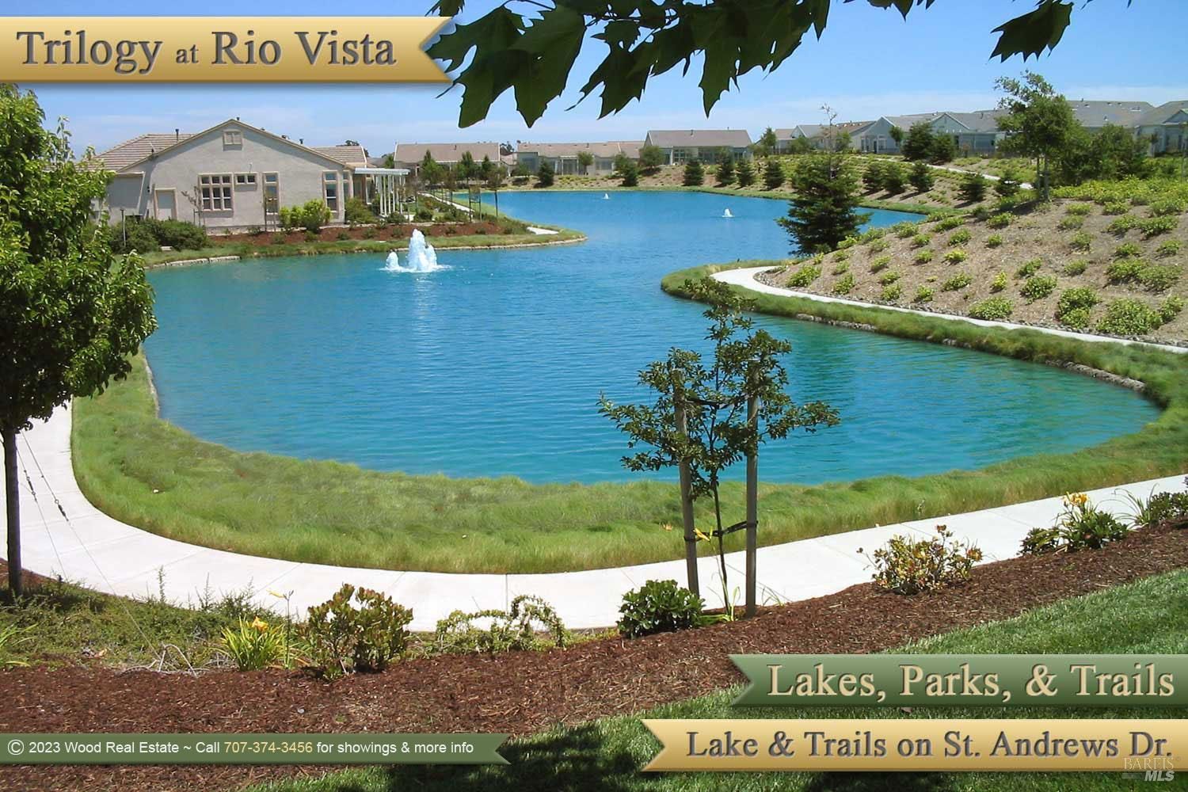
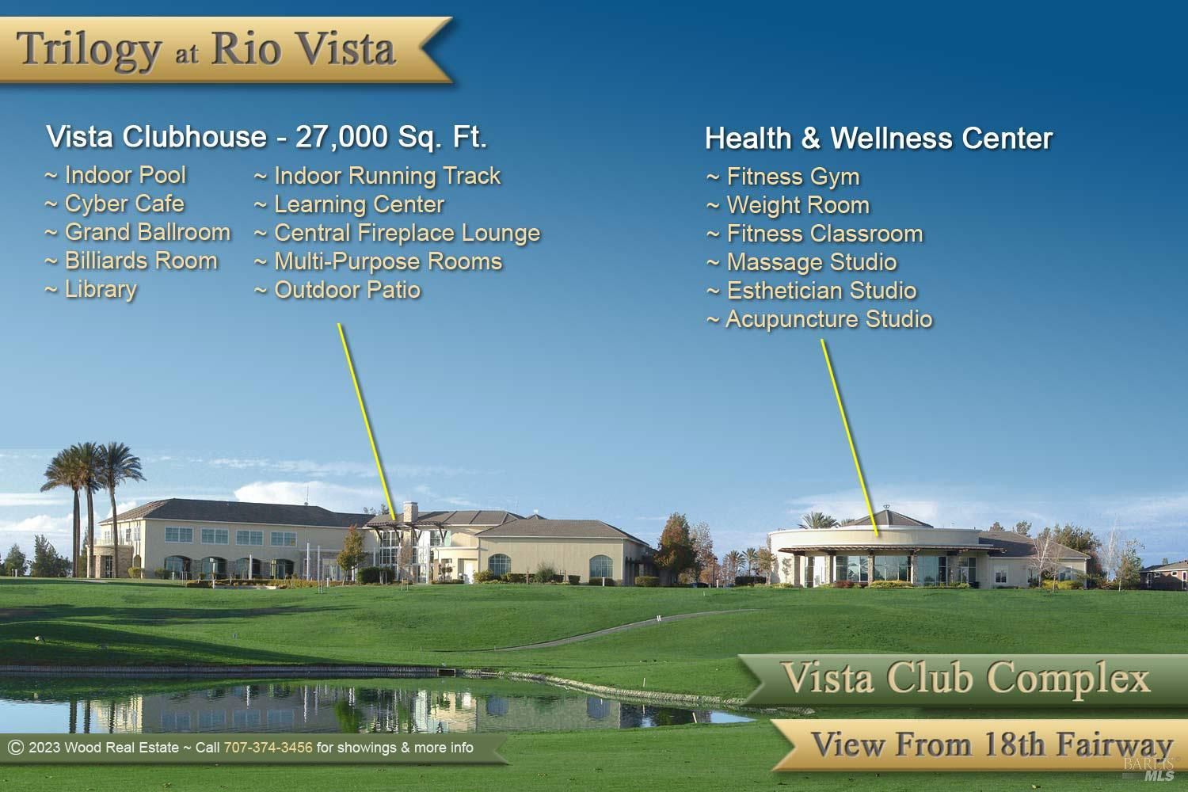
The following amenities are available to Trilogy® at Rio Vista - Rio Vista, CA residents:
- Clubhouse/Amenity Center
- Golf Course
- Restaurant
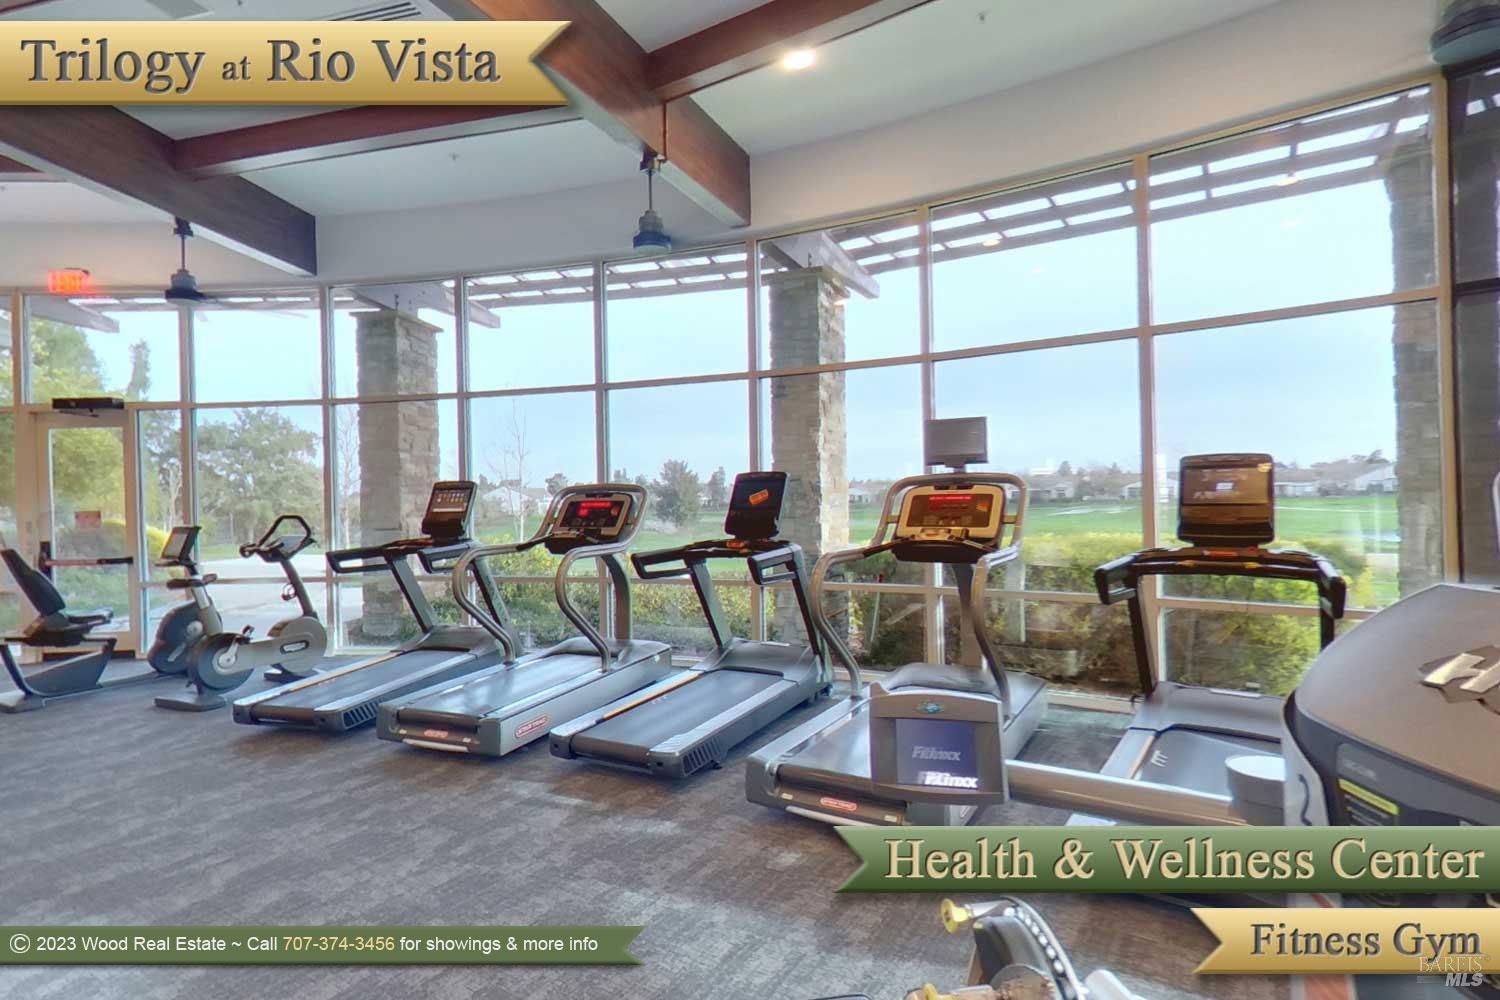
- Fitness Center
- Indoor Pool
- Outdoor Pool
- Aerobics & Dance Studio
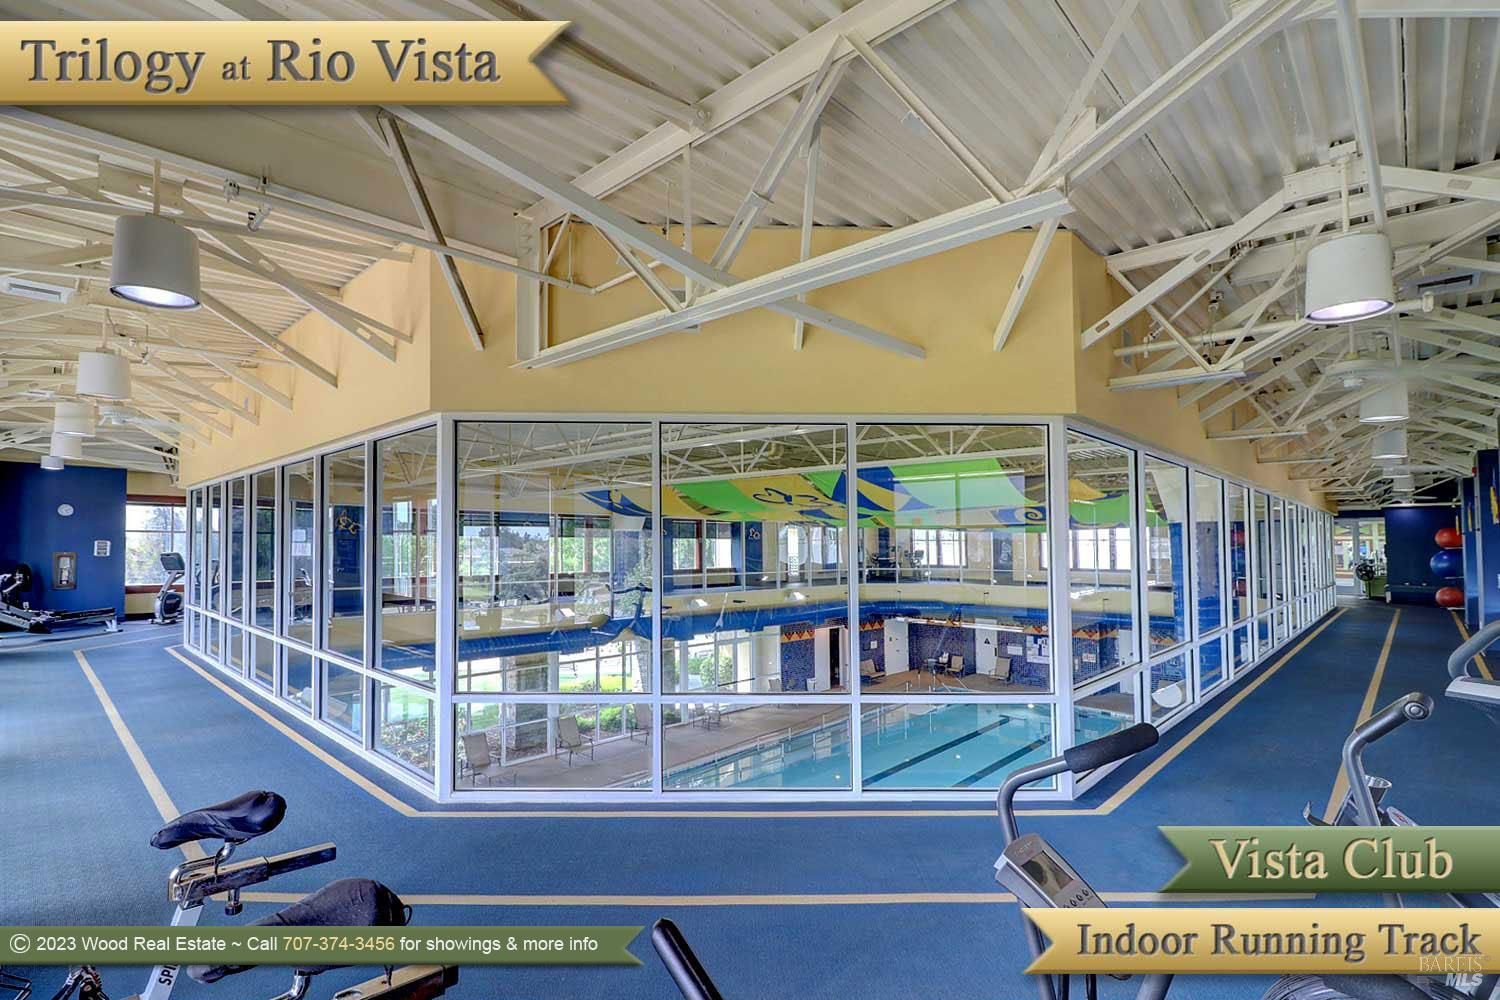
- Indoor Walking Track
- Hobby & Game Room
- Card Room
- Arts & Crafts Studio
- Ballroom
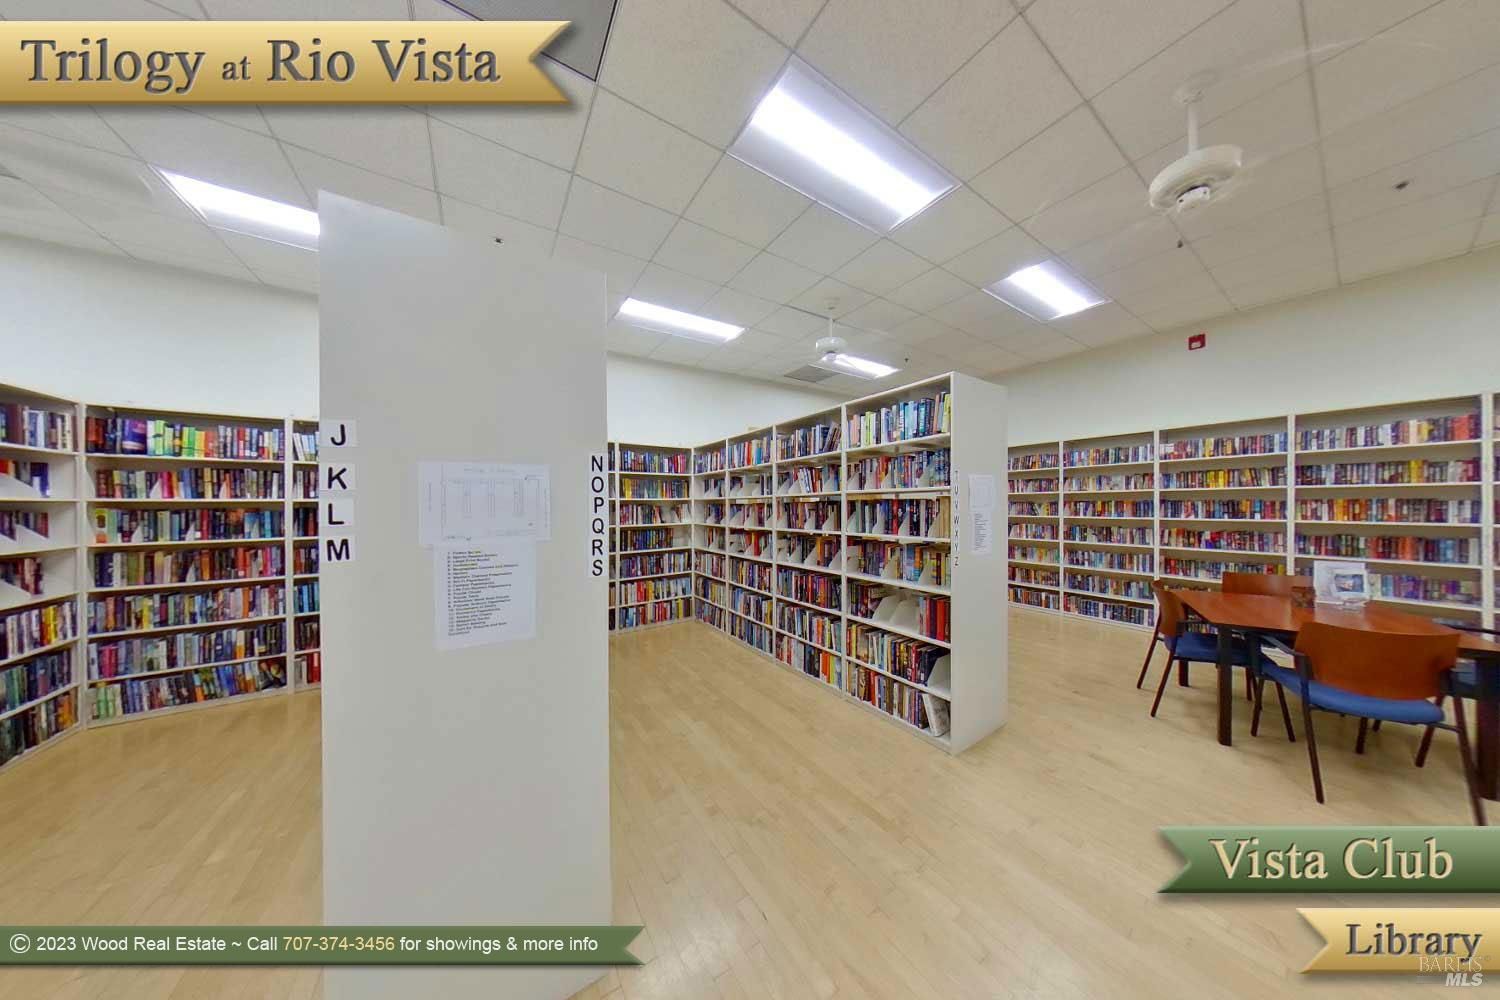
- Library
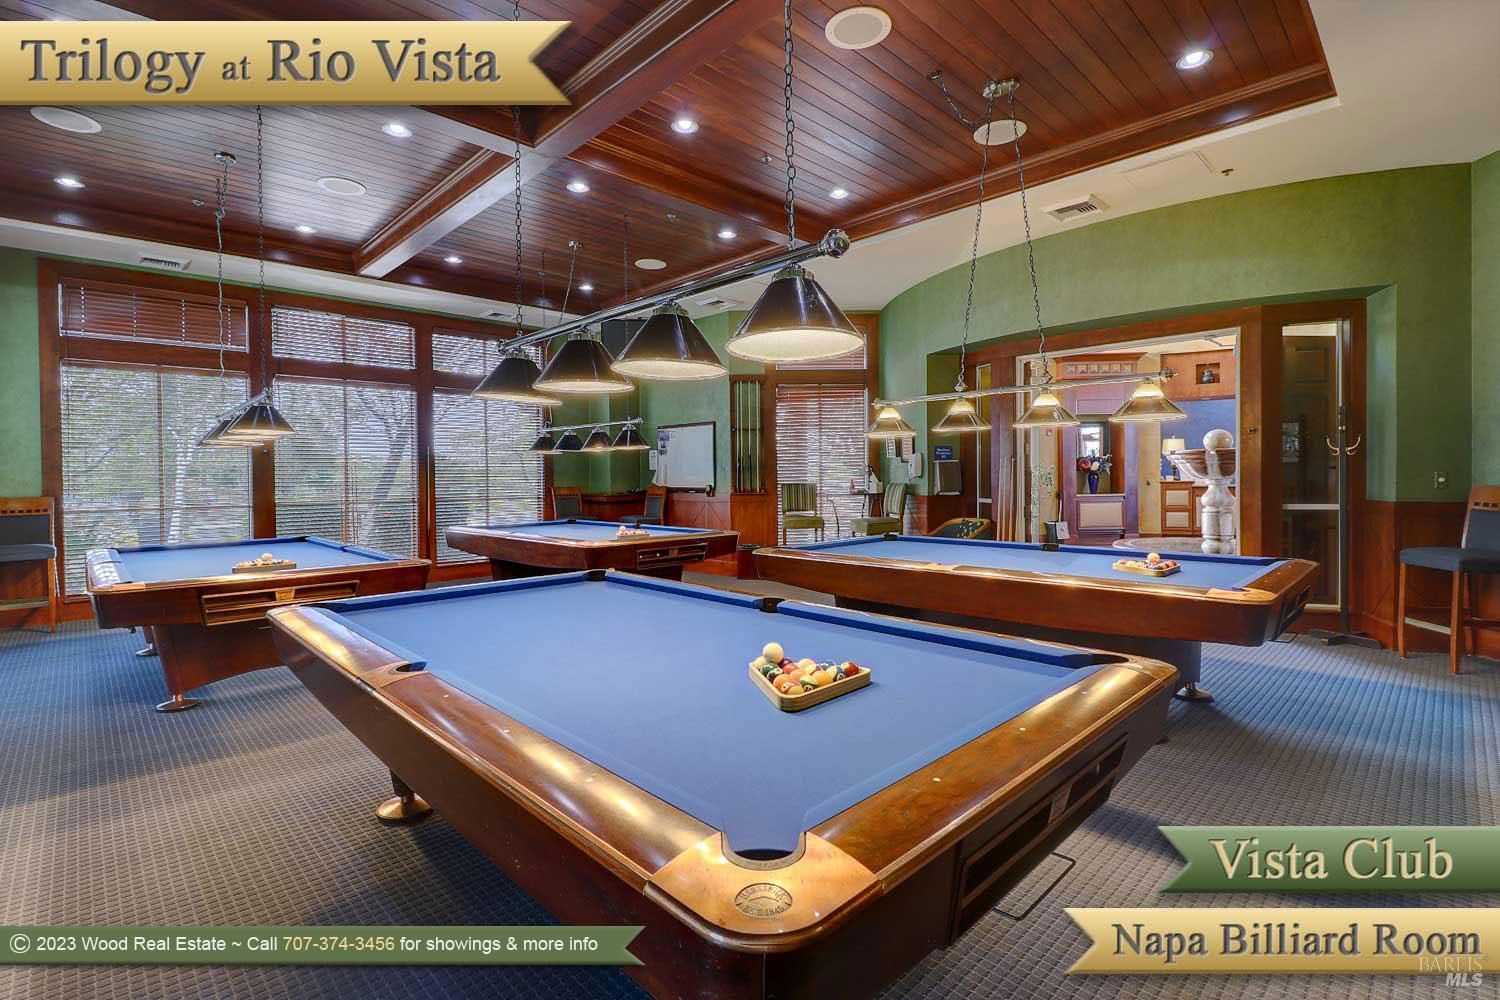
- Billiards
- Walking & Biking Trails
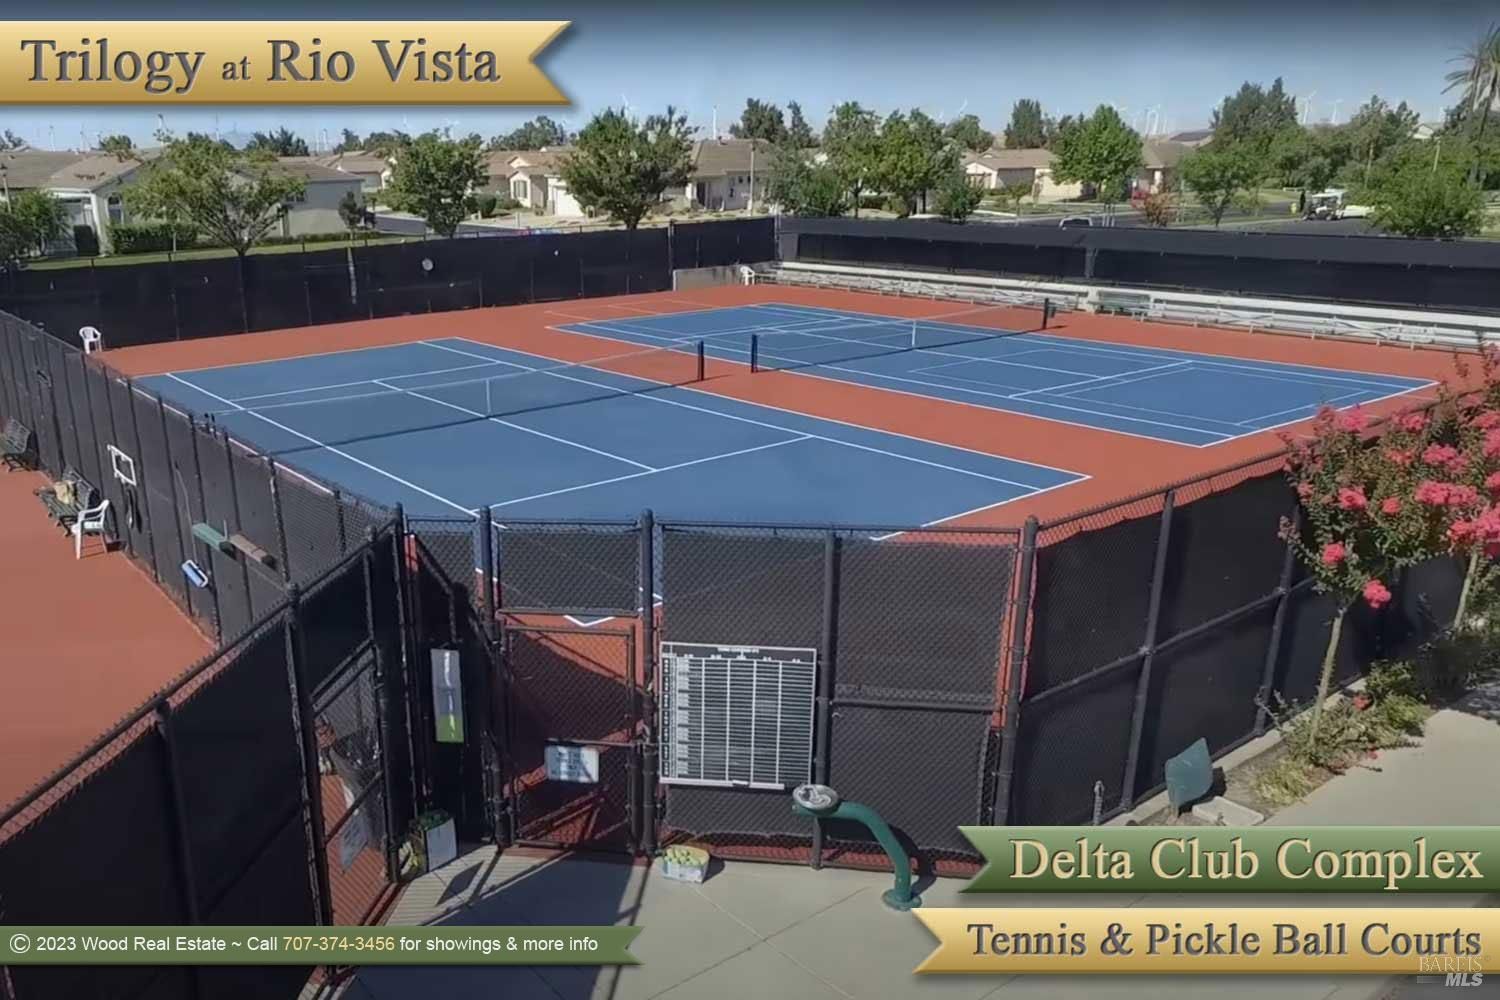
- Tennis Courts
- Bocce Ball Courts
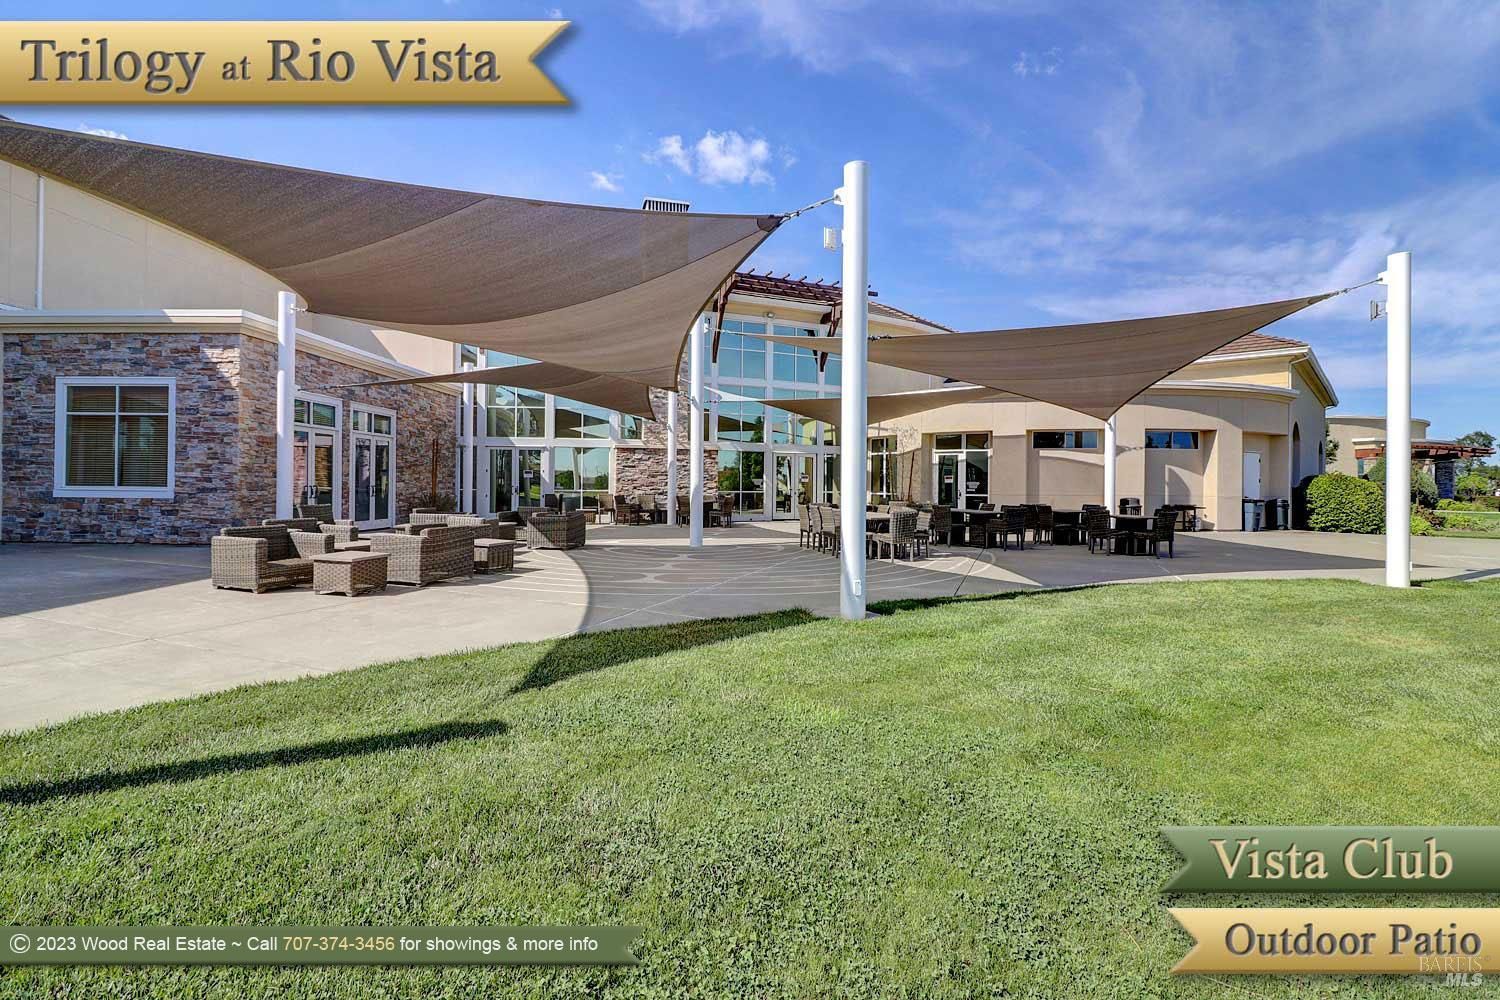
- Outdoor Patio
- Picnic Area
- On-site Retail
- Day Spa/Salon/Barber Shop
- Multipurpose Room
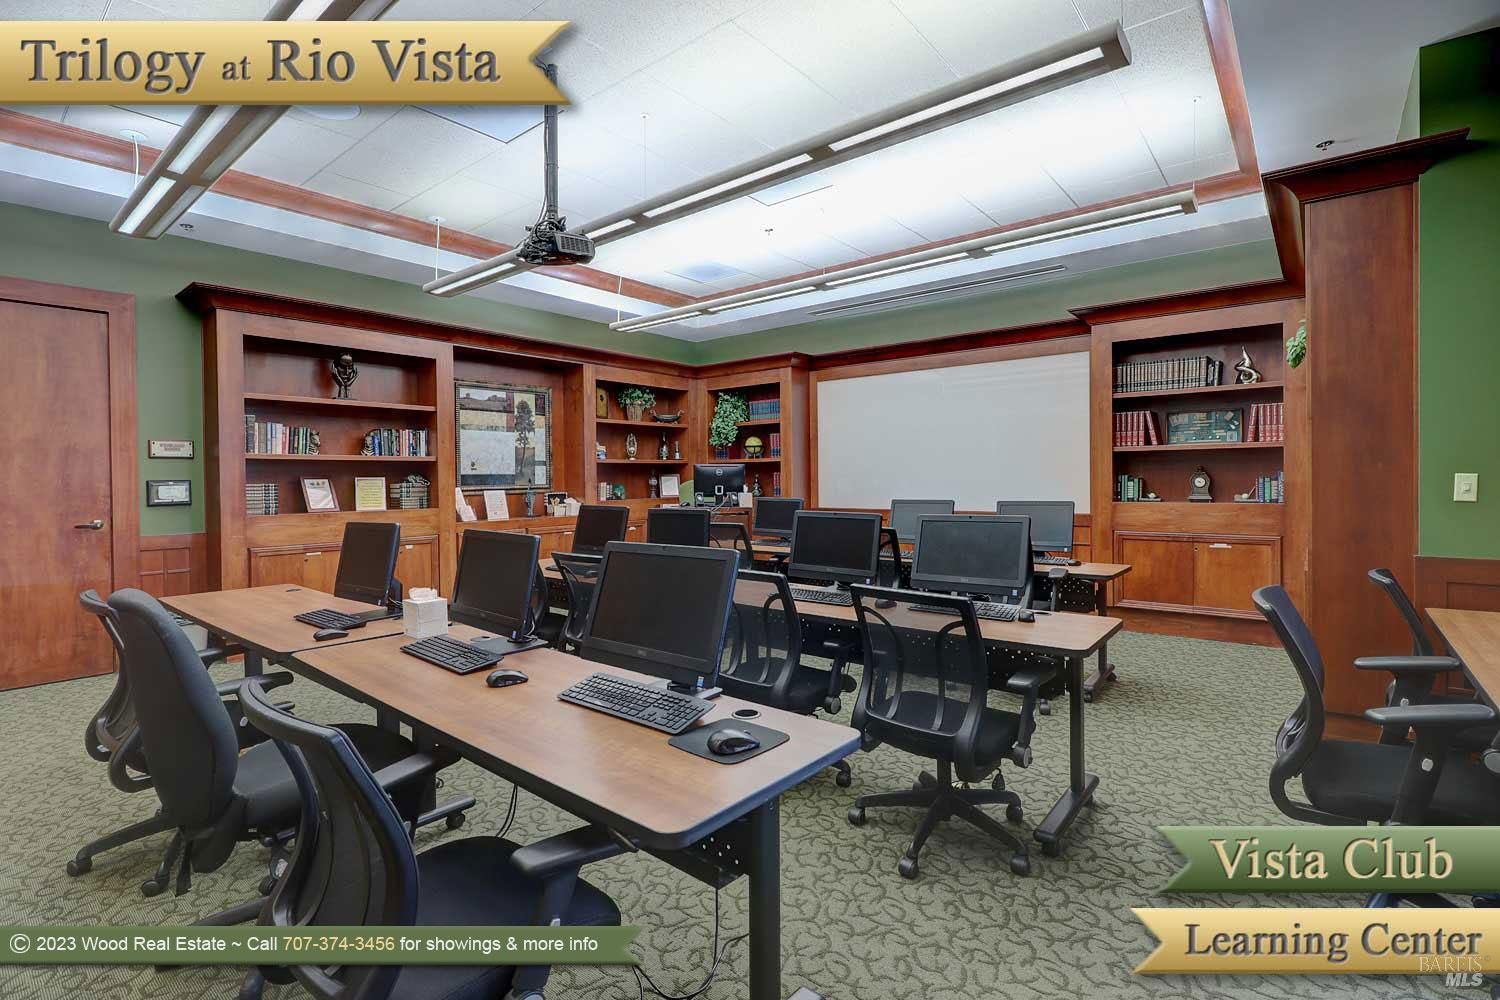
- Business Center
- Locker Rooms
There are plenty of activities available in Trilogy® at Rio Vista. Here is a sample of some of the clubs, activities and classes offered here.
- Ballroom Dancing
- Billiards Club
- Bocce
- Book Club
- Bunco Club
- Cards
- Ceramics
- Choir
- Comedy Night
- Council for the Arts
- Country Line Dancing
- Dance Club
- Delta Breeze Chorus
- Digital Photography Club
- Dog Club
- Drama Club
- Family Halloween Party
- Fishing Club
- Garden Railroad Club
- Golf
- Good Samaritans
- Gospel Singers
- Guitar Club
- Hiking
- Hispanic Club
- Kare Bears
- Ladies Tennis
- Language Classes
- Motorcycle Club
- Nature Club
- New Connections
- Open Mic Night
- Painting
- Parkinson's Support Group
- Photography
- Poker
- Pottery
- Radio Club
- Relay for Life
- Scrapbooking
- Soul Line Dancing
- Stained Glass
- Stroke/Head Injury Club
- Supper Club
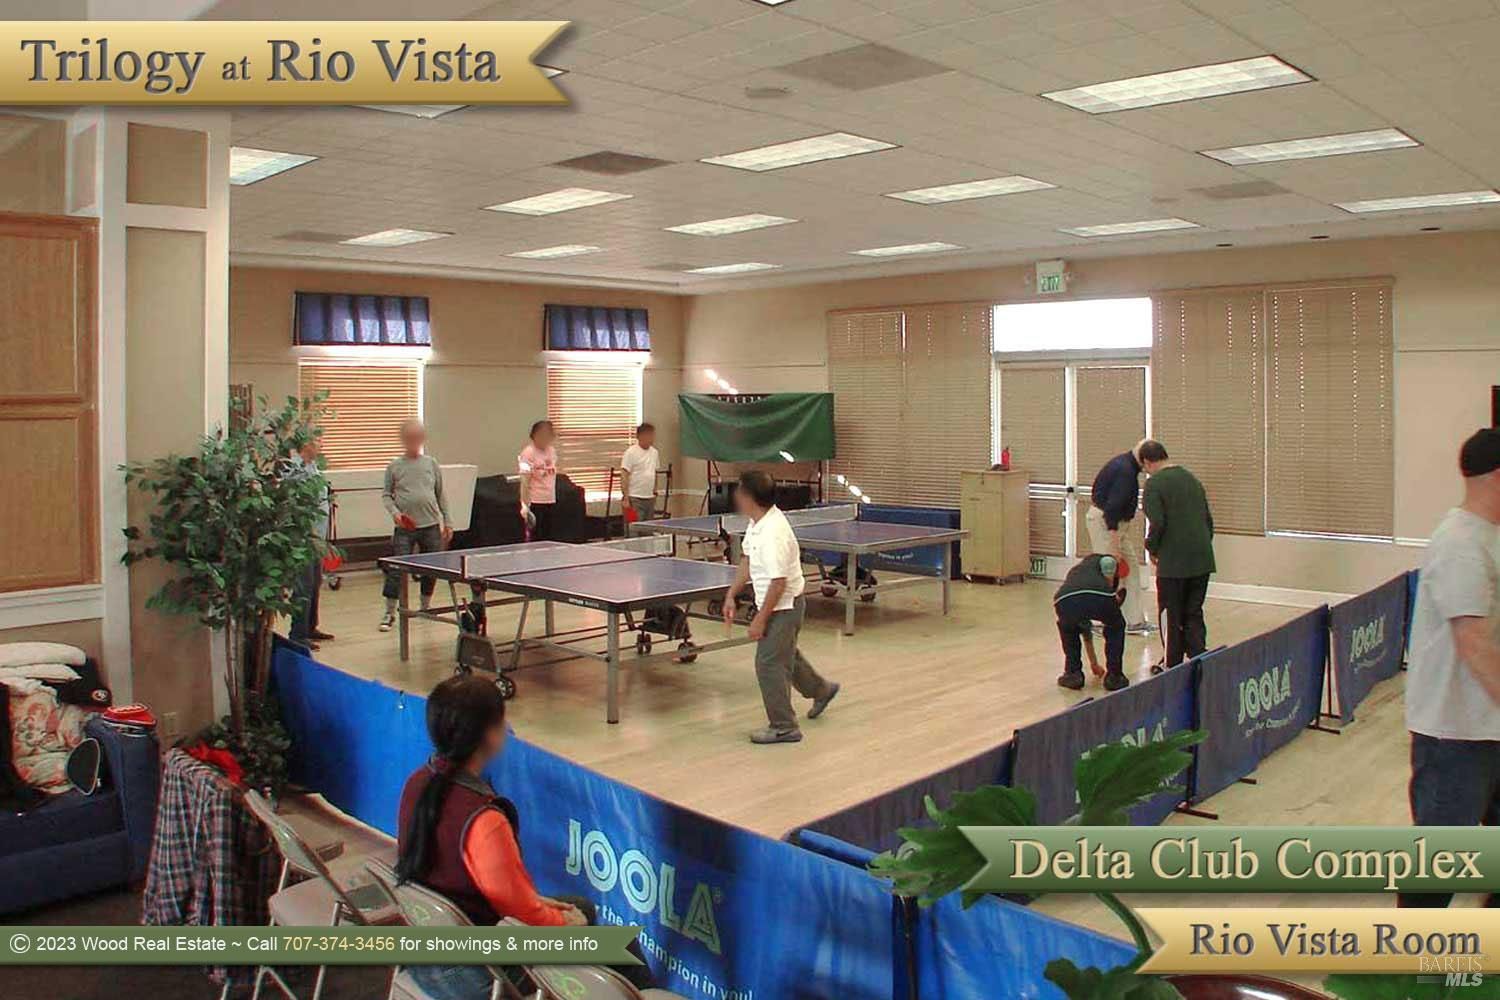
- Table Tennis
- Tennis
- Theater Group
- Triage
- Trilogy Art Guild
- Trilogy Jazz Band
- Women's Improvement Club
- Writer's Club
