
- 2 beds
- 3 baths
- 1,439 sq ft
1360 Windmill Rd, Rancho Mission Viejo, CA, 92694
Community: Haven at Rancho Mission Viejo
-
Home type
Single family
-
Year built
2024
-
Lot size
1,260 sq ft
-
Price per sq ft
$582
-
HOA fees
$304 / Mo
-
Last updated
Today
-
Views
6
Questions? Call us: (562) 262-3574
Overview
Set in the heart of Rienda, this beautifully upgraded home brings together light-filled interiors, flexible living spaces, and an exceptional connection to the Rancho Mission Viejo lifestyle. Designed across three thoughtfully planned levels, the home is fresh and inviting with abundant windows, warm LVP flooring, and a neutral palette creating an easy sense of continuity throughout. On the entry level, a versatile flex space opens directly to the private front yard, offering a quiet place to work from home, create a fitness space, or simply retreat from the main living areas. Just outside, pavers and artificial turf create a finished outdoor setting designed for relaxed evenings, outdoor dining, and easy everyday enjoyment without the upkeep of a traditional yard. The heart of the home unfolds across the second level, where the kitchen, dining area, and living room come together in a bright, open floorplan. Extensive white cabinetry and quartz countertops keep the kitchen timeless, while an upgraded backsplash, dedicated pantry, reverse osmosis system, and generous island with bar seating add both function and character. Natural light moves through the surrounding windows throughout the day, and a private balcony invites the outdoors in, creating an easy place to enjoy the coastal breezes that make this part of RMV so special. A convenient powder bath completes the level. Upstairs, the primary suite offers a peaceful retreat with a spacious walk-in closet and an ensuite bath with dual sinks and an oversized tiled shower featuring a built-in bench and niche. The secondary bedroom enjoys the privacy of its own ensuite bath with a tub and shower, while the laundry is conveniently located on the same level. Roller shades throughout, included refrigerator and washer and dryer, and an attached two-car garage with epoxy flooring and EV charger add to a home where all of the finishing touches have already been taken care of. The location adds another dimension to the home, with some of Rienda’s most-loved amenities woven into the surrounding neighborhood. Rienda Plunge, Boulder Pond, and Ranch Camp are all close by, making morning workouts, afternoons by the pool, and weekends outdoors an effortless part of daily life. Trails, parks, playgrounds, pickleball, community farms, and clubhouses extend throughout RMV, while the future Rienda TK-8 school, Rienda Sports Park, and Paws Park will bring even more within reach as the village continues to grow.
Interior
Appliances
- Gas Cooktop, Water Purifier, Water Line to Refrigerator, Range Hood, Refrigerator, Dishwasher, Vented Exhaust Fan, Microwave, Water Heater
Bedrooms
- Bedrooms: 2
Bathrooms
- Total bathrooms: 3
- Half baths: 1
- Full baths: 2
Laundry
- Inside
- Gas Dryer Hookup
- Electric Dryer Hookup
- In Closet
- Gas & Electric Dryer Hookup
- Upper Level
- Washer Hookup
- Stackable
Cooling
- Central Air
Heating
- Central
Features
- Quartz Countertops, High Ceilings, Pantry, Recessed Lighting, Open Floorplan, Walk-In Closet(s), Primary Bedroom, Formal Entry, Bonus Room, All Bedrooms on Upper Level, Multiple Primary Suites, Entrance Foyer, See Remarks, Kitchen, Living Room, Primary Suite, Primary Bathroom
Levels
- Three Or More
Size
- 1,439 sq ft
Exterior
Private Pool
- No
Patio & Porch
- See Remarks, Patio
Garage
- Attached
- Garage Spaces: 2
- Garage
- Electric Vehicle Charging Station(s)
- Direct Garage Access
- Garage Faces Rear
Carport
- None
Year Built
- 2024
Lot Size
- 0.03 acres
- 1,260 sq ft
Waterfront
- No
Water Source
- Public
Sewer
- Public Sewer
Community Info
HOA Information
- Association Fee: $304
- Association Fee Frequency: Monthly
- Association Fee Includes: Spa/Hot Tub, Trail(s), Meeting/Banquet/Party Room, Picnic Area, Paddle Tennis, Biking Trails, Tennis Court(s), Pickleball, Pool, Fire Pit, Sport Court, Barbecue, Outdoor Cooking Area(s), Bocce Court, Clubhouse, Game Room, Meeting Room, Recreation Facilities, Gym, Playground, Dog Park
Senior Community
- No
Features
- Gutters, Curbs, Biking, Dog Park, Hiking, Street Lights, Storm Drains, Sidewalks
Location
- City: Rancho Mission Viejo
- County/Parrish: Orange
Listing courtesy of: Trevor Phelps, Coldwell Banker Realty, 949-307-1237
MLS ID: OC26207016

Based on information from California Regional Multiple Listing Service, Inc. as of Oct 29, 2026 and/or other sources. All data, including all measurements and calculations of area, is obtained from various sources and has not been, and will not be, verified by broker or MLS. All information should be independently reviewed and verified for accuracy. Properties may or may not be listed by the office/agent presenting the information.
Haven at Rancho Mission Viejo Real Estate Agent
Want to learn more about Haven at Rancho Mission Viejo?
Here is the community real estate expert who can answer your questions, take you on a tour, and help you find the perfect home.
Get started today with your personalized 55+ search experience!
Want to learn more about Haven at Rancho Mission Viejo?
Get in touch with a community real estate expert who can answer your questions, take you on a tour, and help you find the perfect home.
Get started today with your personalized 55+ search experience!
Homes Sold:
55+ Homes Sold:
Sold for this Community:
Avg. Response Time:
Community Key Facts
Age Restrictions
- 55+
Amenities & Lifestyle
- See Haven at Rancho Mission Viejo amenities
- See Haven at Rancho Mission Viejo clubs, activities, and classes
Homes in Community
- Total Homes:
- Home Types: Single-Family
Gated
- No
Construction
- Construction Dates: 2023 - Present
Similar homes in this community


Popular cities in California

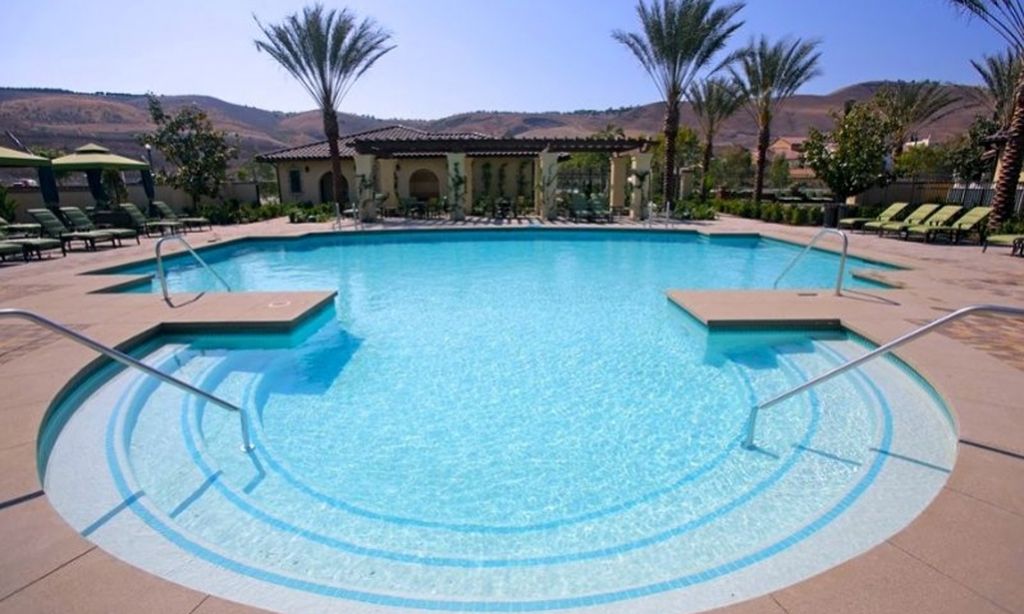
The following amenities are available to Haven at Rancho Mission Viejo - Rancho Mission Viejo, CA residents:
- Clubhouse/Amenity Center
- Multipurpose Room
- Outdoor Pool
- Outdoor Patio
- Spa
- Fitness Center
- Pickleball Courts
- Bocce Ball Courts
- Cabana
- Parks & Natural Space
There are plenty of activities available in Haven at Rancho Mission Viejo. Here is a sample of some of the clubs, activities, and classes offered here.
- Bocce Ball
- Community Events
- Fitness Classes
- Pickleball
- Spa Services
- Swimming
