
- 2 beds
- 2 baths
- 1,364 sq ft
13705 Sw 12th St 103b, Pembroke Pines, FL, 33027
Community: Century Village at Pembroke Pines
-
Home type
Condominium
-
Year built
1994
-
Price per sq ft
$213
-
Taxes
$4861 / Yr
-
HOA fees
$507 / Mo
-
Last updated
2 days ago
-
Views
3
-
Saves
3
Questions? Call us: (754) 704-1293
Overview

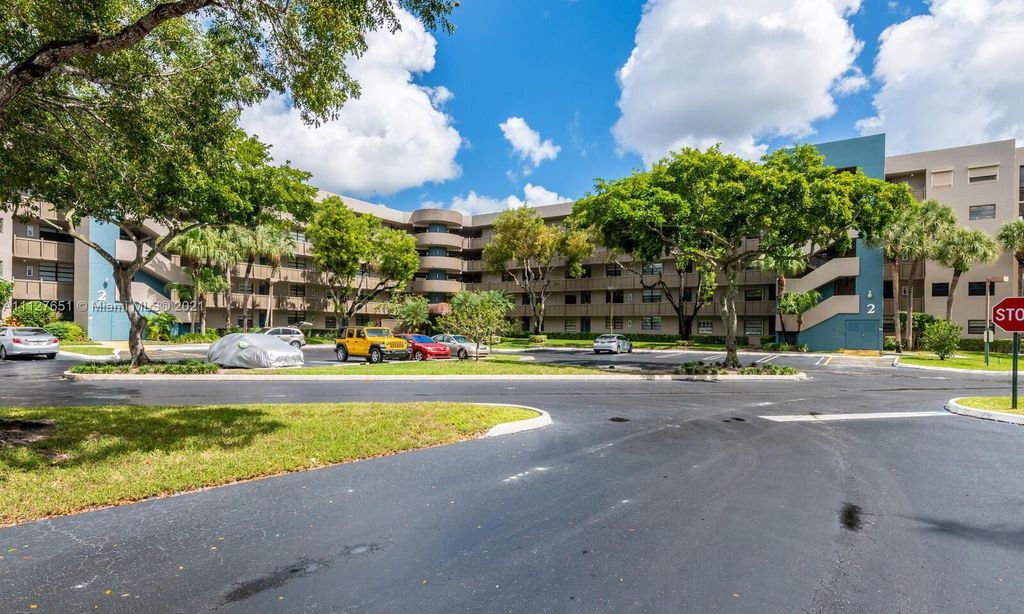
Your future home awaits in this beautifully updated 1st floor lakefront condo featuring the highly sought-after Karanda floorplan in Suffolk I, the newest section of Century Village. Enjoy serene lake views & an open, inviting layout designed for comfortable living. Upgraded kitchen with BRAND-NEW stainless steel appliances, granite counters, rich wood cabinetry & bright breakfast nook. Spacious living & dining areas feature recessed lighting, elegant chair rail & abundant natural light. Primary suite overlooks lake and offers ensuite bath with vanity, medicine cabinet, pocket door, walk-in shower with sliding glass doors, oversized walk-in closet & additional linen closet. Second bedroom features a walk-in closet. Updated bathroom includes vanity, medicine cabinet, and tub with sliding glass doors. Utility closet with shelving, in-unit washer dryer, ceiling fans, window treatments throughout, freshly painted walls and baseboards (2025), popcorn removed. Added peace of mind with accordions on rear patio. AC & WH (2020). Assigned parking just steps from the unit. Resort-style amenities including pool, pickleball, fitness center, clubhouse, countless social activities, 24/7 manned security, and 2 gated entrances. Association requires minimum 700 credit score, no rentals during the 1st two years of ownership, at least one owner must be 55+. Move-in ready and perfectly located, this exceptional lakefront home offers comfort, style, and the vibrant Century Village lifestyle.
Interior
Appliances
- Dryer, Dishwasher, Electric Range, Microwave, Refrigerator, Washer
Bedrooms
- Bedrooms: 2
Bathrooms
- Total bathrooms: 2
- Full baths: 2
Cooling
- Electric
Heating
- Electric
Features
- Walk-In Closet(s), Breakfast Area, Family/Dining Room, Separate Shower, Main Level Primary
Size
- 1,364 sq ft
Exterior
Private Pool
- No
Patio & Porch
- Screened Porch, Porch
Garage
- Garage Spaces: 1
Carport
- None
Year Built
- 1994
Waterfront
- Yes
Community Info
HOA Information
- Association Fee: $507
- Association Fee Frequency: Monthly
- Association Fee Includes: Clubhouse, Fitness Center, Pool, Courtesy Bus, Maintenance
Taxes
- Annual amount: $4,861.00
- Tax year: 2025
Senior Community
- Yes
Location
- City: Pembroke Pines
- County/Parrish: Broward
Listing courtesy of: Natalie Ramirez, Coldwell Banker Realty Listing Agent Contact Information: natalie.ramirez@cbrealty.com
MLS ID: A12067593


All listings featuring the BMLS logo are provided by BeachesMLS Inc. This information is not verified for authenticity or accuracy and is not guaranteed. Copyright 2026 Beaches Multiple Listing Service, Inc.
Century Village at Pembroke Pines Real Estate Agent
Want to learn more about Century Village at Pembroke Pines?
Here is the community real estate expert who can answer your questions, take you on a tour, and help you find the perfect home.
Get started today with your personalized 55+ search experience!
Want to learn more about Century Village at Pembroke Pines?
Get in touch with a community real estate expert who can answer your questions, take you on a tour, and help you find the perfect home.
Get started today with your personalized 55+ search experience!
Homes Sold:
55+ Homes Sold:
Sold for this Community:
Avg. Response Time:
Community Key Facts
Century Village at Pembroke Pines
Age Restrictions
- 55+
Amenities & Lifestyle
- See Century Village at Pembroke Pines amenities
- See Century Village at Pembroke Pines clubs, activities, and classes
Homes in Community
- Total Homes: 7,700
- Home Types: Condos
Gated
- Yes
Construction
- Construction Dates: 1970 - 1995
- Builder: Levy
Similar homes in this community

.jpg)
Popular cities in Florida

The following amenities are available to Century Village at Pembroke Pines - Pembroke Pines, FL residents:
- Clubhouse/Amenity Center
- Golf Course
- Restaurant
- Fitness Center
- Indoor Pool
- Outdoor Pool
- Aerobics & Dance Studio
- Hobby & Game Room
- Card Room
- Arts & Crafts Studio
- Ballroom
- Performance/Movie Theater
- Library
- Billiards
- Walking & Biking Trails
- Tennis Courts
- Pickleball Courts
- Bocce Ball Courts
- Shuffleboard Courts
- Lakes - Scenic Lakes & Ponds
- Demonstration Kitchen
- Outdoor Patio
- Steam Room/Sauna
- On-site Retail
- Day Spa/Salon/Barber Shop
- Multipurpose Room
- Community Transit
- Misc.
- Locker Rooms
- Dining
There are plenty of activities available in Century Village at Pembroke Pines. Here is a sample of some of the clubs, activities and classes offered here.
- Aerobics
- America Sing Along
- Beading Buddies
- Billiards
- Brass Ring Club
- Camera Club
- Canadian Club
- Cards
- Computer Club
- Creative Clay Club
- Duplicate Bridge Club
- Entertainment
- Half Century Club
- Italian American Club
- Latin American Club
- Movie Nights
- Pool Parties
- Red Hatter Club
- Retired Educators Club
- Shuffleboard
- Spectators Sports Club
- Swimming
- Tennis
- Village Scrabble Club
- Wild Geese Irish Club
