
- 2 beds
- 2 baths
- 2,346 sq ft
140 Redwood St, Dresher, PA, 19025
Community: Regency at Upper Dublin
-
Year built
2018
-
Lot size
9,148 sq ft
-
Price per sq ft
$341
-
Taxes
$15597 / Yr
-
HOA fees
$415 / Mo
-
Last updated
Today
-
Views
2
Questions? Call us: (484) 939-8053
Overview
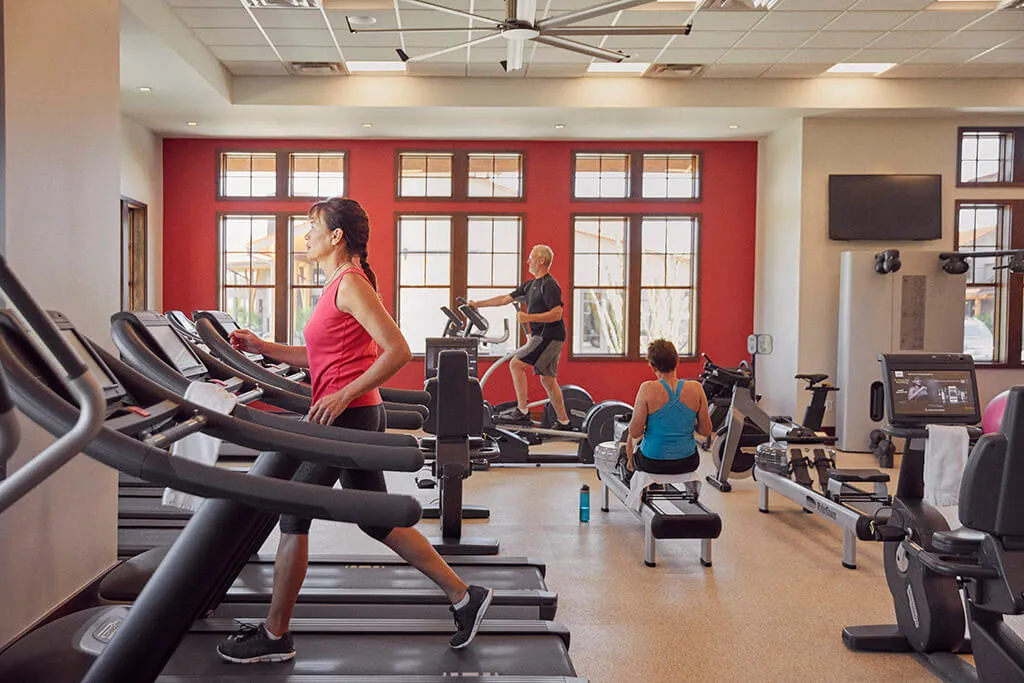
Have you been searching for one-floor living and a carefree lifestyle? Then look no further! You will absolutely fall in love with this beautifully upgraded and thoughtfully expanded home, where downsizing does not mean giving up space, comfort, or style. Located in the luxurious Regency at Upper Dublin by Toll Brothers, this gated 55+ active adult community offers an exceptional lifestyle with resort-style amenities, social opportunities, and low-maintenance living. Residents enjoy spectacular on-site amenities at the 5,500-square-foot clubhouse, including an outdoor swimming pool, covered patio and lounge areas, bocce court, health and fitness room, ballroom/gathering room, library/meeting room, card and billiard room, and a fantastic kitchen for hosting gatherings. There is also a walking path and an impressive calendar of social activities, including speaker series, music nights, women's lunches and men's breakfasts, game nights, wine and cheese gatherings, Thursday evening dinners, card games, and a walking club. Lawn care, landscaping, and snow removal are also provided. Welcome to 140 Redwood Street, an expanded Bayhill model offering an ideal blend of elegance, comfort, and functionality. A covered front porch, beautiful entry door with transom window and sidelights, and welcoming foyer set the tone. Luxury plank flooring flows throughout the main living areas, complemented by crown molding, recessed lighting, abundant windows, and beautiful sun-filled spaces. The open floor plan is enhanced by volume ceilings and sophisticated finishes, creating an inviting setting for everyday living and entertaining. The sprawling, upgraded gourmet kitchen is designed to impress, featuring abundant cabinetry and granite counter space, soft-close cabinets with convenient roll-out drawers, a large center island with seating for four and additional storage, stainless steel appliances, pantry, tile backsplash, 5-burner gas cooktop with hood, wall conventional/convection oven, and convection microwave. The expanded breakfast room features a sliding glass door providing easy access to the custom slate textured paver patio for seamless indoor-outdoor entertaining. The expanded great room is sure to become a favorite gathering space, highlighted by a gas fireplace with stone surround and generously sized hearth with custom made seat cushions, all conveniently open to the kitchen. The dining room offers plenty of space for entertaining and can easily flow into the great room for larger gatherings. Double doors lead to the versatile den/office, perfect for working from home, reading, or quiet study. At the end of the day, retreat to the enlarged primary suite, featuring a tray ceiling, crown molding, recessed lighting, outfitted walk-in closet, and a walk-in bay window that fills the room with natural light. The well-appointed primary bath offers dual vanities, an expanded tiled shower with two built-in seats, and a private water closet. The lovely guest bedroom is tucked away providing privacy and features its own walk-in bay window and recessed lighting, while the convenient laundry room offers additional cabinetry and a utility tub. Need storage? The floored18x12 stand up attic on the second floor above the two-car garage provides abundant additional storage. A whole-house generator offers added peace of mind when the unexpected occurs. The location is just as impressive. Conveniently situated near major routes, shopping, dining, fitness, and entertainment, you'll be minutes from The Promenade at Upper Dublin, featuring Starbucks, Redstone Grill, Sprouts, and more, as well as Lifetime Fitness, the Ambler YMCA, nearby train stations, Trader Joe's, Wegmans, and the charming shops and restaurants of Historic Downtown Ambler. Beautifully upgraded, thoughtfully expanded, and located in an exceptional community, 140 Redwood Street offers the carefree lifestyle you've been waiting for. Come see why this could be the perfect place to call home!
Interior
Appliances
- Built-In Microwave, Built-In Range, Cooktop, Dishwasher, Disposal, Microwave, Oven - Wall, Refrigerator, Stainless Steel Appliances, Cooktop - Down Draft, Freezer, Washer - Front Loading, Dryer - Front Loading
Bedrooms
- Bedrooms: 2
Bathrooms
- Total bathrooms: 2
- Full baths: 2
Cooling
- Central A/C
Heating
- Central
Fireplace
- 1, Gas/Propane,Stone
Features
- Attic, Bathroom - Stall Shower, Bathroom - Tub Shower, Breakfast Area, Combination Dining/Living, Combination Kitchen/Living, Crown Moldings, Dining Area, Entry Level Bedroom, Family Room Off Kitchen, Floor Plan - Open, Formal/Separate Dining Room, Kitchen - Eat-In, Kitchen - Island, Kitchen - Table Space, Pantry, Recessed Lighting, Sprinkler System, Upgraded Countertops, Walk-in Closet(s), Window Treatments, Primary Bath(s)
Levels
- One
Size
- 2,346 sq ft
Exterior
Private Pool
- No
Patio & Porch
- Patio(s)
Garage
- Garage Spaces: 2
Carport
- None
Year Built
- 2018
Lot Size
- 0.21 acres
- 9,148 sq ft
Waterfront
- No
Water Source
- Public
Sewer
- Public Sewer
Community Info
HOA Information
- Association Fee: $415
- Association Fee Frequency: Monthly
- Association Fee Includes: Gated Community, Pool - Outdoor, Party Room, Exercise Room, Billiard Room, Club House, Jog/Walk Path, Cable, Library, Meeting Room, Common Area Maintenance, Snow Removal, Trash, Lawn Maintenance, Recreation Facility, Pool(s)
Taxes
- Annual amount: $15,597.00
- Tax year: 2026
Senior Community
- Yes
Location
- City: Dresher
- Township: UPPER DUBLIN TWP
Listing courtesy of: Dina D Rovner, Keller Williams Real Estate-Horsham Listing Agent Contact Information: dinadrovner@gmail.com
MLS ID: PAMC2190960

The information included in this listing is provided exclusively for consumers' personal, non-commercial use and may not be used for any purpose other than to identify prospective properties consumers may be interested in purchasing. The information on each listing is furnished by the owner and deemed reliable to the best of his/her knowledge, but should be verified by the purchaser. BRIGHT MLS and 55places.com assume no responsibility for typographical errors, misprints or misinformation. This property is offered without respect to any protected classes in accordance with the law. Some real estate firms do not participate in IDX and their listings do not appear on this website. Some properties listed with participating firms do not appear on this website at the request of the seller.
Regency at Upper Dublin Real Estate Agent
Want to learn more about Regency at Upper Dublin?
Here is the community real estate expert who can answer your questions, take you on a tour, and help you find the perfect home.
Get started today with your personalized 55+ search experience!
Want to learn more about Regency at Upper Dublin?
Get in touch with a community real estate expert who can answer your questions, take you on a tour, and help you find the perfect home.
Get started today with your personalized 55+ search experience!
Homes Sold:
55+ Homes Sold:
Sold for this Community:
Avg. Response Time:
Community Key Facts
Age Restrictions
- 55+
Amenities & Lifestyle
- See Regency at Upper Dublin amenities
- See Regency at Upper Dublin clubs, activities, and classes
Homes in Community
- Total Homes: 105
- Home Types: Single-Family
Gated
- Yes
Construction
- Construction Dates: 2016 - 2019
- Builder: Toll Brothers


Popular cities in Pennsylvania

The following amenities are available to Regency at Upper Dublin - Dresher, PA residents:
- Clubhouse/Amenity Center
- Fitness Center
- Outdoor Pool
- Card Room
- Walking & Biking Trails
- Bocce Ball Courts
- Parks & Natural Space
- Demonstration Kitchen
- Outdoor Patio
- Multipurpose Room
There are plenty of activities available in Regency at Upper Dublin. Here is a sample of some of the clubs, activities and classes offered here.
- Bocce Ball
- Cards
