- 2 beds
- 2 baths
- 1,635 sq ft
1450 W Ludington Cir, Romeoville, IL, 60446
Community: Grand Haven
-
Home type
Single family
-
Year built
2003
-
Price per sq ft
$208
-
Taxes
$7179 / Yr
-
HOA fees
$457 / Mo
-
Last updated
Today
-
Views
8
-
Saves
2
Questions? Call us: (779) 999-3387
Overview
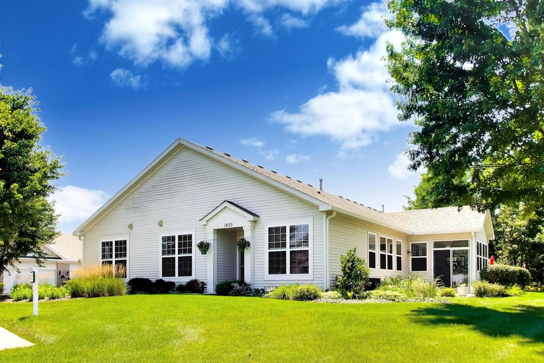
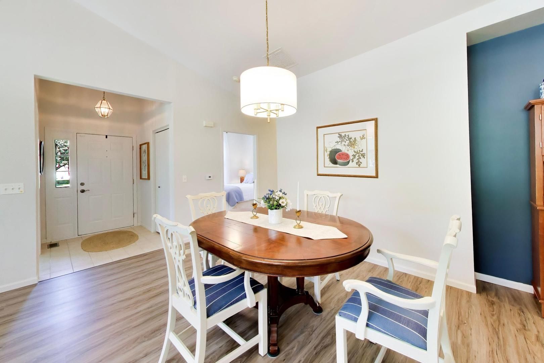
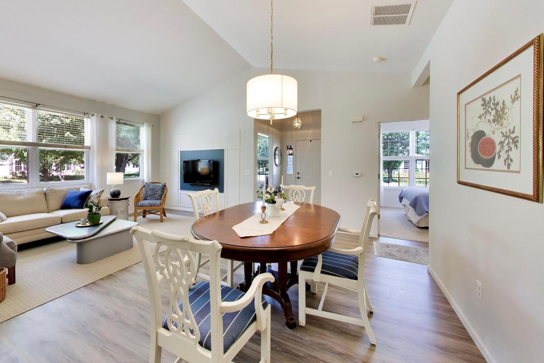
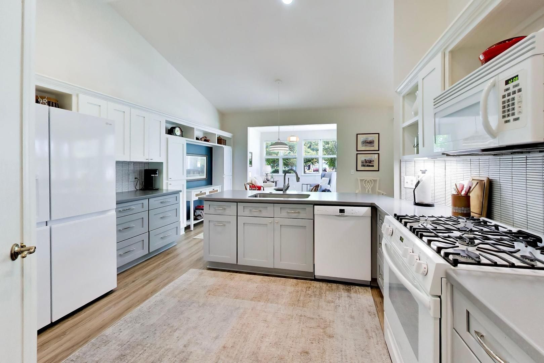
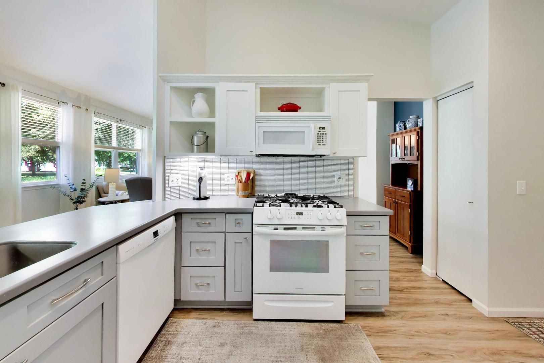
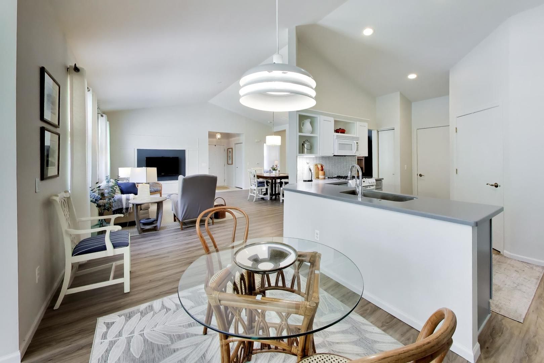
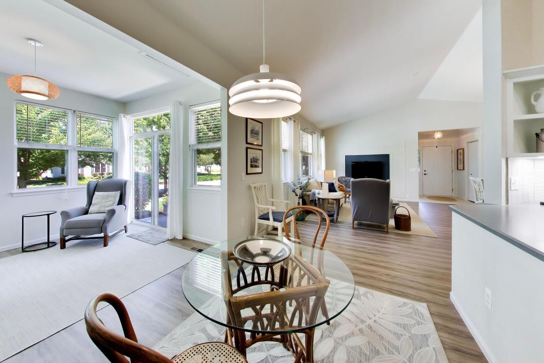
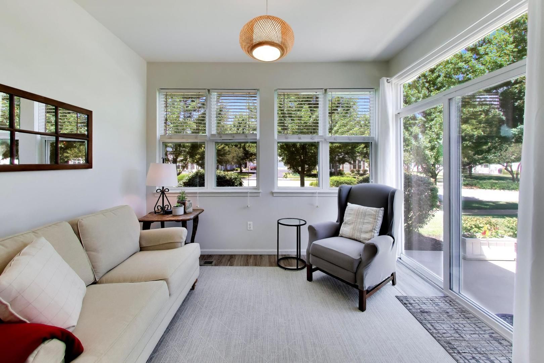
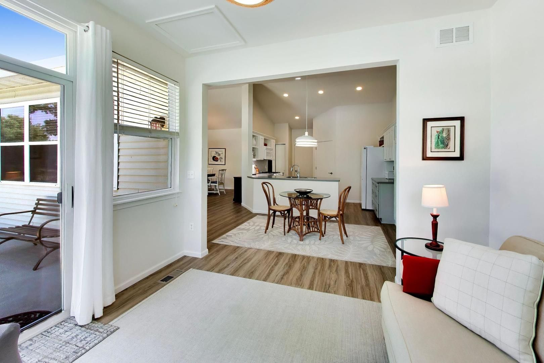
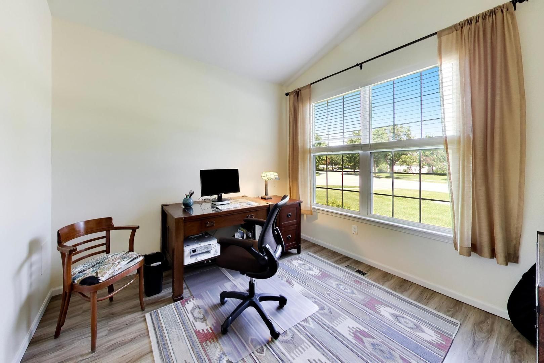
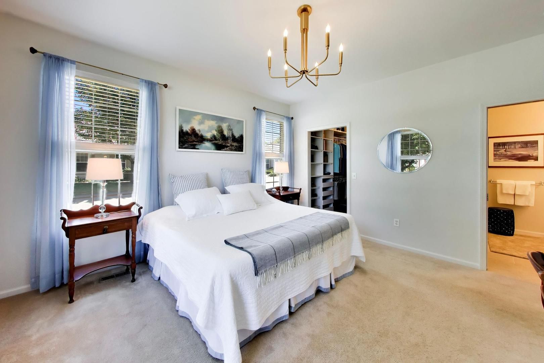
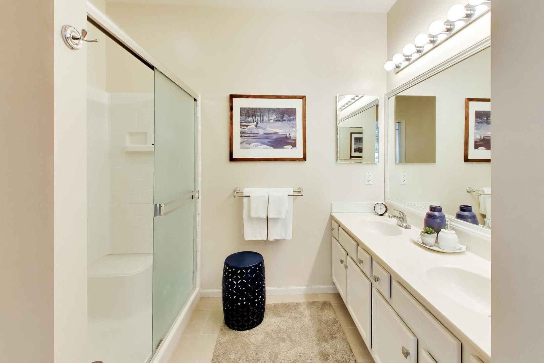
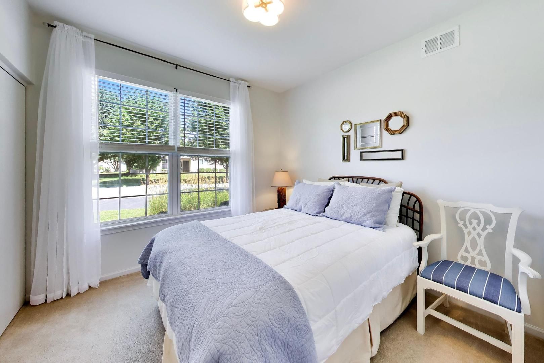
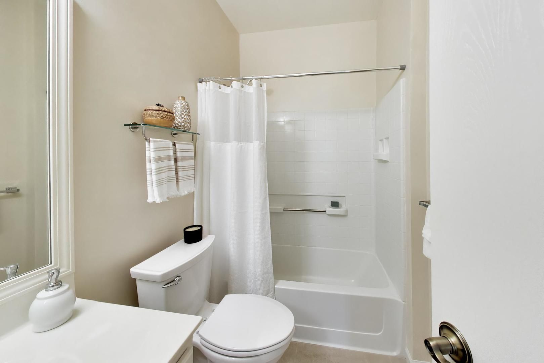
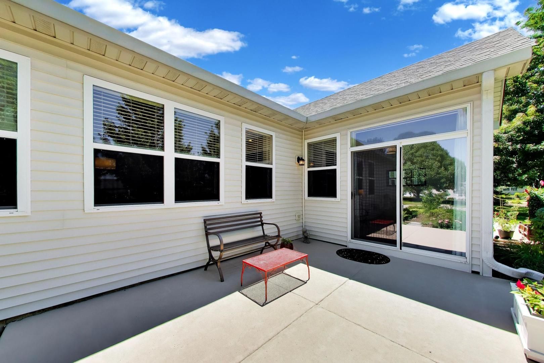
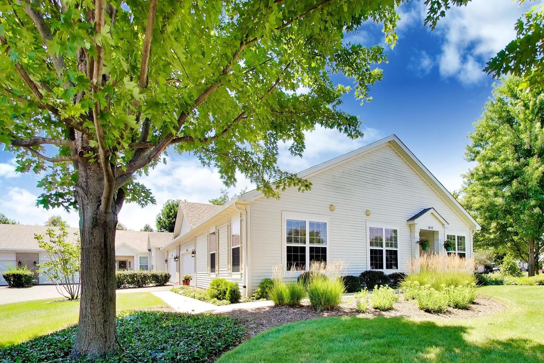
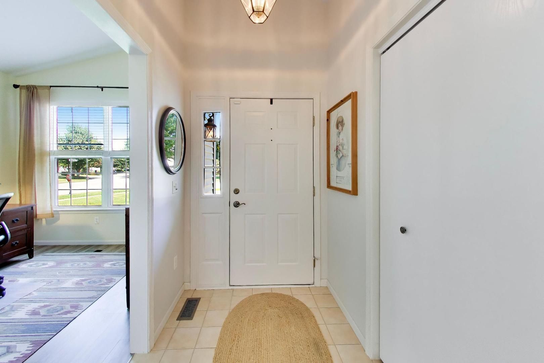
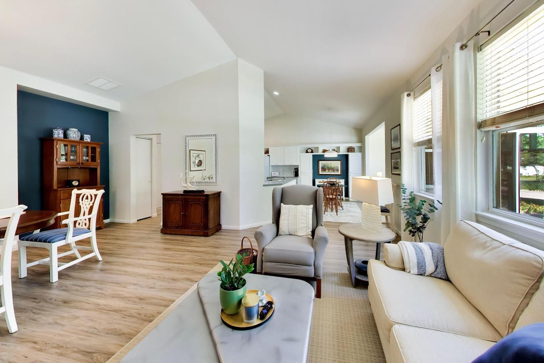
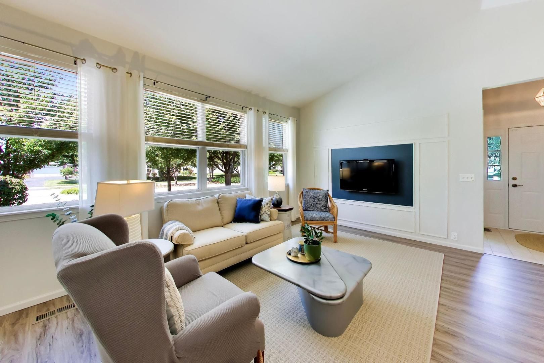
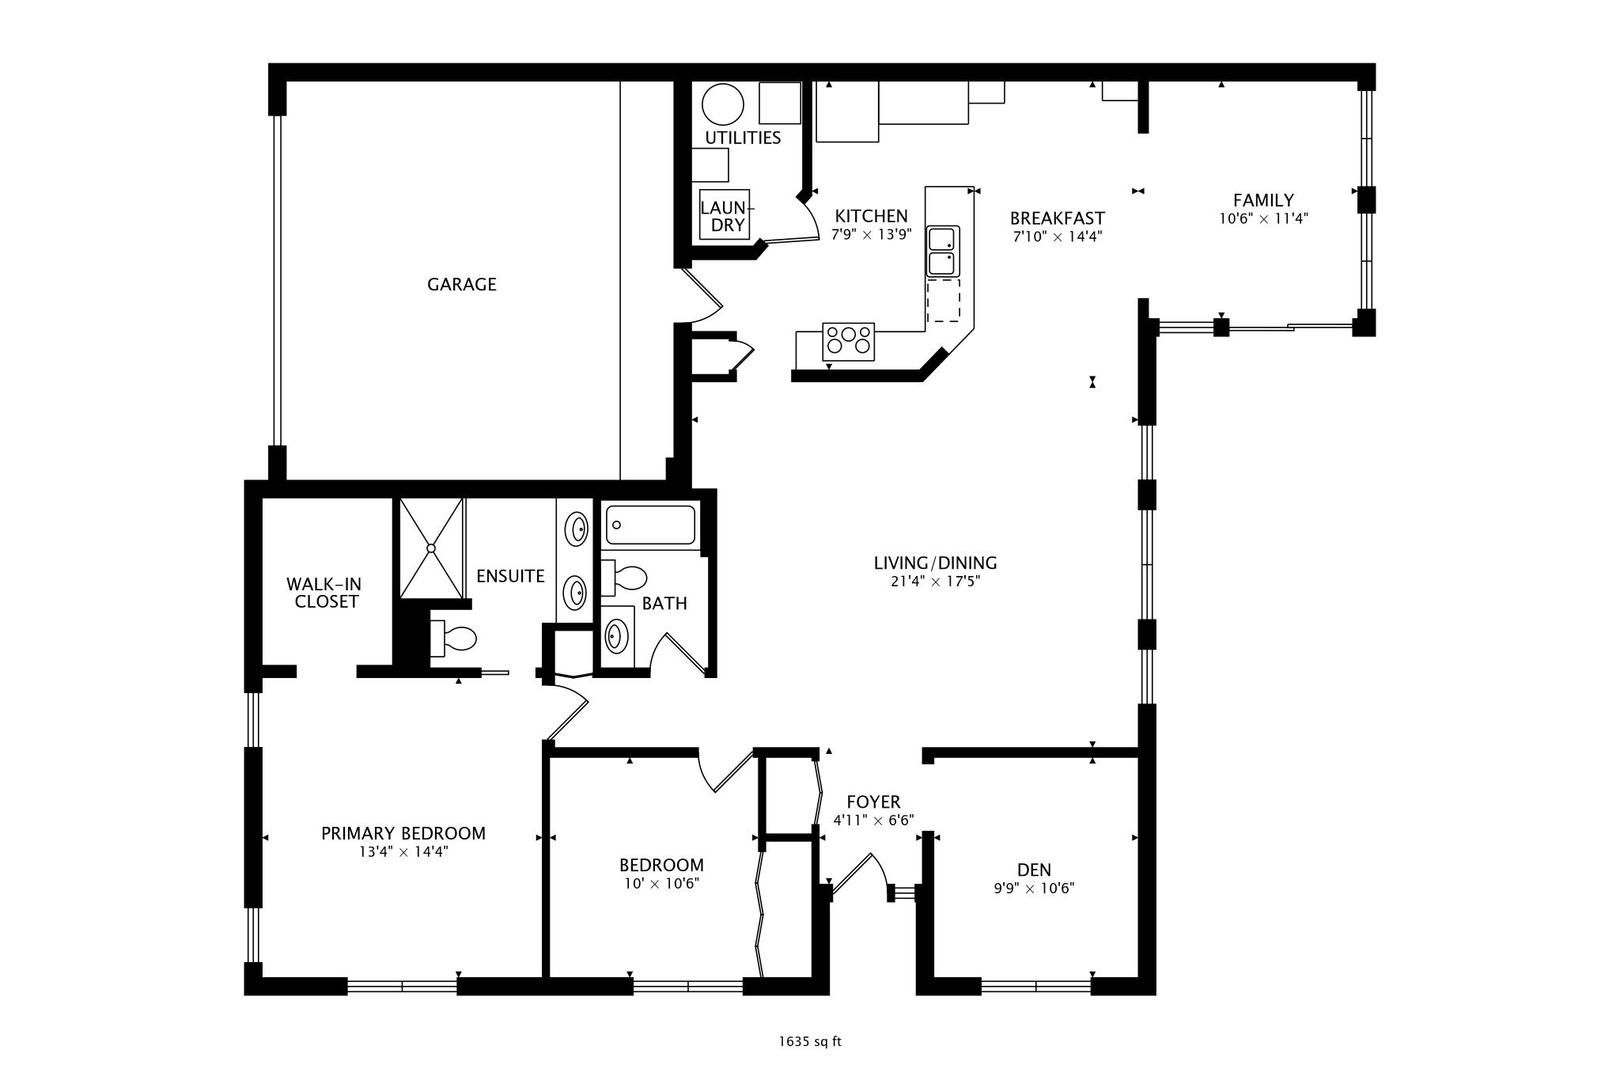
Welcome to this beautifully updated end-unit in Grand Haven, one of the area's premier gated 55+ active adult communities. Thoughtfully designed for comfortable single-level living, this spacious 2-bedroom, 2-bath Harborview model offers an inviting open floor plan, soaring ceilings, a versatile den/office, bright sunroom, private outdoor spaces, and an oversized 2-car garage with additional storage above. The dramatic 14-foot vaulted ceilings in the living and dining areas, kitchen, and office create an exceptional sense of volume and light. The living and dining spaces flow seamlessly into the professionally remodeled kitchen, making this home equally well suited for everyday living or entertaining.The professionally designed 2023 kitchen renovation combines style and functionality with abundant cabinetry featuring drawers and pull-out storage, pantry units, decorative open shelving, crown molding, new countertops, tile backsplash, sink and faucet, under-cabinet LED lighting, and updated appliances including a gas range, refrigerator, dishwasher, microwave, and garbage disposal. The adjacent laundry room was also renovated in 2023 and features a convenient stacking electric washer and gas dryer, new cabinetry, butcher-block countertop, and open shelving. The spacious primary suite offers a 9-foot ceiling, generous walk-in closet, and private bath. The primary walk-in closet was renovated in 2023 with built-in shelving and drawers, providing exceptional organization and storage. The primary bath features ceramic tile flooring and a thoughtfully redesigned layout with a pocket door for improved functionality. The guest bedroom and guest bath are also generously sized, with 9-foot ceilings and carefully considered updates to maximize the usability of the space. The guest bath door was reconfigured to open into the bathroom rather than the hallway, while the guest bedroom door was relocated to provide a more functional bedroom layout. Additional 2023 improvements include the remodeled entry, complete with a beautiful chandelier and vaulted ceiling; new ceiling light fixtures in the sunroom, breakfast area, dining room, and primary bedroom; fresh paint throughout the walls, trim, and doors; and luxury vinyl plank flooring throughout the living room, dining room, kitchen, office, sunroom, and hall. Ceramic tile flooring is featured in the entry, primary bath, guest bath, and laundry room. The bright sunroom provides a wonderful additional living space and overlooks the extensive landscaping and private garden areas surrounding this end unit. A 12' x 16' concrete patio offers a comfortable setting for outdoor dining, morning coffee, or relaxing with friends. The attached 2-car garage is exceptionally functional, featuring a workbench, built-in wall storage, and additional storage space above the garage. Resealed driveway, new out door lights and new roof in 2020. The home is equipped with a gas furnace, central air conditioning, and gas water heater. Located within the desirable Grand Haven gated 55+ active adult community, this home offers the combination of low-maintenance living, thoughtful updates, abundant storage, private outdoor space, and the amenities and lifestyle Grand Haven residents enjoy. Move-in ready, beautifully updated, and designed for comfortable active-adult living-this exceptional end-unit is ready to welcome its next owner.
Interior
Appliances
- Range, Microwave, Dishwasher, Refrigerator, Washer, Dryer
Bedrooms
- Bedrooms: 2
Bathrooms
- Total bathrooms: 2
- Full baths: 2
Laundry
- Main Level
- Gas Dryer Hookup
- In Unit
Cooling
- Central Air, Ceiling Fan(s)
Heating
- Natural Gas, Forced Air
Features
- Cathedral Ceiling(s), Bedroom on Main Level, Full Bathroom, Walk-In Closet(s), Open Floorplan, Dining Room, Dining Area, Den, Entrance Foyer, Separate Shower, Dual Sinks, Soaking Tub, Living/Dining Room, Carbon Monoxide Detector, Ceiling Fan(s)
Size
- 1,635 sq ft
Exterior
Private Pool
- No
Patio & Porch
- Patio, Heated, Sun Room
Roof
- Asphalt
Garage
- Garage Spaces: 2
- Asphalt
- Garage Door Opener
- Parking Available
- Garage
- Private
- Attached
- Off Street
- Driveway
Carport
- None
Year Built
- 2003
Waterfront
- No
Water Source
- Public
Sewer
- Public Sewer
Community Info
HOA Information
- Association Fee: $457
- Association Fee Frequency: Monthly
- Association Fee Includes: Insurance, Security, Clubhouse, Fitness Facility, Pool(s), Maintenance Exterior, Maintenance Grounds, Snow Removal, Water Access
Taxes
- Annual amount: $7,179.00
- Tax year: 2025
Senior Community
- No
Listing courtesy of: Erik Sachs, @properties Christie's International Real Estate Listing Agent Contact Information: eriksachs@atproperties.com
MLS ID: 12730379

Based on information submitted to the MLS GRID as of Aug 12, 2026, 02:59pm PDT. All data is obtained from various sources and may not have been verified by broker or MLS GRID. Supplied Open House Information is subject to change without notice. All information should be independently reviewed and verified for accuracy. Properties may or may not be listed by the office/agent presenting the information. Some listings have been excluded from this website.
Grand Haven Real Estate Agent
Want to learn more about Grand Haven?
Here is the community real estate expert who can answer your questions, take you on a tour, and help you find the perfect home.
Get started today with your personalized 55+ search experience!
Want to learn more about Grand Haven?
Get in touch with a community real estate expert who can answer your questions, take you on a tour, and help you find the perfect home.
Get started today with your personalized 55+ search experience!
Homes Sold:
55+ Homes Sold:
Sold for this Community:
Avg. Response Time:
Community Key Facts
Age Restrictions
- 55+
Amenities & Lifestyle
- See Grand Haven amenities
- See Grand Haven clubs, activities, and classes
Homes in Community
- Total Homes: 677
- Home Types: Single-Family, Attached
Gated
- Yes
Construction
- Construction Dates: 2002 - 2004
- Builder: Del Webb & Lakewood Homes
Similar homes in this community

Popular cities in Illinois

The following amenities are available to Grand Haven - Romeoville, IL residents:
- Clubhouse/Amenity Center
- Multipurpose Room
- Fitness Center
- Indoor Pool
- Spa
- Ballroom
- Day Spa/Salon/Barber Shop
- Bar
- Billiards
- Arts & Crafts Studio
- Library
- Business Center
- Outdoor Pool
- Outdoor Patio
- Tennis Court
- Pickleball Court
- Horseshoe Pits
- Basketball Court
- Bocce Ball Courts
- Lakes - Fishing Lakes
- Walking & Biking Trails
- Picnic Area
There are plenty of activities available in Grand Haven. Here is a sample of some of the clubs, activities and classes offered here.
- Bean Bags
- Bingo
- Bocce
- Bunco
- Canasta
- Card Games
- Ceramic
- Christian Bible Study
- Civic
- Core Strength and Stability
- Creative Stamp Craft
- Euchre
- Fishing Group
- Fitness Classes
- Gardening
- Generation to Generation
- Horseshoes
- Line Dancing
- Lunch Bunch
- Mahjong
- Painting for Pleasure
- Pickleball
- Ping Pong
- Pinochle
- Poker
- Pool
- Puzzles
- Samba Cards
- Stained/Fused Glass
- Tennis
- Texas Hold 'Em
- Water Exercises
- Water Volleyball
- Wii Bowling
- Yoga
