
- 3 beds
- 3 baths
- 2,480 sq ft
1486 W Grand Haven Rd, Romeoville, IL, 60446
Community: Grand Haven
-
Home type
Single family
-
Year built
2003
-
Lot size
6,534 sq ft
-
Price per sq ft
$161
-
HOA fees
$332 / Mo
-
Last updated
1 day ago
-
Views
14
Questions? Call us: (779) 999-3387
Overview
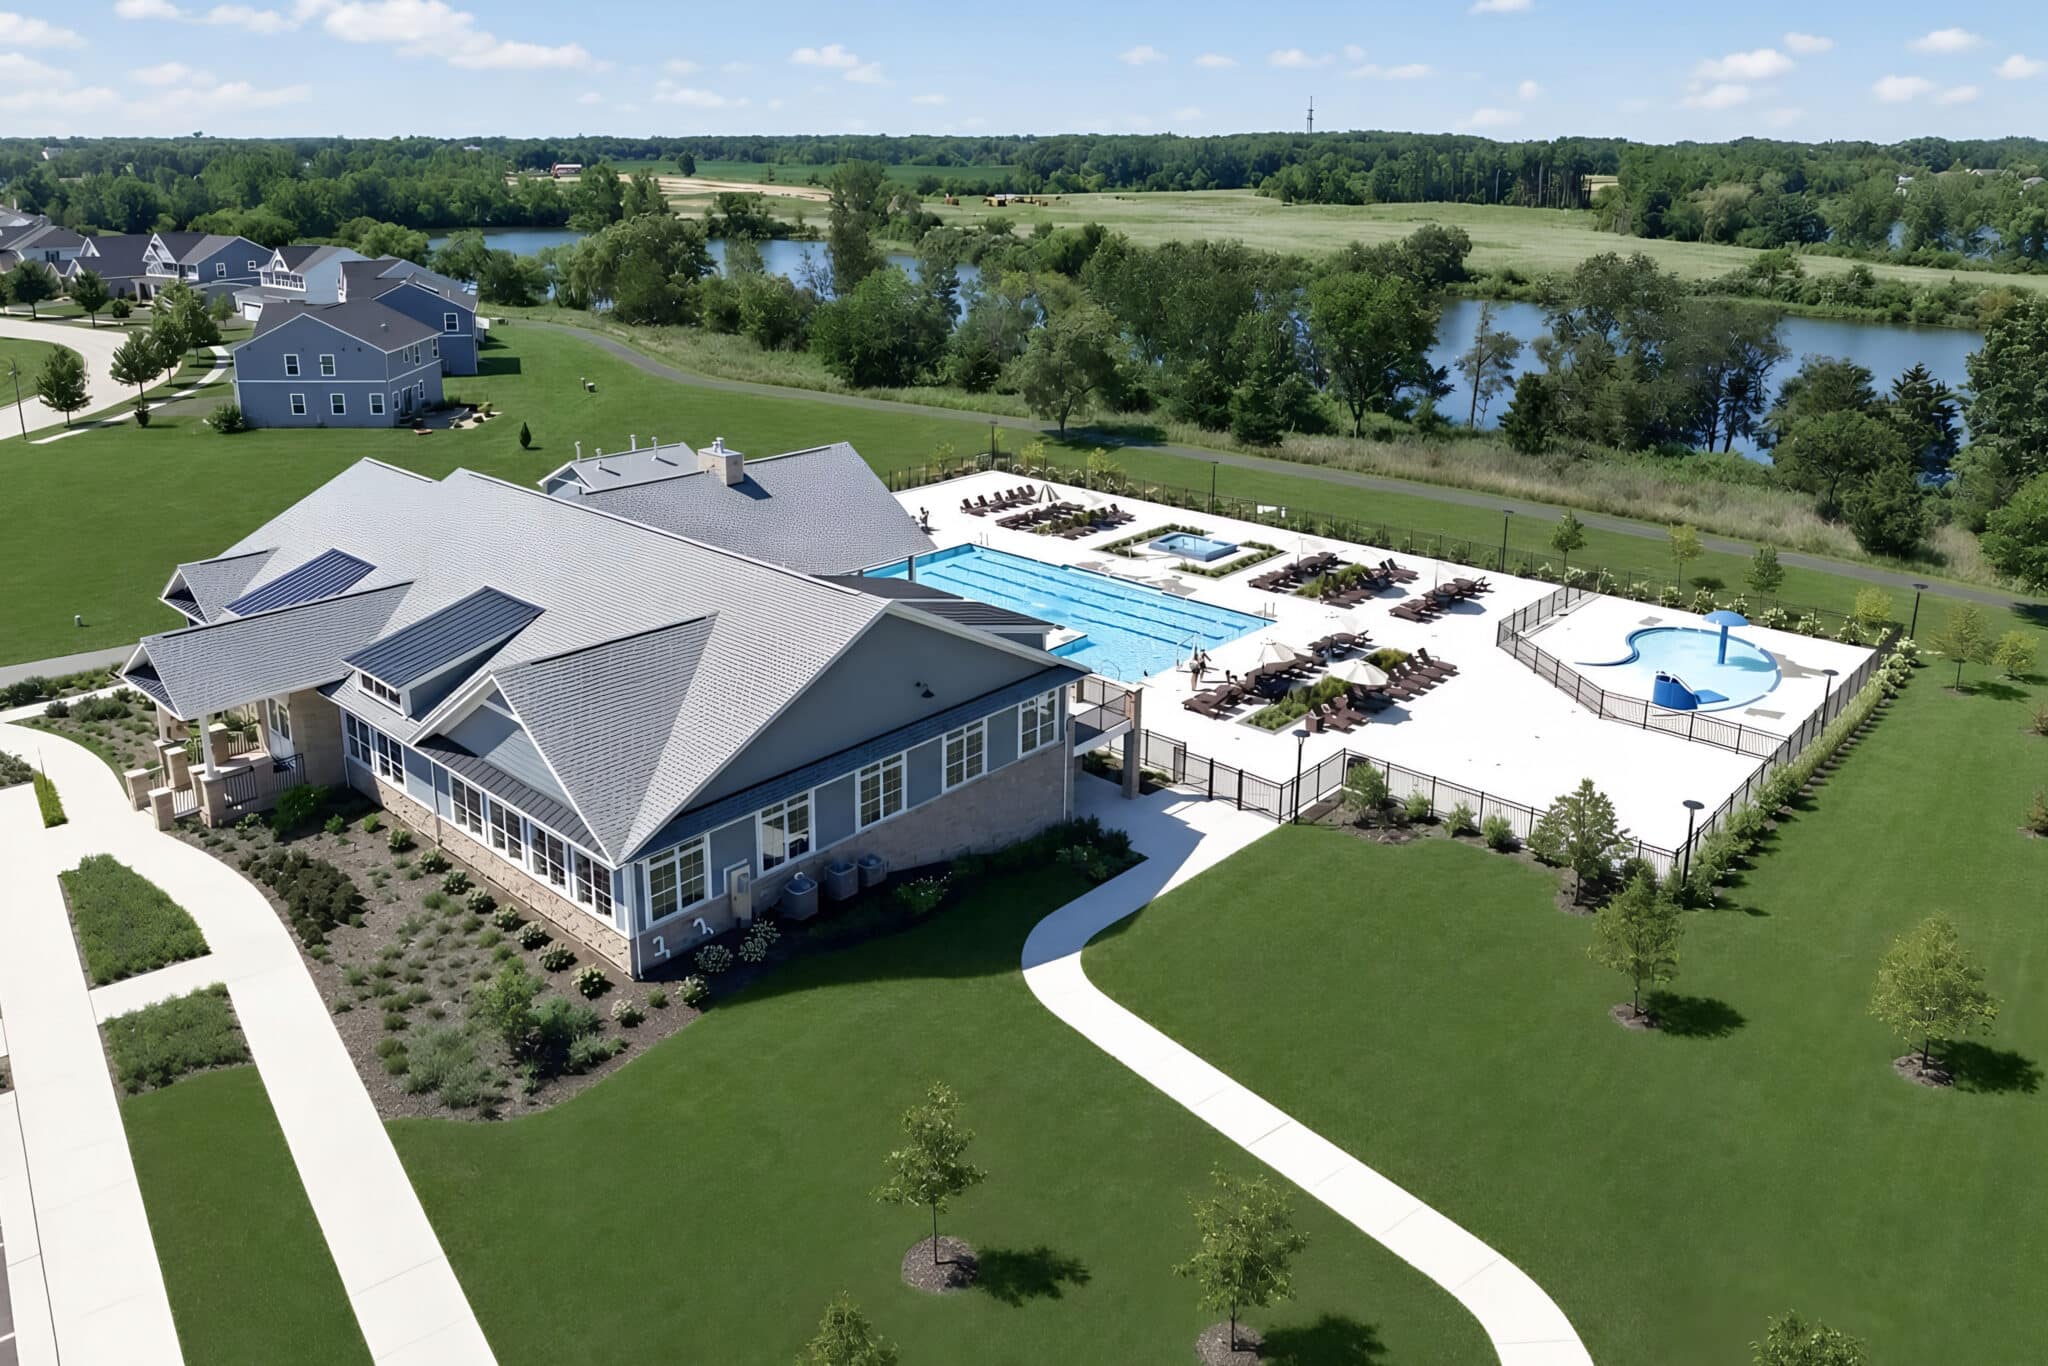
If you a looking for a home in an Active Adult Community with 3 bedrooms and 3 full baths, this is it! This Del Webb, Marquette model has an open floor plan. It is a ranch style home with a loft that includes a spacious 3rd bedroom and 3rd full bath, great for a private guest suite or home office. The main floor features a large living & dining room combo with a vaulted ceiling, perfect for entertaining and holiday gatherings. The kitchen features stainless steel appliances, corian countertops, a kitchen island, eating area for a large table, and breakfast bar. The kitchen opens to the spacious family room and four seasons room. The family room has built in speakers, and a custom entertainment center along with an electric fireplace. The large master bedroom has a walk-in closet and an updated ensuite bathroom with a double vanity sink and gorgeous oversized tiled, zero-entry (curbless) shower with a bench and multiple shower heads. The main floor also includes a second bedroom, another full bathroom, and laundry room. The two-car garage includes a heater and built-in shelving & cabinets. Grand Haven Community is an active adult community with a club house that includes 2 swimming pools, one outdoor and one indoor, a whirlpool, fitness center, salon, library, banquet area, bar area, bocce ball courts, tennis/pickle ball courts, and several ponds. There are many activities to get involved with in this community - over 30 clubs - such as a ceramics club, golf clubs, a bocce club, mahjong and poker clubs, just to name a few. This home is owned by the original owners but it's time for you to make it your own.
Interior
Appliances
- Microwave, Dishwasher, Refrigerator, Freezer, Washer, Dryer, Disposal, Stainless Steel Appliance(s), Wine Refrigerator, Gas Cooktop, Gas Oven, Humidifier, Gas Water Heater
Bedrooms
- Bedrooms: 3
Bathrooms
- Total bathrooms: 3
- Full baths: 3
Laundry
- Main Level
- Gas Dryer Hookup
- In Unit
- Sink
Cooling
- Central Air, Ceiling Fan(s)
Heating
- Natural Gas
Fireplace
- 2, Electric,Family Room,Living Room
Features
- Vaulted Ceiling(s), Bedroom on Main Level, Full Bathroom, Walk-In Closet(s), High Ceilings, Open Floorplan, Pantry, Home Office, Attic, Dual Sinks, Living/Dining Room, Ceiling Fan(s)
Levels
- One
Size
- 2,480 sq ft
Exterior
Private Pool
- No
Patio & Porch
- Patio
Roof
- Asphalt
Garage
- Garage Spaces: 2
- Asphalt
- Garage Door Opener
- Heated Garage
- Garage
- Parking Available
- Private
- Attached
Carport
- None
Year Built
- 2003
Lot Size
- 0.15 acres
- 6,534 sq ft
Waterfront
- No
Water Source
- Public
Sewer
- Public Sewer
Community Info
HOA Information
- Association Fee: $332
- Association Fee Frequency: Monthly
- Association Fee Includes: Security, Clubhouse, Fitness Facility, Pool(s), Maintenance Grounds, Snow Removal
Senior Community
- No
Features
- Clubhouse, Pool, Tennis Court(s), Lake, Curbs, Gated, Sidewalks, Street Lights, Paved Streets
Location
- City: Romeoville
- County/Parrish: Will
- Township: Will
Listing courtesy of: Lisa Wenzel, Wenzel Select Properties, Ltd. Listing Agent Contact Information: lisawenzel@wenzelselectproperties.com
MLS ID: 12733400

Based on information submitted to the MLS GRID as of Sep 12, 2026, 10:20pm PDT. All data is obtained from various sources and may not have been verified by broker or MLS GRID. Supplied Open House Information is subject to change without notice. All information should be independently reviewed and verified for accuracy. Properties may or may not be listed by the office/agent presenting the information. Some listings have been excluded from this website.
Grand Haven Real Estate Agent
Want to learn more about Grand Haven?
Here is the community real estate expert who can answer your questions, take you on a tour, and help you find the perfect home.
Get started today with your personalized 55+ search experience!
Want to learn more about Grand Haven?
Get in touch with a community real estate expert who can answer your questions, take you on a tour, and help you find the perfect home.
Get started today with your personalized 55+ search experience!
Homes Sold:
55+ Homes Sold:
Sold for this Community:
Avg. Response Time:
Community Key Facts
Age Restrictions
- 55+
Amenities & Lifestyle
- See Grand Haven amenities
- See Grand Haven clubs, activities, and classes
Homes in Community
- Total Homes: 677
- Home Types: Single-Family, Attached
Gated
- Yes
Construction
- Construction Dates: 2002 - 2004
- Builder: Del Webb & Lakewood Homes
Similar homes in this community

Popular cities in Illinois

The following amenities are available to Grand Haven - Romeoville, IL residents:
- Clubhouse/Amenity Center
- Multipurpose Room
- Fitness Center
- Indoor Pool
- Spa
- Ballroom
- Day Spa/Salon/Barber Shop
- Bar
- Billiards
- Arts & Crafts Studio
- Library
- Business Center
- Outdoor Pool
- Outdoor Patio
- Tennis Court
- Pickleball Court
- Horseshoe Pits
- Basketball Court
- Bocce Ball Courts
- Lakes - Fishing Lakes
- Walking & Biking Trails
- Picnic Area
- Golf Practice Facilities/Putting Green
- Computers
There are plenty of activities available in Grand Haven. Here is a sample of some of the clubs, activities and classes offered here.
- Bean Bags
- Bingo
- Bocce
- Bunco
- Canasta
- Card Games
- Ceramic
- Christian Bible Study
- Civic
- Core Strength and Stability
- Creative Stamp Craft
- Euchre
- Fishing Group
- Fitness Classes
- Gardening
- Generation to Generation
- Horseshoes
- Line Dancing
- Lunch Bunch
- Mahjong
- Painting for Pleasure
- Pickleball
- Ping Pong
- Pinochle
- Poker
- Pool
- Puzzles
- Samba Cards
- Stained/Fused Glass
- Tennis
- Texas Hold 'Em
- Water Exercises
- Water Volleyball
- Yoga
- Book Group
- Movie Club
- Billiard/Pool Club
