
- 2 beds
- 2 baths
- 1,556 sq ft
150 E Foxchase Ln, Glen Mills, PA, 19342
Community: Fox Hill Farm
-
Year built
1997
-
Lot size
2,178 sq ft
-
Price per sq ft
$302
-
Taxes
$6230 / Yr
-
HOA fees
$415 / Mo
-
Last updated
Today
-
Views
40
-
Saves
1
Questions? Call us: (484) 939-8040
Overview
Schedule your appointment to see this beautifully maintained Susquehanna model home, ideally situated in a private setting with a screened-in porch overlooking open space. This charming home offers two bedrooms and two full baths, along with thoughtful upgrades and distinctive features throughout. The inviting Living Room and Dining Room feature beautiful wainscoting, adding character and elegance. Triple windows in the Living Room and four windows in the Family Room fill the spaces with abundant natural light, while the stunning three-sided fireplace creates a warm and welcoming atmosphere. The spacious primary bedroom includes a convenient en-suite tiled bath with a garden tub, two separate vanities, an oversized shower, and a large walk-in closet. The second bedroom offers two nicely sized closets and is conveniently located across the hall from the second full bath. The kitchen features stainless steel appliances. The quartz countertop and the backsplash were updated in 2013. Additional upgrades include Somerset wood flooring throughout the Living Room, Dining Room, Family Room, and bedrooms, installed in 2021; new heating and air-conditioning systems installed in 2023; new screening on the screened-in porch installed in 2026; and new storm doors at both the front entrance and the porch entrance, also installed in 2026. Room dimensions are from builder floor plan. Buyer should confirm dimensions. Fox Hill Farm offers an exceptional lifestyle with an impressive array of amenities, including walking paths, tennis and pickleball courts, bocce, shuffleboard, a fitness center, library, game and craft rooms, indoor and outdoor pools, clubs, and community events. There is always something to enjoy, with the flexibility to make your schedule as active—or relaxed—as you choose. Conveniently located near Glen Eagle Square, Brinton Lake, and Concordville Town Centre, the home is also close to a variety of restaurants and shopping options, including Acme, Costco, Wegmans, and Whole Foods. Tax-free shopping in Delaware is just a short drive away. Easy access to the Wawa train station, Philadelphia International Airport, and major roadways makes commuting and travel convenient. Don’t miss this opportunity to make this well-maintained Susquehanna model your new home. Schedule your appointment today!
Interior
Appliances
- Built-In Range, Dishwasher, Disposal, Oven - Self Cleaning, Refrigerator
Bedrooms
- Bedrooms: 2
Bathrooms
- Total bathrooms: 2
- Full baths: 2
Cooling
- Central A/C
Heating
- Forced Air
Fireplace
- 1, Double Sided,Gas/Propane
Features
- Bathroom - Stall Shower, Ceiling Fan(s), Dining Area, Primary Bath(s), Pantry, Built-Ins, Combination Dining/Living, Family Room Off Kitchen, Kitchen - Eat-In, Wainscotting, Wood Floors
Levels
- One
Size
- 1,556 sq ft
Exterior
Private Pool
- No
Patio & Porch
- Porch(es), Screened
Roof
- Shingle
Garage
- Garage Spaces: 1
- Shared Driveway
Carport
- None
Year Built
- 1997
Lot Size
- 0.05 acres
- 2,178 sq ft
Waterfront
- No
Water Source
- Public
Sewer
- Public Sewer
Community Info
HOA Information
- Association Fee: $415
- Association Fee Frequency: Monthly
- Association Fee Includes: Club House, Pool - Indoor, Billiard Room, Fitness Center, Game Room, Jog/Walk Path, Meeting Room, Pickleball Courts, Pool - Outdoor, Shuffleboard, Tennis Courts, All Ground Fee, Common Area Maintenance, Ext Bldg Maint, Lawn Maintenance, Management, Snow Removal, Trash, Recreation Facility
Taxes
- Annual amount: $6,230.00
- Tax year: 2026
Senior Community
- Yes
Location
- City: Glen Mills
- Township: CONCORD TWP
Listing courtesy of: Eileen J Collins, Long & Foster Real Estate, Inc. Listing Agent Contact Information: eileen.collins@longandfoster.com
MLS ID: PADE2123700

The information included in this listing is provided exclusively for consumers' personal, non-commercial use and may not be used for any purpose other than to identify prospective properties consumers may be interested in purchasing. The information on each listing is furnished by the owner and deemed reliable to the best of his/her knowledge, but should be verified by the purchaser. BRIGHT MLS and 55places.com assume no responsibility for typographical errors, misprints or misinformation. This property is offered without respect to any protected classes in accordance with the law. Some real estate firms do not participate in IDX and their listings do not appear on this website. Some properties listed with participating firms do not appear on this website at the request of the seller.
Fox Hill Farm Real Estate Agent
Want to learn more about Fox Hill Farm?
Here is the community real estate expert who can answer your questions, take you on a tour, and help you find the perfect home.
Get started today with your personalized 55+ search experience!
Want to learn more about Fox Hill Farm?
Get in touch with a community real estate expert who can answer your questions, take you on a tour, and help you find the perfect home.
Get started today with your personalized 55+ search experience!
Homes Sold:
55+ Homes Sold:
Sold for this Community:
Avg. Response Time:
Community Key Facts
Age Restrictions
- 55+
Amenities & Lifestyle
- See Fox Hill Farm amenities
- See Fox Hill Farm clubs, activities, and classes
Homes in Community
- Total Homes: 491
- Home Types: Attached, Single-Family
Gated
- No
Construction
- Construction Dates: 1995 - 2003
- Builder: McKee Builders
Similar homes in this community



Popular cities in Pennsylvania

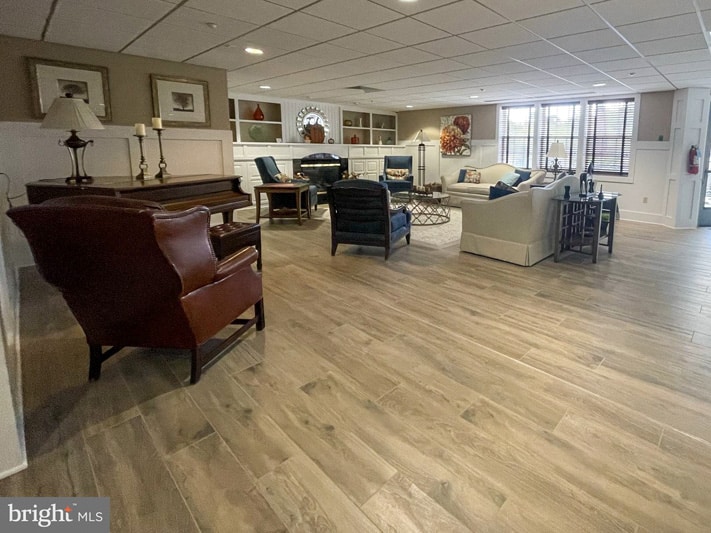
The following amenities are available to Fox Hill Farm - Glen Mills, PA residents:
- Clubhouse/Amenity Center
- Fitness Center
- Indoor Pool
- Outdoor Pool
- Hobby & Game Room
- Arts & Crafts Studio
- Ballroom
- Library
- Billiards
- Walking & Biking Trails
- Tennis Courts
- Bocce Ball Courts
- Shuffleboard Courts
- Lakes - Scenic Lakes & Ponds
- Demonstration Kitchen
- Outdoor Patio
- Steam Room/Sauna
- Community Transit
- Locker Rooms
There are plenty of activities available in Fox Hill Farm. Here is a sample of some of the clubs, activities and classes offered here.
- Aerobics
- Android Phone Club
- Aquatic Exercise
- Baseball Trips
- Biking
- Billiards
- Bingo
- Board & Card Games
- Bocce
- Book Review Group
- Bowling
- Bridge
- Casino Trips
- Charity Events
- Community Service
- Computer Club
- Concerts
- Cruises
- Dances
- Dancing Lessons
- Darts
- Day Trips
- Game Night
- Garden Club
- Golf
- Good Neighbor Project
- Holiday Parties
- Ice Cream Social
- Koffee Klatch
- Line Dancing
- Mah Jongg
- Oil Painting Class
- Parties
- Party Committee
- Photography Club
- Picnics
- Ping Pong
- Pinochle
- Planned Trips
- Poker
- Political Clubs
- Pool Parties
- Quilting
- ROMEOs
- Scrabble
- Shuffleboard
- Social Committee
- Softball
- Speakers Bureau
- Sports Committee
- Strengthening & Weight Training
- Swimming
- Tennis
- Theater Trips
- Travel Committee
- Trips
- Video Group
- Watercolor Class
- Welcome Neighbor
- Wellness Support
- Wine & Cheese Party
- Women's Group
- Yoga
- Zumba
