
- 3 beds
- 3 baths
- 2,865 sq ft
1524 Bloomfield Way, Landisville, PA, 17538
-
Year built
2018
-
Lot size
10,454 sq ft
-
Price per sq ft
$220
-
Taxes
$8778 / Yr
-
HOA fees
$170 / Mo
-
Last updated
1 day ago
Questions? Call us: (833) 633-6394
Overview
Welcome home to this beautifully appointed 3 BR/3 BA traditional carriage house built by EG Stoltzfus and offering an exceptional blend of style, comfort, and functionality. From the moment you enter, you’ll appreciate the open-concept design, 9’ ceilings, engineered hardwood flooring, & two-tier crown molding throughout the main living area. The heart of the home is the impressive gourmet kitchen, featuring quartz countertops, center island, soft-close cabinetry with numerous pull-outs, under-cabinet lighting, brushed stainless-steel appliances, a five-burner gas range with double ovens (one convection), direct-vent range hood, separate convection wall oven, and spacious walk-in pantry. The adjoining living/family room is warm and inviting with a remote-controlled gas fireplace, custom wood beam mantel, pre-wired TV and mount, and Hunter Douglas remote-control blinds. The primary suite offers a private retreat with a luxurious ensuite bath featuring heated flooring, an oversized tiled walk-in garden shower, double-sink vanity, and a walk-in closet. The main floor offers a versatile room that could serve as an office/den/or potential small bedroom. Main-level laundry room with utility sink and convenient mudroom entry from the garage add to the home’s thoughtful design. The mudroom features a built-in drop zone with bench, hooks, and cubbies to keep everyday life organized. Step outside and enjoy the oversized screened-in porch overlooking the paver patio, complete with an exterior gas line ready for your grill — perfect for relaxing or entertaining. The second full bath on the main level includes a jacuzzi-style step-in tub/shower with jets and dual-sink vanity. The finished lower level provides even more living space with a rec/family room, full bathroom, and third bedroom with egress, plus abundant storage. Additional features include ceiling fans throughout, reverse osmosis system, water pressure regulator, water softener, radon mitigation system, natural gas heat, dual HVAC zones, and motion-sensor lighting along the paver walkway and trees. The two-car garage provides additional convenience and storage. The HOA includes common area maintenance, lawn maintenance, and snow removal. Ideally located close to parks, shopping, and major highways, this exceptional home is truly move-in ready and offers the space, upgrades, and amenities you’ve been looking for!
Interior
Appliances
- Built-In Microwave, Dishwasher, Cooktop, Oven - Self Cleaning, Oven/Range - Gas, Refrigerator, Stainless Steel Appliances, Water Heater, Oven - Double, Oven - Wall, Disposal, Icemaker, Microwave
Bedrooms
- Bedrooms: 3
Bathrooms
- Total bathrooms: 3
- Full baths: 3
Cooling
- Central A/C
Heating
- Forced Air
Fireplace
- 1, Gas/Propane
Features
- Bathroom - Stall Shower, Bathroom - Tub Shower, Ceiling Fan(s), Crown Moldings, Entry Level Bedroom, Family Room Off Kitchen, Kitchen - Island, Pantry, Recessed Lighting, Upgraded Countertops, Walk-in Closet(s), Water Treat System, Air Filter System, Bathroom - Jetted Tub, Bathroom - Walk-In Shower, Dining Area, Floor Plan - Open, Kitchen - Eat-In, Primary Bath(s), Window Treatments
Levels
- One
Size
- 2,865 sq ft
Exterior
Private Pool
- No
Patio & Porch
- Patio(s), Porch(es)
Garage
- Garage Spaces: 2
Carport
- None
Year Built
- 2018
Lot Size
- 0.24 acres
- 10,454 sq ft
Waterfront
- No
Water Source
- Public
Sewer
- Public Sewer
Listing courtesy of: Donna J Gasper, Iron Valley Real Estate of Lehigh Valley Listing Agent Contact Information: donnagasper@ivreoflehighvalley.com
MLS ID: PALA2095012

The information included in this listing is provided exclusively for consumers' personal, non-commercial use and may not be used for any purpose other than to identify prospective properties consumers may be interested in purchasing. The information on each listing is furnished by the owner and deemed reliable to the best of his/her knowledge, but should be verified by the purchaser. BRIGHT MLS and 55places.com assume no responsibility for typographical errors, misprints or misinformation. This property is offered without respect to any protected classes in accordance with the law. Some real estate firms do not participate in IDX and their listings do not appear on this website. Some properties listed with participating firms do not appear on this website at the request of the seller.
Lancaster Real Estate Agent
Want to learn whether this home fits your active adult lifestyle?
Here is the local real estate expert who can answer your questions, take you on a tour, and help you find the perfect home.
Get started today with your personalized 55+ search experience!
Want to learn more about Village Grande at Millers Run?
Get in touch with a real estate expert who can answer your questions, take you on a tour, and help you find the perfect home.
Get started today with your personalized 55+ search experience!
Homes Sold:
55+ Homes Sold:
Sold in this Area:
Avg. Response Time:
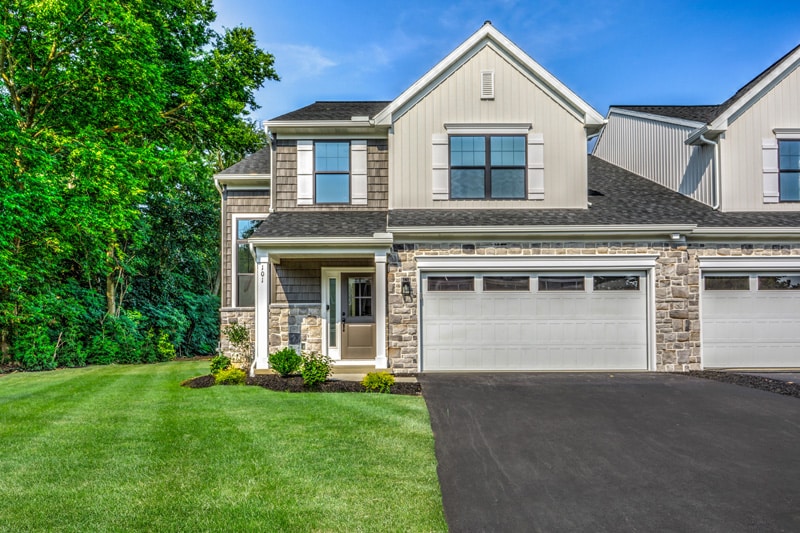
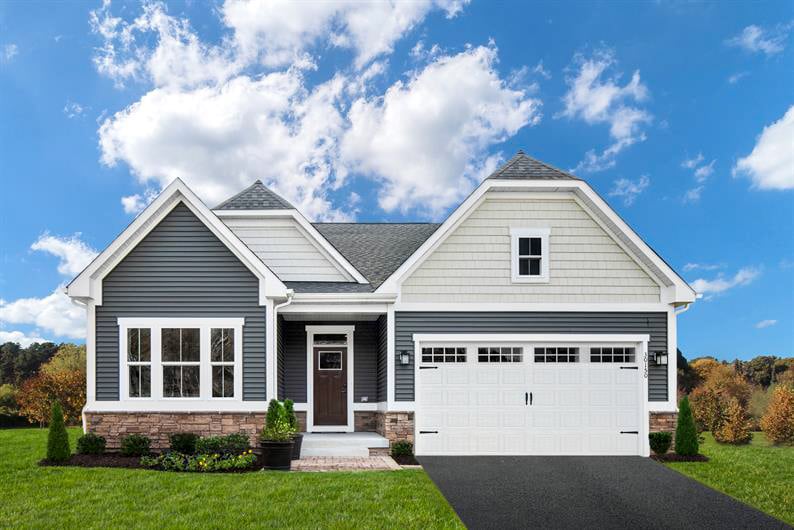

Similar homes in this area


Popular cities in Pennsylvania

The following amenities are available to Village Grande at Millers Run - Lancaster, PA residents:
- Clubhouse/Amenity Center
- Fitness Center
- Outdoor Pool
- Card Room
- Library
- Billiards
- Walking & Biking Trails
- Tennis Courts
- Bocce Ball Courts
- Golf Practice Facilities/Putting Green
- Gazebo
There are plenty of activities available in Village Grande at Millers Run. Here is a sample of some of the clubs, activities and classes offered here.
- Annual Memorial Day Ceremony
- Arts & Crafts
- Billiards
- Bocce Ball
- Book Club
- Bridge
- Euchre
- Pinochle
- Tennis
- Yoga
- Zumba
