
-
Home type
Single family
-
Year built
2020
-
Lot size
6,207 sq ft
-
Price per sq ft
$275
-
HOA fees
$323 / Mo
-
Last updated
Today
-
Views
20
-
Saves
1
Questions? Call us: (951) 877-5008
Overview

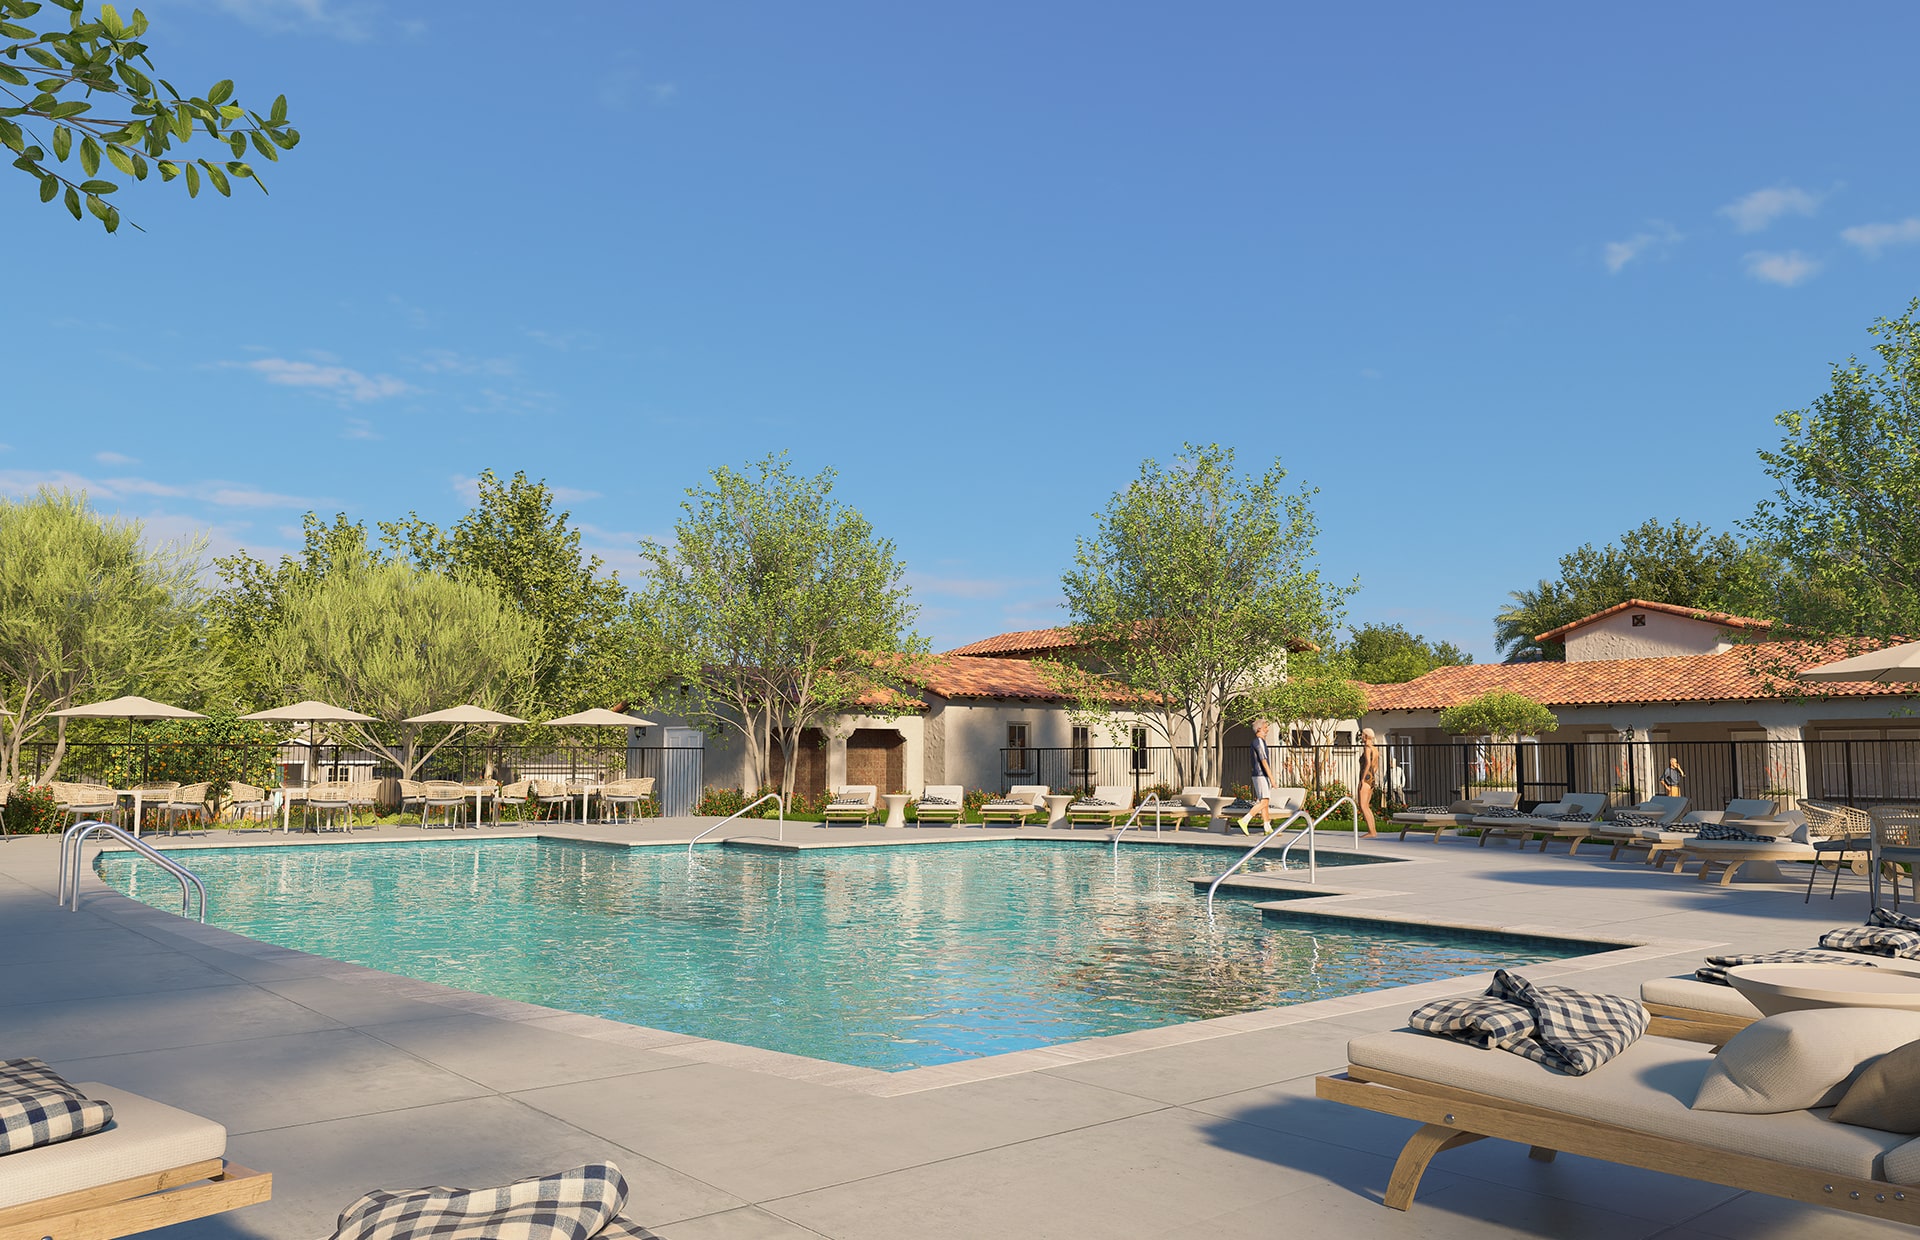
Turnkey, furnished, and upgraded throughout, this beautifully appointed single-story home is located within Altis, Beaumont’s gated 55+ active-adult community. Built in 2020 by Pardee Homes, now Tri Pointe Homes, the residence offers approximately 2,176 square feet of thoughtfully designed living space with 2 bedrooms and 2.5 bathrooms. A standout feature is the GenSmart® Suite, designed for multigenerational living and added privacy, complete with its own separate entrance. This flexible space is ideal for extended family, overnight guests, a caregiver, or a private home office, offering separation while remaining connected to the main residence. The home showcases extensive upgrades throughout and was designed with LivingSmart® features focused on energy efficiency, water conservation, sustainable building practices, and smart-home technology. The property also features solar. Situated on an approximately 6,207-square-foot lot, the property offers comfortable indoor-outdoor living, an attached garage, and the rare opportunity to purchase the home turnkey furnished. Altis residents enjoy an active 55+ lifestyle centered around the VuePoint Residents Club, featuring resort-style pools, spa, fitness facilities, pickleball courts, social and recreational spaces, walking trails, and beautifully maintained outdoor areas. With its GenSmart® Suite, solar, extensive upgrades, furnishings, and access to Altis amenities, 1524 Grandview Drive offers an exceptional combination of flexibility, efficiency, and low-maintenance resort-style living.
Interior
Appliances
- 6 Burner Stove, Microwave, Built-In Range, Refrigerator, Dishwasher
Bedrooms
- Bedrooms: 3
Bathrooms
- Total bathrooms: 3
- Half baths: 1
- Full baths: 2
Laundry
- Inside
- Individual Room
Cooling
- Central Air
Heating
- Central
Fireplace
- 1, Living Room
Features
- Ceiling Fan(s), Recessed Lighting, Wired for Sound, All Bedrooms on Lower Level
Levels
- One
Size
- 2,176 sq ft
Exterior
Private Pool
- No
Garage
- Attached
- Garage Spaces: 2
Carport
- None
Year Built
- 2020
Lot Size
- 0.14 acres
- 6,207 sq ft
Waterfront
- No
Water Source
- Public
Sewer
- Public Sewer
Community Info
HOA Information
- Association Fee: $323
- Association Fee Frequency: Monthly
- Association Fee Includes: Gym, Pickleball, Pool, Clubhouse
Senior Community
- Yes
Listing courtesy of: Amberleigh Dancy-Gonzales, eXp Realty of California Inc, 714-422-6825
MLS ID: PW26217236

Based on information from California Regional Multiple Listing Service, Inc. as of Oct 09, 2026 and/or other sources. All data, including all measurements and calculations of area, is obtained from various sources and has not been, and will not be, verified by broker or MLS. All information should be independently reviewed and verified for accuracy. Properties may or may not be listed by the office/agent presenting the information.
Altis Real Estate Agent
Want to learn more about Altis?
Here is the community real estate expert who can answer your questions, take you on a tour, and help you find the perfect home.
Get started today with your personalized 55+ search experience!
Want to learn more about Altis?
Get in touch with a community real estate expert who can answer your questions, take you on a tour, and help you find the perfect home.
Get started today with your personalized 55+ search experience!
Homes Sold:
55+ Homes Sold:
Sold for this Community:
Avg. Response Time:
Community Key Facts
Age Restrictions
- 55+
Amenities & Lifestyle
- See Altis amenities
- See Altis clubs, activities, and classes
Homes in Community
- Total Homes: 704
- Home Types: Single-Family
Gated
- Yes
Construction
- Construction Dates: 2017 - Present
- Builder: Tri Pointe Homes
Similar homes in this community

Popular cities in California

The following amenities are available to Altis - Beaumont, CA residents:
- Clubhouse/Amenity Center
- Fitness Center
- Outdoor Pool
- Aerobics & Dance Studio
- Card Room
- Arts & Crafts Studio
- Ballroom
- Walking & Biking Trails
- Pickleball Courts
- Parks & Natural Space
- Outdoor Patio
- BBQ
- Fire Pit
There are plenty of activities available in Altis. Here is a sample of some of the clubs, activities and classes offered here.
- Aerobics
- Arts & Crafts
- BBQs
- Biking
- Dancing
- Hiking
- Holiday Parties
- Pickleball
- Social Events
- Swimming
- Walking
- Yoga
