- 3 beds
- 2 baths
- 1,877 sq ft
1526 Tarrington Way, Hatfield, PA, 19440
Community: Tarrington Village
-
Year built
2003
-
Lot size
1,660 sq ft
-
Price per sq ft
$226
-
Taxes
$6707 / Yr
-
HOA fees
$250 / Mo
-
Last updated
Today
-
Views
14
-
Saves
1
Questions? Call us: (484) 626-5236
Overview
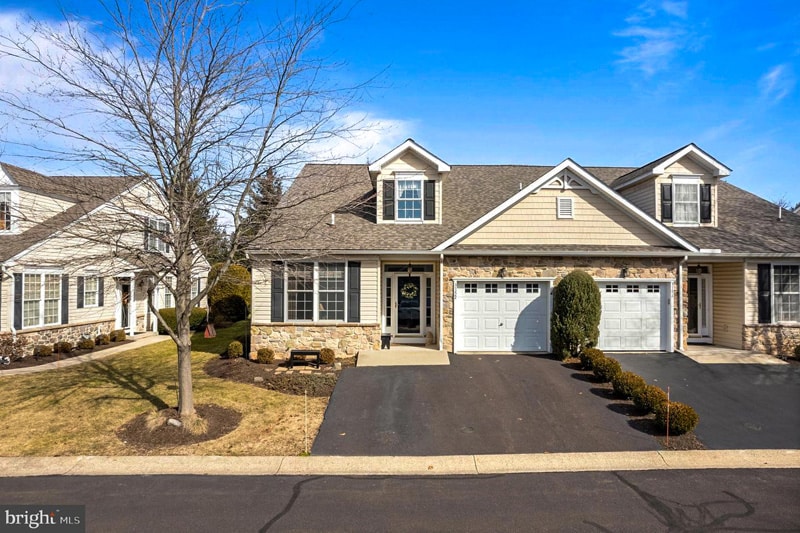
Welcome to 1526 Tarrington Way! This inviting home offers a comfortable floor plan with hardwood flooring, attractive architectural details, and plenty of natural light throughout. The kitchen offers 42-inch cabinets, stainless steel appliances, gas cooking, tile flooring, recessed lighting, and a pantry, along with convenient access to the attached one-car garage. The family room showcases a cathedral ceiling, hardwood flooring, and ceiling fan. The adjoining sunroom provides a wonderful space to relax, featuring a cathedral ceiling, tile flooring, ceiling fan, and sliding glass door leading to the rear patio. The dining room features hardwood floors, chair rail and crown molding. The main bedroom offers a cathedral ceiling, hardwood flooring, double closets and access to the full main bath with double vanity, tile flooring and stall shower. The second bedroom features hardwood flooring, while the spacious primary bedroom offers a cathedral ceiling and double closets. A full hall bath includes tile flooring, a tub/shower combination. There is also a good size laundry room to round out the main floor. Additional living space is provided by the versatile loft, which can serve as a third bedroom or additional sitting area/office. It features hardwood flooring, a ceiling fan, and access to attic storage and utility room. Additional features include a newer roof and Water heater. Don’t miss this opportunity. Home is easy to show and ready to go!!
Interior
Bedrooms
- Bedrooms: 3
Bathrooms
- Total bathrooms: 2
- Full baths: 2
Cooling
- Central A/C
Heating
- Central
Features
- Bathroom - Stall Shower, Bathroom - Tub Shower, Breakfast Area, Ceiling Fan(s), Crown Moldings, Chair Railings, Entry Level Bedroom, Kitchen - Eat-In, Pantry, Primary Bath(s), Recessed Lighting, Walk-in Closet(s), Wood Floors
Size
- 1,877 sq ft
Exterior
Private Pool
- No
Patio & Porch
- Patio(s)
Garage
- Garage Spaces: 1
Carport
- None
Year Built
- 2003
Lot Size
- 0.04 acres
- 1,660 sq ft
Waterfront
- No
Water Source
- Public
Sewer
- Public Sewer
Community Info
HOA Information
- Association Fee: $250
- Association Fee Frequency: Monthly
- Association Fee Includes: Jog/Walk Path, Common Area Maintenance, Lawn Maintenance, Snow Removal, Trash
Taxes
- Annual amount: $6,707.00
- Tax year: 2026
Senior Community
- Yes
Location
- City: Hatfield
- Township: HATFIELD TWP
Listing courtesy of: Ryan Godshall, Keller Williams Real Estate-Montgomeryville Listing Agent Contact Information: ryan@rghomesales.com
MLS ID: PAMC2200584

The information included in this listing is provided exclusively for consumers' personal, non-commercial use and may not be used for any purpose other than to identify prospective properties consumers may be interested in purchasing. The information on each listing is furnished by the owner and deemed reliable to the best of his/her knowledge, but should be verified by the purchaser. BRIGHT MLS and 55places.com assume no responsibility for typographical errors, misprints or misinformation. This property is offered without respect to any protected classes in accordance with the law. Some real estate firms do not participate in IDX and their listings do not appear on this website. Some properties listed with participating firms do not appear on this website at the request of the seller.
Tarrington Village Real Estate Agent
Want to learn more about Tarrington Village?
Here is the community real estate expert who can answer your questions, take you on a tour, and help you find the perfect home.
Get started today with your personalized 55+ search experience!
Want to learn more about Tarrington Village?
Get in touch with a community real estate expert who can answer your questions, take you on a tour, and help you find the perfect home.
Get started today with your personalized 55+ search experience!
Homes Sold:
55+ Homes Sold:
Sold for this Community:
Avg. Response Time:
Community Key Facts
Age Restrictions
- 55+
Amenities & Lifestyle
- See Tarrington Village amenities
- See Tarrington Village clubs, activities, and classes
Homes in Community
- Total Homes: 79
- Home Types: Attached
Gated
- No
Construction
- Construction Dates: 2003 - 2004
- Builder: W.B. Homes
Similar homes in this community

Popular cities in Pennsylvania

The following amenities are available to Tarrington Village - Hatfield, PA residents:
- Walking & Biking Trails
- Gazebo
There are plenty of activities available in Tarrington Village. Here is a sample of some of the clubs, activities and classes offered here.
- Annual Garage Sale
- Book Exchange
- Christmas Caroling
- Christmas Lunch Buffet
- Cruise Around the Island of Manhattan
- Guided Tour of Gettysburg
- Ice Cream Social
- Iron Pigs Baseball Outing
- Lunch Outings
- Oktoberfest at Hunter Mountain
- Pizza Party
- Redd Jazz
- Second Friday Breakfast
- TVA Picnic
- William Penn Brunch