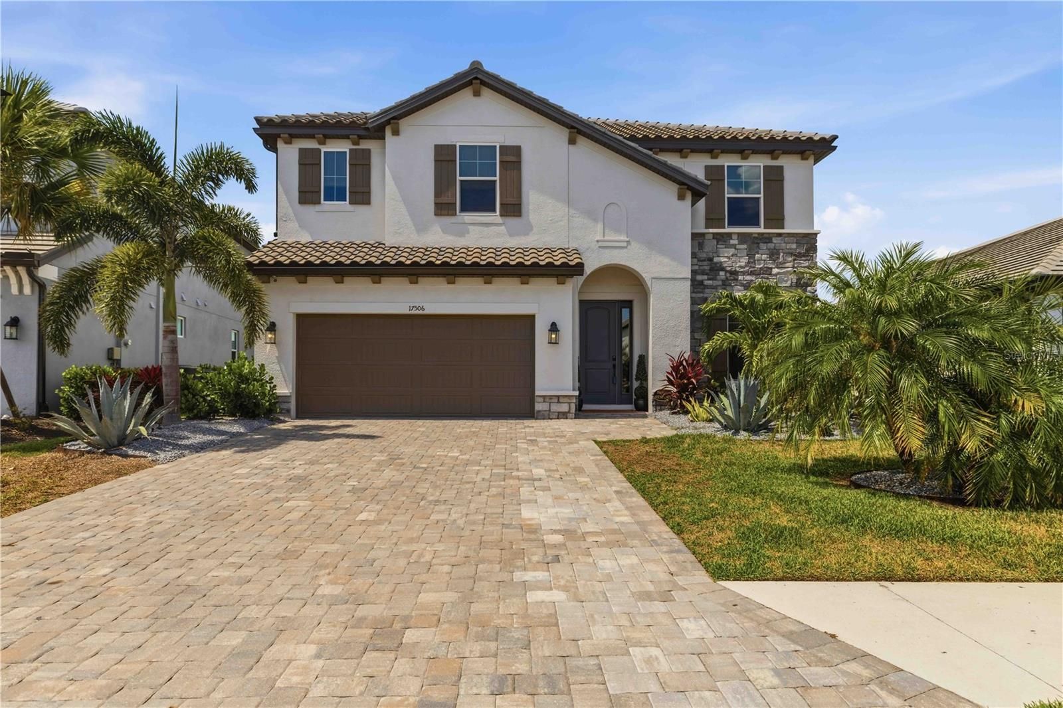
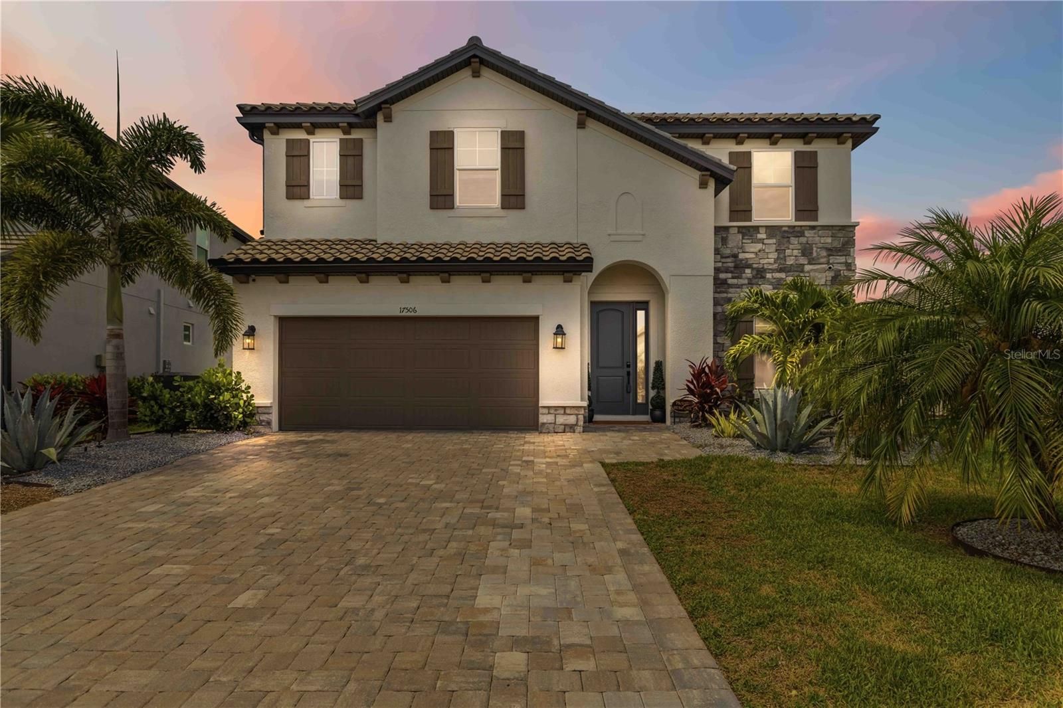
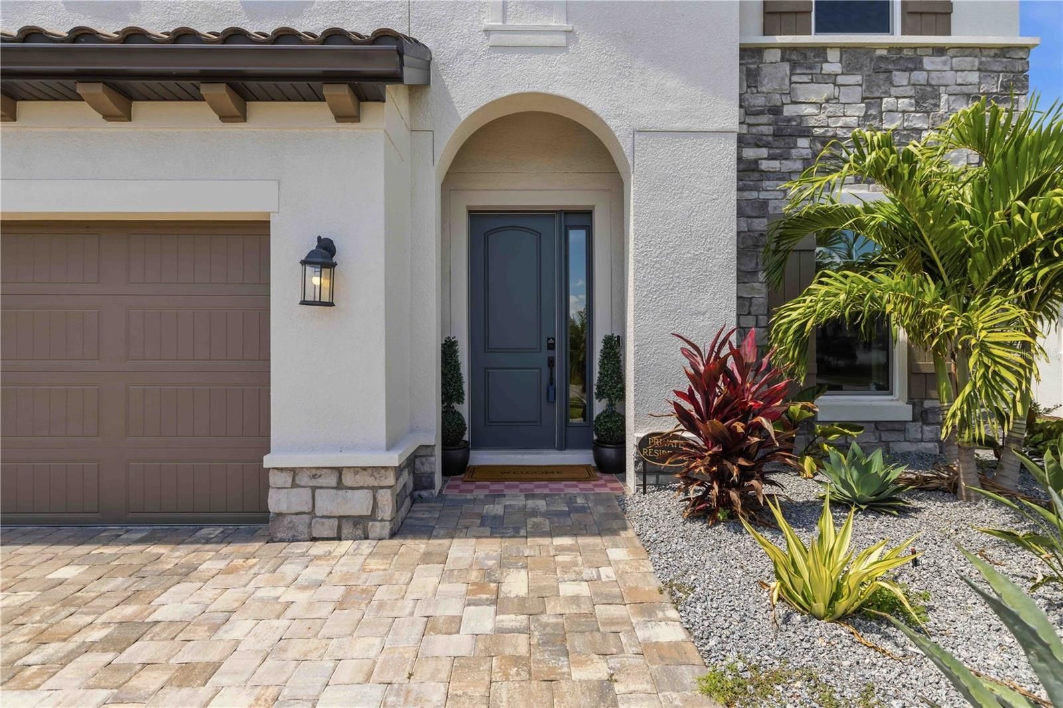
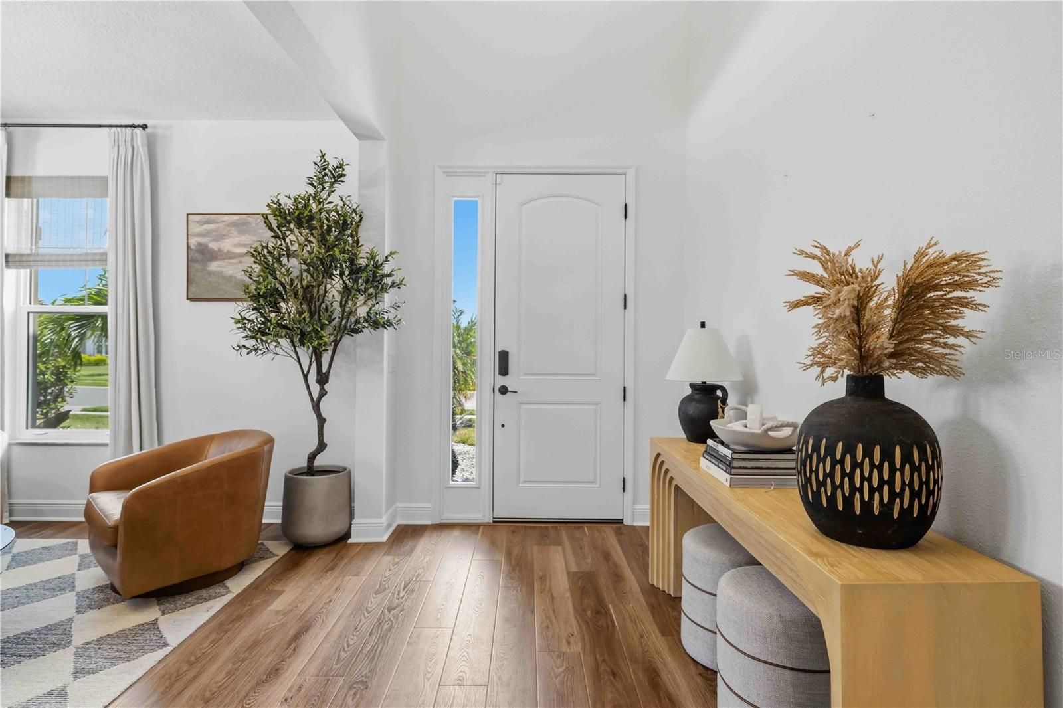
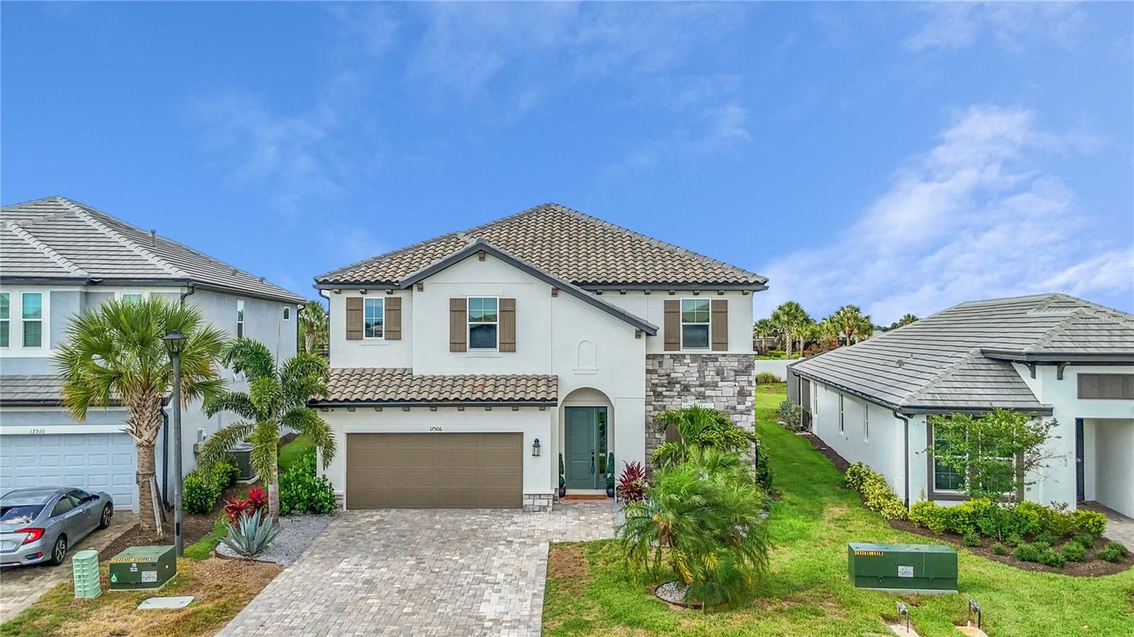
- 5 beds
- 4 baths
- 3,840 sq ft
17506 Savory Mist Cir, Bradenton, FL, 34211
Community: Cresswind Lakewood Ranch
-
Home type
Single family
-
Year built
2024
-
Lot size
7,571 sq ft
-
Price per sq ft
$273
-
Taxes
$14291 / Yr
-
HOA fees
$1038 / Qtr
-
Last updated
Today
-
Views
8
Questions? Call us: (941) 271-0495
Overview
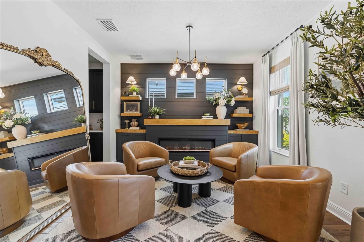
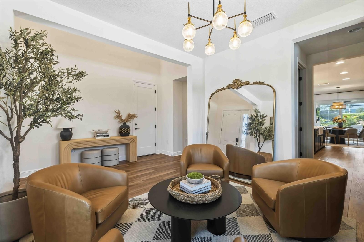
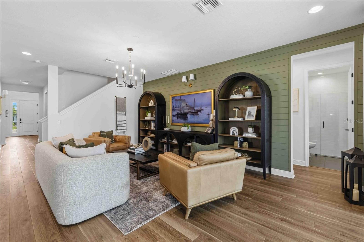
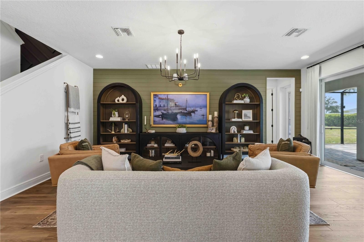
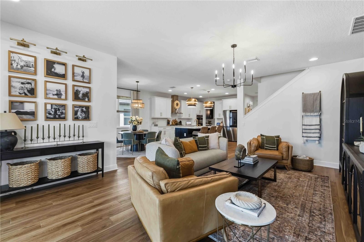
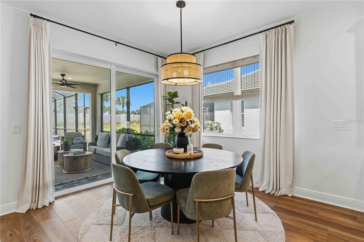
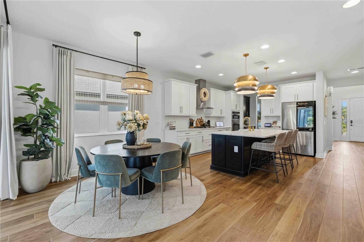
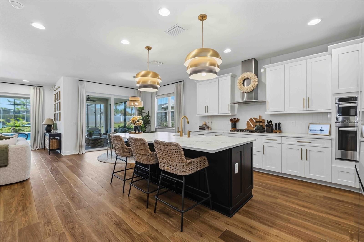
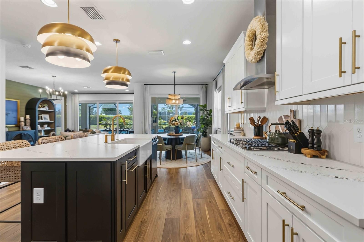
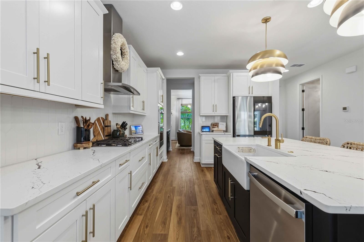
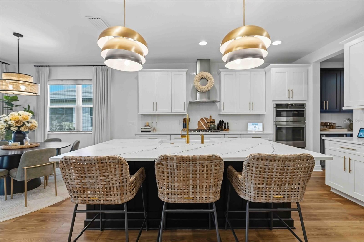
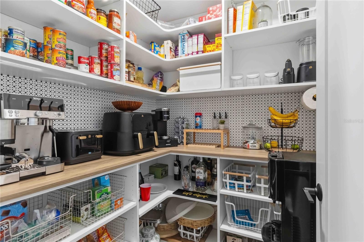
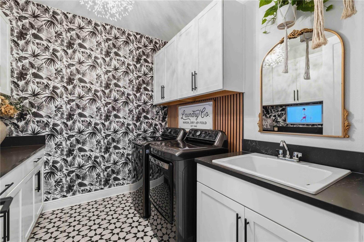
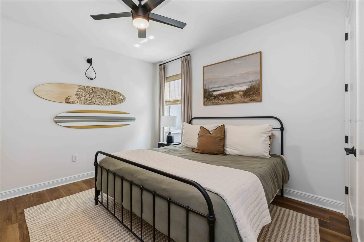
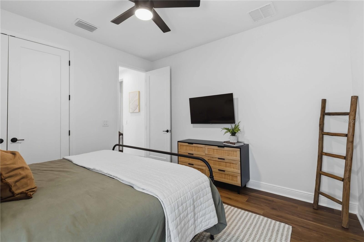
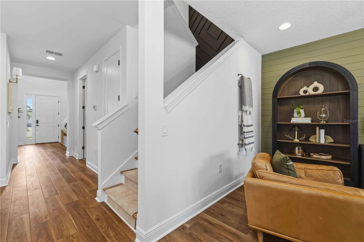
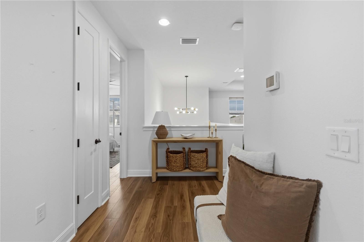
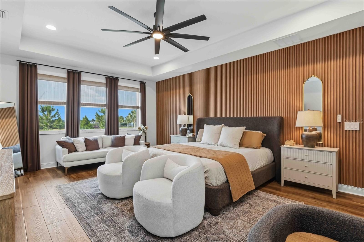
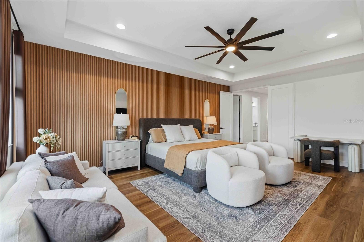
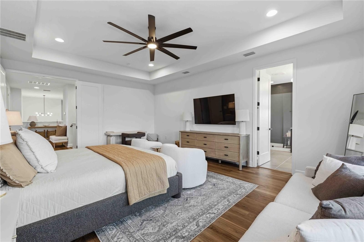
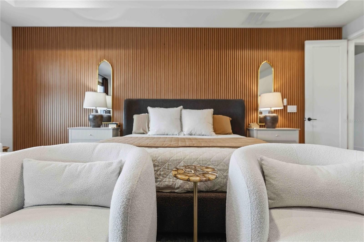
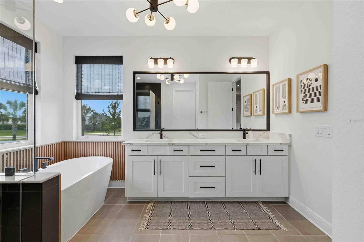
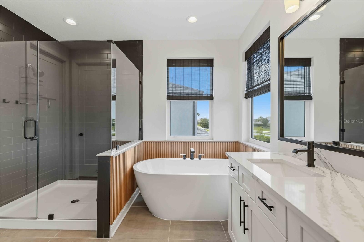
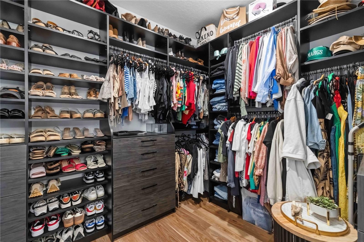
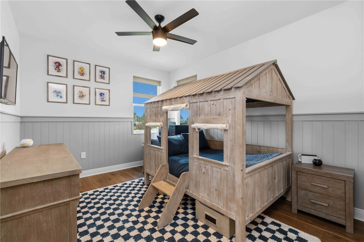
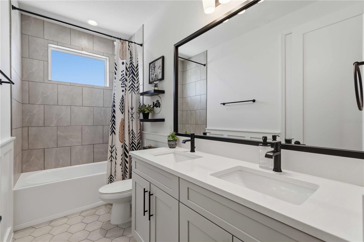
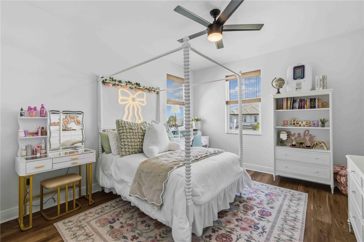
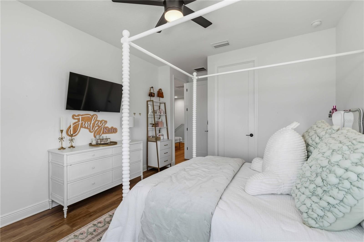
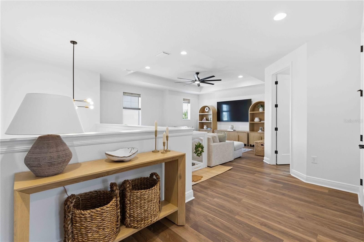
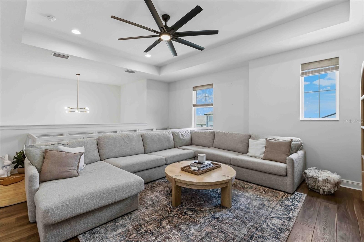
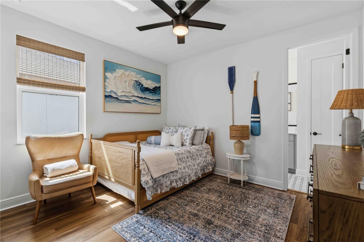
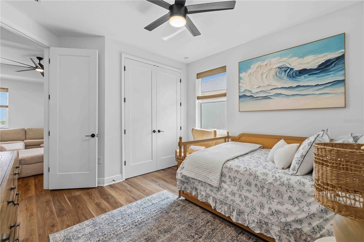
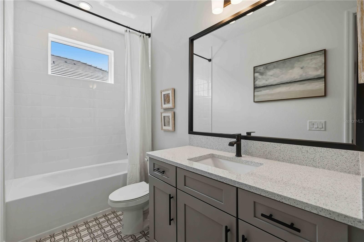
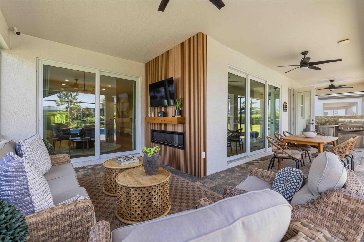
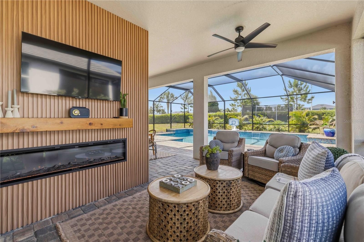
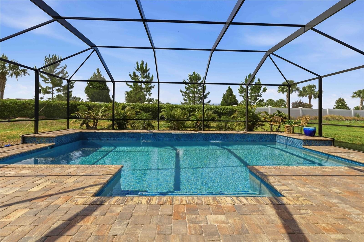
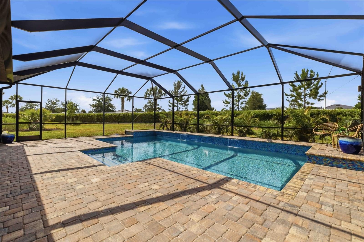
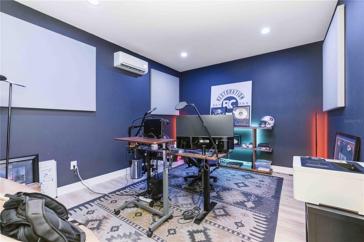
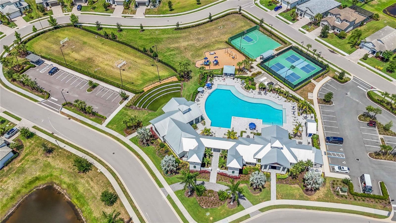

Welcome to the Wekiva model — a home where every detail has been thoughtfully curated and each upgrade complements the next. From the upgraded flooring throughout to the custom stair runner, this residence blends sophistication, comfort, and functionality at every turn. Designed with entertaining in mind, the stunning gathering room offers the perfect place to relax by the fireplace, enjoy game night, or unwind with a good book. The open-concept living, dining, and kitchen spaces seamlessly connect, creating an inviting atmosphere for both everyday living and memorable gatherings. A first-floor ensuite bedroom provides privacy and convenience for guests or multigenerational living. Step outside to experience true Florida living with an expansive outdoor retreat featuring an extended covered lanai, custom fireplace, outdoor kitchen, and oversized custom pool with ample lounging space. The generous covered entertaining areas create the ideal indoor-outdoor lifestyle year-round. Upstairs, the oversized primary suite serves as a luxurious private retreat, accompanied by three additional bedrooms — including another ensuite — as well as an enormous bonus room offering endless flexibility for a media room, playroom, or additional living space. The 3-Car Tandem Garage features a climate-controlled flex room (in the 3rd parking space) ideal for a home office, fitness studio, hobby room, or additional storage. Additional highlights include impact glass throughout, a tankless water heater, electric vehicle charger, custom woodwork and accent walls, designer lighting, and pre-wiring for a generator. With more than $200,000 in structural and design upgrades, plus a $125,000 custom pool, there is no need to wait to build. Begin enjoying your Florida dream lifestyle today. Residents of Sweetwater enjoy resort-style amenities including a clubhouse, fitness center, heated pool, pickleball courts, and playgrounds — all within one of Lakewood Ranch’s most desirable communities. Offering the perfect blend of luxury, comfort, and location, this exceptional home is ready for its next chapter… perhaps with you.
Interior
Appliances
- Built-In Oven, Cooktop, Dishwasher, Disposal, Electric Water Heater, Microwave, Range, Range Hood, Refrigerator, Water Filter, Wine Refrigerator
Bedrooms
- Bedrooms: 5
Bathrooms
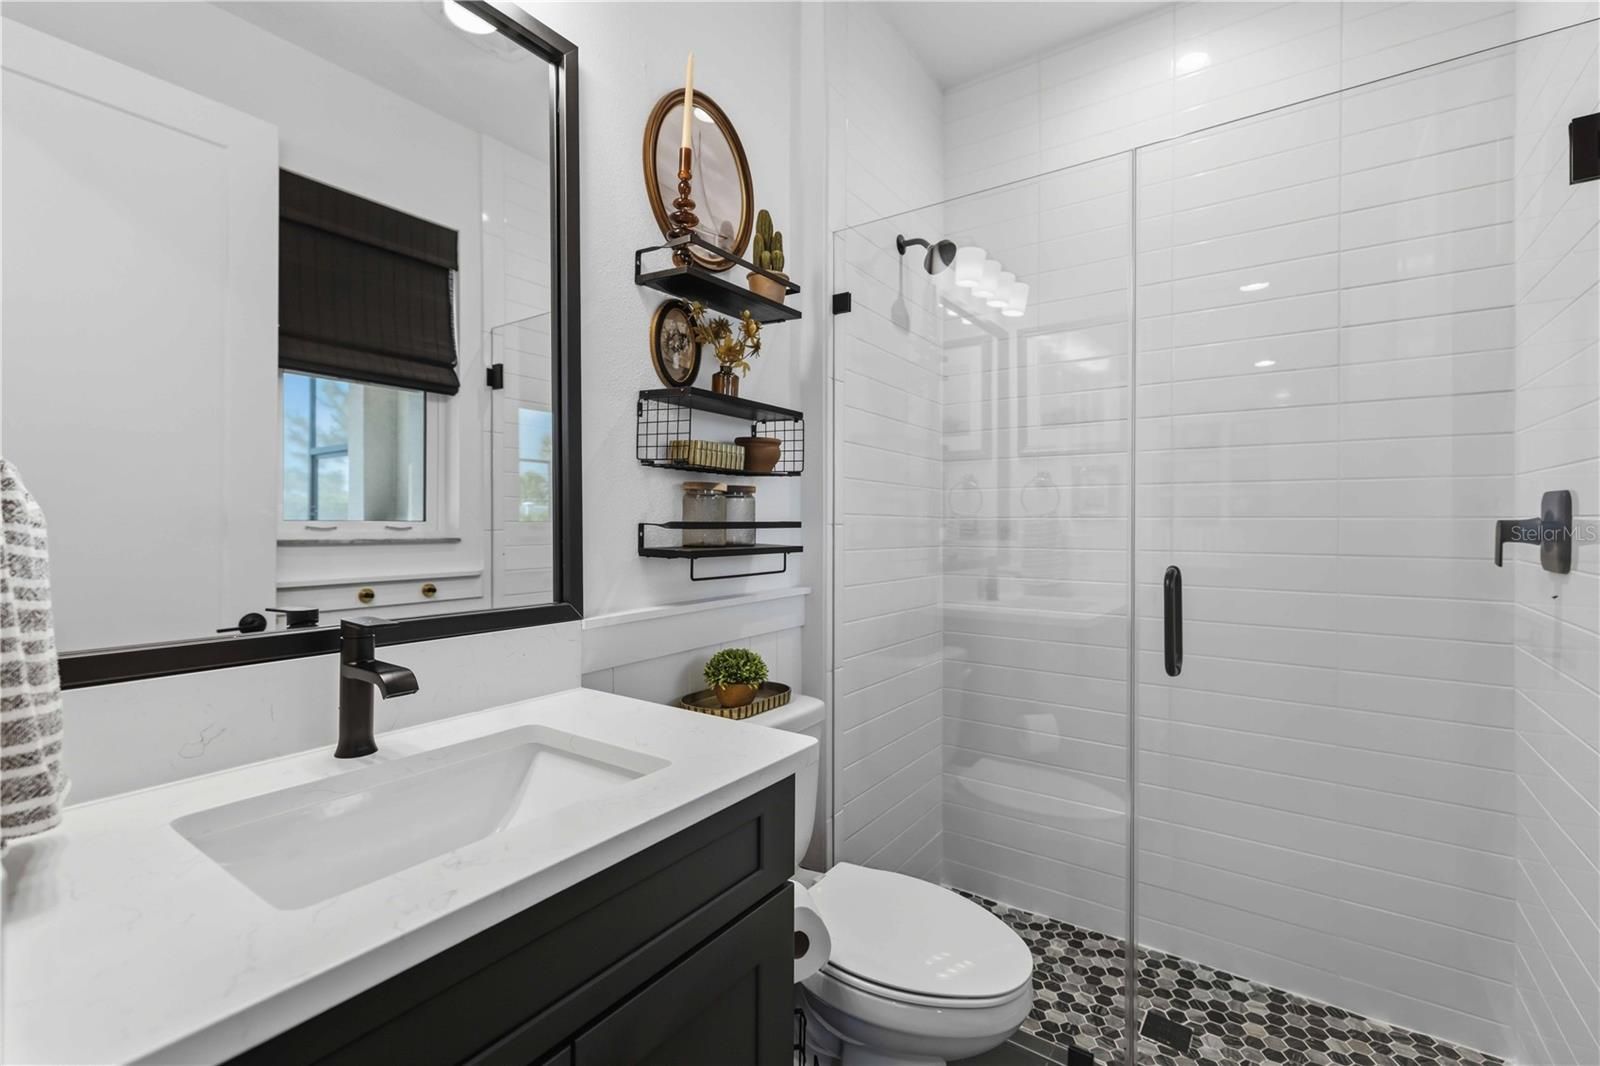
- Total bathrooms: 4
- Full baths: 4
Laundry
- Laundry Room
Cooling
- Central Air
Heating
- Electric
Fireplace
- 1, Family Room,Gas,Primary Bedroom
Features
- Ceiling Fan(s), Eat-in Kitchen, High Ceilings, Kitchen/Family Room Combo, Living/Dining Room, Open Floorplan, Upper Level Primary, Solid Surface Counters, Solid-Wood Cabinets, Stone Counters, Thermostat
Levels
- Two
Size
- 3,840 sq ft
Exterior
Private Pool
- Yes
Roof
- Tile
Garage
- Attached
- Garage Spaces: 3
Carport
- None
Year Built
- 2024
Lot Size
- 0.17 acres
- 7,571 sq ft
Waterfront
- No
Water Source
- Public
Sewer
- Public Sewer
Community Info
HOA Information
- Association Fee: $1,038
- Association Fee Frequency: Quarterly
- Association Fee Includes: Clubhouse, Fitness Center, Gated, Maintenance, Park, Pickleball, Playground, Pool, Recreation Facilities, Wheelchair Accessible, Pool(s), Maintenance Grounds, Recreation Facilities
Taxes
- Annual amount: $14,291.00
- Tax year: 2025
Senior Community
- No
Features
- Clubhouse, Community Mailbox, Deed Restrictions, Dog Park, Fitness Center, Gated, Golf Carts Permitted, No Truck/RV/Motorcycle Parking, Playground, Pool, Sidewalks, Tennis Court(s), Wheelchair Accessible
Location
- City: Bradenton
- County/Parrish: Manatee
- Township: 35
Listing courtesy of: Victoria Dominguez, PREFERRED SHORE LLC, 941-999-1179
MLS ID: A4686399

Listings courtesy of Stellar MLS as distributed by MLS GRID. Based on information submitted to the MLS GRID as of Jul 09, 2026, 07:43pm PDT. All data is obtained from various sources and may not have been verified by broker or MLS GRID. Supplied Open House Information is subject to change without notice. All information should be independently reviewed and verified for accuracy. Properties may or may not be listed by the office/agent presenting the information. Properties displayed may be listed or sold by various participants in the MLS.
Cresswind Lakewood Ranch Real Estate Agent
Want to learn more about Cresswind Lakewood Ranch?
Here is the community real estate expert who can answer your questions, take you on a tour, and help you find the perfect home.
Get started today with your personalized 55+ search experience!
Want to learn more about Cresswind Lakewood Ranch?
Get in touch with a community real estate expert who can answer your questions, take you on a tour, and help you find the perfect home.
Get started today with your personalized 55+ search experience!
Homes Sold:
55+ Homes Sold:
Sold for this Community:
Avg. Response Time:
Community Key Facts
Age Restrictions
- 55+
Amenities & Lifestyle
- See Cresswind Lakewood Ranch amenities
- See Cresswind Lakewood Ranch clubs, activities, and classes
Homes in Community
- Total Homes: 648
- Home Types: Single-Family

Gated
- Yes
Construction
- Construction Dates: 2018 - Present
- Builder: Kolter Homes
Similar homes in this community

Popular cities in Florida


The following amenities are available to Cresswind Lakewood Ranch - Lakewood Ranch, FL residents:
- Clubhouse/Amenity Center
- Fitness Center
- Outdoor Pool
- Aerobics & Dance Studio
- Arts & Crafts Studio
- Ballroom
- Billiards
- Walking & Biking Trails
- Tennis Courts
- Pickleball Courts
- Bocce Ball Courts
- Outdoor Patio
- Pet Park
- Picnic Area
- Multipurpose Room
- Spa
- Lounge
- Gathering Areas
There are plenty of activities available in Cresswind Lakewood Ranch. Here is a sample of some of the clubs, activities and classes offered here.
- Arts & Crafts Club
- Billiards Club
- Bocce Ball
- Ceramics
- Dining Club
- Pickleball Club
- Tennis Club
- Travel Club
- Walking Club
- Wine Club
