
- 3 beds
- 2 baths
- 1,683 sq ft
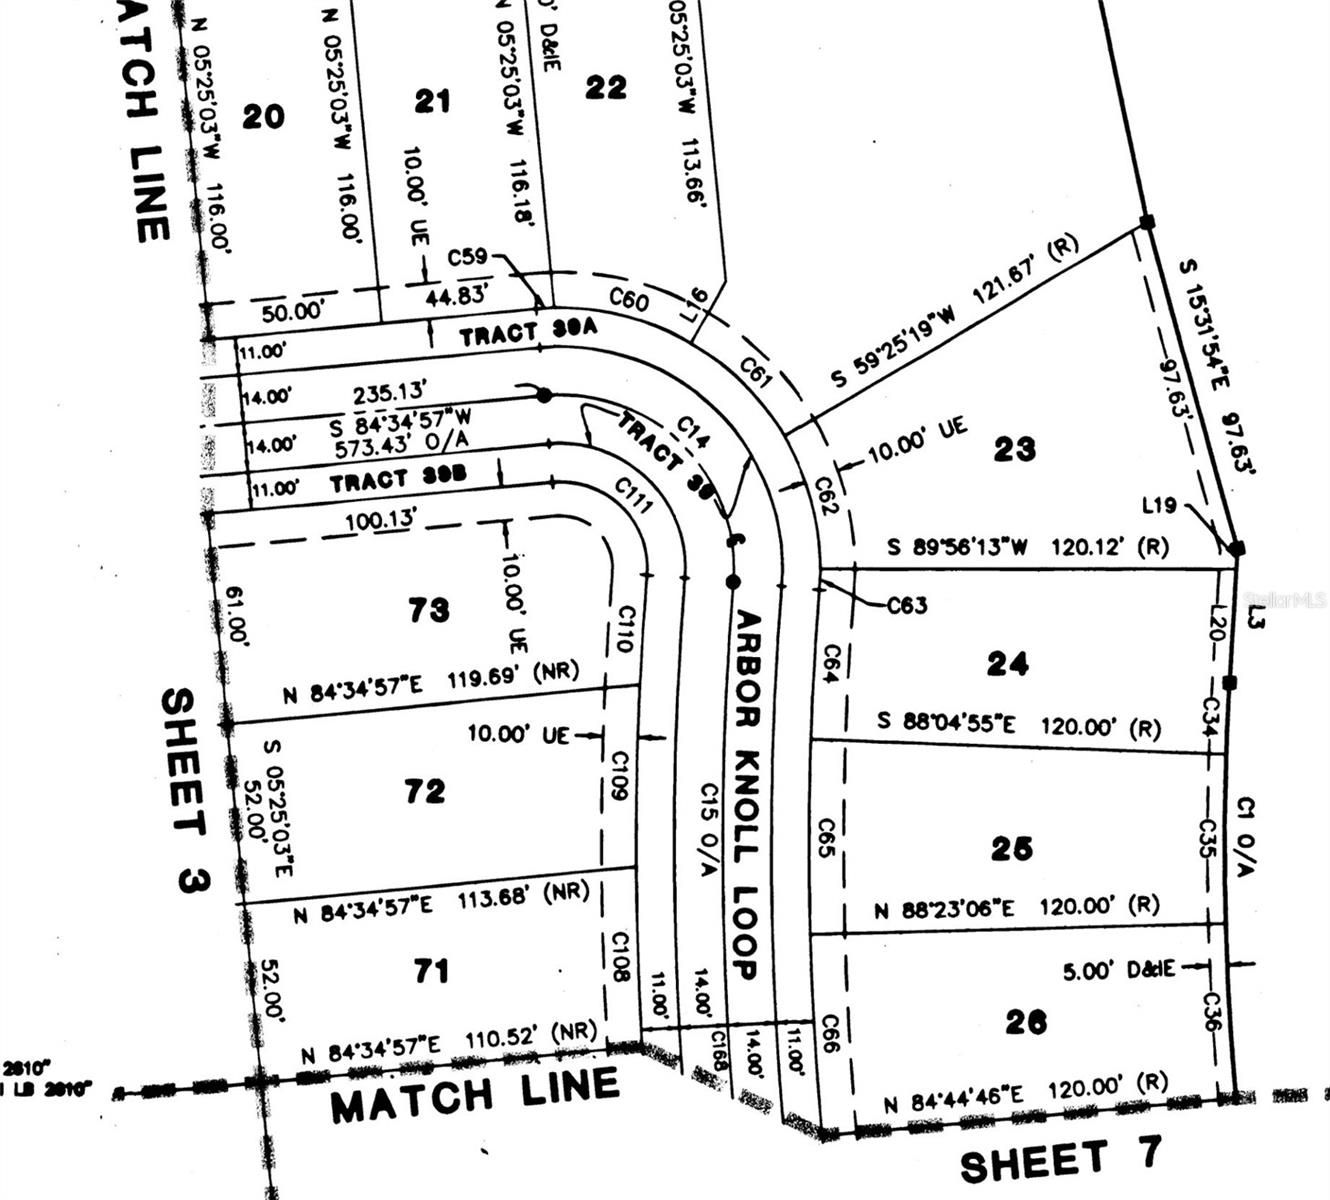
1852 Arbor Knoll Loop, Trinity, FL, 34655
Community: Heritage Springs
-
Home type
Single family
-
Year built
2005
-
Lot size
7,403 sq ft
-
Price per sq ft
$214
-
Taxes
$3546 / Yr
-
HOA fees
$199 / Mo
-
Last updated
Today
-
Views
4
Questions? Call us: (727) 312-0981
Overview
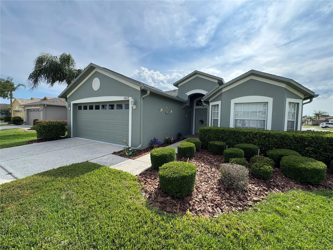
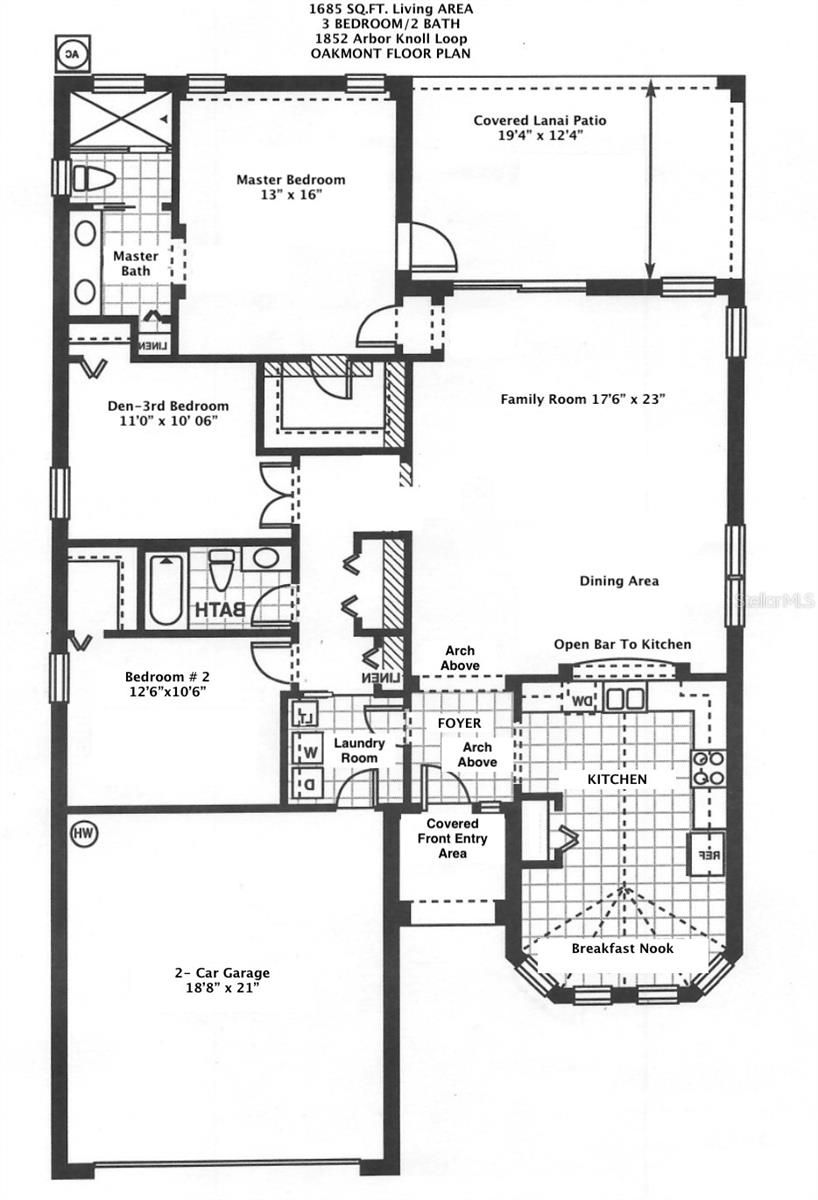
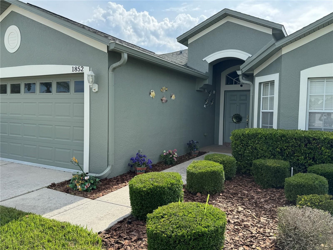
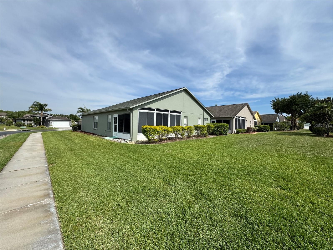
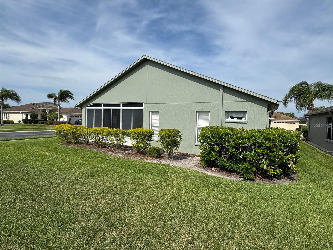
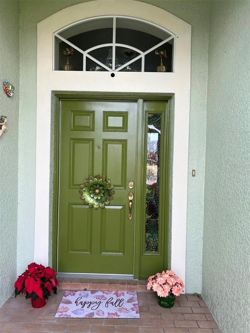
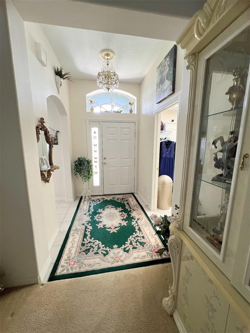
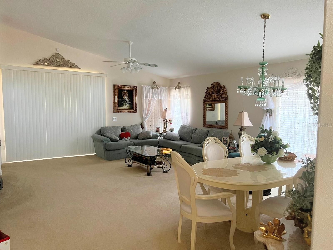
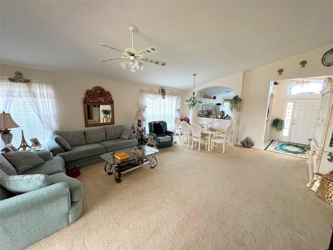
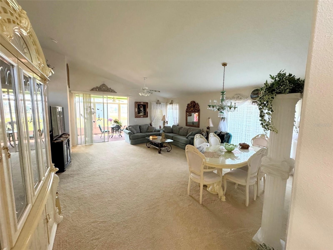
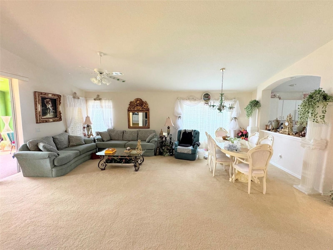
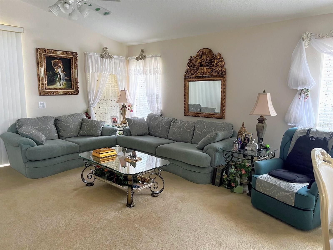
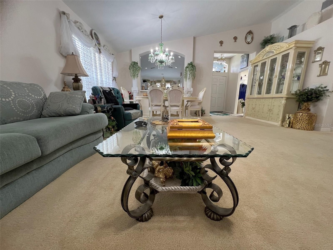
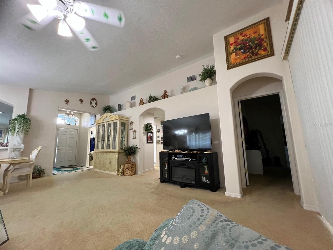
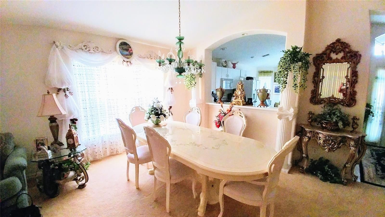
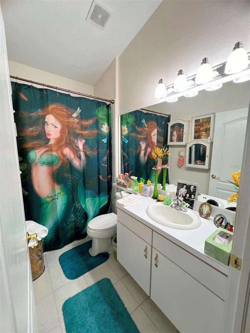
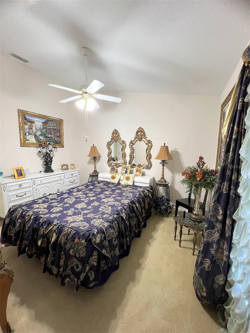
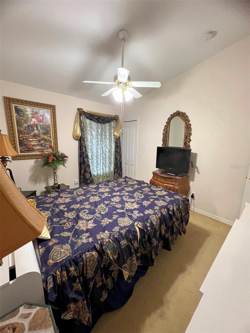
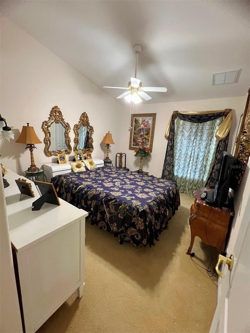
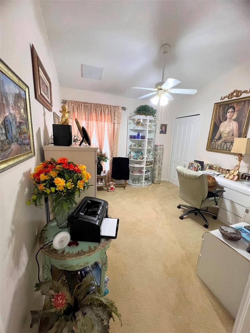
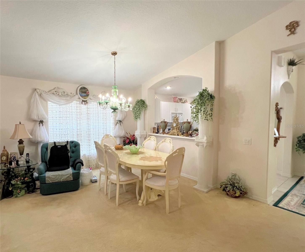
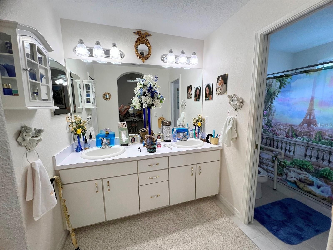
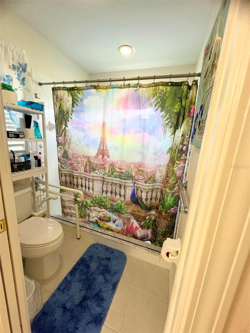
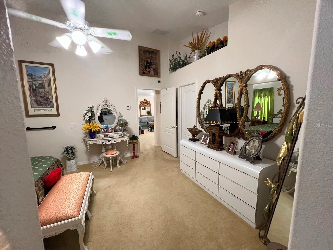
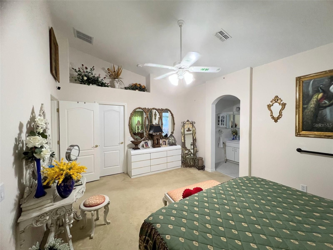
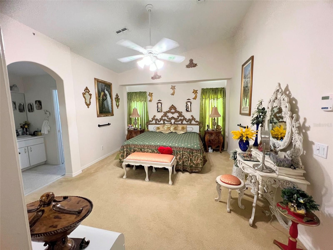
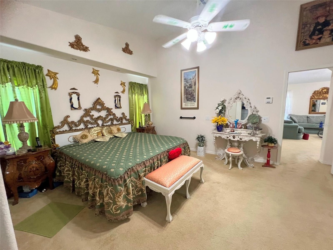
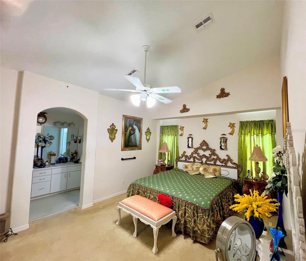
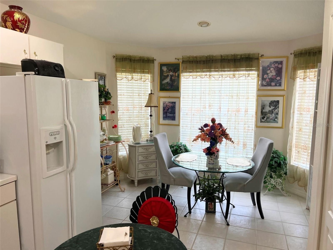
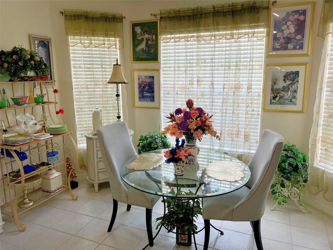
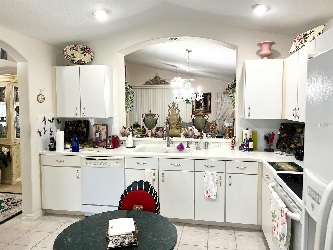
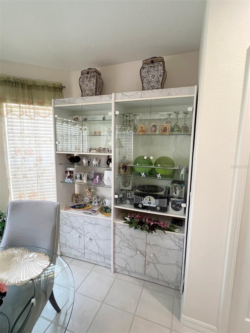
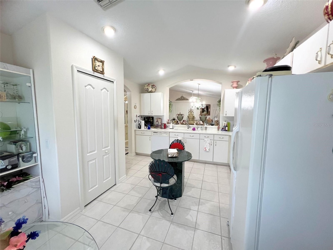
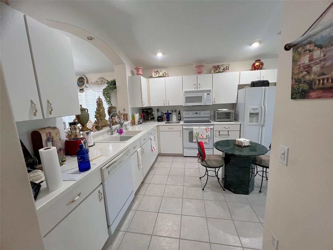
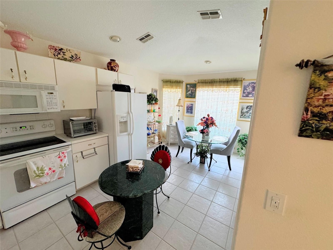
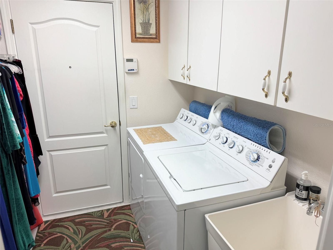
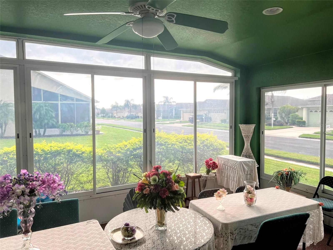
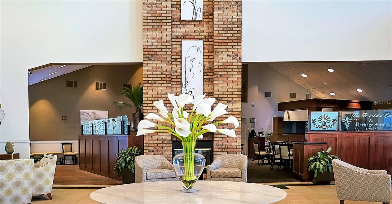
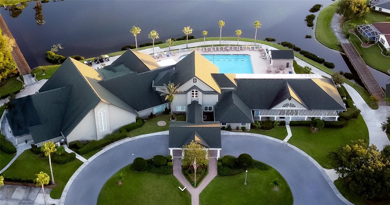
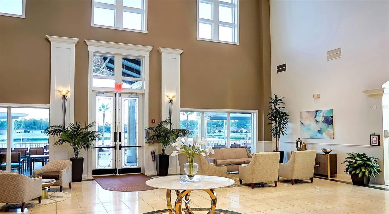
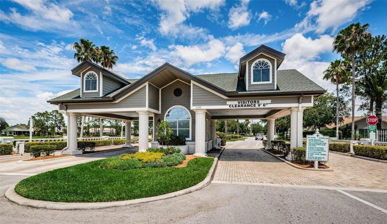
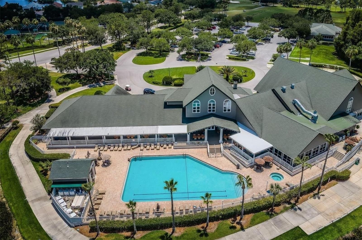

One or more photo(s) has been virtually staged. Well Sought Out Location- ?You Will Love Living Here... It Has All The Amenities... Beautiful 3BR/2BTH Home With Double Car Garage. OAKMONT Floor Plan- Located In Heritage Springs Golf & Country Club – A 55+ Gated Community. This rare opportunity features a well-maintained home with serene waterfront views; 24/7 guard-gated community. Inside, you’ll find a inviting foyer for all your guests and family, the massive kitchen has tons of storage in the clean white cabinetry, oversized pantry, breakfast area, and all appliances? included. The open? floor concept ?hosts a ?family and dining area perfect for entertaining, highlighted by a striking chandelier and soaring cathedral ceilings? adorned by multiple arches throughout the entryways.The spacious floor plan includes a large master suite with walk-in closet; en-suite bath (dual sinks, private toilet? with pocket door, walk-in shower?) for easy use. ?The 2nd Bedroom ?and 3rd Bedroom split between guest bathroom. (See Floor Plan-attached) ?3rd bedroom with walk-in closet, a ?2nd Bedroom/Flex Room ?has a closet as well and double entry doors. ?Generous ?extra storage? closets throughout the hallway, tiled laundry room with deep laundry sink. a double car garage with garage door opener inside and outdoor control for easy access. Relax on the screened patio while enjoying the west setting sunsets. Property is a one time owner, who had no pets or never smoked. Roof replaced in 2016, Freshly Painted 2025, A/C 2016. Seller will provide a 1- Year Home Warranty for new buyers. Community Highlights: Newly renovated pool & clubhouse, golf course, daily social events, dancing, and maintenance-free lawn care.Perfect low-maintenance retirement living in Trinity, FL. OWNER IS A REALTOR® PROPERTY IS close to Trinity Hospital, Shopping, Beaches, and everything you could ask for within a short radius. Places to bike, a golf cart community, and so many adventures to explore. A paradise of dreams come true.
Interior
Appliances
- Dishwasher, Disposal, Exhaust Fan, Kitchen Reverse Osmosis System, Microwave, Range Hood, Refrigerator
Bedrooms
- Bedrooms: 3
Bathrooms
- Total bathrooms: 2
- Full baths: 2
Laundry
- Electric Dryer Hookup
- Inside
- Washer Hookup
Cooling
- Central Air
Heating
- Electric
Features
- Cathedral Ceiling(s), Ceiling Fan(s), Eat-in Kitchen, High Ceilings, In-Wall Pest Control, Living/Dining Room, Open Floorplan, Main Level Primary, Solid Surface Counters, Split Bedrooms, Thermostat, Vaulted Ceiling(s), Walk-In Closet(s), Window Treatments
Levels
- One
Size
- 1,683 sq ft
Exterior
Private Pool
- No
Patio & Porch
- Covered, Enclosed, Patio, Screened
Roof
- Shingle
Garage
- Attached
- Garage Spaces: 2
- Garage Door Opener
Carport
- None
Year Built
- 2005
Lot Size
- 0.17 acres
- 7,403 sq ft
Waterfront
- No
Water Source
- Public
Sewer
- Public Sewer
Community Info
HOA Information
- Association Fee: $199
- Association Fee Frequency: Monthly
- Association Fee 2: $406
- Association Fee Includes: Clubhouse, Fitness Center, Gated, Golf Course, Maintenance, Optional Additional Fees, Pickleball, Pool, Recreation Facilities, Security, Shuffleboard Court, Tennis Court(s), Vehicle Restrictions, 24 Hour Guard, Cable TV, Pool(s), Escrow Reserves Fund, Fidelity Bond, Insurance, Internet, Maintenance Structure, Maintenance Grounds, Association Management, Private Roads, Recreation Facilities, Security
Taxes
- Annual amount: $3,546.47
- Tax year: 2025
Senior Community
- Yes
Features
- Buyer Approval Required, Clubhouse, Deed Restrictions, Fitness Center, Gated, Guarded Entrance, Golf Carts Permitted, Golf, Pool, Restaurant, Sidewalks, Special Community Restrictions, Tennis Court(s), Wheelchair Accessible
Location
- City: Trinity
- County/Parrish: Pasco
- Township: 26
Listing courtesy of: Yvette Pazos, ALLISON JAMES ESTATES & HOMES, 941-500-4922
MLS ID: TB8509663

Listings courtesy of Stellar MLS as distributed by MLS GRID. Based on information submitted to the MLS GRID as of Jul 08, 2026, 03:00am PDT. All data is obtained from various sources and may not have been verified by broker or MLS GRID. Supplied Open House Information is subject to change without notice. All information should be independently reviewed and verified for accuracy. Properties may or may not be listed by the office/agent presenting the information. Properties displayed may be listed or sold by various participants in the MLS.
Heritage Springs Real Estate Agent
Want to learn more about Heritage Springs?
Here is the community real estate expert who can answer your questions, take you on a tour, and help you find the perfect home.
Get started today with your personalized 55+ search experience!
Want to learn more about Heritage Springs?
Get in touch with a community real estate expert who can answer your questions, take you on a tour, and help you find the perfect home.
Get started today with your personalized 55+ search experience!
Homes Sold:
55+ Homes Sold:
Sold for this Community:
Avg. Response Time:
Community Key Facts
Age Restrictions
- 55+
Amenities & Lifestyle
- See Heritage Springs amenities
- See Heritage Springs clubs, activities, and classes
Homes in Community
- Total Homes: 1,337
- Home Types: Attached, Single-Family
Gated
- Yes
Construction
- Construction Dates: 1999 - 2006
- Builder: Multiple Builders
Similar homes in this community

Popular cities in Florida

The following amenities are available to Heritage Springs - Trinity, FL residents:
- Clubhouse/Amenity Center
- Golf Course
- Restaurant
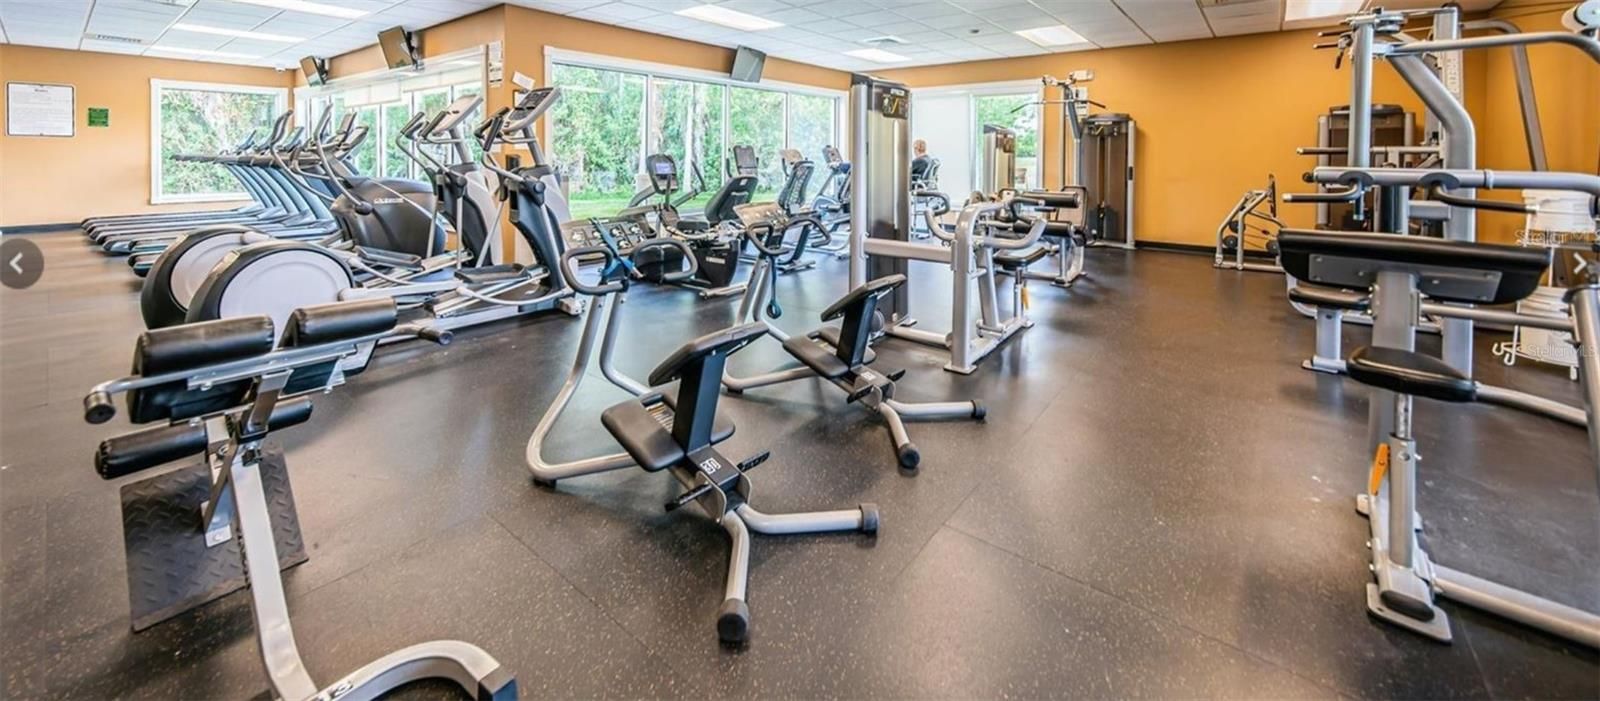
- Fitness Center
- Outdoor Pool
- Aerobics & Dance Studio
- Card Room
- Arts & Crafts Studio
- Sewing Studio
- Woodworking Shop
- Ballroom
- Performance/Movie Theater
- Computers
- Library
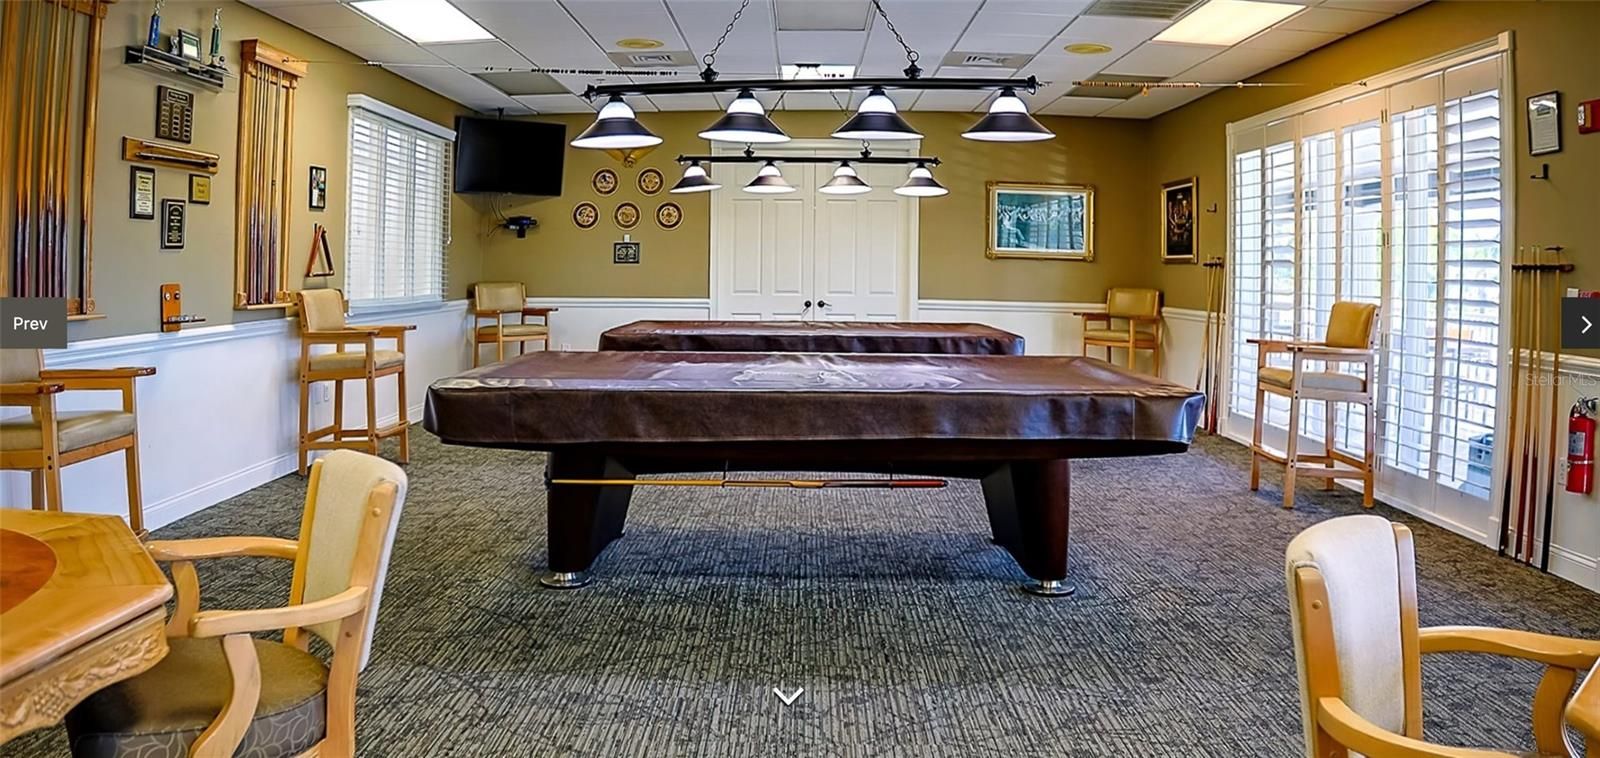
- Billiards
- Walking & Biking Trails
- Tennis Courts
- Bocce Ball Courts
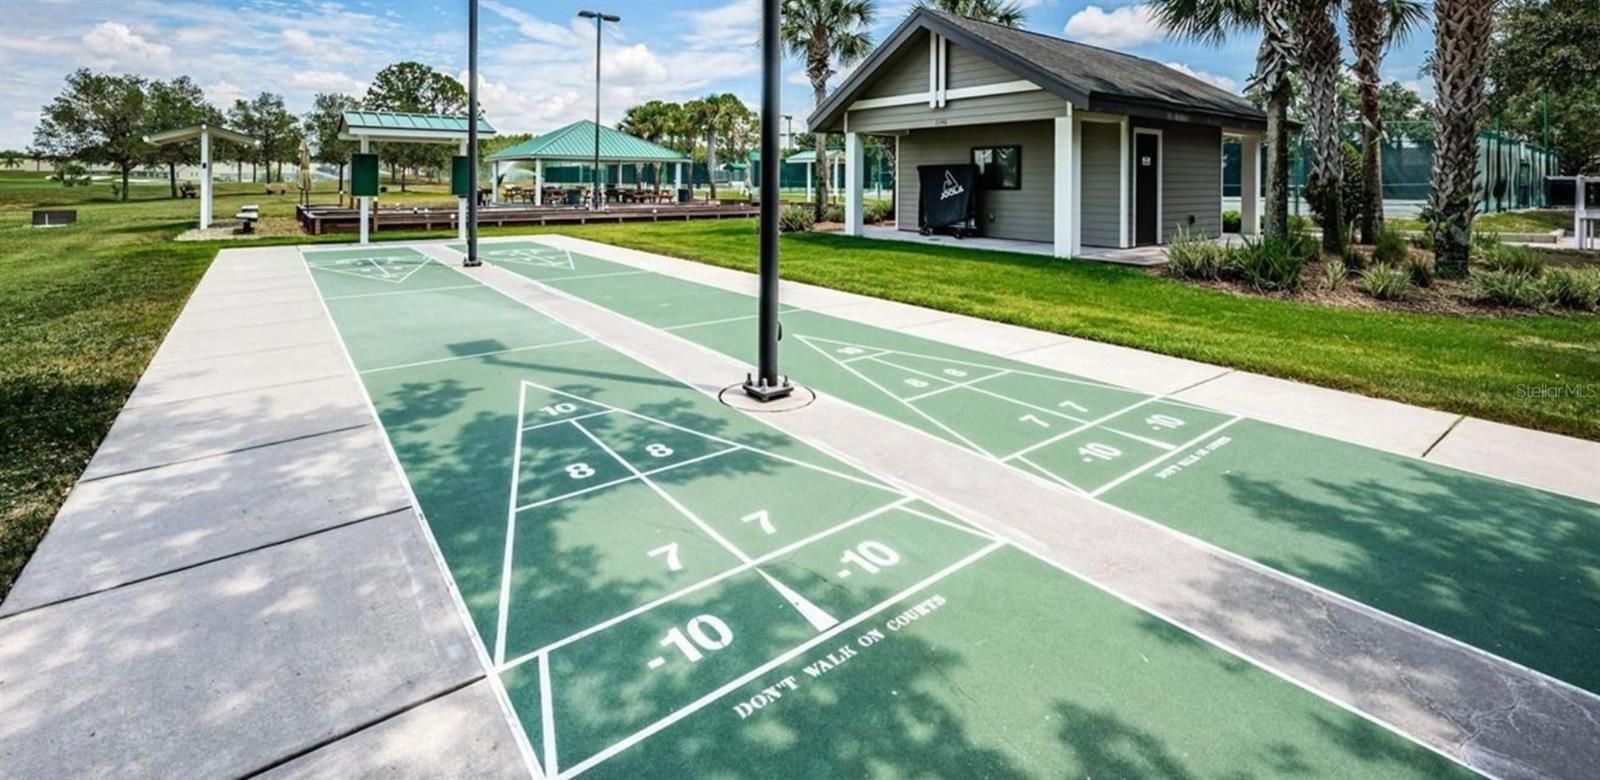
- Shuffleboard Courts
- Lakes - Scenic Lakes & Ponds
- R.V./Boat Parking
- Parks & Natural Space
- On-site Retail
- Gazebo
- BBQ
There are plenty of activities available in Heritage Springs. Here is a sample of some of the clubs, activities and classes offered here.
- Audubon International club
- Billiards
- Board games
- Bocce ball
- Book Review
- Camera Club
- Ceramics
- Dance
- Drama
- Foreign Language Study
- Fun Niners Golf
- Garden Club
- Genealogy
- Investment club
- Jazz & Line Dancing
- Ladies Golf
- Mah Jongg
- Men's Golf
- Pen & Ink Oil Rouging
- Sewing
- Singles Club
- Special Theme Parties
- Tai Chi
- Tap
- Tennis
- Water Aerobics
