
- 4 beds
- 3 baths
- 1,941 sq ft
1908 Eton Dr, Hoffman Estates, IL, 60192
Community: Haverford Place
-
Home type
Single family
-
Year built
2007
-
Lot size
6,534 sq ft
-
Price per sq ft
$296
-
Taxes
$9840 / Yr
-
HOA fees
$275 / Mo
-
Last updated
1 day ago
-
Views
30
Questions? Call us: (847) 582-0514
Overview
Haverford Place brings style, convenience, and grace to the active 55-and-older community, offering a maintenance-free lifestyle where opulence and ease come together beautifully. A sense of peace and privacy is embraced throughout, leading to a premier location within the development. The charming brick elevation, accented by multi-tiered rooflines, welcomes you to the inviting covered front porch and entryway. Upon entering, an expansive foyer unveils a thoughtfully designed interior, beginning with a generous family room featuring an electric-start fireplace and a wall of windows that beautifully accentuate views of nature and the private paved trails beyond. An exemplary eat-in kitchen that overshadows the family room is finished with 42-inch raised panel cherry cabinetry, granite countertops, stainless steel appliances, a phenomenal breakfast bar, and a separate eating area with sliders leading to the new composite deck. Adjacent to the kitchen, an elegant dining room makes hosting gatherings an absolute pleasure. A brilliantly designed bedroom arrangement provides privacy and comfort, with the primary suite thoughtfully positioned on one side of the home and the additional two bedrooms on the opposite side. The primary suite is strategically placed at the rear of the home to capitalize on the unobstructed views of nature, while showcasing tray ceilings, recessed lighting, and direct access to a spa-inspired primary bathroom. The luxurious bath features double vanities, a separate soaking tub, a two-sided glass-enclosed shower, and an incredible walk-in closet. The additional two bedrooms share a full hallway bathroom with a single vanity and a shower featuring a built-in seat. The main level is further enhanced by gorgeous hardwood floors and a spacious laundry room. The fully finished lower level extends the living space with a comfortable media area, fourth bedroom, full bathroom, and plenty of storage. A two-car attached garage adds everyday convenience, while the stunning yard creates a peaceful outdoor retreat with a new composite deck overlooking private paved trails and endless views of nature. Ideally located near the community clubhouse, residents can enjoy an in-ground pool, pickleball, and so much more. Just minutes from the forest preserve, highways, shopping, and an array of restaurants, Haverford Place offers an exceptional blend of lifestyle, comfort, and convenience.
Interior
Appliances
- Range, Microwave, Dishwasher, Refrigerator, Washer, Dryer, Disposal, Stainless Steel Appliance(s), Humidifier
Bedrooms
- Bedrooms: 4
Bathrooms
- Total bathrooms: 3
- Full baths: 3
Laundry
- Main Level
Cooling
- Central Air, Ceiling Fan(s)
Heating
- Natural Gas, Forced Air
Fireplace
- 1, Fireplace Screen,Electric,Gas Log,Gas Starter,Family Room
Features
- Bedroom on Main Level, In-Law Floorplan, Full Bathroom, Walk-In Closet(s), Open Floorplan, Separate/Formal Dining Room, Breakfast Room, Entrance Foyer, Media Room, Storage, Attic, Separate Shower, Dual Sinks, Soaking Tub, Fire Sprinkler, Carbon Monoxide Detector, Ceiling Fan(s), Radon System
Levels
- One
Size
- 1,941 sq ft
Exterior
Private Pool
- No
Patio & Porch
- Deck
Roof
- Asphalt
Garage
- Garage Spaces: 2
- Asphalt
- Garage Door Opener
- Parking Available
- Garage
- Private
- Attached
Carport
- None
Year Built
- 2007
Lot Size
- 0.15 acres
- 6,534 sq ft
Waterfront
- No
Water Source
- Public
Sewer
- Public Sewer
Community Info
HOA Information
- Association Fee: $275
- Association Fee Frequency: Monthly
- Association Fee Includes: Insurance, Clubhouse, Fitness Facility, Pool(s), Maintenance Grounds, Snow Removal
Taxes
- Annual amount: $9,840.00
- Tax year: 2025
Senior Community
- No
Features
- Clubhouse, Pool, Tennis Court(s), Curbs, Sidewalks, Paved Streets
Location
- City: Hoffman Estates
- County/Parrish: Cook
- Township: Hanover
Listing courtesy of: Robbie Morrison, Coldwell Banker Realty Listing Agent Contact Information: (847) 212-0966
MLS ID: 12761256

Based on information submitted to the MLS GRID as of Sep 26, 2026, 12:14am PDT. All data is obtained from various sources and may not have been verified by broker or MLS GRID. Supplied Open House Information is subject to change without notice. All information should be independently reviewed and verified for accuracy. Properties may or may not be listed by the office/agent presenting the information. Some listings have been excluded from this website.
Haverford Place Real Estate Agent
Want to learn more about Haverford Place?
Here is the community real estate expert who can answer your questions, take you on a tour, and help you find the perfect home.
Get started today with your personalized 55+ search experience!
Want to learn more about Haverford Place?
Get in touch with a community real estate expert who can answer your questions, take you on a tour, and help you find the perfect home.
Get started today with your personalized 55+ search experience!
Homes Sold:
55+ Homes Sold:
Sold for this Community:
Avg. Response Time:
Community Key Facts
Age Restrictions
- 55+
Amenities & Lifestyle
- See Haverford Place amenities
- See Haverford Place clubs, activities, and classes
Homes in Community
- Total Homes: 184
- Home Types: Single-Family
Gated
- No
Construction
- Construction Dates: 2004 - 2009
- Builder: Ryland Homes
Similar homes in this community

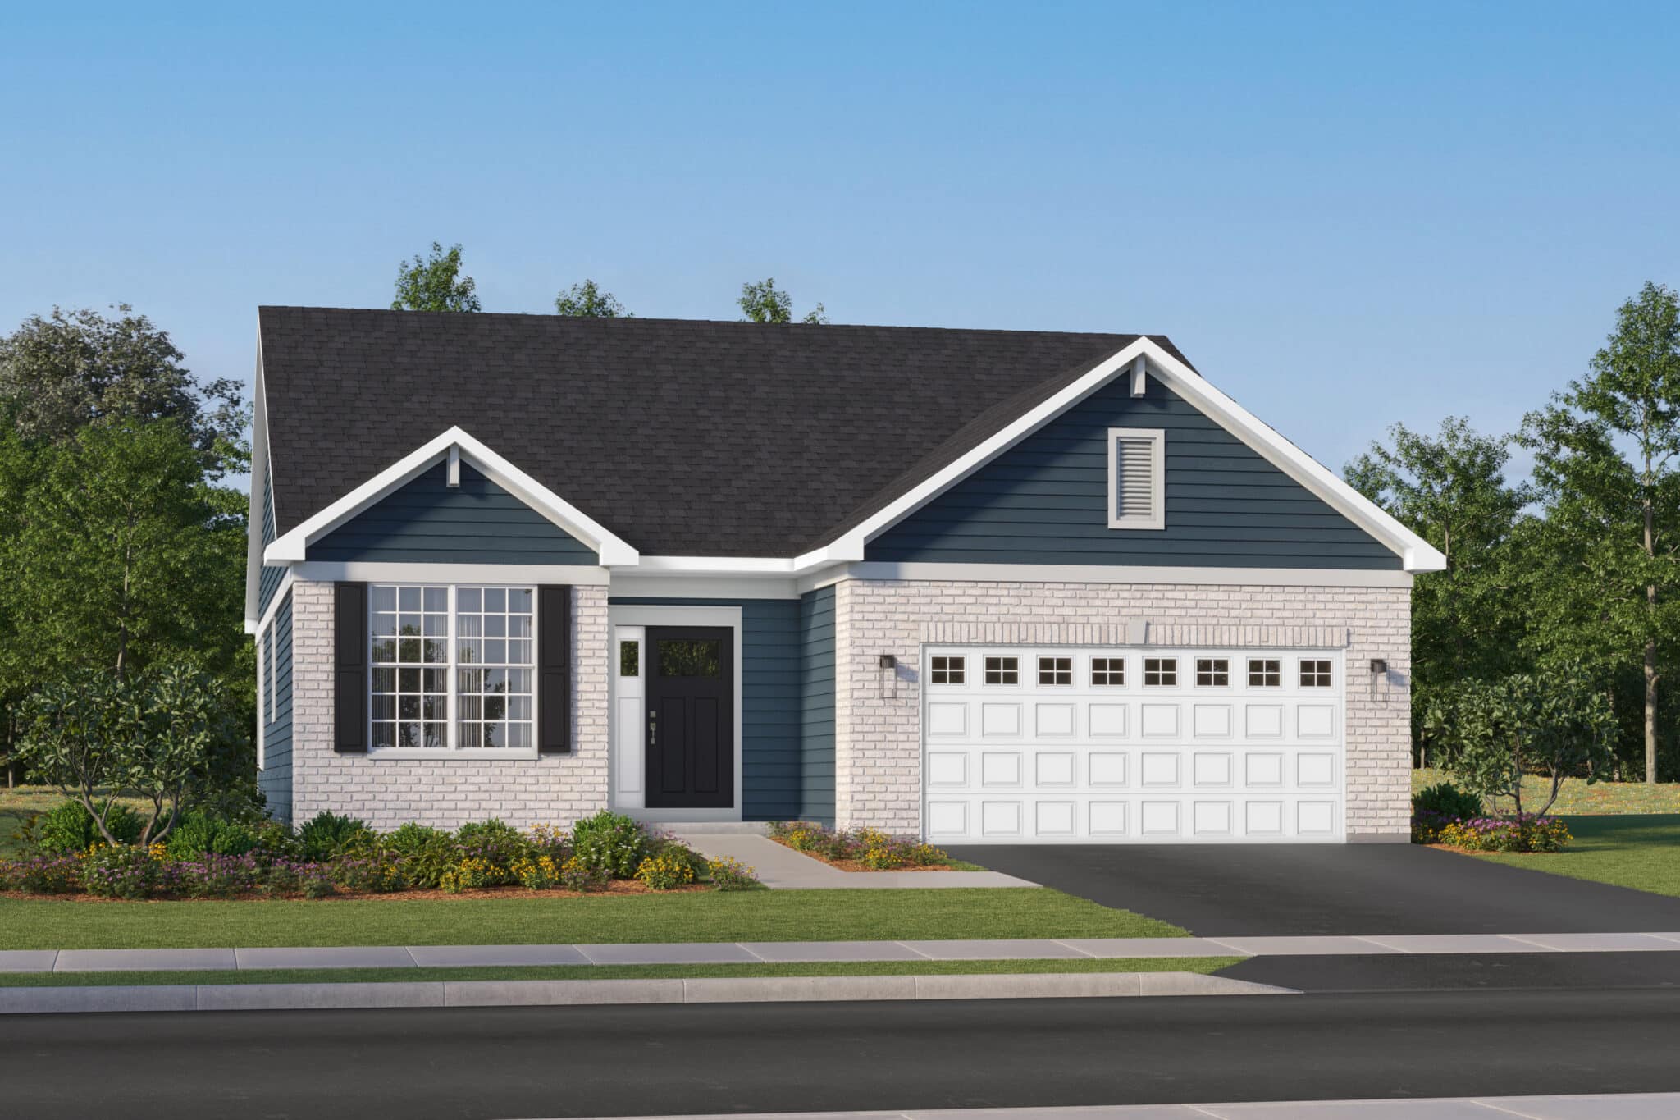
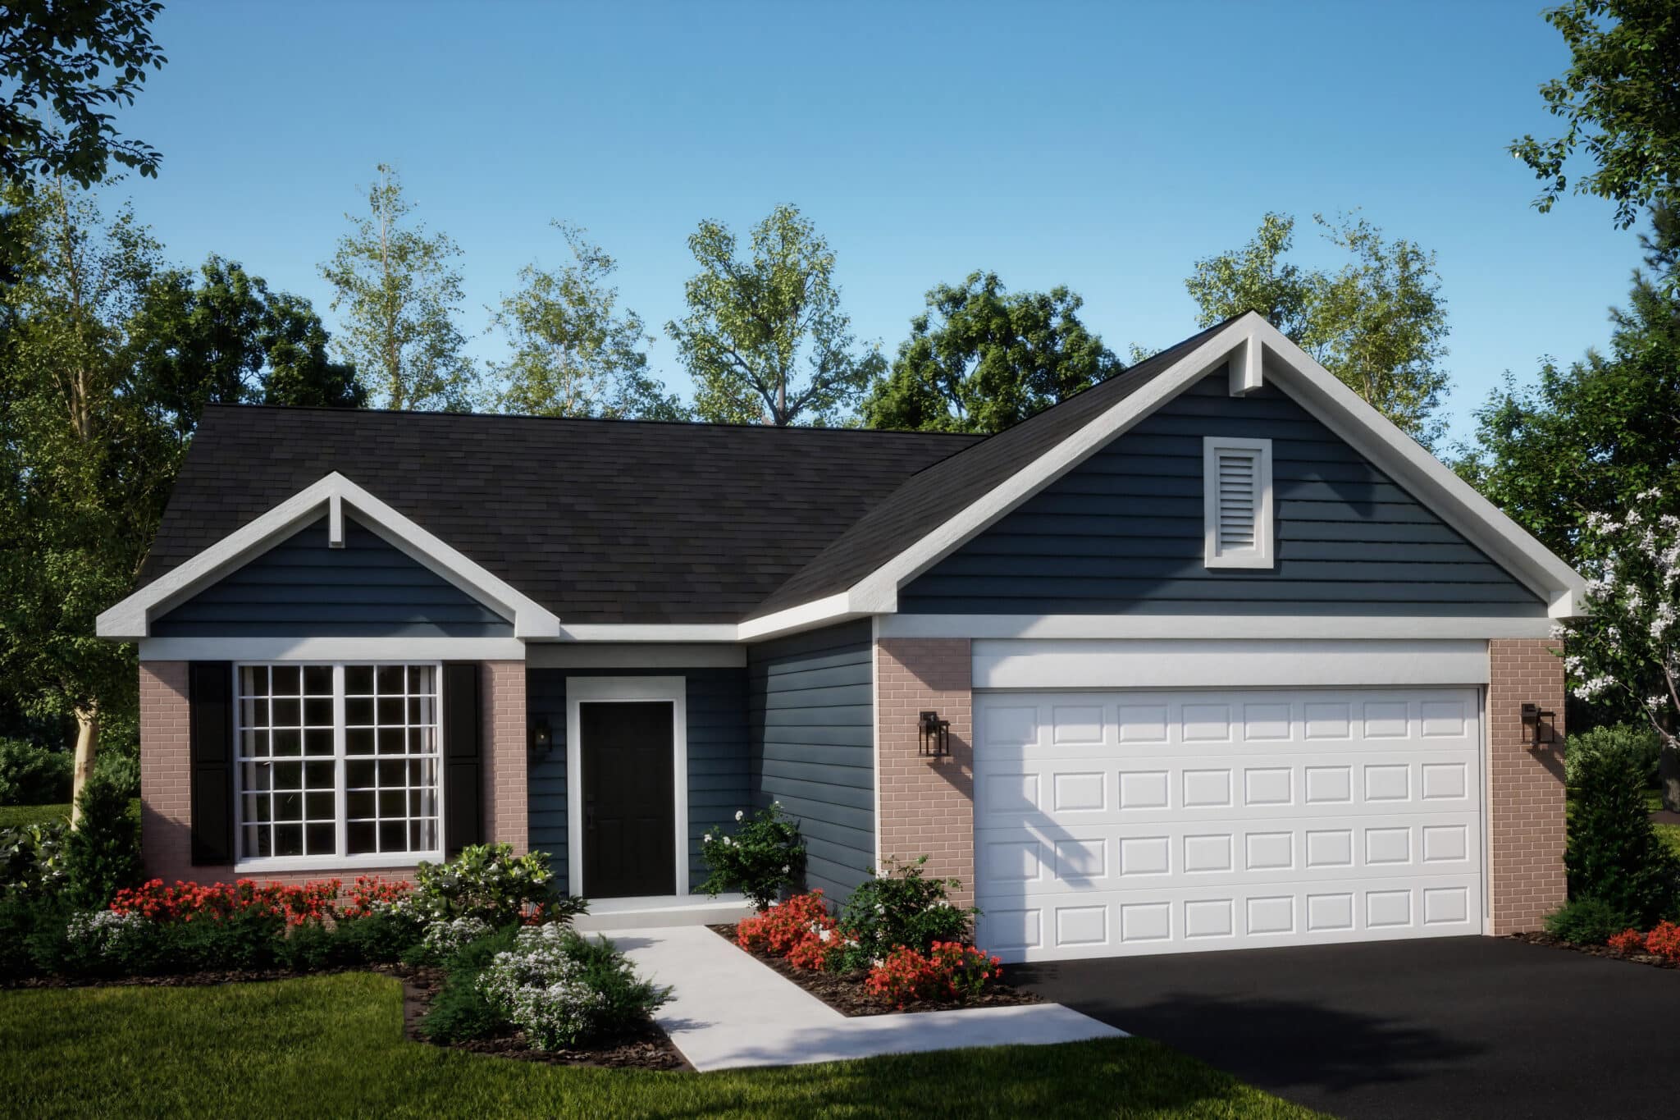
Popular cities in Illinois

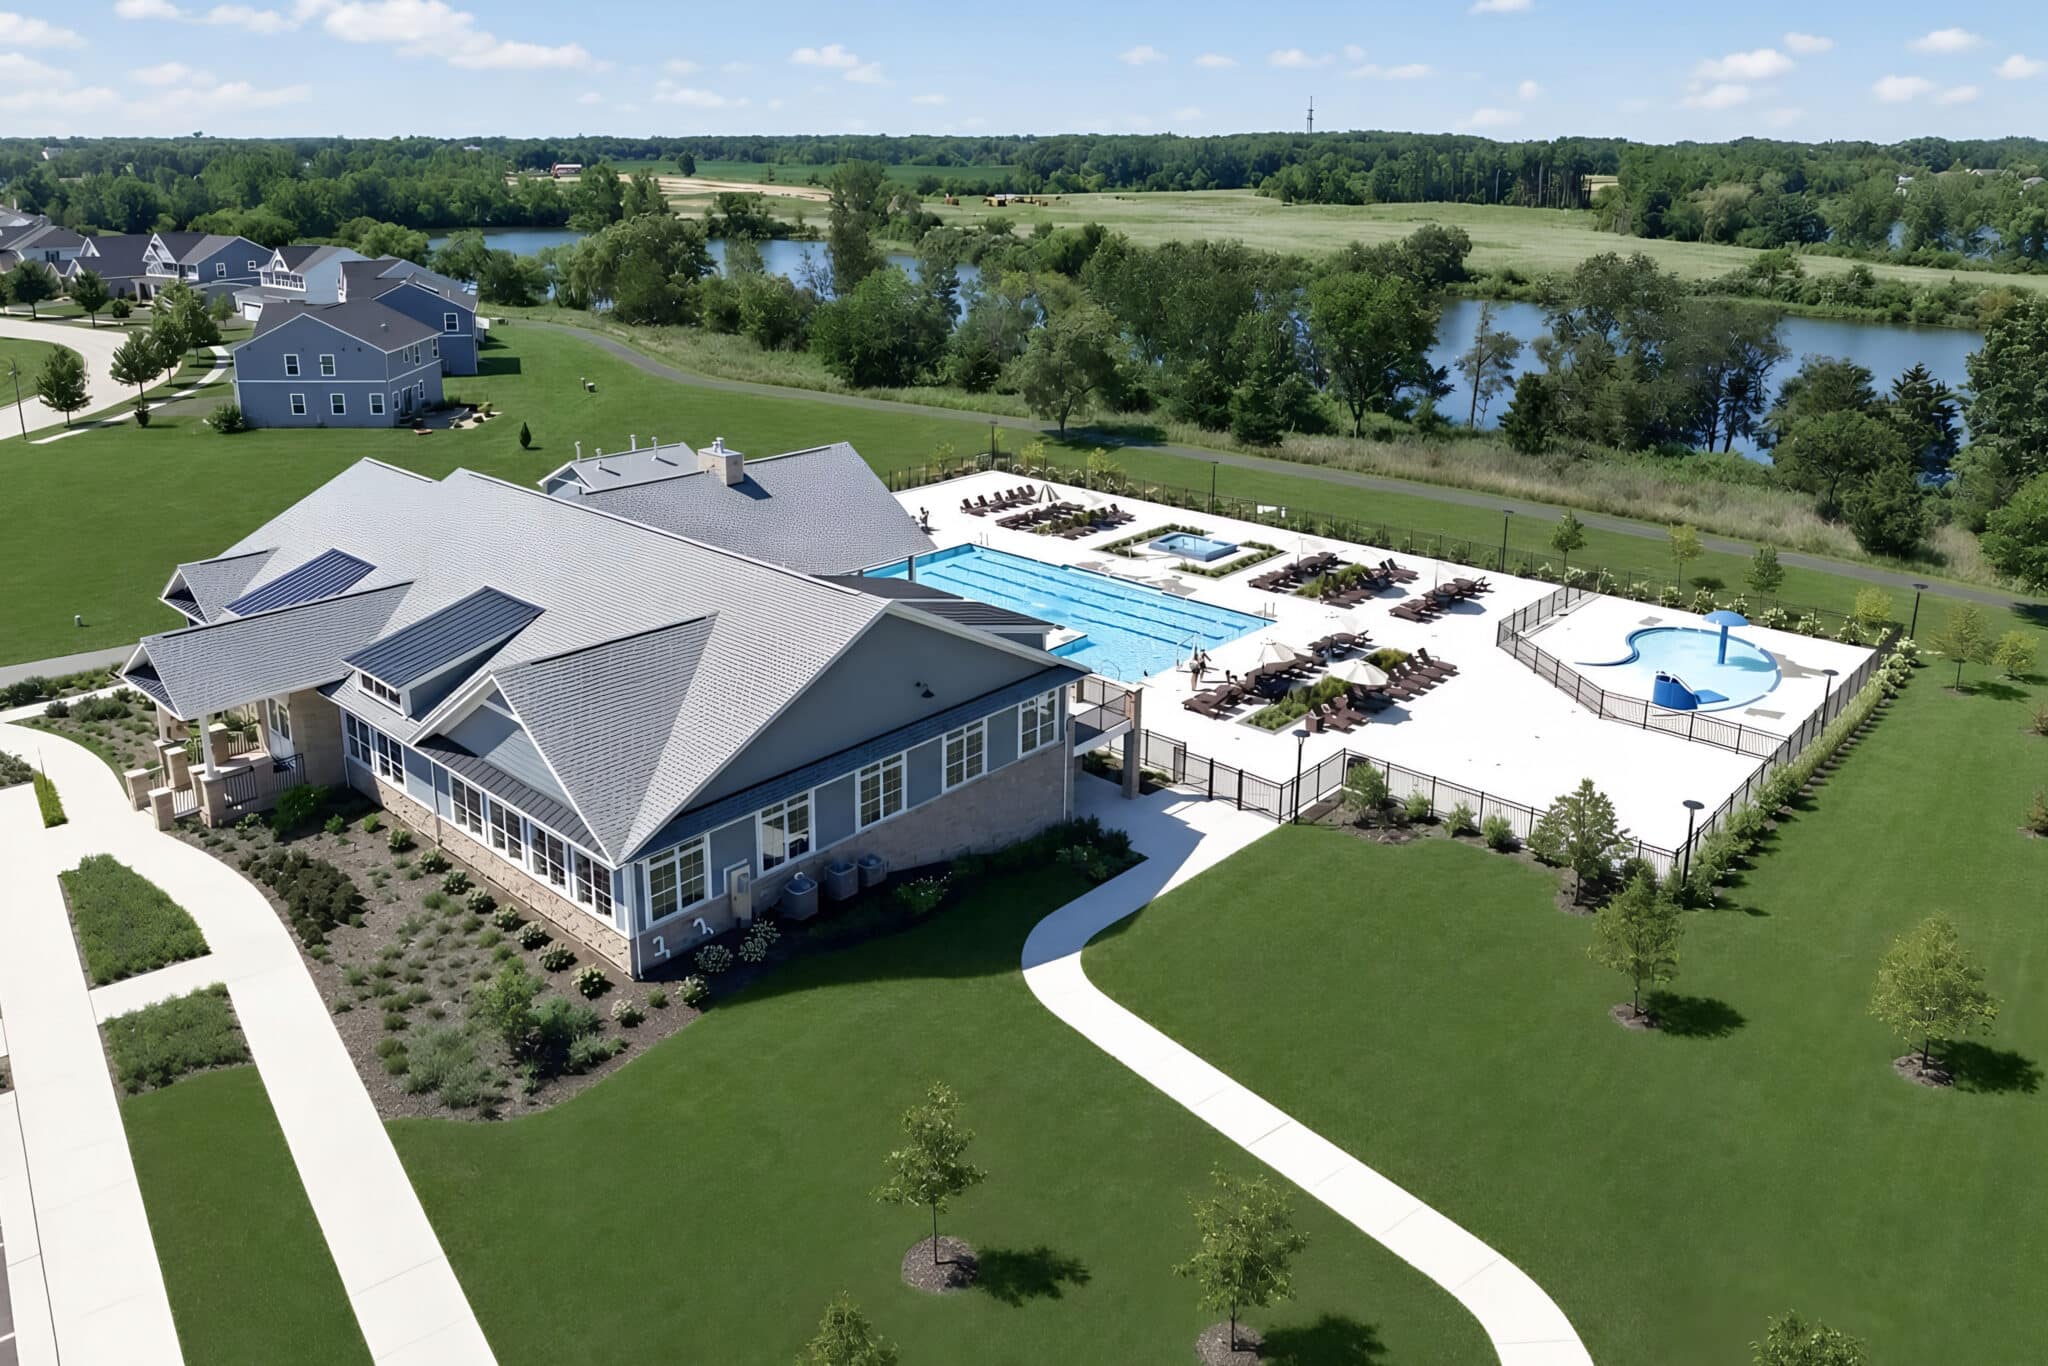
The following amenities are available to Haverford Place - Hoffman Estates, IL residents:
- Clubhouse/Amenity Center
- Fitness Center
- Outdoor Pool
- Computers
- Walking & Biking Trails
- Tennis Courts
- Outdoor Patio
- Multipurpose Room
There are plenty of activities available in Haverford Place. Here is a sample of some of the clubs, activities and classes offered here.
