
- 4 beds
- 3 baths
- 2,395 sq ft
19413 Lochside Ln, Mount Dora, FL, 32757
-
Home type
Single family
-
Year built
2027
-
Lot size
6,250 sq ft
-
Price per sq ft
$239
-
HOA fees
$198 / Mo
-
Last updated
Today
-
Views
7
Questions? Call us: (833) 633-6394
Overview
Under Construction. What's Special: Convenient 1st Floor Living | Close to Amenities | Covered Lanai. New Construction - April Completion! Welcome to the Longboat at 19413 Lochside Lane in Lochside! This thoughtfully designed home offers a balance of open gathering spaces and private retreats. The gourmet kitchen features a large center island, walk-in pantry, butler's pantry, and adjacent dining area that connect seamlessly to the great room, creating an inviting setting for everyday living. A flex room near the foyer provides space for a home office, hobbies, or additional living area, while a private bedroom suite offers comfort for guests. Tucked away for privacy, the primary suite features a spacious walk-in closet and well-appointed bath. Two secondary bedrooms and a shared full bath complete the home. The lanai extends the living space outdoors for relaxing or entertaining year-round. Planned amenities embrace the lakeside lifestyle, featuring a community boat ramp, viewing dock, pool, cabana, Nature Play Space, and National Wildlife Federation Monarch Butterfly Garden. Additional Highlights Include: tray ceilings, 42" cabinets with crown molding, door from primary bedroom to laundry room, outdoor kitchen rough-in, and sink at laundry. Photos are for representative purposes only. MLS#O6456991
Interior
Appliances
- Built-In Oven, Cooktop, Dishwasher, Gas Water Heater, Microwave
Bedrooms
- Bedrooms: 4
Bathrooms
- Total bathrooms: 3
- Full baths: 3
Laundry
- Inside
- Laundry Room
- Sink
Cooling
- Central Air, Other
Heating
- Central, Electric
Features
- Open Floorplan, Main Level Primary, Tray Ceiling(s)
Levels
- One
Size
- 2,395 sq ft
Exterior
Private Pool
- No
Patio & Porch
- Covered, Front Porch, Patio
Roof
- Shingle
Garage
- Attached
- Garage Spaces: 2
- Driveway
Carport
- None
Year Built
- 2027
Lot Size
- 0.14 acres
- 6,250 sq ft
Waterfront
- No
Water Source
- Public
Sewer
- Public Sewer
Listing courtesy of: Michelle Campbell, TAYLOR MORRISON REALTY OF FLORIDA INC, 407-756-5025
MLS ID: O6456991

Listings courtesy of Stellar MLS as distributed by MLS GRID. Based on information submitted to the MLS GRID as of Nov 13, 2026, 03:28pm PST. All data is obtained from various sources and may not have been verified by broker or MLS GRID. Supplied Open House Information is subject to change without notice. All information should be independently reviewed and verified for accuracy. Properties may or may not be listed by the office/agent presenting the information. Properties displayed may be listed or sold by various participants in the MLS.
Mount Dora Real Estate Agent
Want to learn whether this home fits your active adult lifestyle?
Here is the local real estate expert who can answer your questions, take you on a tour, and help you find the perfect home.
Get started today with your personalized 55+ search experience!
Want to learn more about The Country Club of Mount Dora?
Get in touch with a real estate expert who can answer your questions, take you on a tour, and help you find the perfect home.
Get started today with your personalized 55+ search experience!
Homes Sold:
55+ Homes Sold:
Sold in this Area:
Avg. Response Time:
Similar homes in this area

Popular cities in Florida

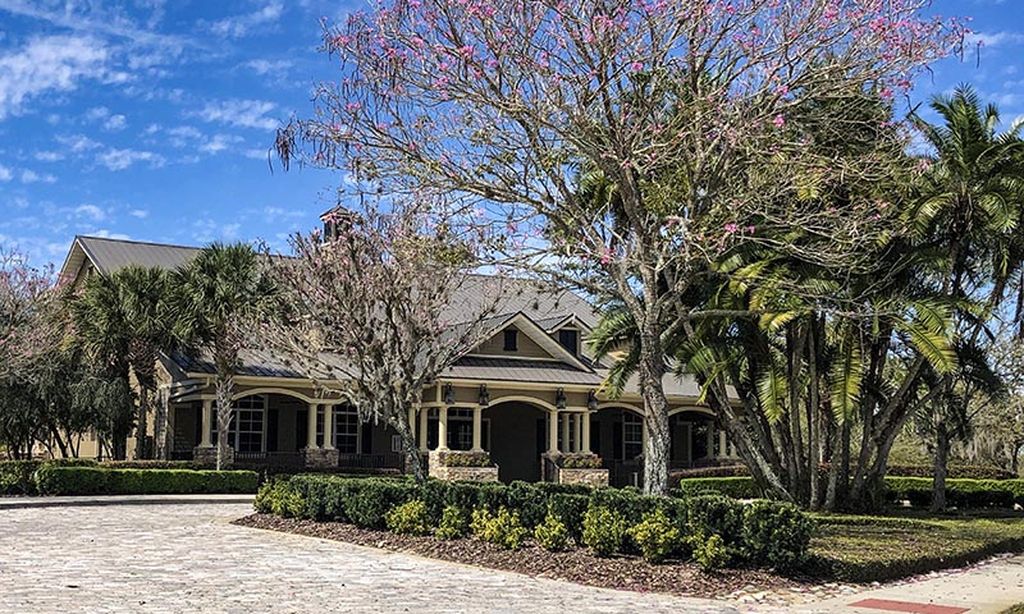
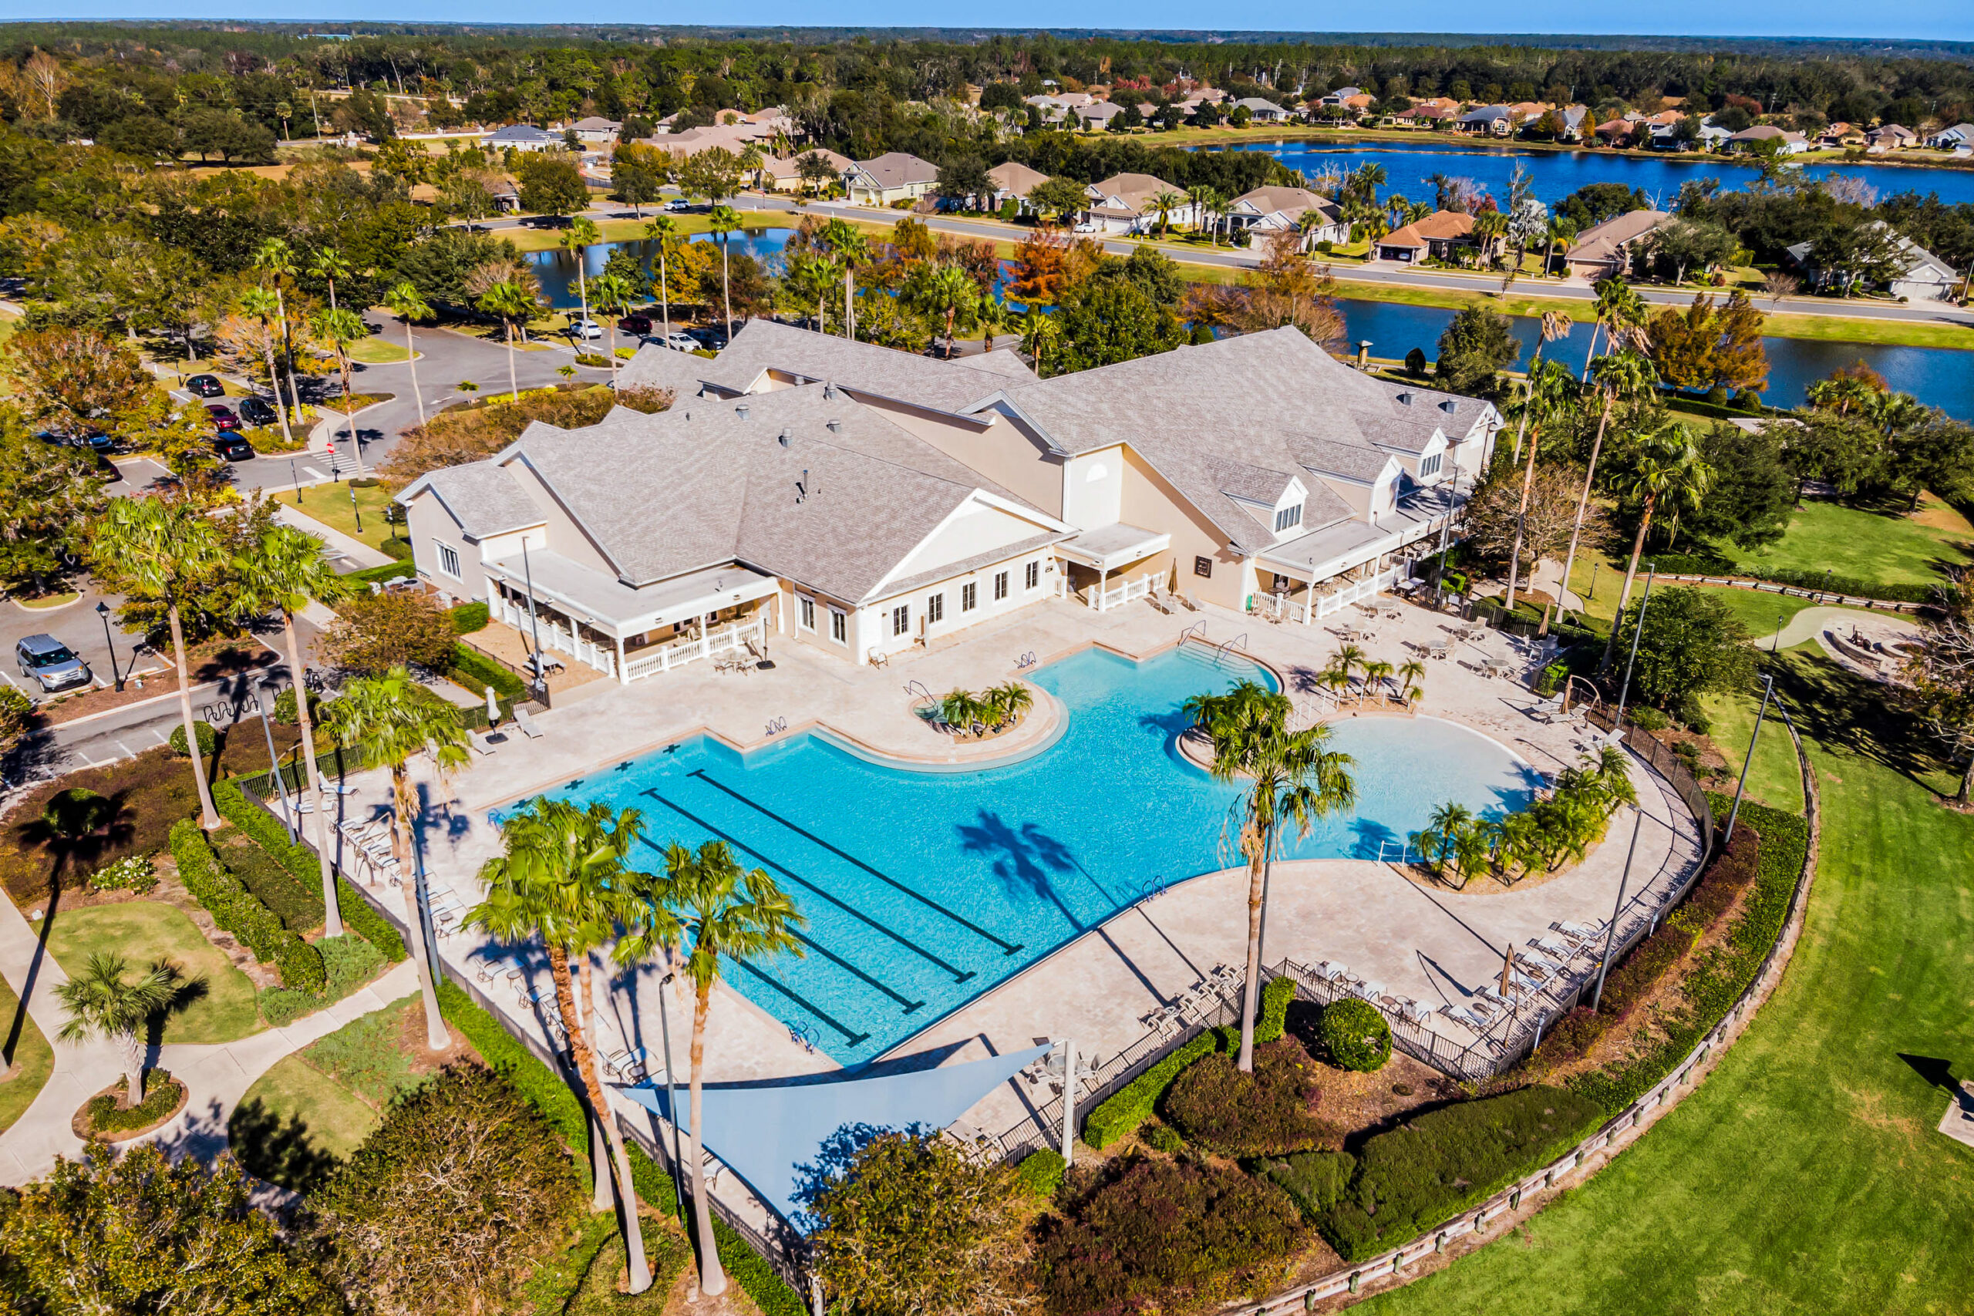
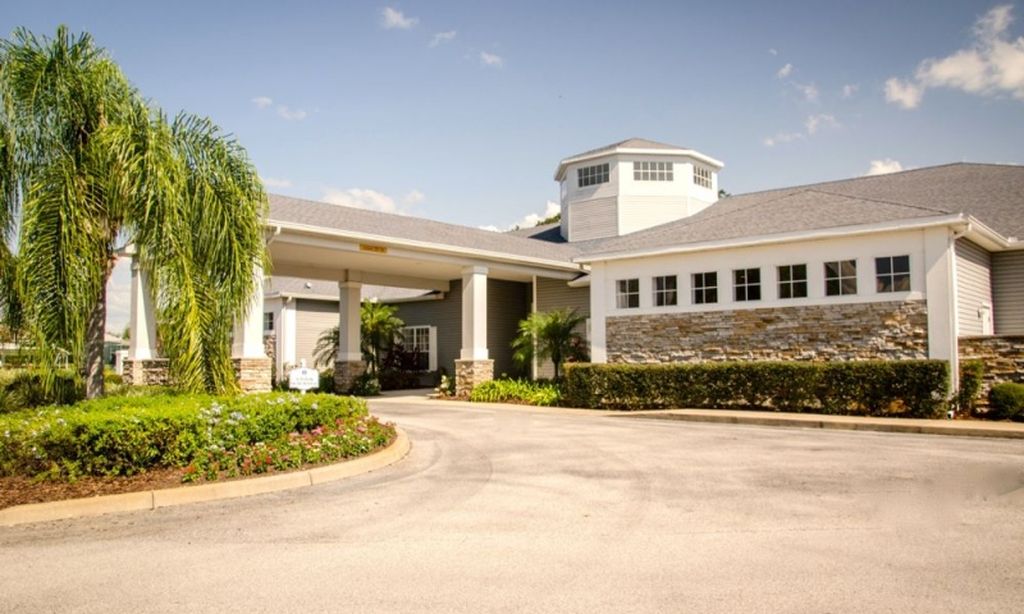
The following amenities are available to The Country Club of Mount Dora - Mount Dora, FL residents:
- Clubhouse/Amenity Center
- Golf Course
- Restaurant
- Outdoor Pool
- Tennis Courts
- Pickleball Courts
- Lakes - Scenic Lakes & Ponds
- Parks & Natural Space
- Outdoor Patio
- Multipurpose Room
- Bar
There are plenty of activities available in The Country Club of Mount Dora. Here is a sample of some of the clubs, activities and classes offered here.
- Dinners
- Golf
- Pickleball
- Tennis
- Wednesday Night Socials
