
- 3 beds
- 2 baths
- 1,715 sq ft
21707 Belgian Ct, Mount Dora, FL, 32757
Community: Sullivan Ranch
-
Home type
Villa
-
Year built
2010
-
Lot size
4,160 sq ft
-
Price per sq ft
$163
-
Taxes
$2486 / Yr
-
HOA fees
$297 / Mo
-
Last updated
1 day ago
-
Views
19
-
Saves
4
Questions? Call us: (386) 845-8649
Overview
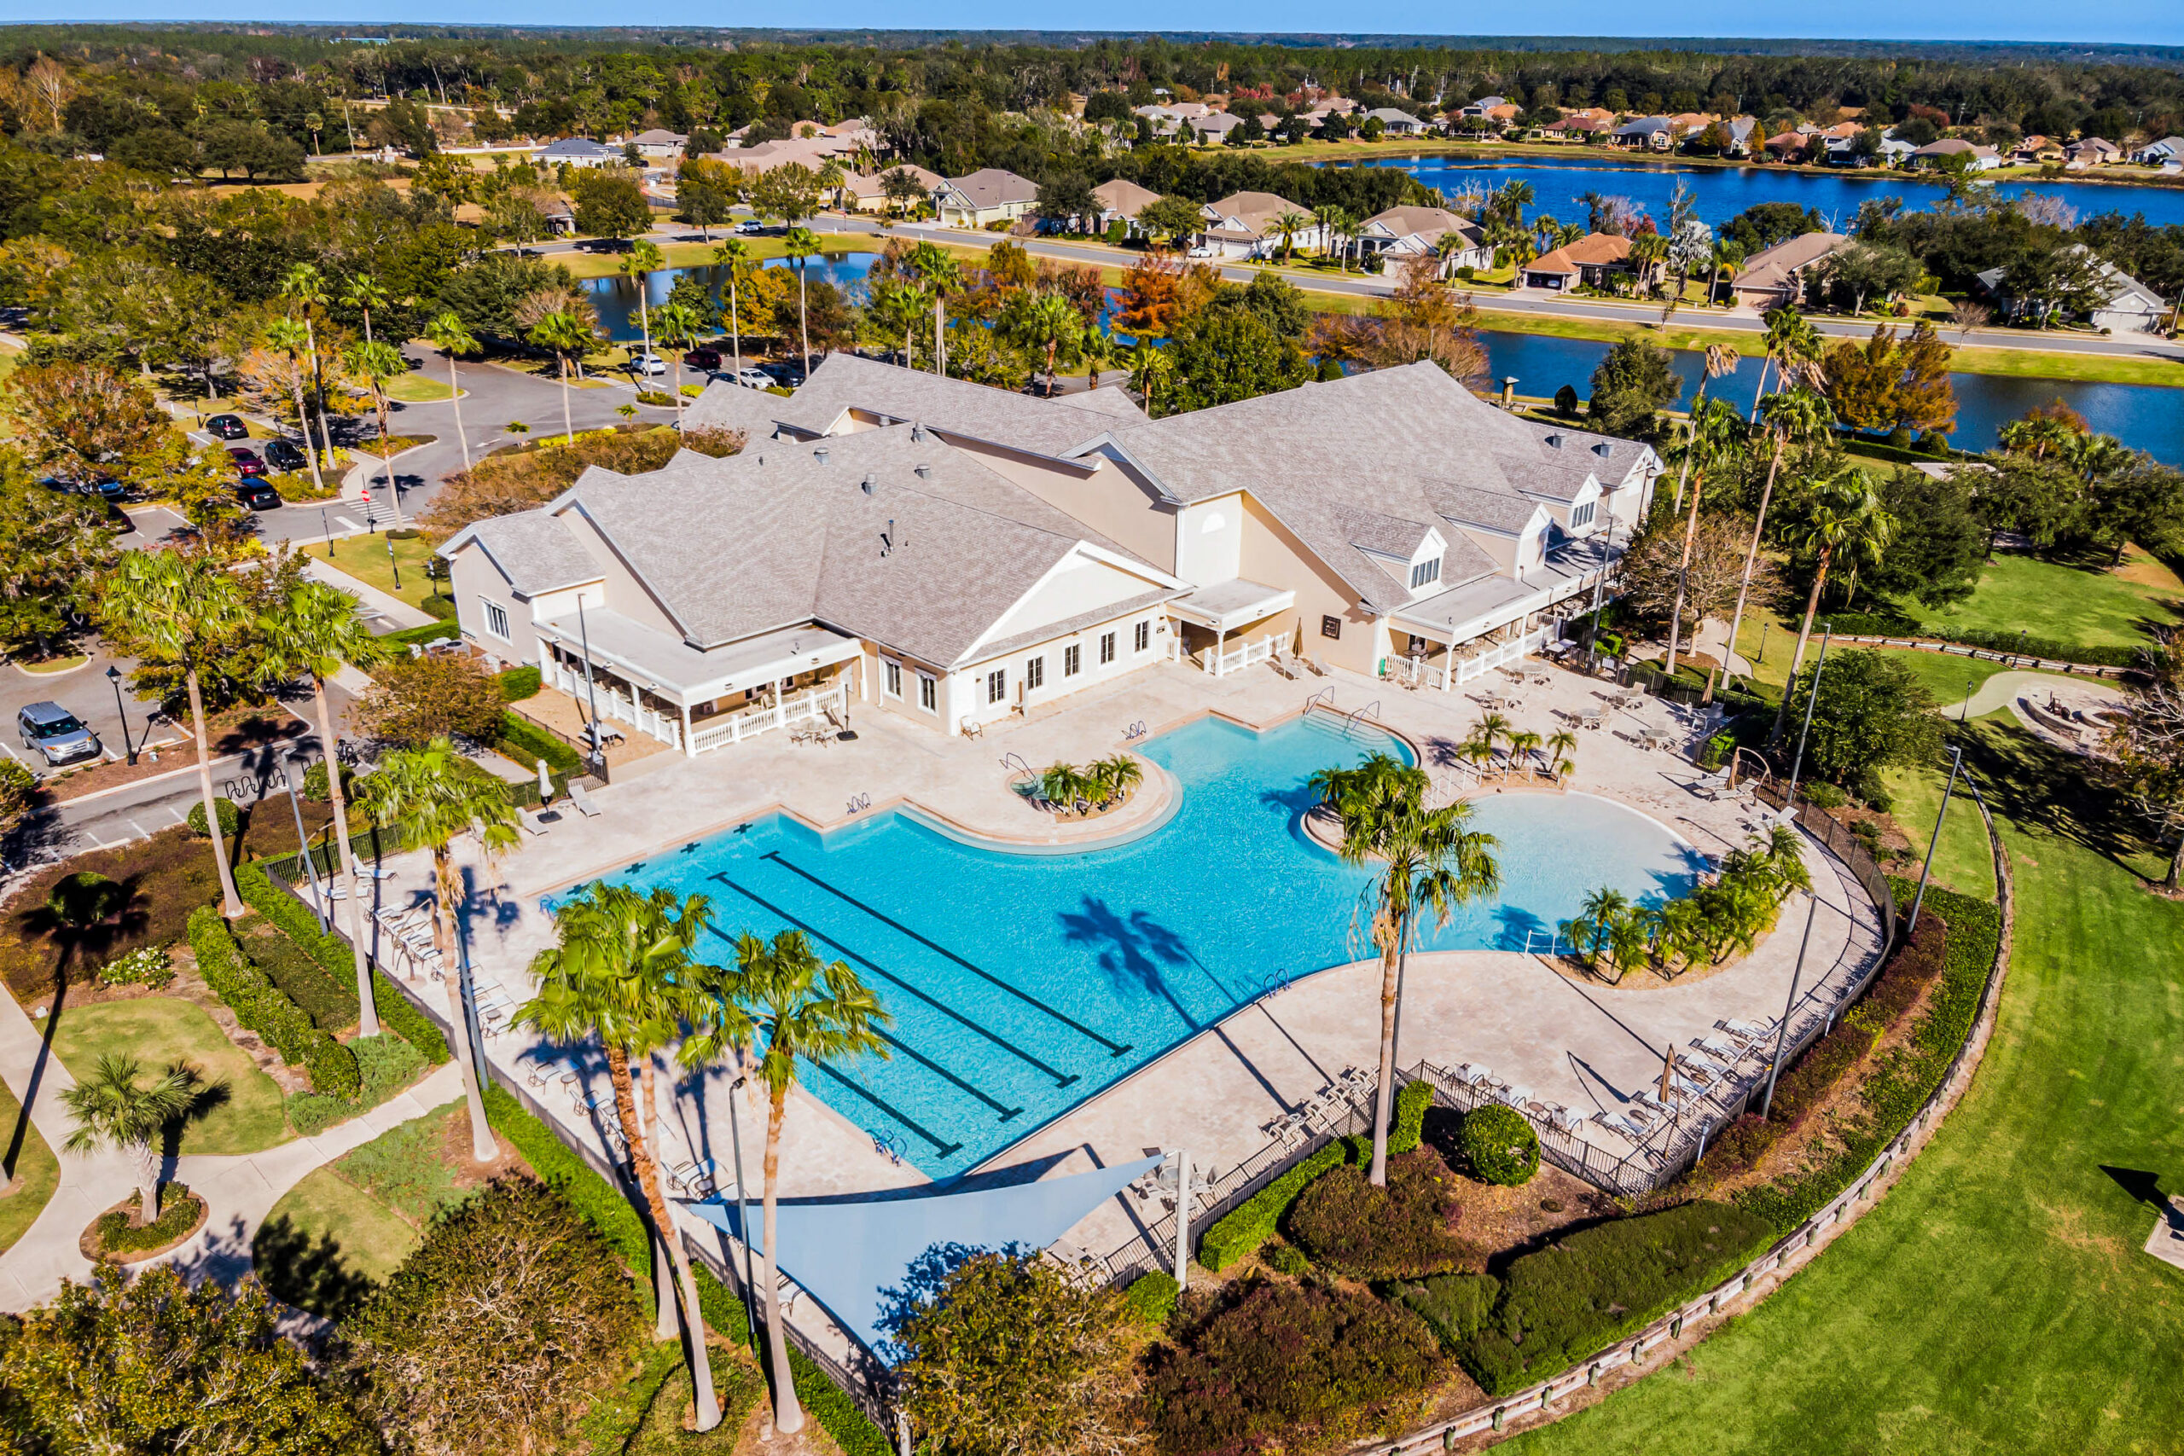
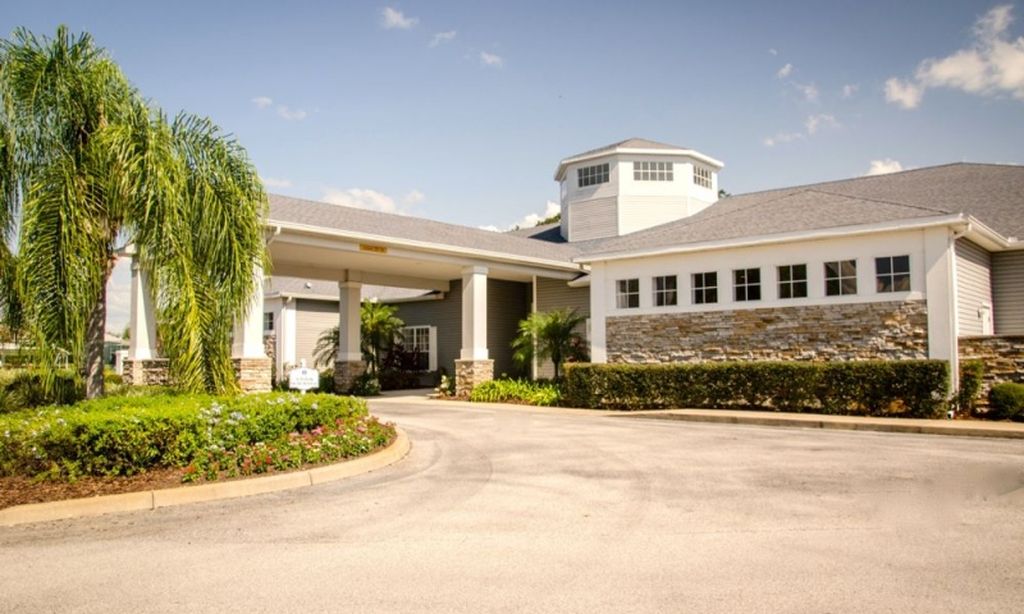
Welcome to 21707 Belgian Ct, a spacious 3-bedroom, 2-bath villa with 1,715 sq. ft. in the gated 55+ community of Sullivan Ranch. This well-maintained home features an open floor plan, recently replaced wood-look laminate flooring, and a spacious kitchen with granite countertops, stainless steel appliances, tile backsplash, and breakfast bar. The spacious primary suite includes dual sinks, a soaking tub, and separate walk-in shower. Step outside to the large screened lanai with no direct rear neighbors for added privacy. Enjoy truly low-maintenance living with HOA services that include lawn and landscape care, irrigation, exterior painting and maintenance, pressure washing, exterior pest and termite protection, plus roof repair and replacement. The roof was replaced in 2023. Sullivan Ranch amenities include a 5,000 sq. ft. clubhouse, resort-style pool, fitness center, walking and hiking trails, fenced dog park, scenic lakes and green spaces, playground and splash area, picnic areas, and more. The community is also golf-cart friendly. Just minutes from Downtown Mount Dora, shopping, dining, and convenient access to SR 429. Furniture is negotiable. Come see why 21707 Belgian Ct is a great place to enjoy the Florida lifestyle!
Interior
Appliances
- Dishwasher, Dryer, Refrigerator, Washer
Bedrooms
- Bedrooms: 3
Bathrooms
- Total bathrooms: 2
- Full baths: 2
Laundry
- Laundry Room
Cooling
- Central Air
Heating
- Electric
Features
- Ceiling Fan(s), Eat-in Kitchen, High Ceilings, Kitchen/Family Room Combo, Open Floorplan, Main Level Primary, Thermostat
Levels
- One
Size
- 1,715 sq ft
Exterior
Private Pool
- No
Patio & Porch
- Covered, Enclosed, Porch, Rear Porch
Roof
- Shingle
Garage
- Attached
- Garage Spaces: 2
Carport
- None
Year Built
- 2010
Lot Size
- 0.1 acres
- 4,160 sq ft
Waterfront
- No
Water Source
- Public
Sewer
- Public Sewer
Community Info
HOA Information
- Association Fee: $297
- Association Fee Frequency: Monthly
- Association Fee 2: $178
- Association Fee Includes: Pool(s), Maintenance Grounds
Taxes
- Annual amount: $2,486.00
- Tax year: 2025
Senior Community
- Yes
Features
- Clubhouse, Dog Park, Fitness Center, Gated, Golf Carts Permitted, Park, Pool
Location
- City: Mount Dora
- County/Parrish: Lake
- Township: 19
Listing courtesy of: Brittany Poe, SUCCESS HOME SALES, LLC, 352-659-4008
MLS ID: G5117251

Listings courtesy of Stellar MLS as distributed by MLS GRID. Based on information submitted to the MLS GRID as of Oct 24, 2026, 08:24am PDT. All data is obtained from various sources and may not have been verified by broker or MLS GRID. Supplied Open House Information is subject to change without notice. All information should be independently reviewed and verified for accuracy. Properties may or may not be listed by the office/agent presenting the information. Properties displayed may be listed or sold by various participants in the MLS.
Sullivan Ranch Real Estate Agent
Want to learn more about Sullivan Ranch?
Here is the community real estate expert who can answer your questions, take you on a tour, and help you find the perfect home.
Get started today with your personalized 55+ search experience!
Want to learn more about Sullivan Ranch?
Get in touch with a community real estate expert who can answer your questions, take you on a tour, and help you find the perfect home.
Get started today with your personalized 55+ search experience!
Homes Sold:
55+ Homes Sold:
Sold for this Community:
Avg. Response Time:
Community Key Facts
Age Restrictions
- 55+
Amenities & Lifestyle
- See Sullivan Ranch amenities
- See Sullivan Ranch clubs, activities, and classes
Homes in Community
- Total Homes: 692
- Home Types: Single-Family, Attached
Gated
- Yes
Construction
- Construction Dates: 2005 - 2020
- Builder: Centex
Similar homes in this community

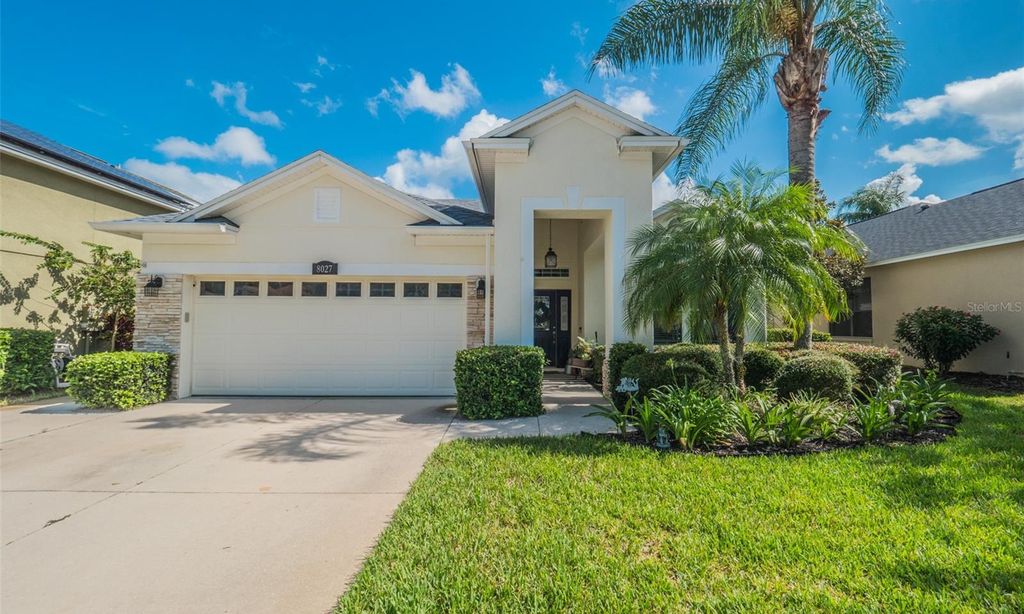
Popular cities in Florida

The following amenities are available to Sullivan Ranch - Mount Dora, FL residents:
- Clubhouse/Amenity Center
- Fitness Center
- Outdoor Pool
- Walking & Biking Trails
- Lakes - Scenic Lakes & Ponds
- Parks & Natural Space
- Playground for Grandkids
- Water Park
- Demonstration Kitchen
- Outdoor Patio
- Pet Park
- Picnic Area
- Multipurpose Room
- Gazebo
- BBQ
There are plenty of activities available in Sullivan Ranch. Here is a sample of some of the clubs, activities and classes offered here.
- Bingo
- Boating
- Book Club
- Boy and Girl Scouts
- Chess Club
- Cooking Class
- Cycling Club
- Dining Venues Club
- Fall Festival
- Fishing
- Garage Sales
- Halloween Festival
- Holiday Parties
- Hot Dog Event
- Knitting Club
- Line Dancing Class
- Meet & Greet Events
- Movie/Film Festival Club
- Music and Concert Club
- Painting Class
- Photography Class
- Travel and Entertainment Club
- Travel Club
- Weight Watchers
- Wine & Cheese Events
- Wine of the Month Club
- Yoga Class
