
- 2 beds
- 3 baths
- 2,120 sq ft
2197 High Lake St, Sparks, NV, 89436
Community: Regency at Stonebrook
-
Home type
Single family
-
Year built
2022
-
Lot size
11,945 sq ft
-
Price per sq ft
$363
-
Taxes
$6555 / Yr
-
HOA fees
$60 / Mo
-
Last updated
Today
-
Views
9
-
Saves
1
Questions? Call us: (775) 414-6929
Overview
MUST SEE 55+ REGENCY HOME! Over 200,000K in home upgrades! Completed in 2023, this spacious home is sunny, airy, and filled with amenities that will make you want to call this home yours. Highlights of the numerous upgrades include a vented gas fireplace, porcelain tile floors, window treatments, an upgraded primary closet and custom kitchen pantry, and soft-close drawers and cabinets throughout. The kitchen has upgraded appliances, as well as a double oven and a drawer microwave. The cooktop has a powerful exhaust fan that includes warming lights for food that awaits your guests. The mud room has custom cabinets and wall hook for hats and coats. The laundry room has custom cabinets with a with utility sink set into a lower cabinet. A spacious primary bathroom includes a walk-in shower, a water closet, and room for a vanity table. The second bedroom has a custom desk and drawers, as well as a Murphy bed and a spacious closet. Situated at the front of the house, the bedroom affords privacy for guests. Outside you'll be wowed by the huge garden area that can be enjoyed in all four seasons. A majestic water fountain, covered patio, a pergola, and a gas fire pit with seating area provide a relaxing environment. Four large, raised beds, with an irrigation system, mean you can grow vegetables and flowers without hurting your back or your knees. Extended paver stones provide a walkway around the irrigation-system garden, which includes large evergreens, shrubs, roses, and plenty of perennials and annuals. Enjoy your three-car garage with epoxy flooring, making clean up easy. Metal shelving in the third garage provides plenty of storage. A home security system with cameras and doorbell enhance safety. The clubhouse includes an indoor pool, a gym, and a yoga and exercise room where classes are offered to meet your physical needs. This is also the site for social events. Many of your neighbors gather there to play various games. You will find Regency to be a welcoming community!
Interior
Appliances
- Dishwasher, Disposal, Double Oven, Dryer, ENERGY STAR Qualified Appliances, Gas Cooktop, Microwave, Refrigerator, Self Cleaning Oven, Washer
Bedrooms
- Bedrooms: 2
Bathrooms
- Total bathrooms: 3
- Half baths: 1
- Full baths: 2
Laundry
- Cabinets
- Laundry Room
- Sink
- Washer Hookup
Cooling
- Central Air
Heating
- Fireplace(s), Forced Air, Natural Gas
Fireplace
- 1, Circulating,Gas
Features
- Breakfast Bar, Entrance Foyer, High Ceilings, Kitchen Island, Pantry, Primary Downstairs, Roll In Shower, Smart Thermostat, Walk-In Closet(s)
Levels
- One
Size
- 2,120 sq ft
Exterior
Private Pool
- No
Patio & Porch
- Porch, Wrap Around, Covered, Patio
Roof
- Composition,Shingle
Garage
- Attached
- Garage Spaces: 3
- Attached
- Garage
- Garage Door Opener
Carport
- None
Year Built
- 2022
Lot Size
- 0.27 acres
- 11,945 sq ft
Waterfront
- No
Water Source
- Public
Sewer
- Public Sewer
Community Info
HOA Information
- Association Fee: $60
- Association Fee Frequency: Monthly
- Association Fee 2: $165
- Association Fee 2 Frequency: Monthly
- Association Fee Includes: Barbecue, Clubhouse, Fitness Center, Parking, Pool, Recreation Room, Security, Landscape Maintenance - Partial
Taxes
- Annual amount: $6,555.01
- Tax year:
Senior Community
- Yes
Listing courtesy of: Brian Mattison, eXp Realty, LLC Listing Agent Contact Information: Mattisonrealestate@outlook.com
MLS ID: 260011465

The content relating to real estate for sale on this web site comes in part from the Broker Reciprocity / IDX program of the Northern Nevada Regional Multiple Listing Service. Real estate listings held by brokerage firms other than 55places.com are marked with the Broker Reciprocity logo and detailed information about those listings includes the name of the listing brokerage.This information is being provided by Northern Nevada Regional MLS. Information deemed reliable but not guaranteed. Information is provided for consumers personal, non-commercial use, and may not be used for any purpose other than the identification of potential properties for purchase. © 2026 Northern Nevada Regional ® MLS. All Rights Reserved.
Regency at Stonebrook Real Estate Agent
Want to learn more about Regency at Stonebrook?
Here is the community real estate expert who can answer your questions, take you on a tour, and help you find the perfect home.
Get started today with your personalized 55+ search experience!
Want to learn more about Regency at Stonebrook?
Get in touch with a community real estate expert who can answer your questions, take you on a tour, and help you find the perfect home.
Get started today with your personalized 55+ search experience!
Homes Sold:
55+ Homes Sold:
Sold for this Community:
Avg. Response Time:
Community Key Facts
Age Restrictions
- 55+
Amenities & Lifestyle
- See Regency at Stonebrook amenities
- See Regency at Stonebrook clubs, activities, and classes
Homes in Community
- Total Homes: 257
- Home Types: Single-Family, Attached
Gated
- No
Construction
- Construction Dates: 2021 - Present
- Builder: Toll Brothers
Similar homes in this community


The following amenities are available to Regency at Stonebrook - Sparks, NV residents:
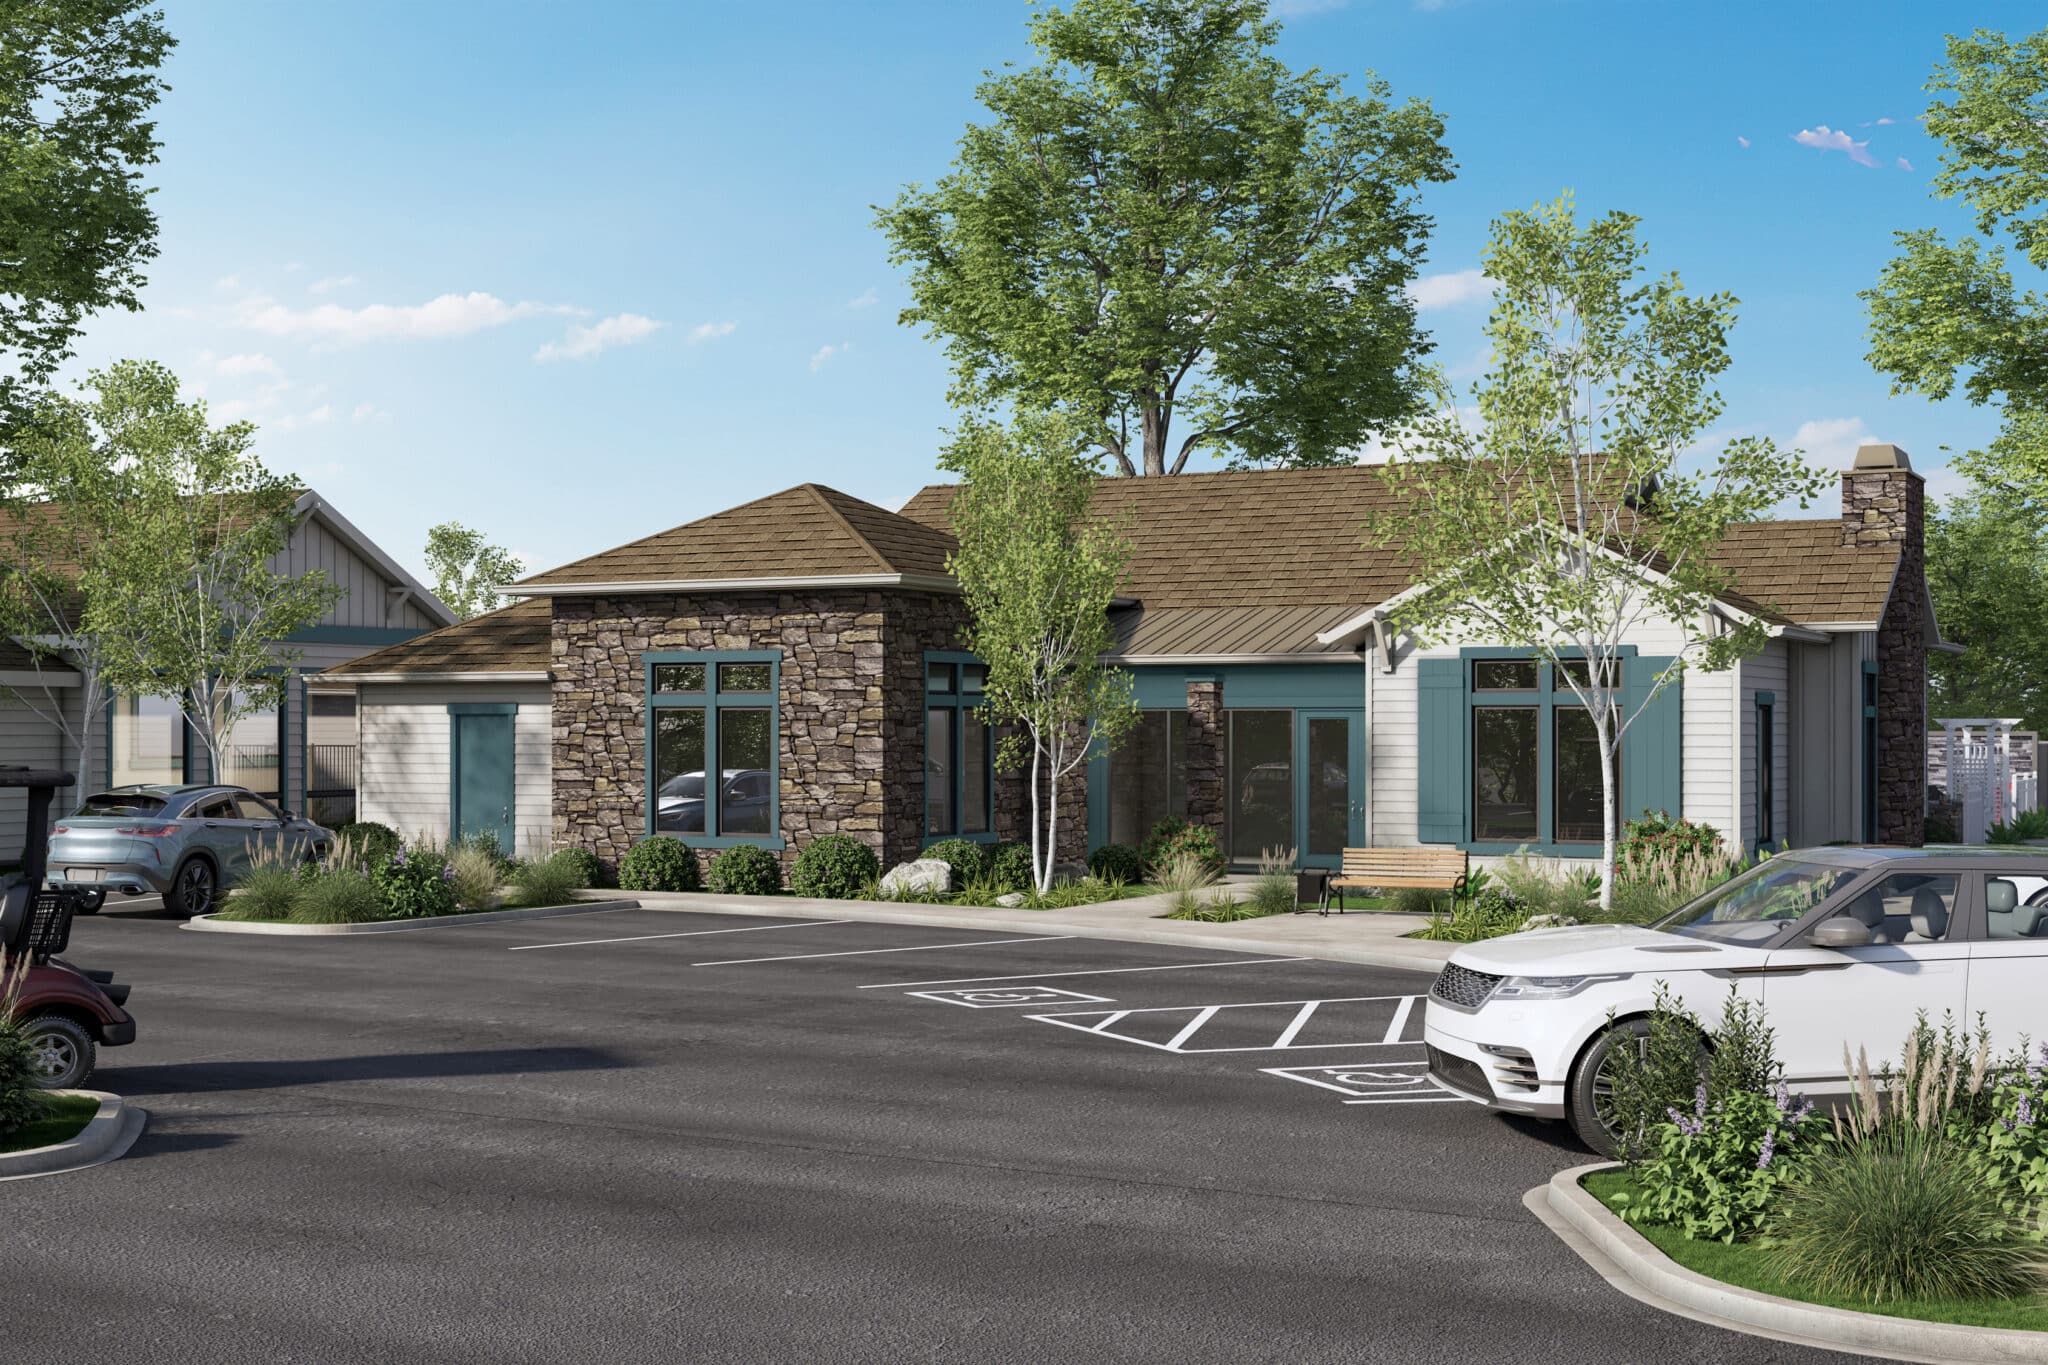

- Clubhouse/Amenity Center
- Fitness Center
- Indoor Pool
- Pickleball Courts
- Pet Park
- Multipurpose Room
- Spa
- Lounge
There are plenty of activities available in Regency at Stonebrook. Here is a sample of some of the clubs, activities and classes offered here.
- Pickleball
