
- 3 beds
- 3 baths
- 2,086 sq ft
2309 Ozark Plateau Dr, Henderson, NV, 89044
Community: Sun City Anthem
-
Home type
Single family
-
Year built
2005
-
Lot size
8,712 sq ft
-
Price per sq ft
$280
-
Taxes
$2294 / Yr
-
Last updated
1 day ago
-
Views
4
Questions? Call us: (725) 777-1979
Overview
Madison Model with Casita Located on Quiet Elevated Corner Lot. 3 Bedrooms, 3 Bathrooms with Approximately $70,000+ In Custom Quality Remodeling Making This Your Next Dream Home. Special Upgrades and Features Include, Recent Exterior Paint, Recent New AC Units (2025 & 2018), Remodeled Chefs Designed Kitchen with Top Quality/Elegant Granite Counter Tops, Custom Cabinets with Pull Out Drawers, Top Quality Stainless Steel Appliances, Large Kitchen Island Perfect for Entertaining and Chef's Prep, Breakfast Bar Plus Spacious Eat in Kitchen Dinning Area, Wait Till You See The Remodeled Primary Bathroom! Extra Large Tiled Custom Step in Shower with Seating. Brand New 2026 Hot Water Tank. Primary Walk In Closet Features Custom Closet Organizers for All Your Finest! Elegant Custom White Shutters Accent Each Room. Living Room Features a Spacious Great Room Open Feel with Custom Built in Entertainment Center and Wine Cooler Plus a Gas Fireplace Just in time for The Holidays. Truely Loved and Cared For Home. A Detailed List of Upgrades is Located in the Photos. The Elevated Extra-Large Lot has Gated Courtyard Access into Your Private Relaxing Spacious Sanctuary with Casita. The Casita is Perfect for Guests, Extended Family, Art Studio, or Separate Office. The Backyard is Elevated and Features a Lush Landscape with Fruit Tree. The Side Yard is Easy to Expand if you have Pets. Wait For It........... There is a VA Assumable Loan with a Hard to Find 2.25% Interest Rate Subject to Your Qualifying with the Owners Lender. Why Pay Cash? This is a Highly Desired Mortgage Rate Making This Home Desirable and Affordable. Truely A Must-See House to Call Your Home.
Interior
Appliances
- Microwave, Water Conditioner-Loope, Water Filtering System
Bedrooms
- Bedrooms: 3
Bathrooms
- Total bathrooms: 3
- Three-quarter baths: 1
- Full baths: 2
Cooling
- 2 or More Central Units, Central
Heating
- 2 or More Units, Central
Fireplace
- 1, Gas
Features
- Ceiling Fan(s), Shutters
Size
- 2,086 sq ft
Exterior
Private Pool
- No
Roof
- Tile
Garage
- Garage Spaces: 2
- Garage/Private
Carport
- None
Year Built
- 2005
Lot Size
- 0.2 acres
- 8,712 sq ft
Waterfront
- No
Water Source
- Public
Sewer
- Public Sewer
Community Info
Taxes
- Annual amount: $2,294.00
- Tax year:
Senior Community
- Yes
Location
- City: Henderson
- County/Parrish: Clark County
- Township: 23
Listing courtesy of: L Howard Bobson, Commercial West Brokers Listing Agent Contact Information: (702) 210-6393
MLS ID: 2818401

The data relating to real estate for sale on this web site comes in part from the Internet Data Exchange Program of the Greater Las Vegas Association of REALTORS® MLS. Real estate listings held by brokerage firms other than this site owner are marked with the IDX logo. GLVAR deems information reliable but not guaranteed. Information provided for consumers personal, non-commercial use and may not be used for any purpose other than to identify prospective properties consumers may be interested in purchasing. Copyright 2026 of the Greater Las Vegas Association of REALTORS® MLS. All rights reserved.
Sun City Anthem Real Estate Agent
Want to learn more about Sun City Anthem?
Here is the community real estate expert who can answer your questions, take you on a tour, and help you find the perfect home.
Get started today with your personalized 55+ search experience!
Want to learn more about Sun City Anthem?
Get in touch with a community real estate expert who can answer your questions, take you on a tour, and help you find the perfect home.
Get started today with your personalized 55+ search experience!
Homes Sold:
55+ Homes Sold:
Sold for this Community:
Avg. Response Time:
Community Key Facts
Age Restrictions
- 55+
Amenities & Lifestyle
- See Sun City Anthem amenities
- See Sun City Anthem clubs, activities, and classes
Homes in Community
- Total Homes: 7,144
- Home Types: Single-Family, Attached, Condos
Gated
- No
Construction
- Construction Dates: 1998 - 2008
- Builder: Del Webb
Similar homes in this community

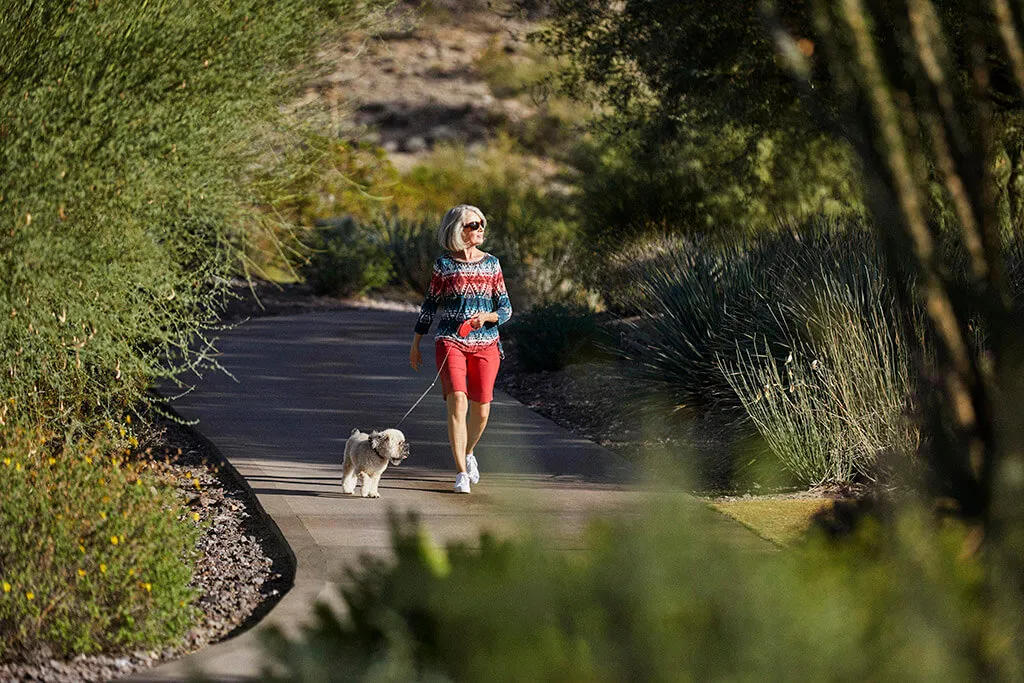



The following amenities are available to Sun City Anthem - Henderson, NV residents:
- Clubhouse/Amenity Center
- Golf Course
- Restaurant
- Fitness Center
- Indoor Pool
- Outdoor Pool
- Aerobics & Dance Studio
- Indoor Walking Track
- Hobby & Game Room
- Card Room
- Ceramics Studio
- Arts & Crafts Studio
- Sewing Studio
- Woodworking Shop
- Ballroom
- Performance/Movie Theater
- Computers
- Library
- Billiards
- Walking & Biking Trails
- Tennis Courts
- Pickleball Courts
- Bocce Ball Courts
- Horseshoe Pits
- Table Tennis
- Outdoor Patio
- Golf Practice Facilities/Putting Green
- Day Spa/Salon/Barber Shop
- Multipurpose Room
There are plenty of activities available in Sun City Anthem. Here is a sample of some of the clubs, activities and classes offered here.
- Amateur Radio
- Anthem Authors
- Anthem's Got Talent
- Aquacise
- Arts & Crafts
- Ballroom Dance
- Bid Whist
- Billiards
- Bocce Ball
- Book Club
- Bowling
- Bunco
- Canasta
- Cardio Fusion
- Casino Trip
- Ceramics
- Chinese Heritage
- Clay Crafters
- Community Patrol
- Community Service
- Computer & Technology Club
- Contagious Creativity Painting
- Cooking Club
- Current Events/History
- Dance Club
- Dance Party Night
- Democrats
- Duplicate Bridge
- Emergency Preparedness
- Entertainment
- FITT Physique
- Fall Home Expo
- Fillipiniana
- Financial
- Flash Mob Fun
- Gardening
- Hand & Foot
- Havurah
- Hiking & Outing
- How To, Can Do
- International Cultural Connection
- Italian Forum
- Karaoke
- Ladies Lunch
- Lifelong Learning
- Line Dancing
- Magical Monday Evening
- Mah Jongg
- Meditation Workshop
- Meet & Greets
- Men's Golf
- Movie Night
- New Year's Eve Party
- Opera Lovers
- Paddle Tennis
- Pan
- Parking Lot Sales
- Party Bridge
- Performing Arts
- Pickleball Club
- Pilates
- Pinochle
- Poker
- Porcelain
- Potlucks
- R.V. Club
- Republicans
- SCA - TV
- Scrabble Plus
- Security Patrol
- Seminars
- Sewing & Quilting
- Shanghai Rummy
- Silver Foxes
- Singles
- Softball
- Spin Class
- TGIF Concert Series
- Table Tennis
- Tennis
- Travel
- Trivia
- Veterans
- Volunteer Needs
- Wellness Clinic
- Women's Club
- Women's Golf
- Woodchips
- Yoga
- Yoga Meditation
- Zumba Gold
- Zumba Sentao
