
- 4 beds
- 3 baths
- 2,705 sq ft
2339 Nuthatch St, St Cloud, FL, 34771
-
Home type
Single family
-
Year built
2019
-
Lot size
7,841 sq ft
-
Price per sq ft
$238
-
Taxes
$6500 / Yr
-
HOA fees
$107 / Mo
-
Last updated
Today
-
Views
8
Questions? Call us: (833) 633-6394
Overview
Luxury living with spectacular lake sunsets. This beautifully upgraded 4-bedroom, 3-bathroom home opens onto a spacious screened lanai with paver flooring, perfect for unwinding at sunset or hosting dinner with a view. At the heart of the home, the gourmet kitchen features quartz countertops, modern cabinetry, a stylish backsplash, and an oversized walk-in pantry. Crown molding, rounded wall corners, and tile flooring throughout add an elegant finish. A dedicated home office offers a quiet spot for daily work, and the laundry room provides ample cabinet storage. The oversized primary bedroom offers plenty of room for a king-size bed and a sitting area. Both the primary and secondary bathrooms feature dual sinks, while a separate in-law suite gives guests added privacy. Fully paid-off solar panels, a built-in surround sound system, and a surveillance system are already in place. The 3-car garage features an epoxy-coated floor and metal storage cabinets that keep tools and equipment neatly organized. Shopping and dining are just minutes away. Contact us today to schedule a private tour and experience the lake view for yourself.
Interior
Appliances
- Built-In Oven, Cooktop, Dishwasher, Disposal, Dryer, Exhaust Fan, Microwave, Refrigerator, Washer
Bedrooms
- Bedrooms: 4
Bathrooms
- Total bathrooms: 3
- Full baths: 3
Laundry
- Laundry Room
Cooling
- Central Air
Heating
- Central
Features
- Eat-in Kitchen, In-Wall Pest Control, Kitchen/Family Room Combo, Open Floorplan, Main Level Primary, Thermostat, Tray Ceiling(s), Walk-In Closet(s)
Levels
- One
Size
- 2,705 sq ft
Exterior
Private Pool
- No
Roof
- Shingle
Garage
- Garage Spaces: 3
Carport
- None
Year Built
- 2019
Lot Size
- 0.18 acres
- 7,841 sq ft
Waterfront
- No
Water Source
- Public
Sewer
- Public Sewer
Listing courtesy of: Yeimy Castellanos, MY REALTY GROUP, LLC., 786-847-7421
MLS ID: O6457607

Listings courtesy of Stellar MLS as distributed by MLS GRID. Based on information submitted to the MLS GRID as of Nov 18, 2026, 11:57am PST. All data is obtained from various sources and may not have been verified by broker or MLS GRID. Supplied Open House Information is subject to change without notice. All information should be independently reviewed and verified for accuracy. Properties may or may not be listed by the office/agent presenting the information. Properties displayed may be listed or sold by various participants in the MLS.
St. Cloud Real Estate Agent
Want to learn whether this home fits your active adult lifestyle?
Here is the local real estate expert who can answer your questions, take you on a tour, and help you find the perfect home.
Get started today with your personalized 55+ search experience!
Want to learn more about Twin Lakes?
Get in touch with a real estate expert who can answer your questions, take you on a tour, and help you find the perfect home.
Get started today with your personalized 55+ search experience!
Homes Sold:
55+ Homes Sold:
Sold in this Area:
Avg. Response Time:
Similar homes in this area

Popular cities in Florida

The following amenities are available to Twin Lakes - St. Cloud, FL residents:
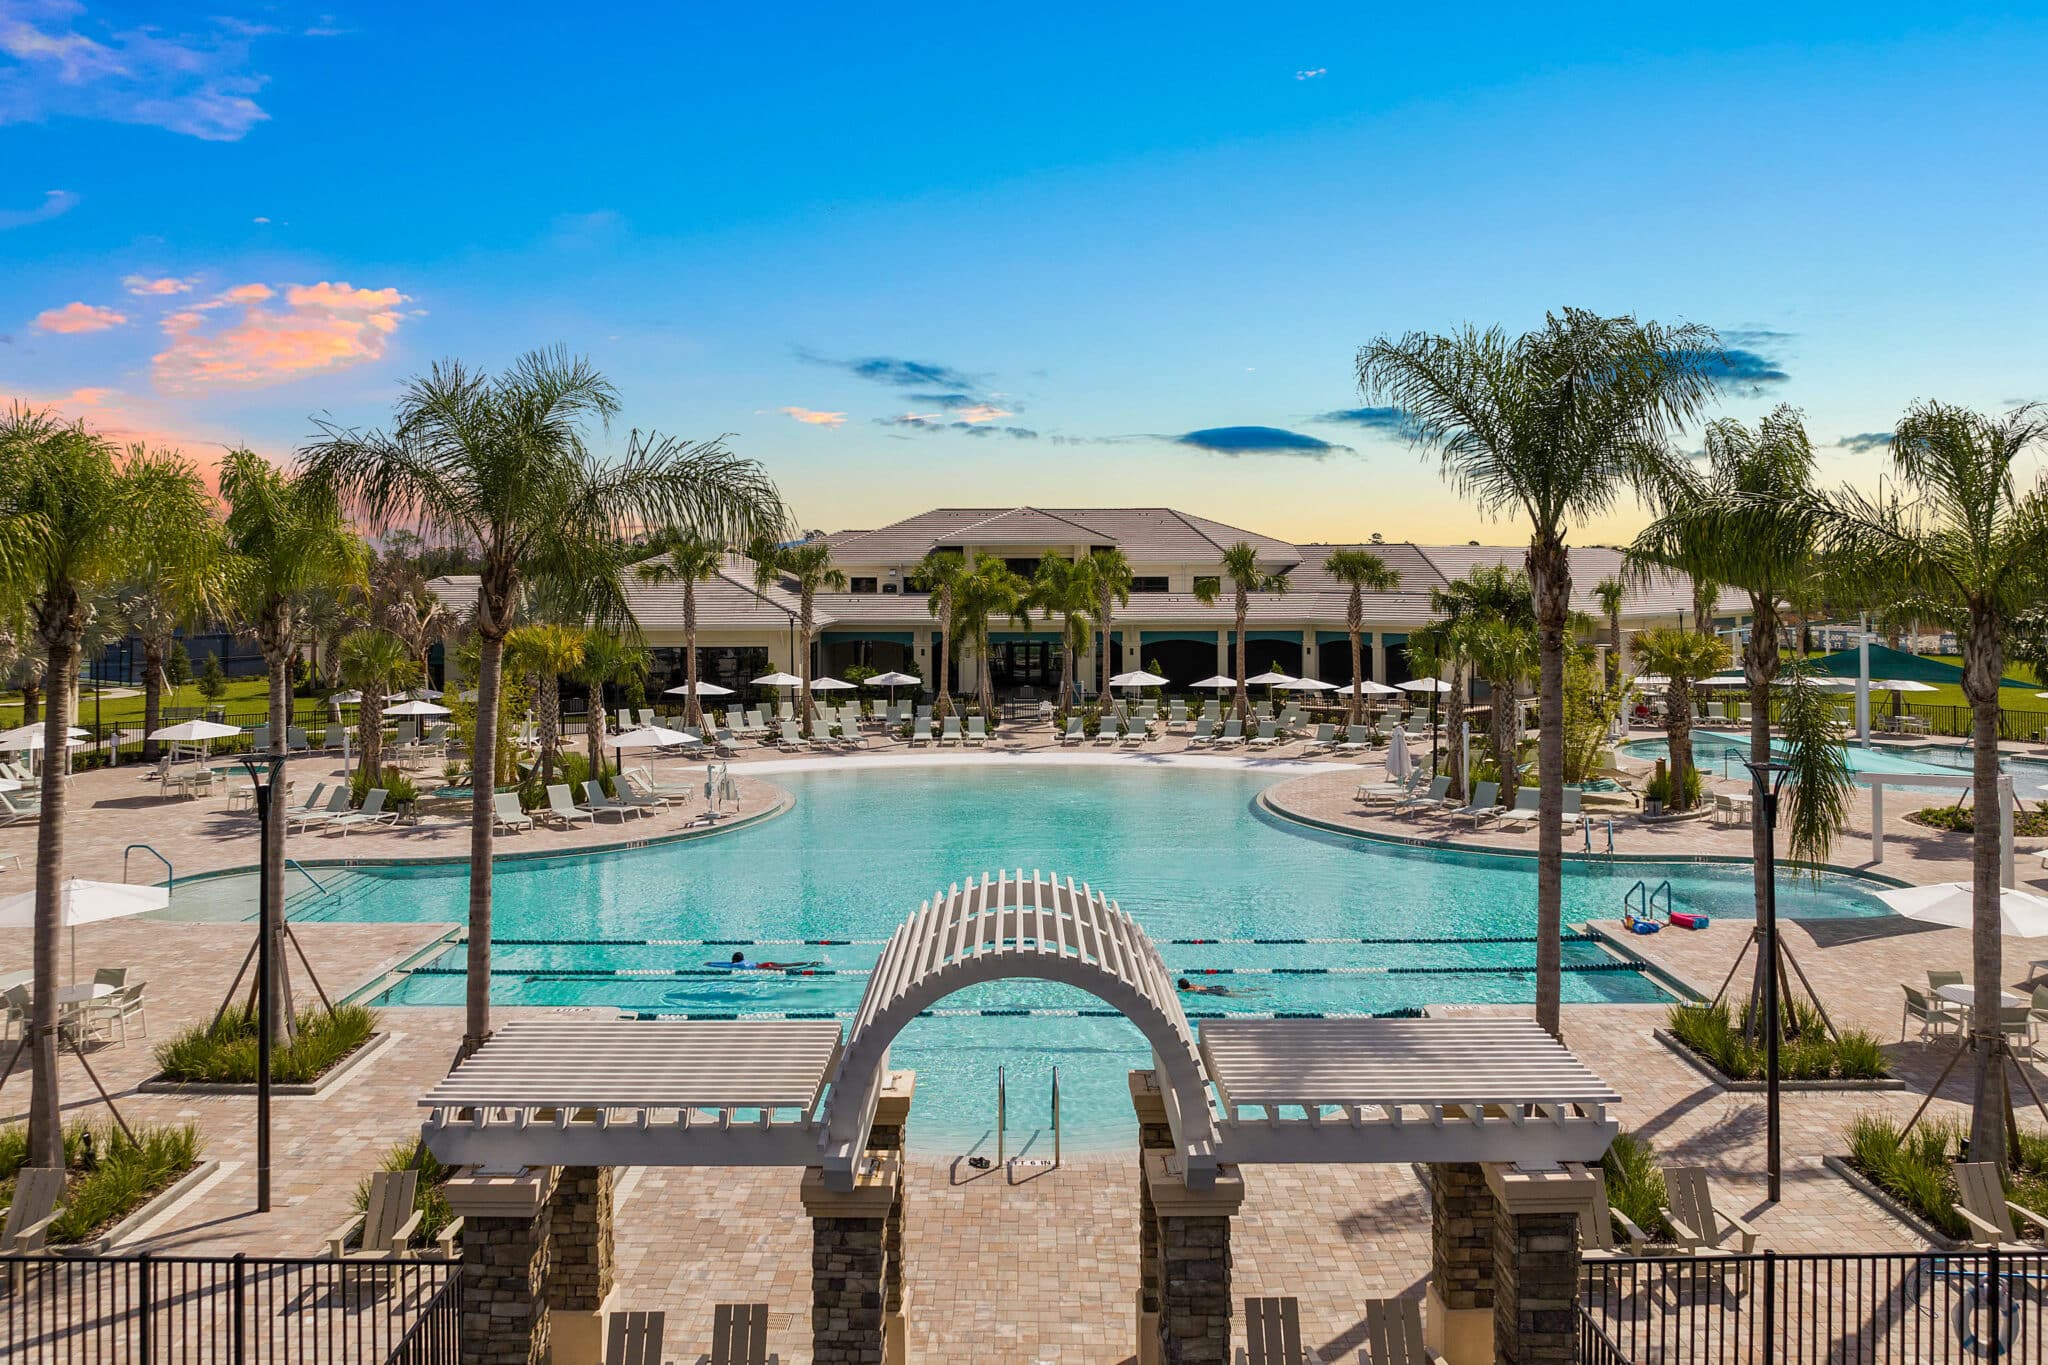
- Clubhouse/Amenity Center
- Fitness Center
- Outdoor Pool
- Hobby & Game Room
- Card Room
- Ballroom
- Walking & Biking Trails
- Tennis Courts
- Pickleball Courts
- Bocce Ball Courts
- Basketball Court
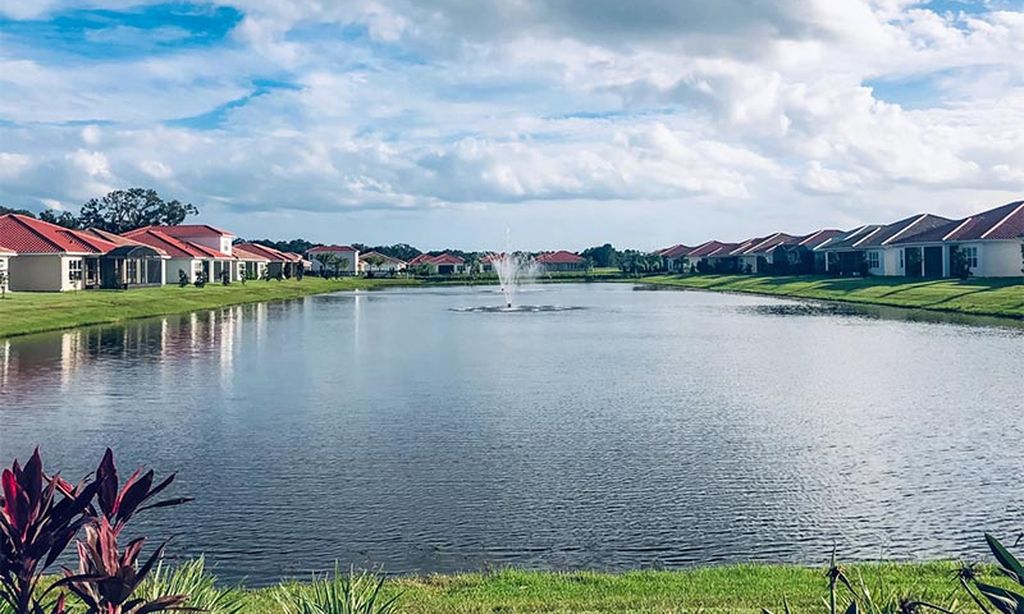
- Lakes - Scenic Lakes & Ponds
- Outdoor Patio
- Misc.
There are plenty of activities available in Twin Lakes. Here is a sample of some of the clubs, activities and classes offered here.
- Basketball
- Boating
- Bocce
- Canoeing
- Cards
- Games
- Holiday Events
- Kayaking
- Pickleball
- Social Activities
- Swimming
- Tennis
