
- 2 beds
- 2 baths
- 1,069 sq ft
2472 Deer Ridge Ln E1, North Charleston, SC, 29406
Community: The Elms of Charleston
-
Home type
Attached
-
Year built
2000
-
Lot size
0 sq ft
-
Price per sq ft
$218
-
Last updated
Today
-
Views
46
-
Saves
6
Questions? Call us: (854) 205-4559
Overview
Welcome to 2472 Deer Ridge Lane, a beautifully maintained end-unit in The Elms, a gated 55+ community offering a convenient location, wonderful amenities, and an easy, low-maintenance lifestyle. The desirable end-unit location provides additional privacy and natural light, while the wooded buffer behind the home creates a peaceful setting that is hard to find. Inside, you'll find beautiful LVP flooring, plantation shutters, and an inviting layout designed for easy, comfortable living. The kitchen features beautiful white cabinetry, updated stainless steel appliances, and a convenient pass-through to the dining area, creating a bright and welcoming space for everyday living and entertaining. Two spacious bedrooms and two full bathrooms provide plenty of room for guests or a home office.One of the highlights of this home is the screened porch overlooking the wooded buffer. It's the perfect spot to enjoy your morning coffee, unwind in the evening, or simply take advantage of the peaceful, private setting. The Elms offers an enjoyable lifestyle with amenities including a clubhouse, swimming pool, tennis courts, lawn care, and garbage pickup, giving you more time to relax and enjoy the things you love. The community's central location also puts you close to shopping, dining, medical facilities, and everyday conveniences. Whether you're looking to simplify your lifestyle, enjoy the benefits of a gated 55+ community, or find a home where privacy and low-maintenance living come together, 2472 Deer Ridge Lane is definitely worth seeing. Come take a look and see why this could be the perfect place to call home!
Interior
Bedrooms
- Bedrooms: 2
Laundry
- Washer Hookup
- Electric Dryer Hookup
Cooling
- Central Air
Heating
- Electric
Features
- High Ceilings, Cathedral Ceiling(s), Vaulted Ceiling(s), Walk-In Closet(s), Ceiling Fan(s), Eat-in Kitchen, Living/Dining Room, Pantry
Levels
- One
Exterior
Private Pool
- No
Patio & Porch
- Screened, Front Porch
Roof
- Architectural
Garage
- None
Carport
- None
Year Built
- 2000
Waterfront
- No
Water Source
- Public
Sewer
- Public Sewer
Community Info
Senior Community
- Yes
Features
- Clubhouse, Gated, Maintained Community, Pool, Tennis Court(s), Trash Pickup, Walk/Jog Trail(s)
Location
- City: North Charleston
- County/Parrish: Charleston
Listing courtesy of: Angela Clarke, ERA Wilder Realty Inc
MLS ID: 26026391

The information is being provided by Charleston Trident MLS. Information deemed reliable but not guaranteed. Information is provided for consumers' personal, non-commercial use, and may not be used for any purpose other than the identification of potential properties for purchase. © 2018 Charleston Trident MLS. All Rights Reserved.
The Elms of Charleston Real Estate Agent
Want to learn more about The Elms of Charleston?
Here is the community real estate expert who can answer your questions, take you on a tour, and help you find the perfect home.
Get started today with your personalized 55+ search experience!
Want to learn more about The Elms of Charleston?
Get in touch with a community real estate expert who can answer your questions, take you on a tour, and help you find the perfect home.
Get started today with your personalized 55+ search experience!
Homes Sold:
55+ Homes Sold:
Sold for this Community:
Avg. Response Time:
Community Key Facts
Age Restrictions
- 55+
Amenities & Lifestyle
- See The Elms of Charleston amenities
- See The Elms of Charleston clubs, activities, and classes
Homes in Community
- Total Homes: 325
- Home Types: Single-Family, Attached
Gated
- Yes
Construction
- Construction Dates: 1987 - 2016
- Builder: Ryland Homes, Summerville Homes
Similar homes in this community

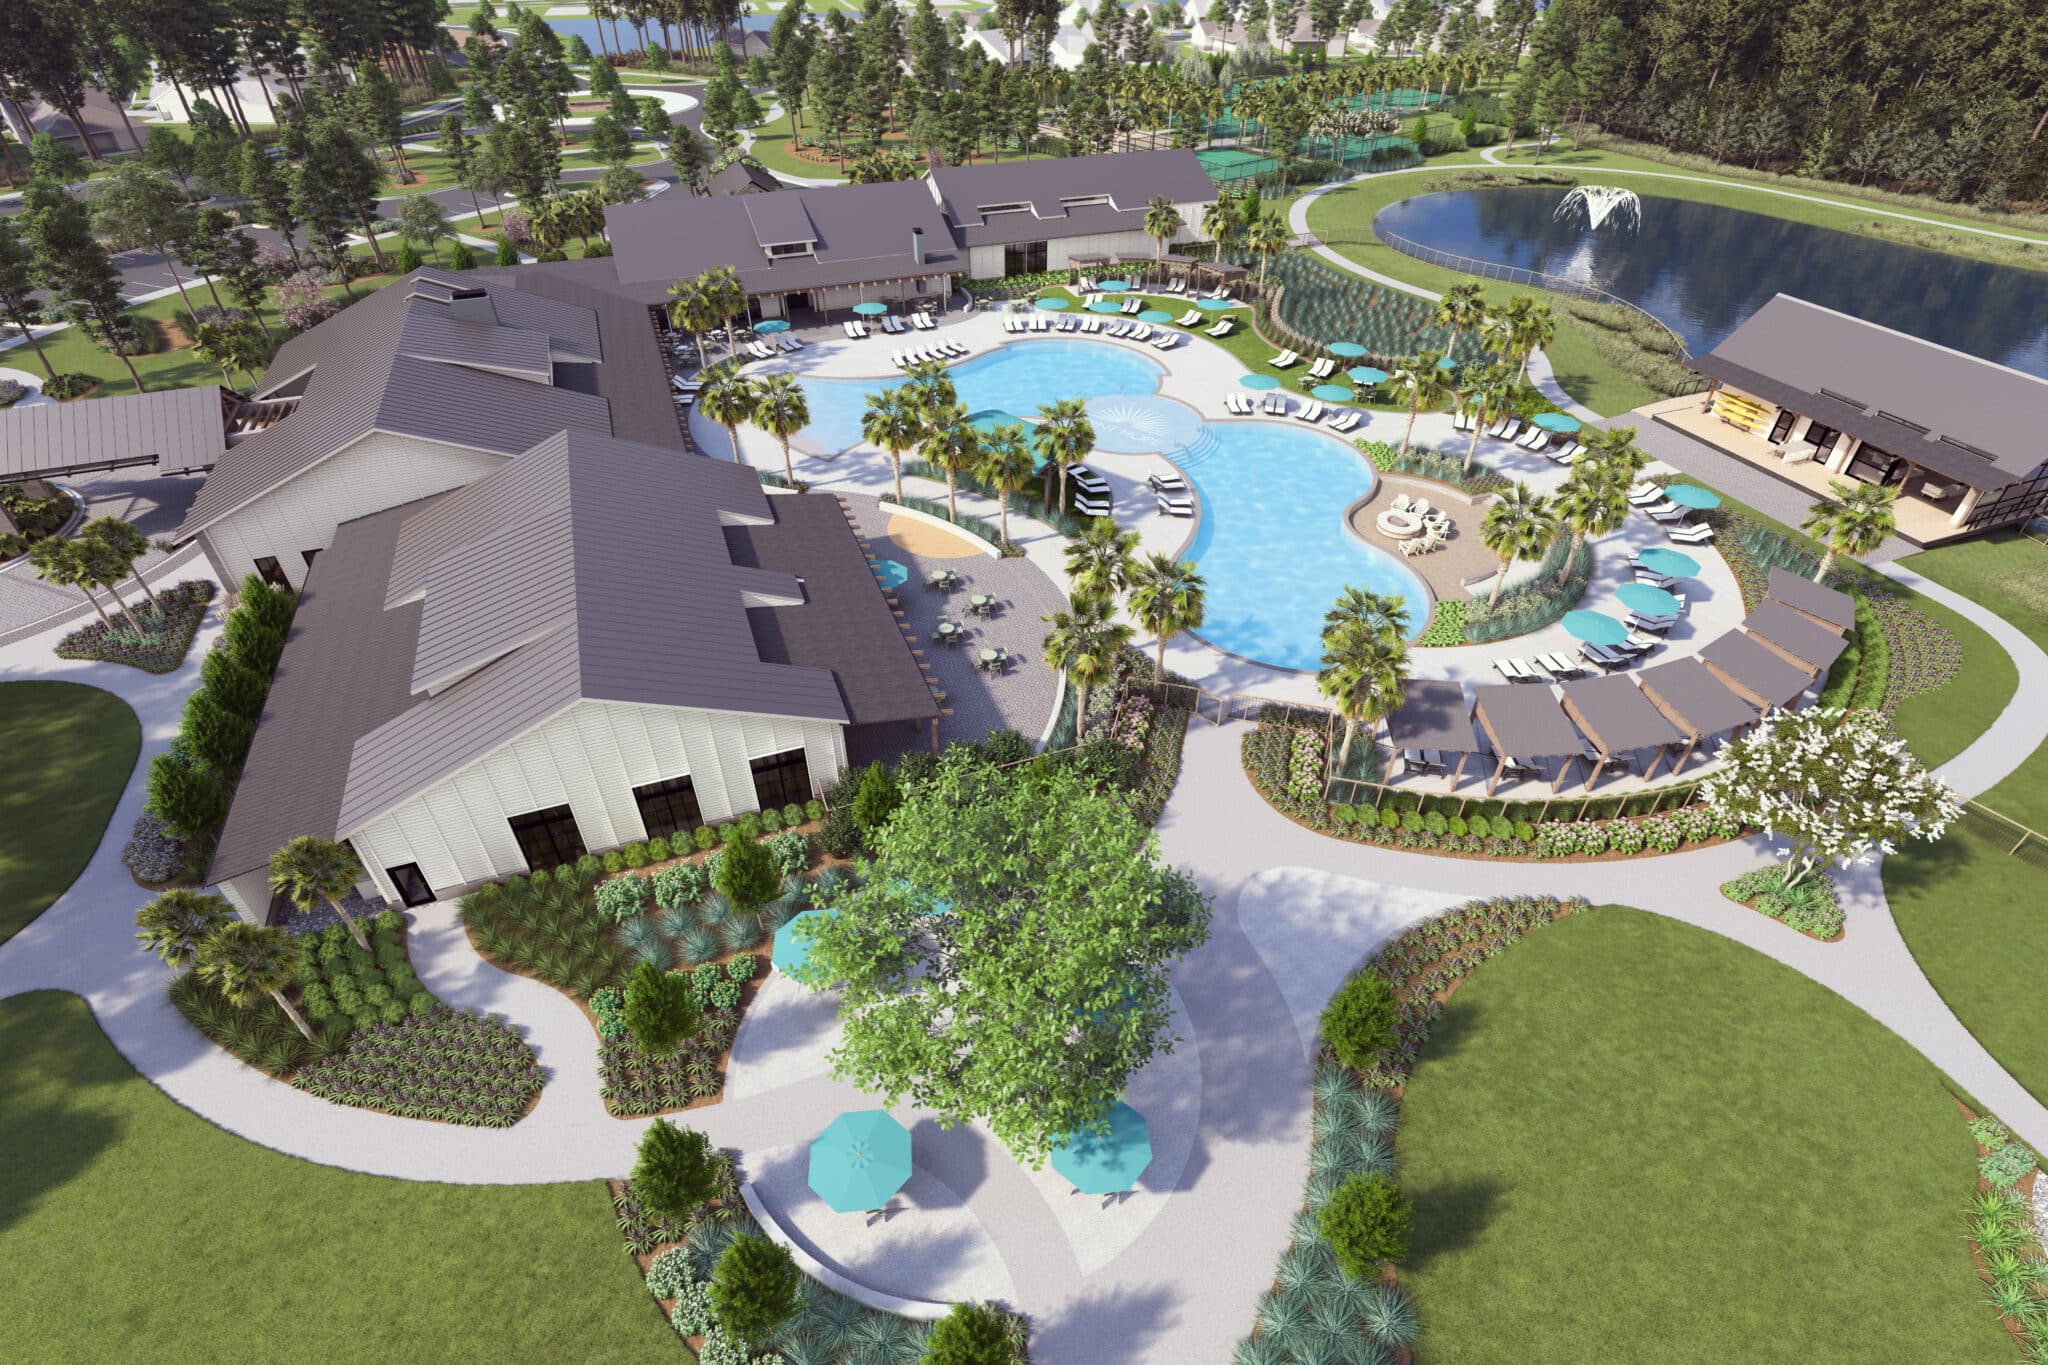


Popular cities in South Carolina

The following amenities are available to The Elms of Charleston - Charleston, SC residents:
- Clubhouse/Amenity Center
- Fitness Center
- Outdoor Pool
- Hobby & Game Room
- Card Room
- Library
- Billiards
- Walking & Biking Trails
- Tennis Courts
- Shuffleboard Courts
- Lakes - Fishing Lakes
- Demonstration Kitchen
- Table Tennis
- Multipurpose Room
- Community Transit
- Gazebo
- Croquet Court/Lawn
- Lounge
There are plenty of activities available in The Elms of Charleston. Here is a sample of some of the clubs, activities and classes offered here.
- Acrylic Art Class
- Afternoon Fitness
- Annual Craft Show
- BBQ Tailgate Party
- Billiards
- Bingo
- Birding 101
- Boat Tours
- Bocce Ball
- Book Club
- Bridge
- Bus Trips
- Canasta
- Card-Making Class
- Computer Class
- Cooks' Night Out
- Crafters' Hour
- CSU Football
- CSU Piano
- Dance Party
- Elms Chapel
- Family Night
- Farmers Market
- Fitness Classes
- Ghost Story/Pub Stroll
- Golf
- Happy Hour
- Kayaking
- Lectures
- Line Dancing
- Lunch Excursions
- Mah Jongg
- Masquerade Parties
- Men's Poker
- Mexican Train
- Morning Fitness
- Movie Nights
- Murder Mystery
- Music Concerts
- New Resident Origention
- Nurses' Group
- Oktoberfest
- Pack the Bus
- Performances
- Pickleball
- Picnics
- Ping Pong
- Pool Parties
- Pumpkin Picking
- Quilts of Valor
- Sandwich It In
- Seasonal Events
- Seminars
- Social Committee
- Social Hour
- Social Tea
- Soup Sampling
- Southern Belles
- Tailgate
- Tennis
- Walk the Ravenel Bridge
- Water Volleyball
