
- 2 beds
- 2 baths
- 1,670 sq ft
2496 Pine Preserve Ct, St Cloud, FL, 34771
Community: Del Webb Sunbridge
-
Home type
Single family
-
Year built
2024
-
Lot size
6,100 sq ft
-
Price per sq ft
$299
-
Taxes
$7720 / Yr
-
HOA fees
$443 / Mo
-
Last updated
1 day ago
-
Views
16
Questions? Call us: (689) 210-3581
Overview
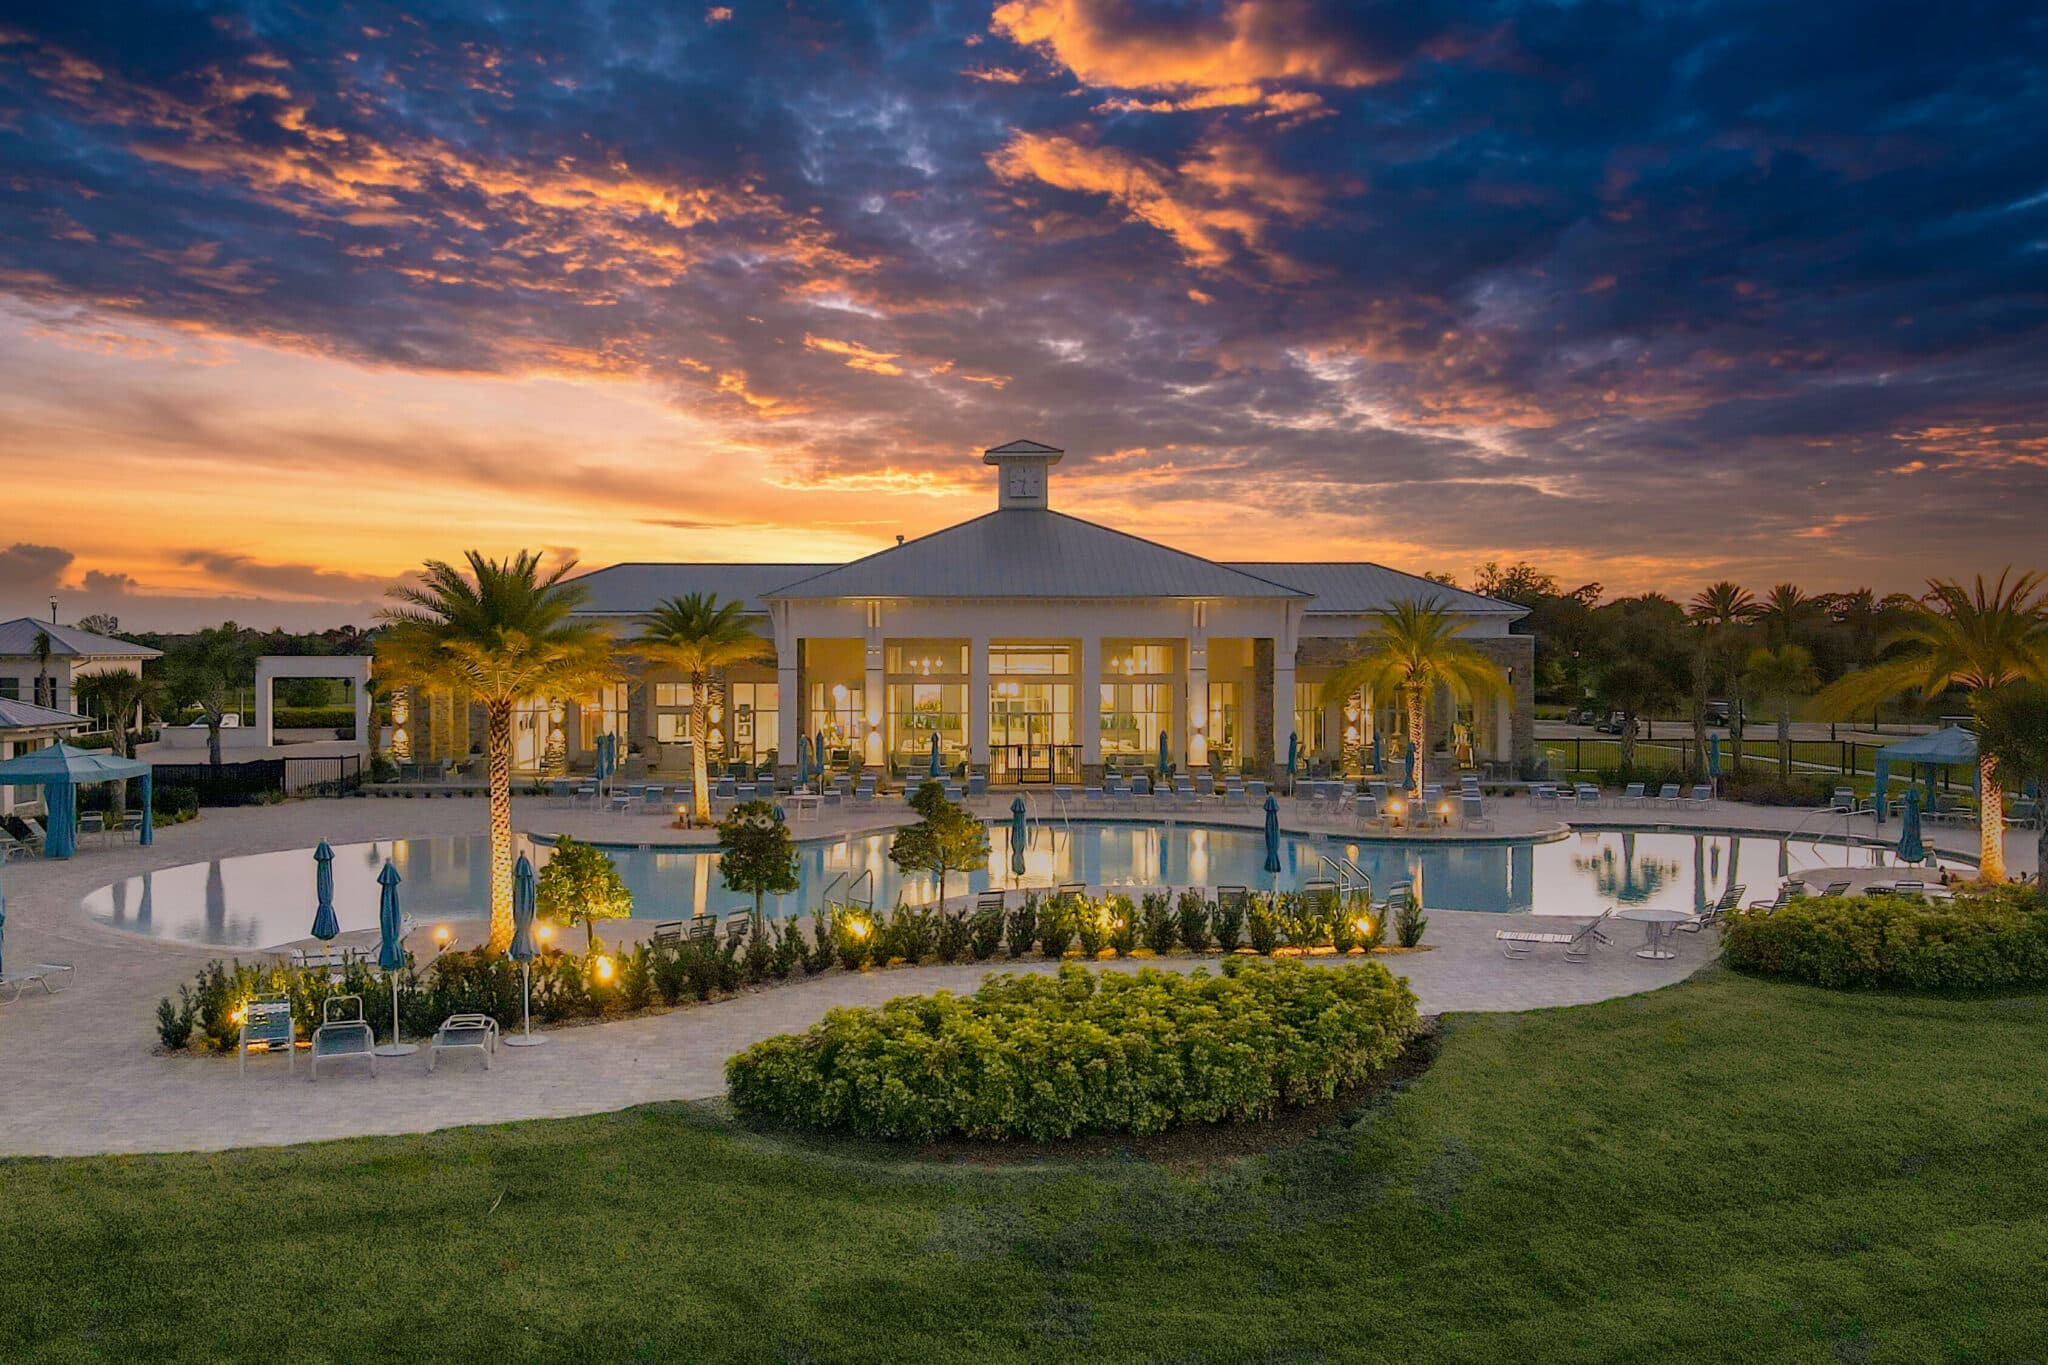
Immediately available, fully furnished, and ready to move in, with everything from the furniture to the kitchenware already in place. This Del Webb Prosperity home sits on a water-view homesite with no direct rear neighbors in the gated 55+ Del Webb Sunbridge community. The open-concept layout brings the kitchen, café and gathering room together beneath a tray ceiling, with gray wood-look porcelain tile throughout. The kitchen features built-in stainless appliances, white cabinetry, Pearl Jasmine quartz countertops, a large island, mosaic tile backsplash and a corner walk-in pantry, and it conveys fully stocked with pots, pans, dishes, silverware, bakeware and small appliances. A Tommy Bahama dining table with six chairs and two extra leaves is included, along with the gathering room furnishings, including a reclining La-Z-Boy couch and chair, credenza, lamps and oil paintings. Sliding doors open to the screened, extended covered lanai overlooking the pond, with the lanai pre-plumbed for a future outdoor kitchen. The Owner's Suite includes a Sleep Number split king bed and full bedroom set with two nightstands, a dresser with mirror and a chest of drawers. The en suite bath features dual sinks, a quartz-topped vanity, walk-in glass-door super shower, private water closet and walk-in closet. A pass-through window connects the owner's bath to the upgraded laundry room, which includes quartz-topped cabinets, a utility sink, washer and dryer. On the opposite side of the home, the guest bedroom features an electric king hide-a-bed, dresser, TV and massage chair, with the second full bath nearby. The enclosed flex room is furnished with two leather La-Z-Boy recliners, a fireplace credenza, and a 72-inch TV, providing a ready-to-use den, TV room or home office. The attached 2-car garage includes a frost-free freezer, ladder, toolbox, leaf blower, folding table and chairs, and hose reel. Additional features include a tankless gas water heater, double-pane Low-E windows and blinds. HOA dues cover grounds maintenance, internet and the guarded gate. Residents enjoy the 27,000-square-foot Hammock Club, featuring a fitness center, movement studio, ballroom, arts and crafts rooms and the on-site Tavern & Grille. Outdoor amenities include a zero-entry pool with lap lanes, heated spa, pickleball and tennis courts, amphitheater, fire pits, dog park and walking trails, with a full-time Lifestyle Director organizing clubs, classes and events. The community is near SR-417 and SR-528, less than 5 miles from Lake Nona and Medical City, and approximately 20 minutes from Orlando International Airport, with Lake Nona Town Center shopping and dining nearby. With the furnishings, kitchenware, linens, appliances and household items already in place, this home offers a straightforward move-in experience without the time and expense of furnishing and equipping it yourself.
Interior
Appliances
- Built-In Oven, Cooktop, Dishwasher, Disposal, Dryer, Gas Water Heater, Microwave, Refrigerator, Tankless Water Heater, Washer
Bedrooms
- Bedrooms: 2
Bathrooms
- Total bathrooms: 2
- Full baths: 2
Laundry
- Inside
- Laundry Room
Cooling
- Central Air
Heating
- Central, Heat Pump, Natural Gas
Features
- Eat-in Kitchen, In-Wall Pest Control, Kitchen/Family Room Combo, Living/Dining Room, Open Floorplan, Main Level Primary, Split Bedrooms, Stone Counters, Thermostat, Walk-In Closet(s), Window Treatments
Levels
- One
Size
- 1,670 sq ft
Exterior
Private Pool
- No
Patio & Porch
- Covered, Rear Porch
Roof
- Shingle
Garage
- Attached
- Garage Spaces: 2
- Driveway
- Garage Door Opener
Carport
- None
Year Built
- 2024
Lot Size
- 0.14 acres
- 6,100 sq ft
Waterfront
- Yes
Water Source
- Public
Sewer
- Public Sewer
Community Info
HOA Information
- Association Fee: $443
- Association Fee Frequency: Monthly
- Association Fee Includes: Clubhouse, Fence Restrictions, Fitness Center, Gated, Maintenance, Park, Pickleball, Pool, Recreation Facilities, Spa/Hot Tub, Tennis Court(s), 24 Hour Guard, Common Area Taxes, Pool(s), Internet, Maintenance Grounds, Association Management, Private Roads, Recreation Facilities
Taxes
- Annual amount: $7,720.00
- Tax year: 2025
Senior Community
- Yes
Features
- Clubhouse, Deed Restrictions, Fitness Center, Golf Carts Permitted, Park, Pool, Restaurant, Sidewalks, Special Community Restrictions, Tennis Court(s), Street Lights
Location
- City: St Cloud
- County/Parrish: Osceola
- Township: 25
Listing courtesy of: Ty McTague, KELLER WILLIAMS REALTY AT THE PARKS, 407-629-4420
MLS ID: O6443458

Listings courtesy of Stellar MLS as distributed by MLS GRID. Based on information submitted to the MLS GRID as of Oct 02, 2026, 12:30pm PDT. All data is obtained from various sources and may not have been verified by broker or MLS GRID. Supplied Open House Information is subject to change without notice. All information should be independently reviewed and verified for accuracy. Properties may or may not be listed by the office/agent presenting the information. Properties displayed may be listed or sold by various participants in the MLS.
Del Webb Sunbridge Real Estate Agent
Want to learn more about Del Webb Sunbridge?
Here is the community real estate expert who can answer your questions, take you on a tour, and help you find the perfect home.
Get started today with your personalized 55+ search experience!
Want to learn more about Del Webb Sunbridge?
Get in touch with a community real estate expert who can answer your questions, take you on a tour, and help you find the perfect home.
Get started today with your personalized 55+ search experience!
Homes Sold:
55+ Homes Sold:
Sold for this Community:
Avg. Response Time:
Community Key Facts
Age Restrictions
- 55+
Amenities & Lifestyle
- See Del Webb Sunbridge amenities
- See Del Webb Sunbridge clubs, activities, and classes
Homes in Community
- Total Homes: 1,300
- Home Types: Single-Family, Attached
Gated
- Yes
Construction
- Construction Dates: 2019 - Present
- Builder: Del Webb
Similar homes in this community

Popular cities in Florida

The following amenities are available to Del Webb Sunbridge - St. Cloud, FL residents:
- Clubhouse/Amenity Center
- Restaurant
- Fitness Center
- Outdoor Pool
- Arts & Crafts Studio
- Ballroom
- Walking & Biking Trails
- Tennis Courts
- Pickleball Courts
- Outdoor Amphitheater
- Demonstration Kitchen
- Outdoor Patio
- Multipurpose Room
- Misc.
There are plenty of activities available in Del Webb Sunbridge. Here is a sample of some of the clubs, activities and classes offered here.
- Pickleball
- Tennis
