
- 3 beds
- 4 baths
- 2,808 sq ft
2531 Pine Preserve Ct, St Cloud, FL, 34771
Community: Del Webb Sunbridge
-
Home type
Single family
-
Year built
2024
-
Lot size
8,276 sq ft
-
Price per sq ft
$249
-
Taxes
$4236 / Yr
-
HOA fees
$448 / Mo
-
Last updated
Today
-
Views
4
Questions? Call us: (689) 210-3581
Overview

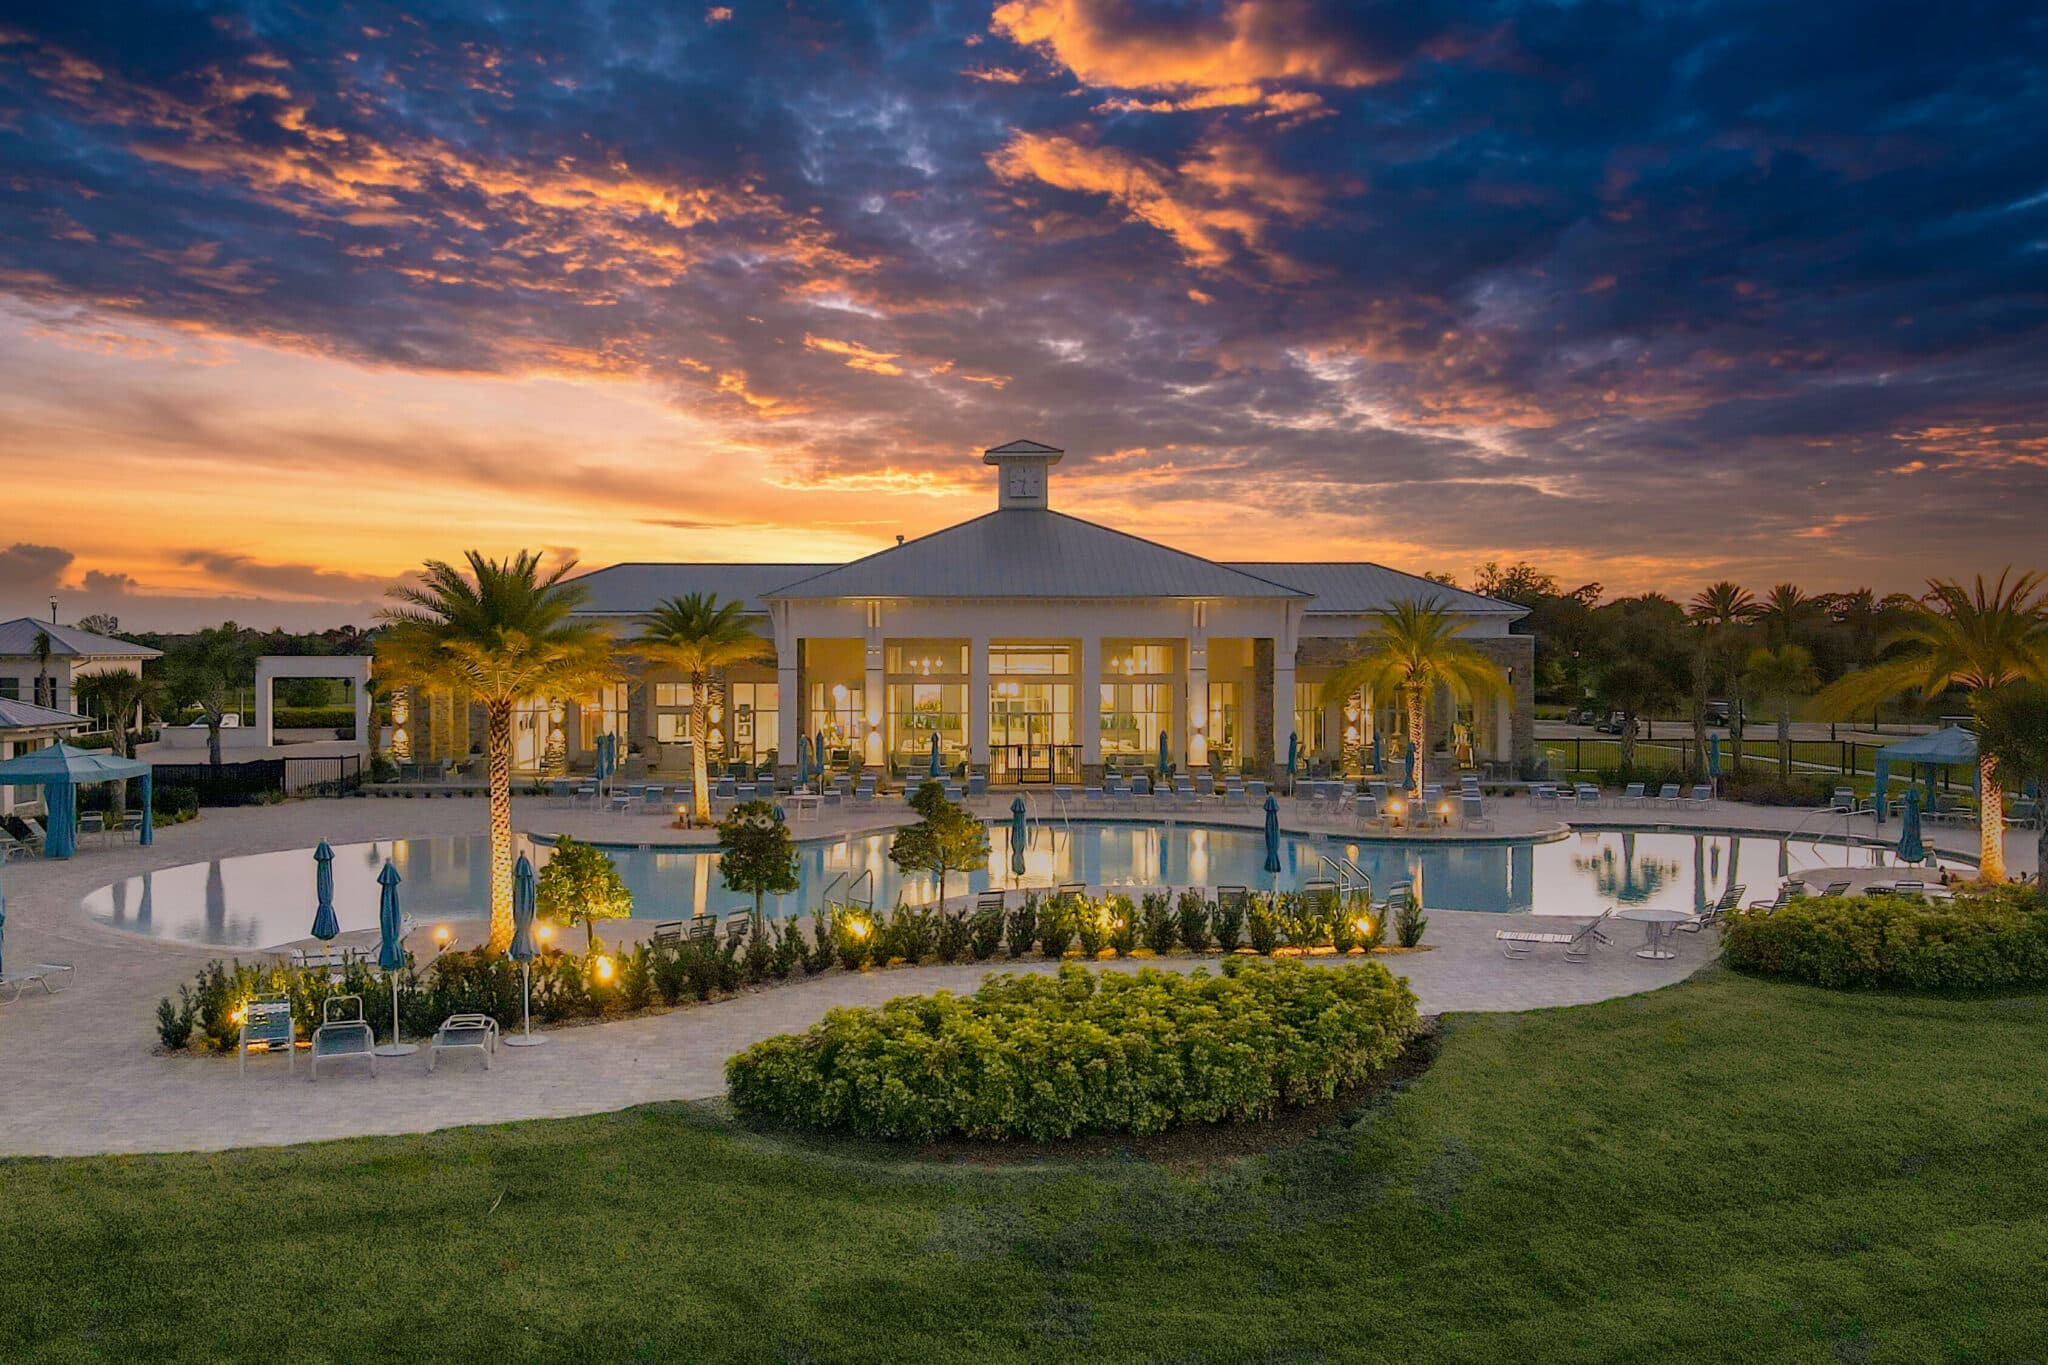
Welcome to the Renown Model in the highly sought after 55+ community of Del Webb at Sunbridge. It's a stunning four-bedroom, three and a half bath home featuring a versatile three-way split floor plan and a spacious three-car garage with a large driveway. As you enter, you’re welcomed by an oversized foyer with high ceilings and rich wood floors throughout the main areas. The home is adorned with upscale lighting and ceiling fans in every room. The gourmet kitchen boasts 42-inch white cabinets, quartz countertops, gas appliances, and a built-in microwave and oven combination, along with a butler’s pantry and a full walk-in pantry. The master suite offers a serene view of a private conservation area, a spacious walk-in closet, and a luxurious bath with a super shower and upgraded fixtures. Each bedroom has its own ensuite bath, and an additional flex room can serve as an office or study. Outside, the extended, screened patio overlooks the conservation and is pre-plumbed for an outdoor kitchen and room for a pool—an ideal retreat for both everyday living and entertaining. Enjoy an unmatched resort-style lifestyle centered around the impressive 27,000-square-foot clubhouse, with activities and events coordinated by a full-time Lifestyle Director. Community amenities include a zero-entry pool with lap lanes, resistance pool, heated spa, tennis and pickleball courts, fitness center, movement studio, fire pits, grille pavilion, and an on-site tavern and grille. For added convenience, exterior yard maintenance and internet are included, and the community's fiber network provides internet speeds up to one gigabit. Ideally located just south of Lake Nona and near Lake Nona Medical City, NeoCity, shopping, dining, and entertainment, this 24-hour man-gated community offers quick and easy access to SR 417 and SR 528.
Interior
Appliances
- Built-In Oven, Cooktop, Dishwasher, Disposal, Dryer, Microwave, Refrigerator, Washer, Water Filter
Bedrooms
- Bedrooms: 3
Bathrooms
- Total bathrooms: 4
- Half baths: 1
- Full baths: 3
Laundry
- Laundry Room
Cooling
- Central Air
Heating
- Central
Features
- Ceiling Fan(s), High Ceilings, Kitchen/Family Room Combo, Main Level Primary, Smart Home, Solid Surface Counters, Thermostat, Walk-In Closet(s)
Levels
- One
Size
- 2,808 sq ft
Exterior
Private Pool
- No
Patio & Porch
- Enclosed, Patio, Porch, Rear Porch, Screened
Roof
- Shingle
Garage
- Attached
- Garage Spaces: 3
- Garage Door Opener
- Golf Cart Garage
Carport
- None
Year Built
- 2024
Lot Size
- 0.19 acres
- 8,276 sq ft
Waterfront
- No
Water Source
- Public
Sewer
- Public Sewer
Community Info
HOA Information
- Association Fee: $448
- Association Fee Frequency: Monthly
- Association Fee Includes: Fitness Center, Gated, Maintenance, Park, Pickleball, Playground, Pool, Recreation Facilities, Security, Spa/Hot Tub, Tennis Court(s), Trail(s), 24 Hour Guard, Maintenance Grounds, Association Management, Recreation Facilities, Security
Taxes
- Annual amount: $4,236.00
- Tax year: 2025
Senior Community
- Yes
Features
- Association Recreation - Owned, Clubhouse, Community Mailbox, Gated, Guarded Entrance, Golf Carts Permitted, Irrigation-Reclaimed Water, Park, Playground, Pool, Racquetball, Restaurant, Tennis Court(s)
Location
- City: St Cloud
- County/Parrish: Osceola
- Township: 25
Listing courtesy of: Kristi Rujano, ORLANDO REGIONAL REALTY, 407-751-2111
MLS ID: O6422404

Listings courtesy of Stellar MLS as distributed by MLS GRID. Based on information submitted to the MLS GRID as of Oct 08, 2026, 06:31pm PDT. All data is obtained from various sources and may not have been verified by broker or MLS GRID. Supplied Open House Information is subject to change without notice. All information should be independently reviewed and verified for accuracy. Properties may or may not be listed by the office/agent presenting the information. Properties displayed may be listed or sold by various participants in the MLS.
Del Webb Sunbridge Real Estate Agent
Want to learn more about Del Webb Sunbridge?
Here is the community real estate expert who can answer your questions, take you on a tour, and help you find the perfect home.
Get started today with your personalized 55+ search experience!
Want to learn more about Del Webb Sunbridge?
Get in touch with a community real estate expert who can answer your questions, take you on a tour, and help you find the perfect home.
Get started today with your personalized 55+ search experience!
Homes Sold:
55+ Homes Sold:
Sold for this Community:
Avg. Response Time:
Community Key Facts
Age Restrictions
- 55+
Amenities & Lifestyle
- See Del Webb Sunbridge amenities
- See Del Webb Sunbridge clubs, activities, and classes
Homes in Community
- Total Homes: 1,300
- Home Types: Single-Family, Attached
Gated
- Yes
Construction
- Construction Dates: 2019 - Present
- Builder: Del Webb
Similar homes in this community

Popular cities in Florida


The following amenities are available to Del Webb Sunbridge - St. Cloud, FL residents:
- Clubhouse/Amenity Center
- Restaurant
- Fitness Center
- Outdoor Pool
- Arts & Crafts Studio
- Ballroom
- Walking & Biking Trails
- Tennis Courts
- Pickleball Courts
- Outdoor Amphitheater
- Demonstration Kitchen
- Outdoor Patio
- Multipurpose Room
- Misc.
There are plenty of activities available in Del Webb Sunbridge. Here is a sample of some of the clubs, activities and classes offered here.
- Pickleball
- Tennis
