
-
Home type
Single family
-
Year built
2005
-
Lot size
8,242 sq ft
-
Price per sq ft
$392
-
Taxes
$5867 / Yr
-
HOA fees
$1761 / Semi-Annually
-
Last updated
Today
-
Views
10
Questions? Call us: (623) 439-8570
Overview
Style and exceptional craftsmanship define this extensively remodeled showpiece, with more than $480,000 invested to make this home what it is today. Perfectly positioned on TFE #18, this home offers stunning mountain views and spectacular sunsets. Major improvements include OWNED solar, Andersen windows, newer main A/C units, water heater & roof underlayment. The great room and kitchen were completely reimagined with an open-concept design to create a bright, spacious living area that meets the expectations of today's PebbleCreek buyer. A private gated courtyard with travertine pavers and an elegant iron front door welcomes you inside. . The expansive great room features a custom built-in media wall (TV included), a generous dining area and multiple sliding glass doors that seamlessly connect indoor and outdoor living. The chef's kitchen is designed for both everyday living and entertaining, featuring an oversized island, rich cherry cabinetry, quartz countertops, stacked stone backsplash and stainless appliances, including double ovens, a microwave, warming drawer and wine refrigerator. Step outside to your own private resort-style backyard, complete with lush landscaping, a heated pool and spa, built-in BBQ, ramada with sunshades, and an extended patio. Two patio posts were removed to enhance the views. Patio and courtyard furniture may be included at n/c (see list). The spacious primary suite offers a sitting area, expanded bath with dual vanities, a walk-in shower, and custom-designed walk-in closet. A home office or 2nd bedroom and an updated guest bath complete the main home. Guests will appreciate the privacy of the detached casita with its own entrance and a kitchenette featuring a built-in beverage refrigerator and microwave; updated bathroom. The extended two-car garage includes built-in cabinetry, epoxy flooring & additional space for golf cart parking (see photo). Some furniture available for sale. Conveniently located near Tuscany Falls amenities, this truly one-of-a-kind home offers luxury, comfort, and exceptional attention to detail throughout. OWNER/AGENT
Interior
Appliances
- Dryer, Washer, Water Softener Owned, Refrigerator, Built-in Microwave, Dishwasher, Disposal, Gas Cooktop, Built-In Electric Oven
Bedrooms
- Bedrooms: 2
Bathrooms
- Total bathrooms: 3
- Full baths: 3
Cooling
- Ceiling Fan(s), Evaporative Cooling
Heating
- Natural Gas
Features
- Quartz Countertops, High Speed Internet, Double Vanity, Central Vacuum, No Interior Steps, Vaulted Ceiling(s), Kitchen Island, Pantry, 3/4 Bath Master Bdrm
Levels
- One
Size
- 2,487 sq ft
Exterior
Private Pool
- Yes
Patio & Porch
- Covered Patio(s), Patio
Roof
- Tile
Garage
- Garage Spaces: 2
- Attached Garage
- Garage Door Opener
- Extended Length Garage
- Attch'd Gar Cabinets
- Permit Required
Carport
- None
Year Built
- 2005
Lot Size
- 0.19 acres
- 8,242 sq ft
Waterfront
- No
Water Source
- Pvt Water Company
Sewer
- Private Sewer
Community Info
HOA Information
- Association Fee: $1,761
- Association Fee Frequency: Semi-Annually
- Association Fee Includes: Maintenance Grounds, Street Maint
Taxes
- Annual amount: $5,867.00
- Tax year: 2025
Senior Community
- No
Features
- Pool, Golf, Pickleball, Gated, Community Spa, Community Spa Htd, Tennis Court(s), Biking/Walking Path, Fitness Center
Location
- City: Goodyear
- County/Parrish: Maricopa
- Township: 2N
Listing courtesy of: Karen Reuland, Realty ONE Group Listing Agent Contact Information: karenreuland@gmail.com
MLS ID: 7082096

Copyright 2026 Arizona Regional Multiple Listing Service, Inc. All rights reserved. The ARMLS logo indicates a property listed by a real estate brokerage other than 55places.com. All information should be verified by the recipient and none is guaranteed as accurate by ARMLS.
PebbleCreek Real Estate Agent
Want to learn more about PebbleCreek?
Here is the community real estate expert who can answer your questions, take you on a tour, and help you find the perfect home.
Get started today with your personalized 55+ search experience!
Want to learn more about PebbleCreek?
Get in touch with a community real estate expert who can answer your questions, take you on a tour, and help you find the perfect home.
Get started today with your personalized 55+ search experience!
Homes Sold:
55+ Homes Sold:
Sold for this Community:
Avg. Response Time:
Community Key Facts
Age Restrictions
- 55+
Amenities & Lifestyle
- See PebbleCreek amenities
- See PebbleCreek clubs, activities, and classes
Homes in Community
- Total Homes: 6,200
- Home Types: Single-Family, Attached
Gated
- Yes
Construction
- Construction Dates: 1994 - Present
- Builder: Robson Communities, Robson, Robson Development
Similar homes in this community


Popular cities in Arizona


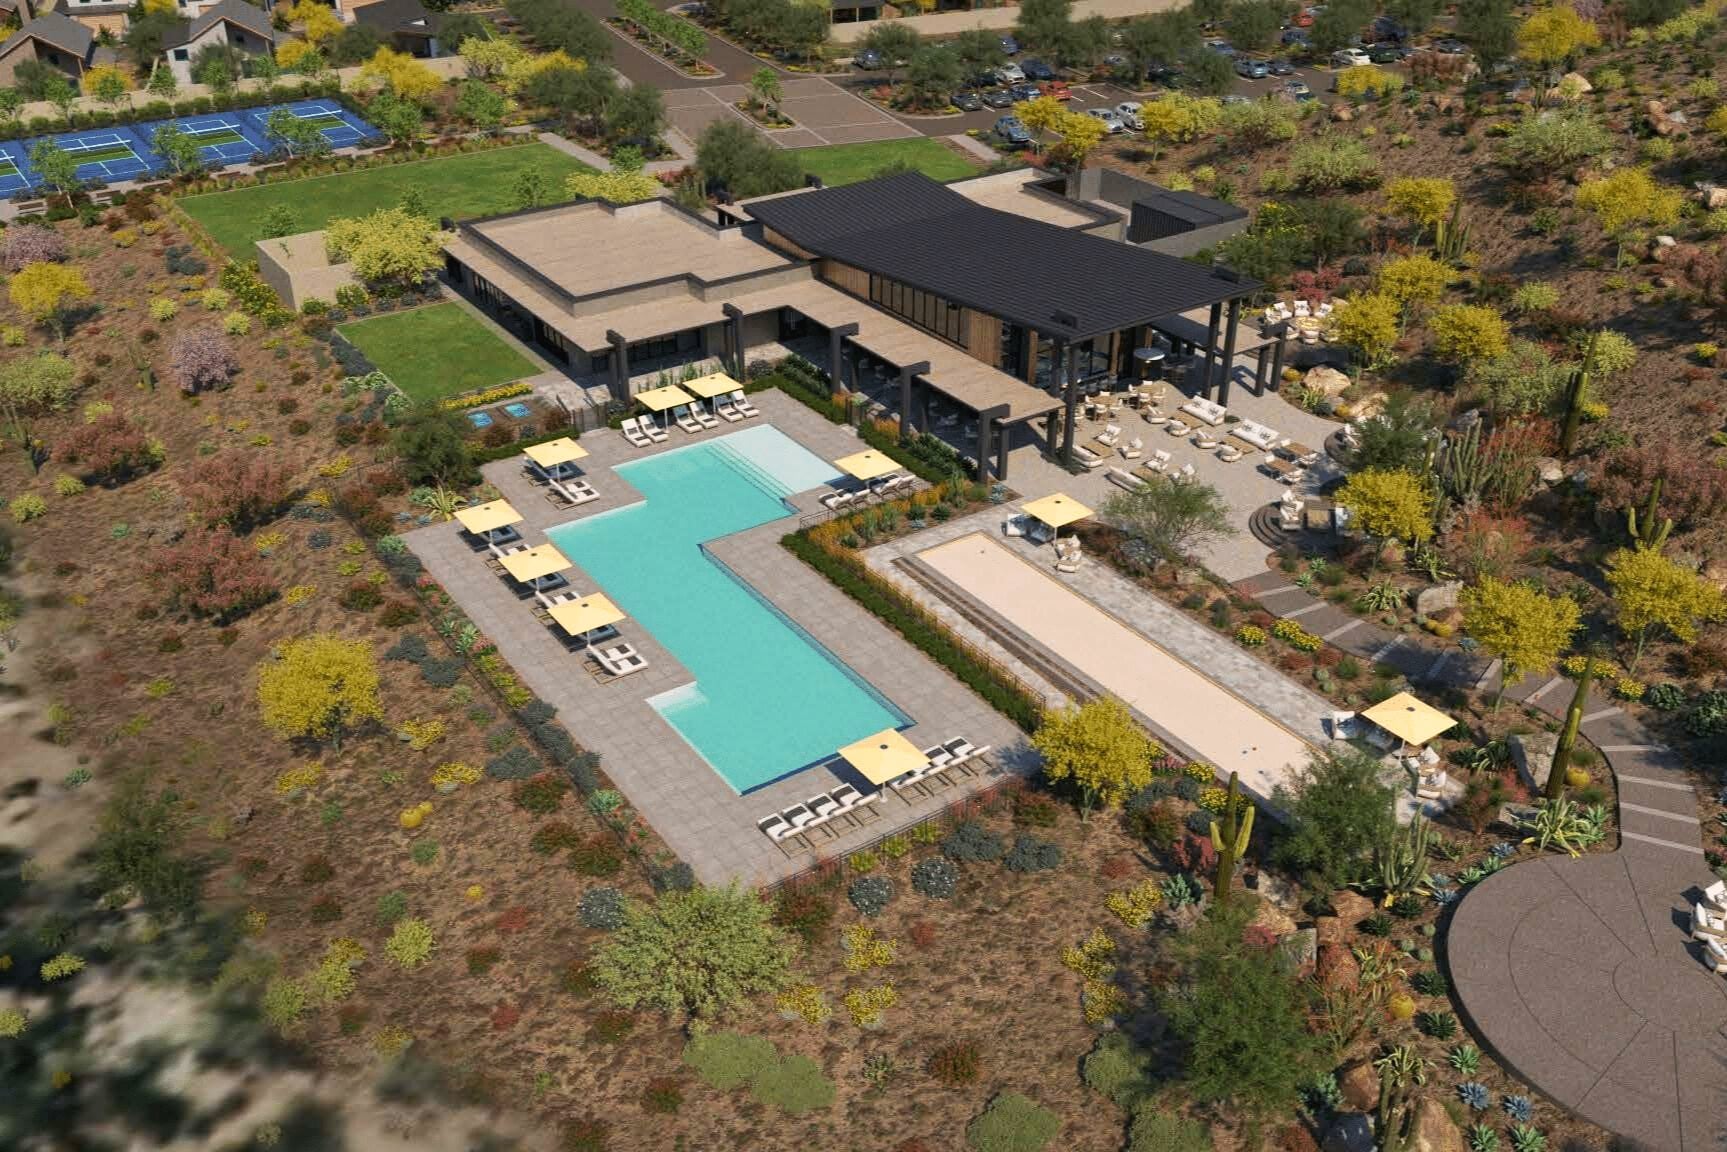
The following amenities are available to PebbleCreek - Goodyear, AZ residents:
- Golf Course
- Restaurant
- Fitness Center
- Indoor Pool
- Outdoor Pool
- Aerobics & Dance Studio
- Ceramics Studio
- Arts & Crafts Studio
- Woodworking Shop
- Ballroom
- Performance/Movie Theater
- Library
- Billiards
- Tennis Courts
- Pickleball Courts
- Bocce Ball Courts
- Softball/Baseball Field
- R.V./Boat Parking
- Outdoor Patio
- On-site Retail
- Multipurpose Room
- Misc.
There are plenty of activities available in PebbleCreek. Here is a sample of some of the clubs, activities and classes offered here.
- AA Serenity Group
- Art
- Ballroom Dance
- Bingo
- Bocce Ball
- Book Club
- Breast Cancer Support
- Bridge
- Bunco
- Canasta
- Ceramics
- Chess
- Computer Club
- Cribbage
- Euchre
- Genealogy
- Hearts
- Hiking
- Italian American Club
- Jazz Dance Class
- Knimble Kneedles
- Lapidary
- Line Dancing
- Model Railroads
- Nester's Investment
- Painting with Oils
- Parkinson's Support Group
- PebbleCreek Musicians
- PebbleCreek Performing Arts Council
- PebbleCreek Singers
- Pinochle
- Players Community Theater
- Poker
- Quilters
- Rovin' Pebbles RV Club
- Scrapbooking
- Senior Softball
- Sewing Guild
- Shalom Club
- Showtime Productions
- Singles Club
- Spanish Classes
- Stained Glass
- Tap Classes
- Tennis
- Women's Investment
- Women's Softball
- Woodcarvers
