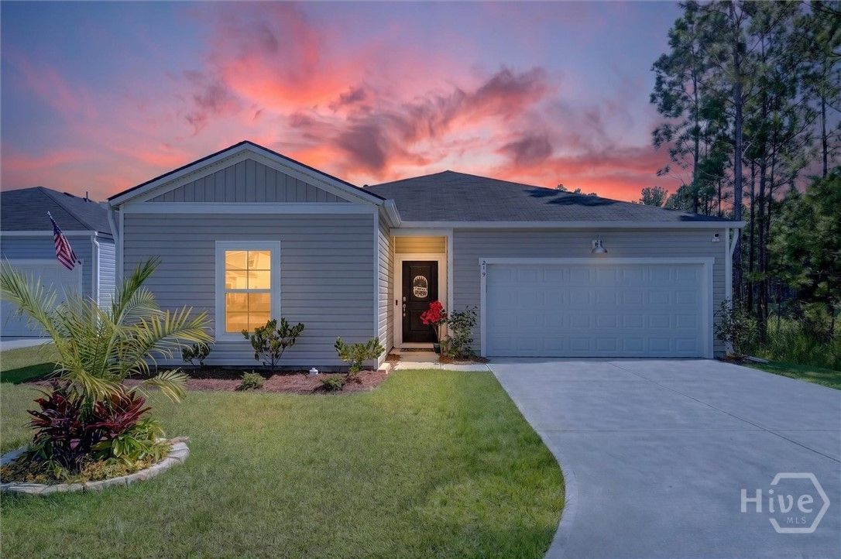
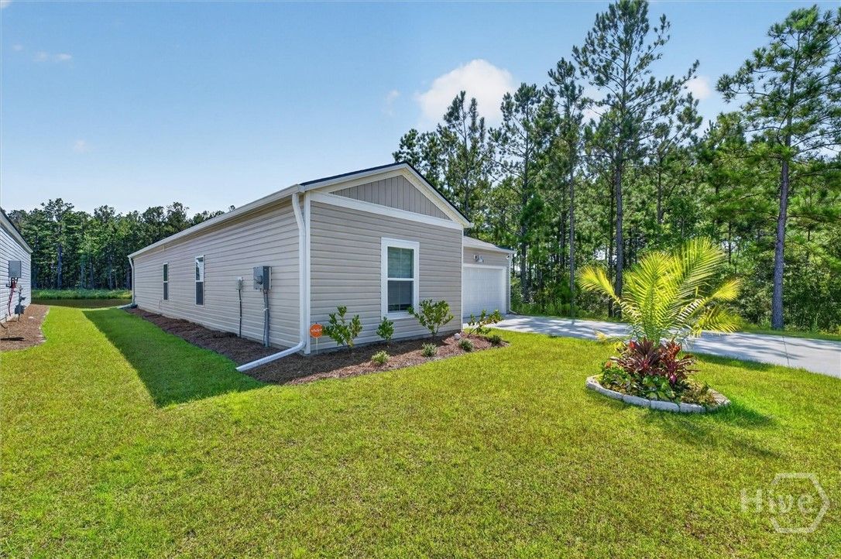
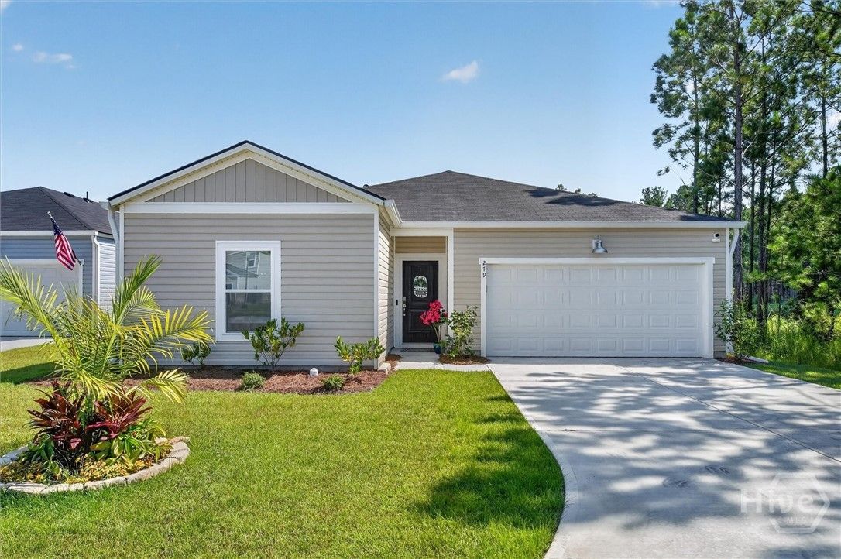
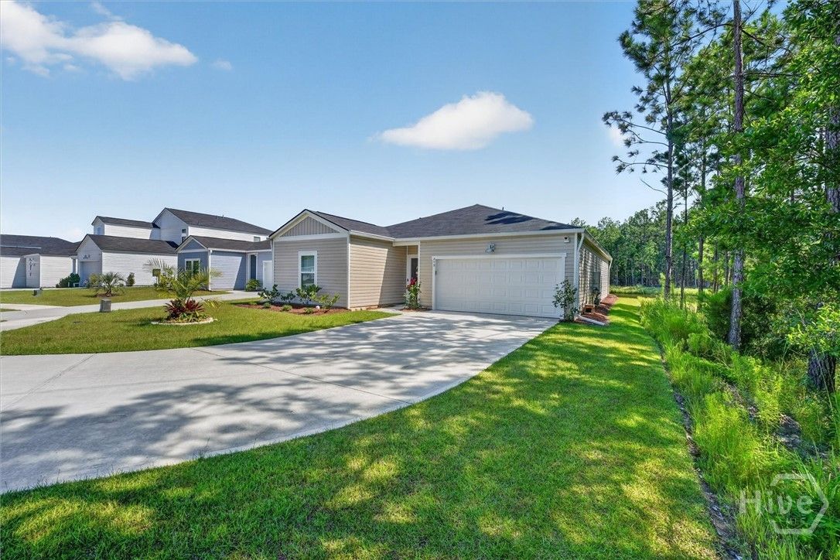
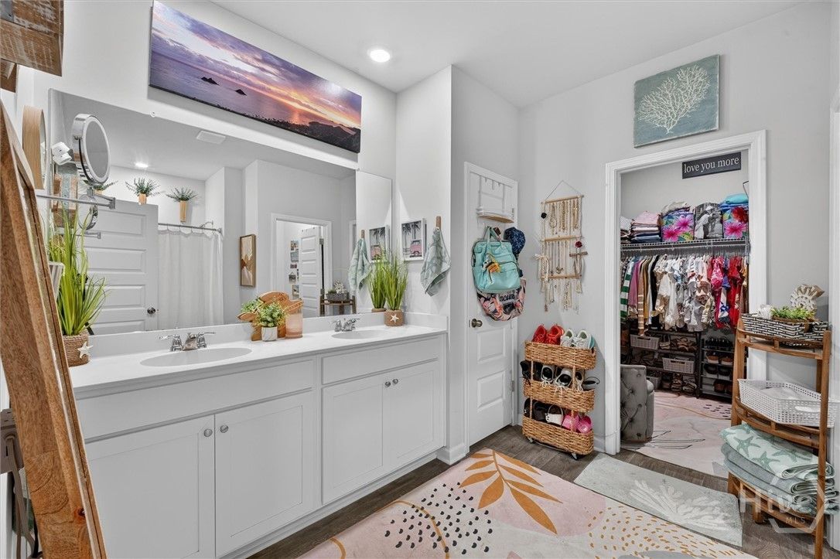
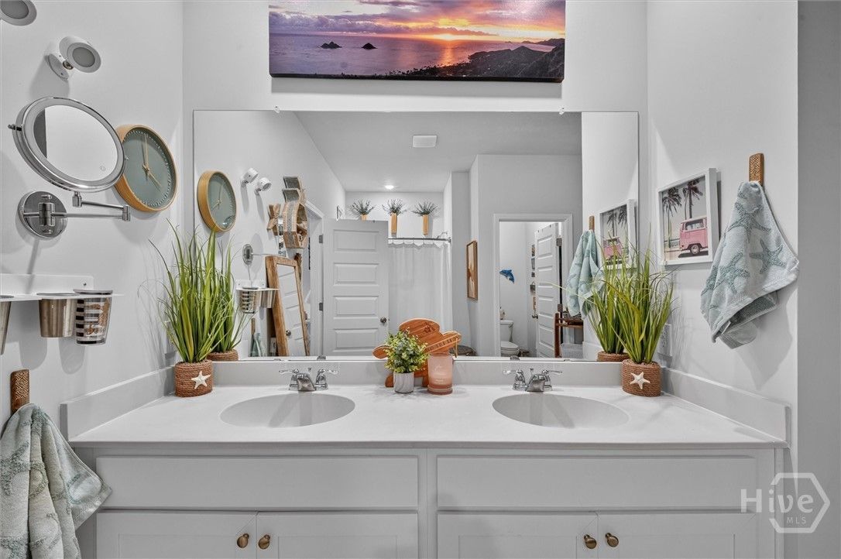
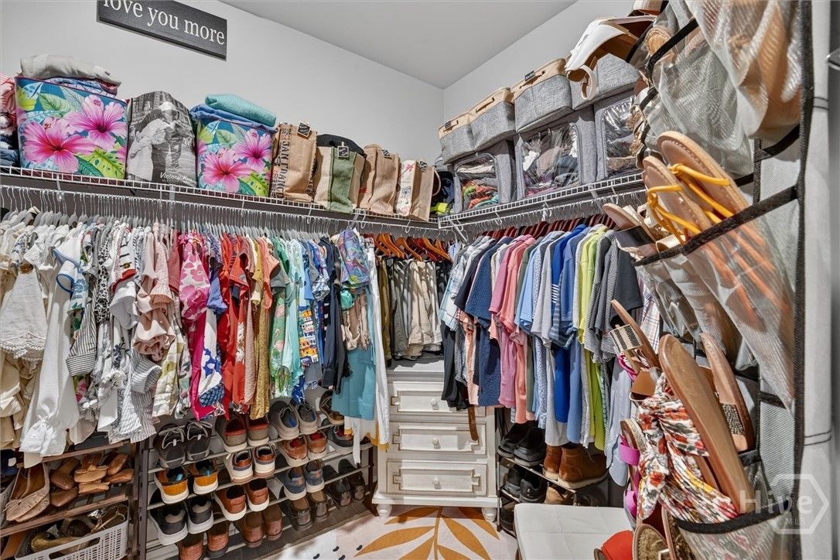
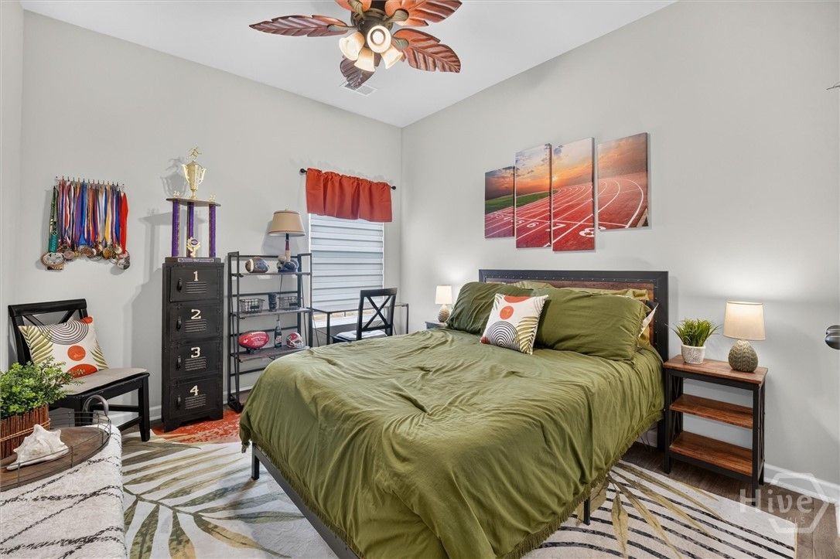
- 4 beds
- 2 baths
- 1,886 sq ft
279 Saltgrass Way, Hardeeville, GA, 29927
Community: Hilton Head Lakes
-
Home type
Single family
-
Year built
2025
-
Lot size
6,970 sq ft
-
Price per sq ft
$212
-
HOA fees
$570 / Qtr
-
Last updated
Today
-
Views
10
Questions? Call us: (843) 417-9114
Overview
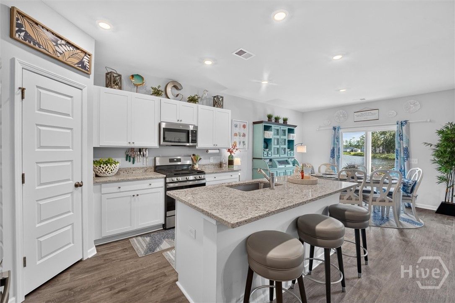
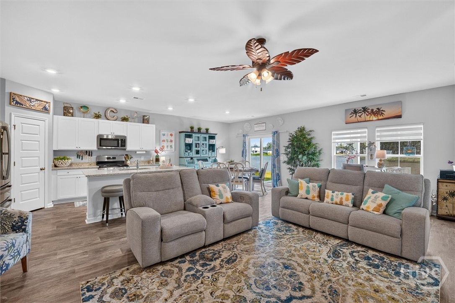
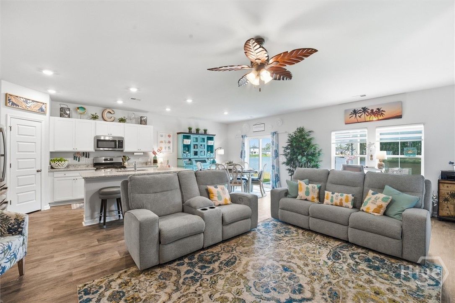
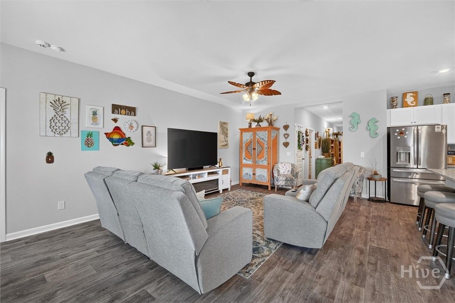
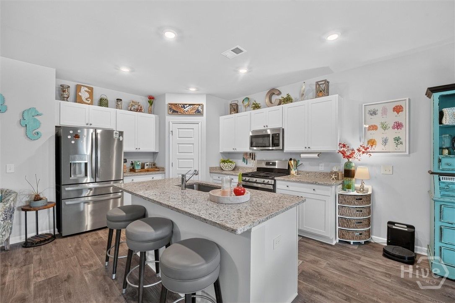
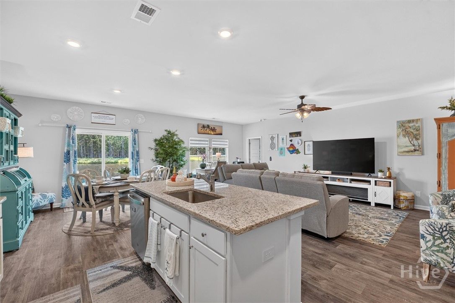
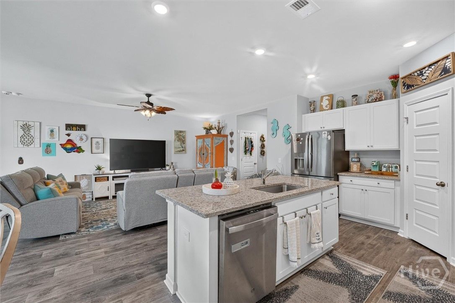
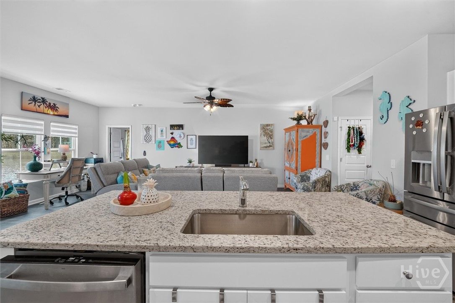
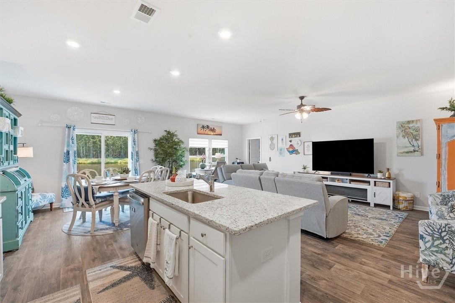
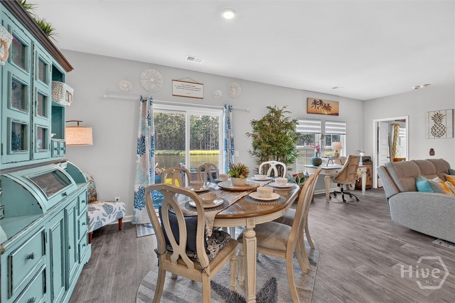
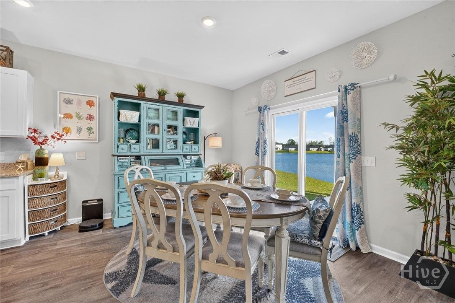
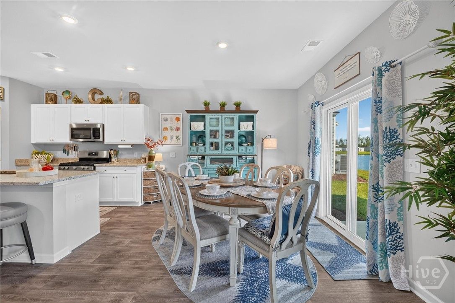
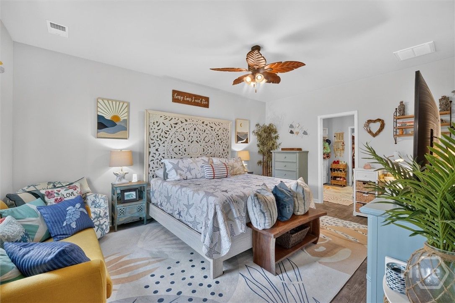
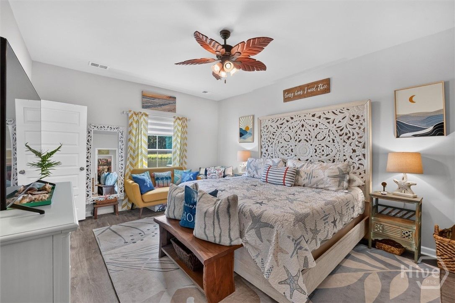
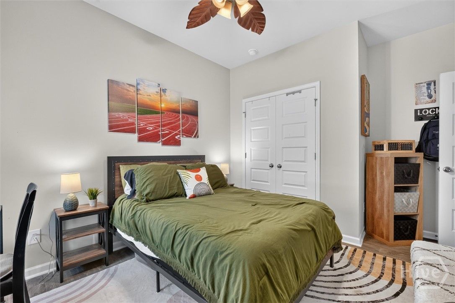
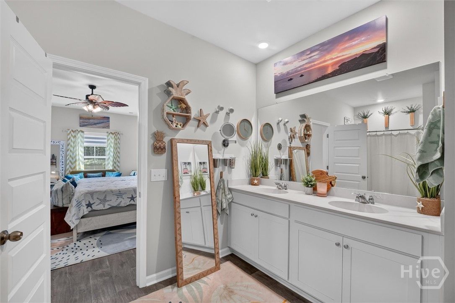
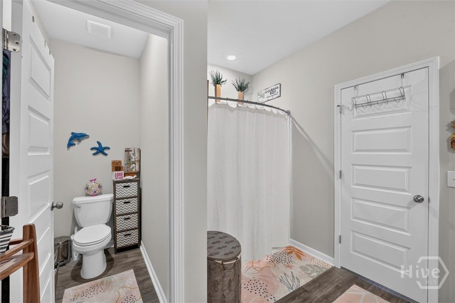
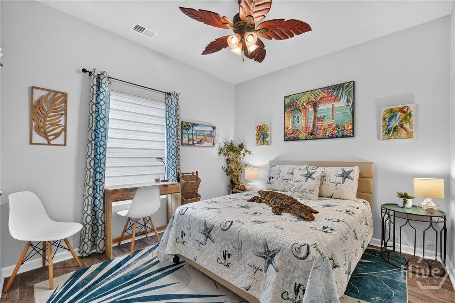
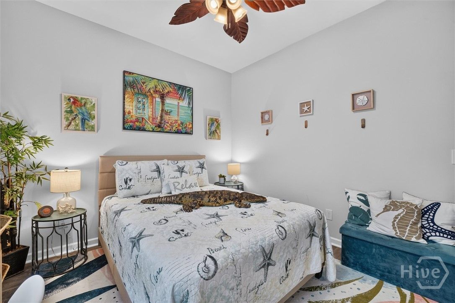
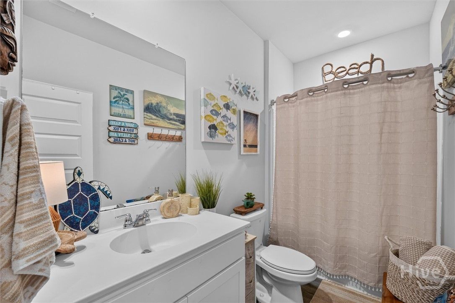
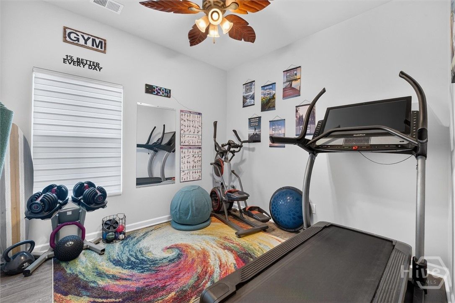

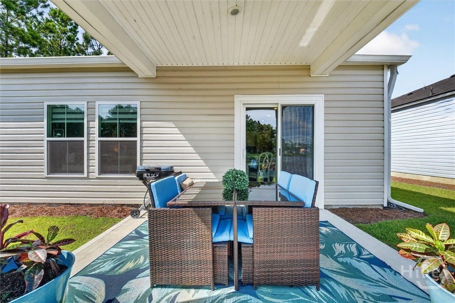
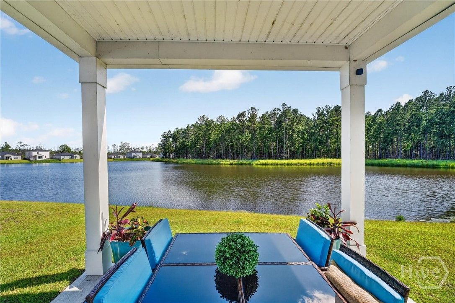
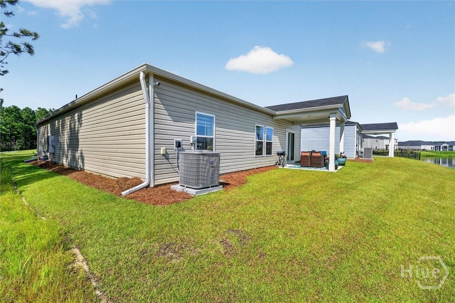
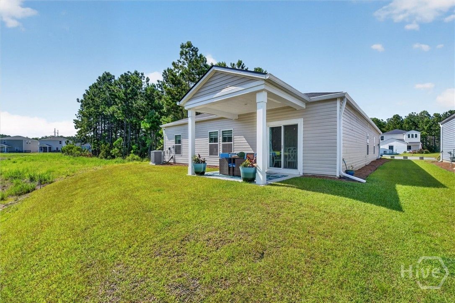
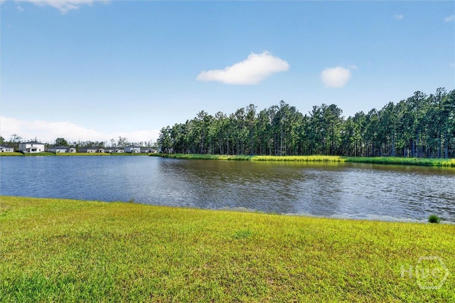
Enjoy peaceful lake views, privacy, and easy one-level living in this move-in-ready Lennar Hartford floor plan. Ideally positioned at the end of a cul-de-sac and adjacent to a nature preserve, this home offers a rare sense of seclusion while remaining convenient to everything the area has to offer. The thoughtfully designed split-bedroom floor plan features an open-concept kitchen, dining area, and family room that seamlessly extends to the covered patio—creating an inviting space for everyday living and entertaining. The primary suite is privately tucked away from the secondary bedrooms and features an ensuite bath. Three additional bedrooms and a full bathroom are located near the foyer, providing flexible space for guests, family, or a home office. Unobstructed lake views can be enjoyed from the primary bedroom, main living areas, and covered patio, allowing the beautiful setting to become part of your everyday experience. A convenient two-car garage completes the home. Residents enjoy community amenities including a pool, playground, scenic ponds, multi-use trails, and miles of sidewalks for walking and jogging. Conveniently located near the Savannah metro area, downtown Hardeeville, upscale shopping and dining, and just minutes from Hilton Head Island's beaches and popular attractions. A wonderful opportunity to enjoy comfort, privacy, and an unbeatable Lowcountry lifestyle!
Interior
Appliances
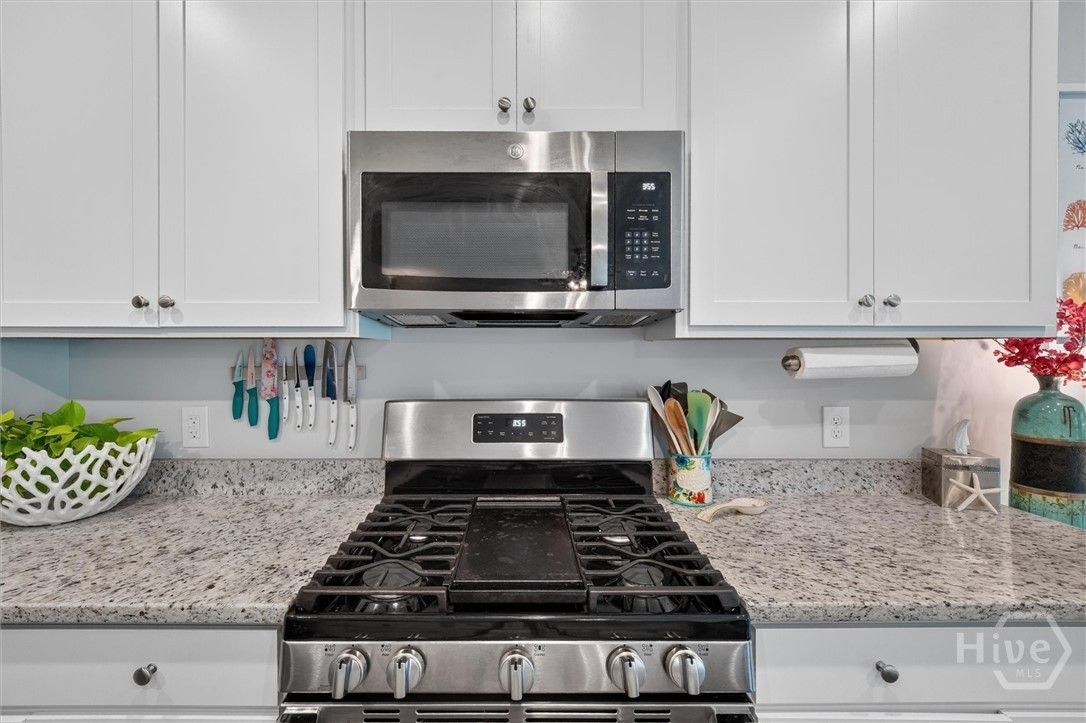
- Some Electric Appliances, Dishwasher, Disposal, Gas Water Heater, Microwave, Oven, Plumbed For Ice Maker, Range, Refrigerator, Range Hood
Bedrooms
- Bedrooms: 4
Bathrooms
- Total bathrooms: 2
- Full baths: 2
Laundry
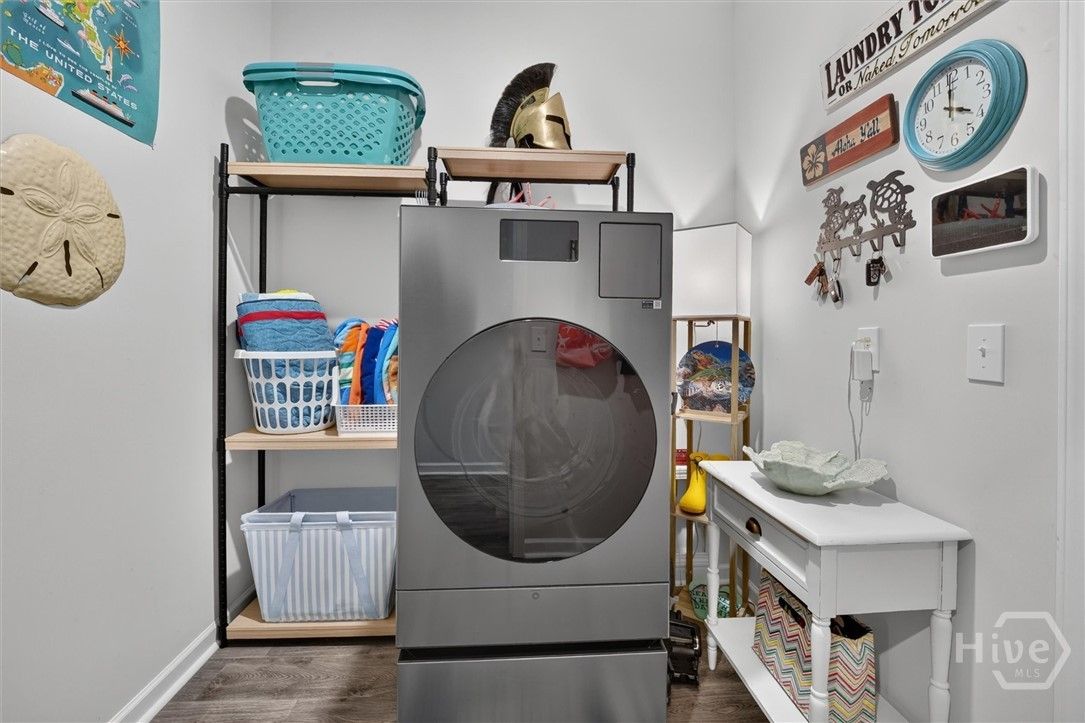
- Laundry Room
- Washer Hookup
- Dryer Hookup
Cooling
- Central Air, Electric
Heating
- Central, Electric
Features
- Breakfast Bar, Ceiling Fan(s), Kitchen Island, Pantry, Pull Down Attic Stairs
Size
- 1,886 sq ft
Exterior
Private Pool
- No
Patio & Porch
- Covered, Patio
Roof
- Composition
Garage
- Garage Spaces: 2
- Attached
Carport
- None
Year Built
- 2025
Lot Size
- 0.16 acres
- 6,970 sq ft
Waterfront
- Yes
Water Source
- Public
Community Info
HOA Information
- Association Fee: $570
- Association Fee Frequency: Quarterly
Senior Community
- No
Location
- City: Hardeeville
- County/Parrish: Jasper
Listing courtesy of: Herlinda Rojas, Seaport Real Estate Group Listing Agent Contact Information: lindarojas@seaportrealestate.com
MLS ID: SA362450

The data relating to real estate on this web site comes in part from the Internet Data Exchange program of Hive MLS, and is updated as of Aug 14, 2026. All information is deemed reliable but not guaranteed and should be independently verified. All properties are subject to prior sale, change, or withdrawal. Neither listing broker(s) nor 55places.com shall be responsible for any typographical errors, misinformation, or misprints, and shall be held totally harmless from any damages arising from reliance upon these data. © 2026 Hive MLS
Hilton Head Lakes Real Estate Agent
Want to learn more about Hilton Head Lakes?
Here is the community real estate expert who can answer your questions, take you on a tour, and help you find the perfect home.
Get started today with your personalized 55+ search experience!
Want to learn more about Hilton Head Lakes?
Get in touch with a community real estate expert who can answer your questions, take you on a tour, and help you find the perfect home.
Get started today with your personalized 55+ search experience!
Homes Sold:
55+ Homes Sold:
Sold for this Community:
Avg. Response Time:
Community Key Facts
Age Restrictions
- None
Amenities & Lifestyle
- See Hilton Head Lakes amenities
- See Hilton Head Lakes clubs, activities, and classes
Homes in Community
- Total Homes: 1,800
- Home Types: Single-Family
Gated
- Yes
Construction
- Construction Dates: 2008 - Present
- Builder: Multiple Builders
Similar homes in this community


Popular cities in South Carolina

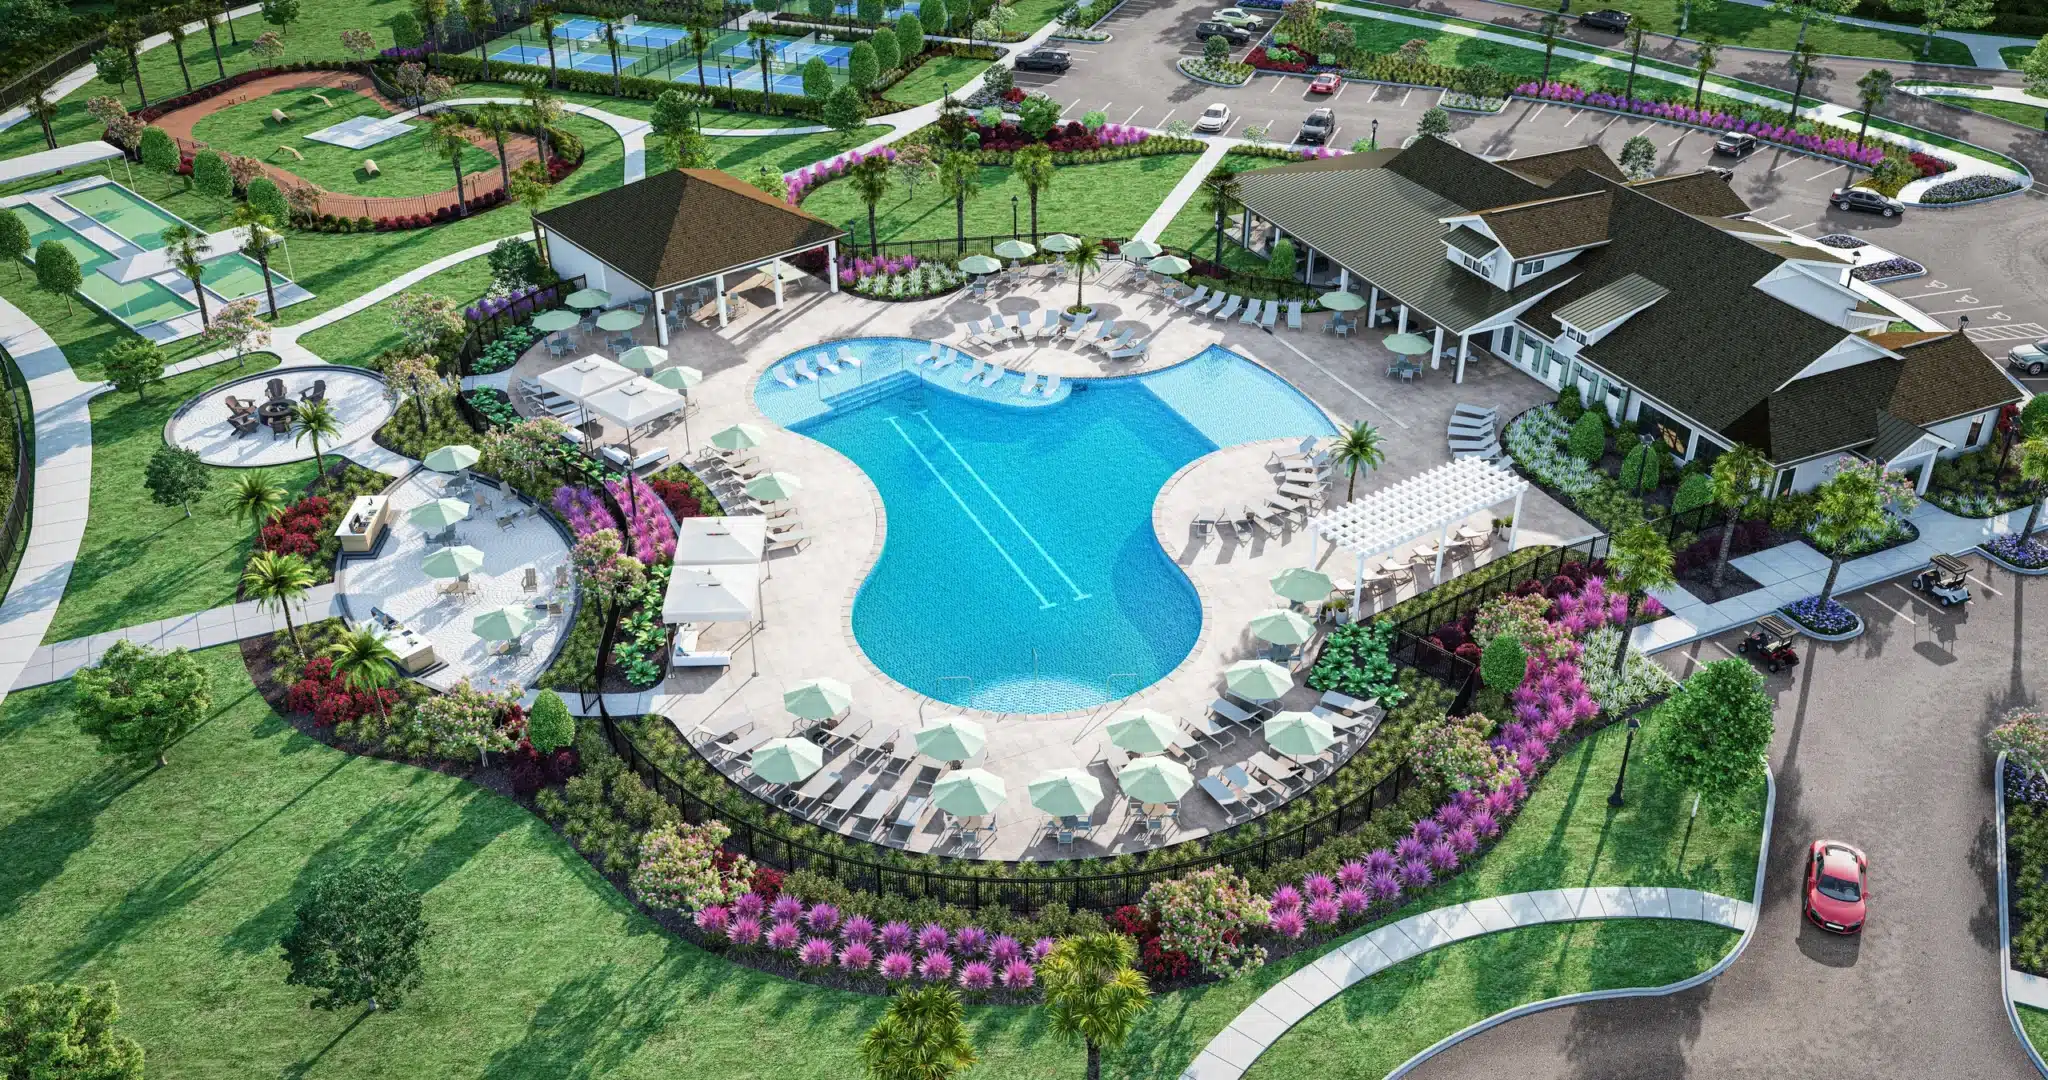

The following amenities are available to Hilton Head Lakes - Hardeeville, SC residents:
- Clubhouse/Amenity Center
- Golf Course
- Restaurant
- Fitness Center
- Outdoor Pool
- Walking & Biking Trails
- Pickleball Courts
- Lakes - Scenic Lakes & Ponds
- Lakes - Fishing Lakes
- R.V./Boat Parking
- Outdoor Patio
- Golf Practice Facilities/Putting Green
- On-site Retail
- Multipurpose Room
- BBQ
There are plenty of activities available in Hilton Head Lakes. Here is a sample of some of the clubs, activities and classes offered here.
- Book Club
- Canoeing
- Champions Golf Clinic
- Fishing
- Friends of the Armed Forces Contest
- Girl's Night Out
- Golf League
- Golf Outing
- Junior Golf Association
- Kayaking
- Ladies Luncheon
- Meet & Greet
- Mexican Dominoes
- Pickleball
- Poker
- Senior Men's Golf Association
- Toy Drive
- Zumba
