
- 2 beds
- 2 baths
- 2,067 sq ft
284 Pipe Spgs, Beaumont, CA, 92223
Community: Four Seasons at Beaumont
-
Home type
Single family
-
Year built
2007
-
Price per sq ft
$271
-
HOA fees
$422 / Mo
-
Last updated
2 days ago
Questions? Call us: (951) 435-8586
Overview
Welcome to 284 Pipe Springs, a beautifully updated home nestled within the prestigious guard-gated Four Seasons Beaumont, one of Southern California's premier active adult communities. This thoughtfully designed floor plan offers approximately 2,076 square feet of single-level living with 2 bedrooms, 2 bathrooms, and a versatile den, all situated on an oversized homesite. Recently remodeled, the home showcases a stunning designer kitchen featuring an expanded center island that creates the perfect gathering space for entertaining, meal preparation, and everyday living. The open-concept floor plan flows effortlessly into the spacious great room, creating a bright and inviting atmosphere. The primary suite has been enhanced with a beautifully remodeled bathroom and custom-built closet system, providing both luxury and exceptional organization. The den features a custom Murphy bed, allowing the space to easily transition between a comfortable guest retreat and a flexible home office or hobby room. Additional upgrades include owned solar, helping reduce energy costs while providing long-term value, along with custom garage cabinetry, an epoxy-coated garage floor, and numerous thoughtful finishes that make this home truly move-in ready. Step outside to enjoy the low-maintenance backyard, offering the perfect place to relax, entertain, or simply enjoy Beaumont's beautiful mountain views without the upkeep. 284 Pipe Springs is the perfect place to call home and enjoy all the amenities the Four Season community has to offer. HOA fee is inclusive of front yard maintenance.
Interior
Appliances
- Disposal, Microwave, Built-In Range, Dishwasher
Bedrooms
- Bedrooms: 2
Bathrooms
- Total bathrooms: 2
- Full baths: 2
Laundry
- Individual Room
- None
Cooling
- Central Air
Heating
- Forced Air, See Remarks
Features
- Walk-In Closet(s), Primary Bedroom, Bonus Room, Family Room, Primary Bathroom
Levels
- One
Size
- 2,067 sq ft
Exterior
Private Pool
- No
Garage
- Garage Spaces: 2
- Garage - Two Door
Carport
- None
Year Built
- 2007
Waterfront
- No
Community Info
HOA Information
- Association Fee: $422
- Association Fee Frequency: Monthly
Senior Community
- Yes
Location
- City: Beaumont
- County/Parrish: Riverside
Listing courtesy of: Joe Bonin, SVN Vanguard
MLS ID: 260018918SD

Based on information from California Regional Multiple Listing Service, Inc. as of Sep 27, 2026 and/or other sources. All data, including all measurements and calculations of area, is obtained from various sources and has not been, and will not be, verified by broker or MLS. All information should be independently reviewed and verified for accuracy. Properties may or may not be listed by the office/agent presenting the information.
Four Seasons at Beaumont Real Estate Agent
Want to learn more about Four Seasons at Beaumont?
Here is the community real estate expert who can answer your questions, take you on a tour, and help you find the perfect home.
Get started today with your personalized 55+ search experience!
Want to learn more about Four Seasons at Beaumont?
Get in touch with a community real estate expert who can answer your questions, take you on a tour, and help you find the perfect home.
Get started today with your personalized 55+ search experience!
Homes Sold:
55+ Homes Sold:
Sold for this Community:
Avg. Response Time:
Community Key Facts
Age Restrictions
- 55+
Amenities & Lifestyle
- See Four Seasons at Beaumont amenities
- See Four Seasons at Beaumont clubs, activities, and classes
Homes in Community
- Total Homes: 1,923
- Home Types: Single-Family, Attached
Gated
- Yes
Construction
- Construction Dates: 2005 - 2019
- Builder: K. Hovnanian
Similar homes in this community

Popular cities in California



The following amenities are available to Four Seasons at Beaumont - Beaumont, CA residents:
- Clubhouse/Amenity Center
- Restaurant
- Fitness Center
- Indoor Pool
- Outdoor Pool
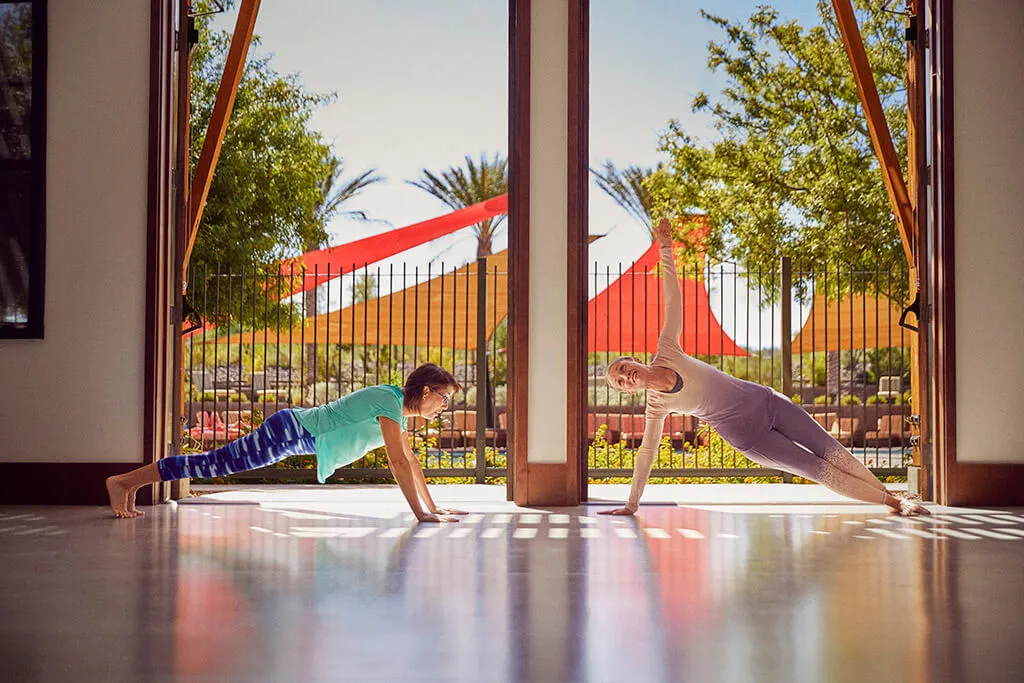
- Aerobics & Dance Studio
- Card Room
- Arts & Crafts Studio
- Ballroom
- Performance/Movie Theater
- Computers
- Library
- Billiards
- Walking & Biking Trails
- Tennis Courts
- Pickleball Courts
- Bocce Ball Courts
- Shuffleboard Courts
- Horseshoe Pits
- Basketball Court
- Lakes - Scenic Lakes & Ponds
- Demonstration Kitchen
- Outdoor Patio
- Picnic Area
- Day Spa/Salon/Barber Shop
- Lounge
There are plenty of activities available in Four Seasons at Beaumont. Here is a sample of some of the clubs, activities and classes offered here.
- 8-Ball Club
- Art Class
- Beginner Dance Class
- Beginners Tennis Clinic
- Book Club
- Bridge
- Bunko
- Canasta
- Gardening Club
- H2O Fitness Class
- Hearts
- Line Dancing
- Mah Jongg
- Movie Night
- Poker
- Tennis
- Yoga
