
- 3 beds
- 2 baths
- 1,515 sq ft
2870 Sonata Ct, St Cloud, FL, 34772
-
Home type
Single family
-
Year built
2016
-
Lot size
5,663 sq ft
-
Price per sq ft
$234
-
Taxes
$2662 / Yr
-
HOA fees
$316 / Qtr
-
Last updated
2 days ago
-
Views
6
Questions? Call us: (833) 633-6394
Overview
ROOM TO RELAX, SPACE TO ENTERTAIN, AND A PLACE TO CALL HOME! Discover this inviting 3-bedroom, 2-bathroom home in Saint Cloud’s Villagio community. Featuring stainless steel appliances and granite countertops, the kitchen brings together timeless style and everyday functionality. Seller is willing to consider closing cost contribution or do a price adjustment based on the buyer’s needs. Enjoy your morning coffee on the enclosed porch, then step outside to a generously sized, fully fenced backyard offering privacy and space for outdoor gatherings, weekend barbecues, gardening, or creating your own outdoor retreat. From quiet evenings to hosting guests, this home offers spaces to enjoy indoors and out. Convenient access to Publix at Crosscreek Village, local shopping, dining, and Orlando Health St. Cloud Hospital puts everyday essentials within reach. Area schools include St. Cloud Elementary, St. Cloud Middle School, and Harmony High School. Spend your downtime exploring Royal St. Cloud Golf Links or St. Cloud Lakefront Park, with waterfront recreation, walking paths, and a marina. Access to US-192 and Florida’s Turnpike keeps you connected to destinations throughout Central Florida. Discover the possibilities at 2870 Sonata Court—schedule your private showing today! Buyers may qualify for closing cost assistance through eligible financing programs, subject to program availability, lender approval, and borrower qualification. Buyers are free to use the lender of their choice.
Interior
Appliances
- Dishwasher, Dryer, Electric Water Heater, Ice Maker, Microwave, Range, Refrigerator, Washer
Bedrooms
- Bedrooms: 3
Bathrooms
- Total bathrooms: 2
- Full baths: 2
Laundry
- Laundry Room
Cooling
- Central Air
Heating
- Central, Electric
Features
- Eat-in Kitchen, Open Floorplan
Levels
- One
Size
- 1,515 sq ft
Exterior
Private Pool
- No
Roof
- Shingle
Garage
- Attached
- Garage Spaces: 0
Carport
- None
Year Built
- 2016
Lot Size
- 0.13 acres
- 5,663 sq ft
Waterfront
- No
Water Source
- Public
Sewer
- Public Sewer
Listing courtesy of: Stellamare Rivero, REALTY ONE GROUP MAGIC CITY, 407-589-9080
MLS ID: S5160538

Listings courtesy of Stellar MLS as distributed by MLS GRID. Based on information submitted to the MLS GRID as of Nov 06, 2026, 03:33am PST. All data is obtained from various sources and may not have been verified by broker or MLS GRID. Supplied Open House Information is subject to change without notice. All information should be independently reviewed and verified for accuracy. Properties may or may not be listed by the office/agent presenting the information. Properties displayed may be listed or sold by various participants in the MLS.
St. Cloud Real Estate Agent
Want to learn whether this home fits your active adult lifestyle?
Here is the local real estate expert who can answer your questions, take you on a tour, and help you find the perfect home.
Get started today with your personalized 55+ search experience!
Want to learn more about Four Seasons at Crossprairie?
Get in touch with a real estate expert who can answer your questions, take you on a tour, and help you find the perfect home.
Get started today with your personalized 55+ search experience!
Homes Sold:
55+ Homes Sold:
Sold in this Area:
Avg. Response Time:
Similar homes in this area

Popular cities in Florida

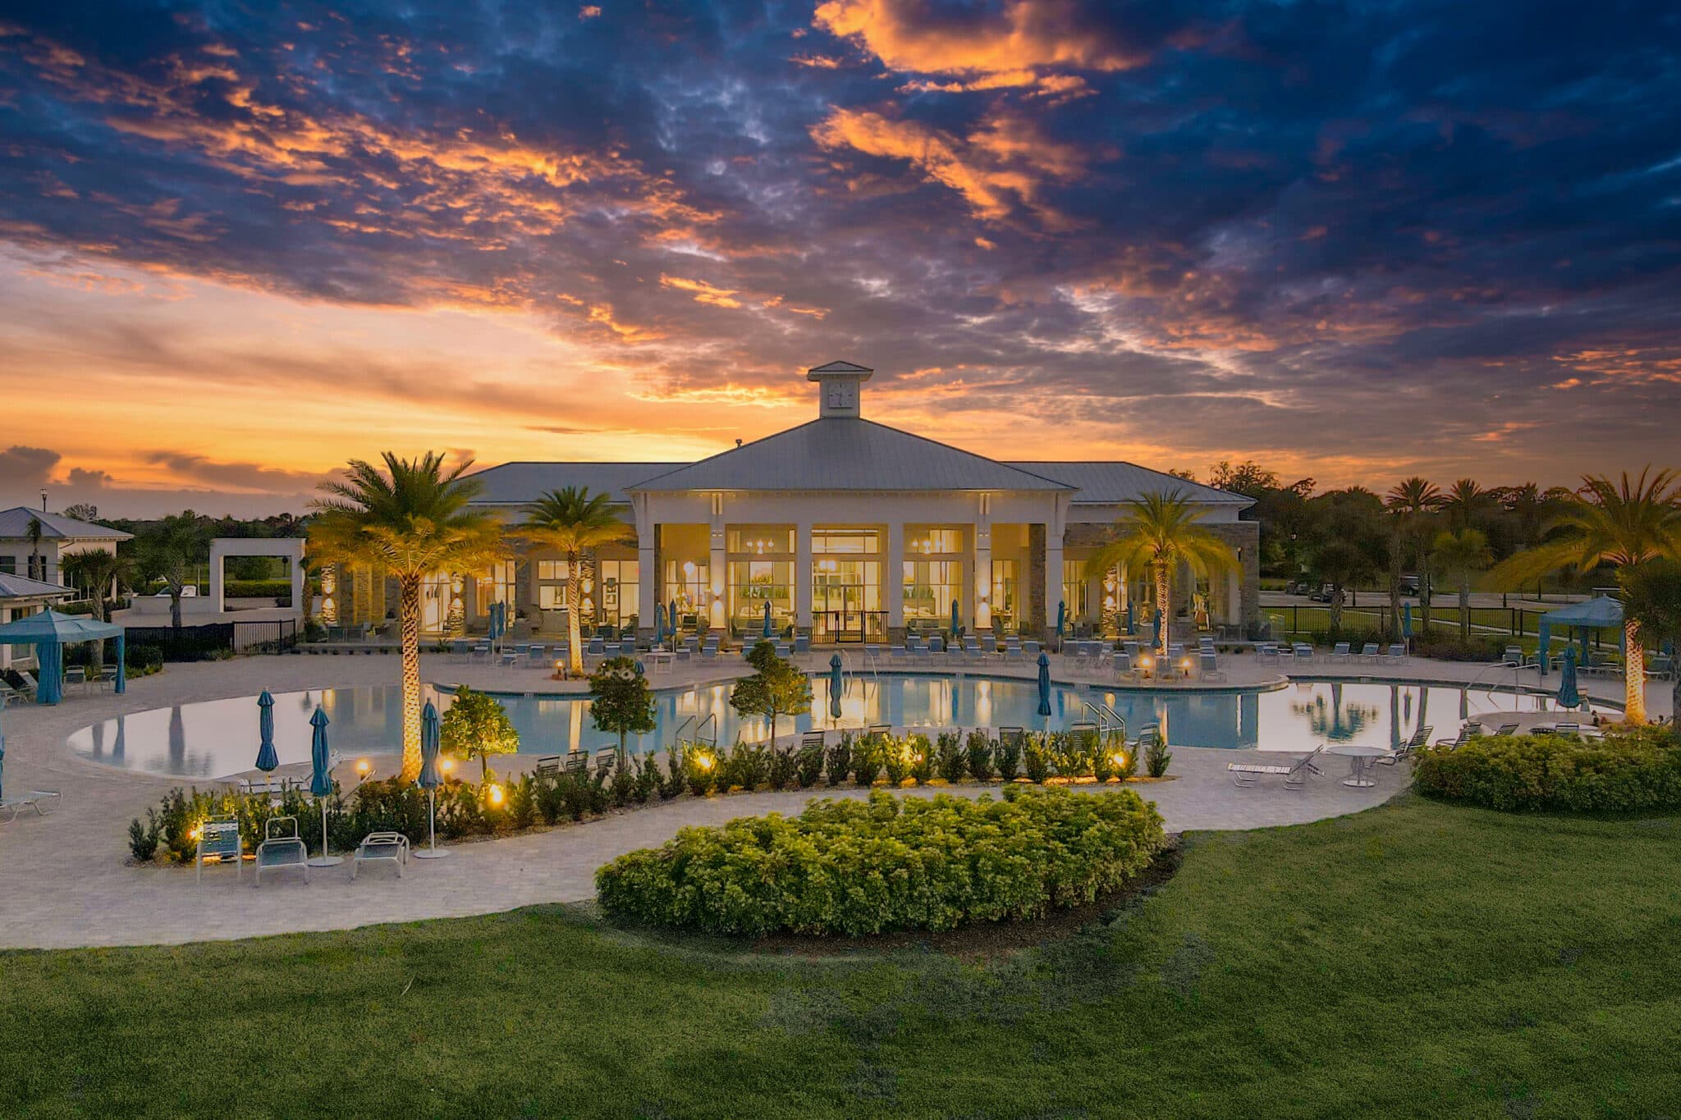
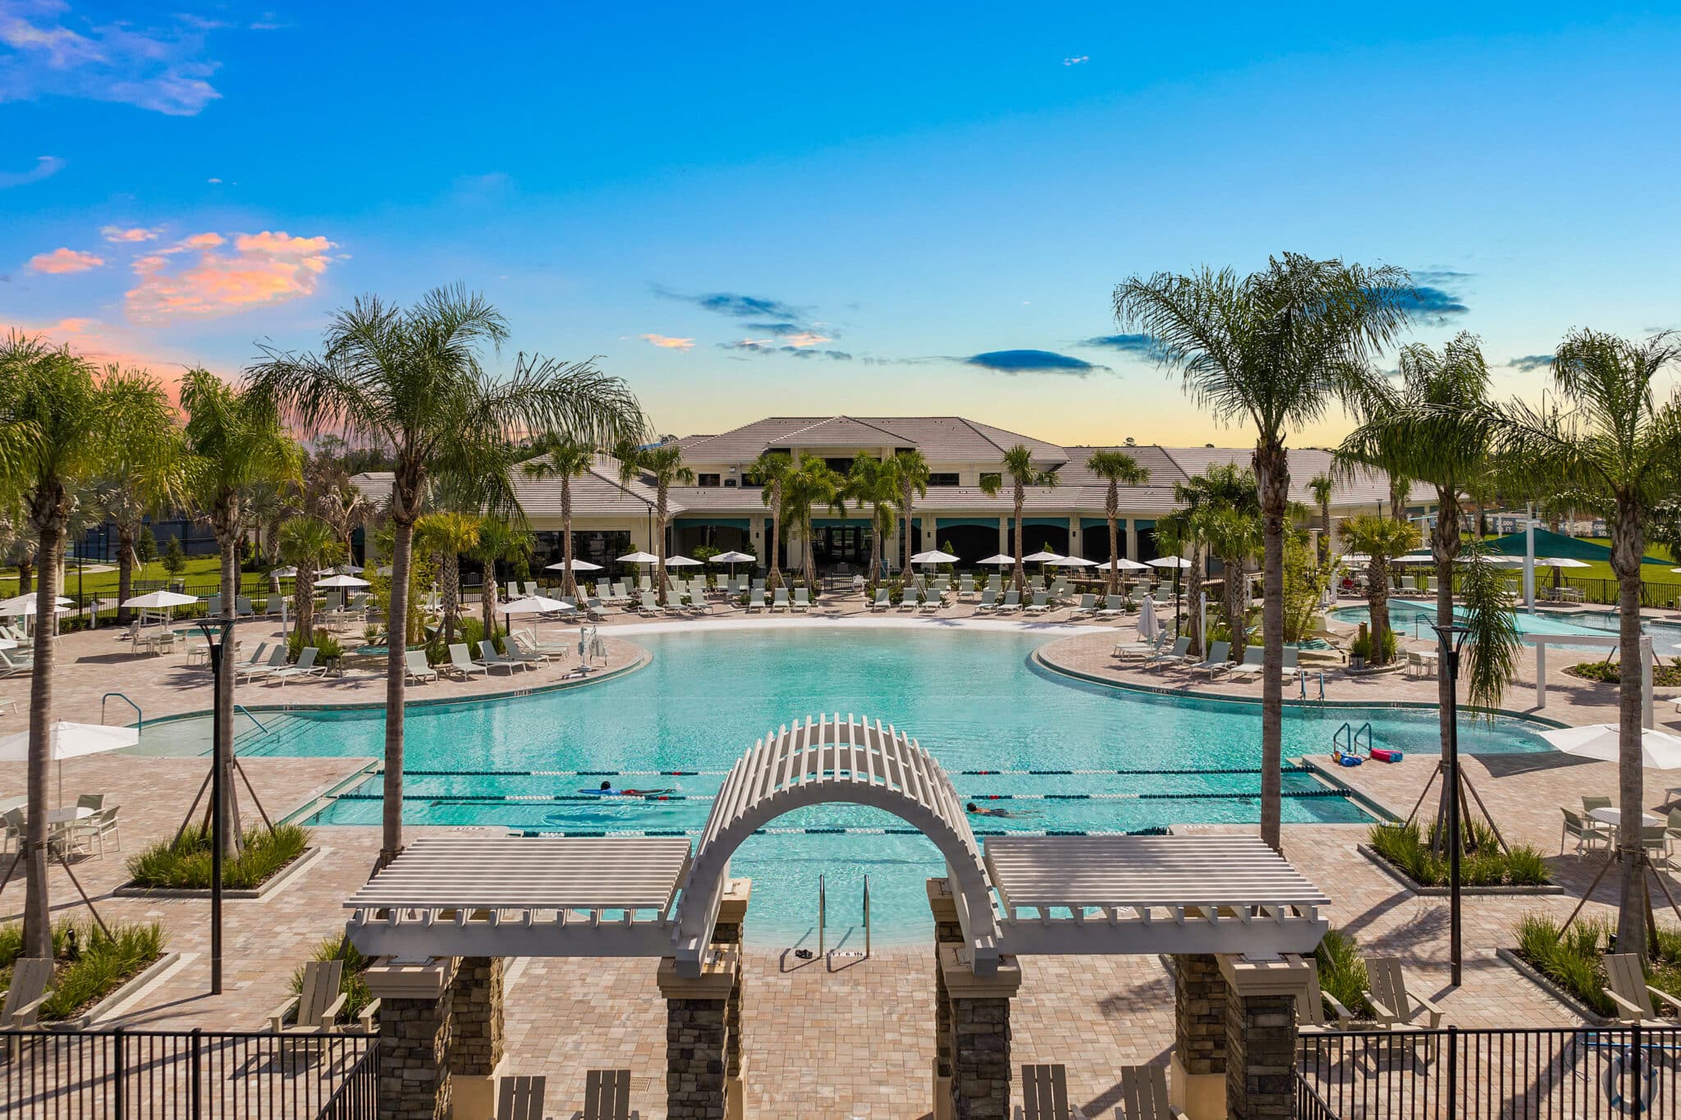
The following amenities are available to Four Seasons at Crossprairie - St. Cloud, FL residents:
- Clubhouse/Amenity Center
- Multipurpose Room
- Hobby & Game Room
- Fitness Center
- Outdoor Pool
- Outdoor Patio
- Pickleball Courts
- Tennis Courts
- Spa
- Bar
- Bocce Ball Courts
- Cabana
- Fire Pit
- Gardening Plots
- Pet Park
- Walking & Biking Trails
There are plenty of activities available in Four Seasons at Crossprairie. Here is a sample of some of the clubs, activities and classes offered here.
- Bocce
- Community Events
- Pickleball
- Social Events
- Swimming
- Tennis
- Walking
- Walking/Jogging
