
- 3 beds
- 2 baths
- 2,302 sq ft
298 Spring Aster Ct, Henderson, NV, 89011
Community: Del Webb at Lake Las Vegas
-
Home type
Single family
-
Year built
2024
-
Lot size
8,276 sq ft
-
Price per sq ft
$456
-
Taxes
$7126 / Yr
-
Last updated
2 days ago
-
Views
16
-
Saves
1
Questions? Call us: (725) 677-5505
Overview
Stunning Pulte Gardengate open floor plan available in Del Webb at Lake Las Vegas. This property sits on an oversized cul-de-sac homesite with only one other neighbor and offers beautiful views of Lake Las Vegas.Step through the front door into a massive, light-filled open-concept living area. The home features 3 bedrooms plus a 17x12 enclosed den with dual doors. The great room includes a full bar, formal dining area, and a well-appointed kitchen with slab quartz counters, center island black granite, custom cabinets, and stainless steel appliances including a built-in refrigerator, range oven with 5-burner cooktop, and pantry.The primary bedroom offers an enormous spa shower, separate vanities, and a spacious walk-in closet. Luxurious wood flooring and tile in Bathrooms..Relax on the covered patio while enjoying stunning mountain views in the beautifully professionally landscaped backyard.Additional features include 4" shutters, an epoxied 3-car garage with 2-ft extension, tankless water heater, mini-split high-SEER A/C, and cathedralized cellulose insulation.The community offers a state-of-the-art clubhouse with an active social calendar, 2 pools, hot tub, pickleball courts, and more. Transferable initiation fee to the Sporting House (valued at $25,000) is included.
Interior
Appliances
- Microwave, Wine Refrigerator
Bedrooms
- Bedrooms: 3
Bathrooms
- Total bathrooms: 2
- Full baths: 2
Cooling
- 2 or More Central Units
Heating
- 2 or More Units, Central
Features
- Ceiling Fan(s), Shutters
Size
- 2,302 sq ft
Exterior
Private Pool
- No
Roof
- Tile
Garage
- Garage Spaces: 3
- Garage/Private
- Tandem Parking
Carport
- None
Year Built
- 2024
Lot Size
- 0.19 acres
- 8,276 sq ft
Waterfront
- No
Water Source
- Public
Sewer
- Public Sewer
Community Info
Taxes
- Annual amount: $7,126.00
- Tax year:
Senior Community
- Yes
Location
- City: Henderson
- County/Parrish: Clark County
- Township: 21
Listing courtesy of: Ross A. Fabrizio, Award Realty Listing Agent Contact Information: (702) 360-1900
MLS ID: 2827620

The data relating to real estate for sale on this web site comes in part from the Internet Data Exchange Program of the Greater Las Vegas Association of REALTORS® MLS. Real estate listings held by brokerage firms other than this site owner are marked with the IDX logo. GLVAR deems information reliable but not guaranteed. Information provided for consumers personal, non-commercial use and may not be used for any purpose other than to identify prospective properties consumers may be interested in purchasing. Copyright 2026 of the Greater Las Vegas Association of REALTORS® MLS. All rights reserved.
Del Webb at Lake Las Vegas Real Estate Agent
Want to learn more about Del Webb at Lake Las Vegas?
Here is the community real estate expert who can answer your questions, take you on a tour, and help you find the perfect home.
Get started today with your personalized 55+ search experience!
Want to learn more about Del Webb at Lake Las Vegas?
Get in touch with a community real estate expert who can answer your questions, take you on a tour, and help you find the perfect home.
Get started today with your personalized 55+ search experience!
Homes Sold:
55+ Homes Sold:
Sold for this Community:
Avg. Response Time:
Community Key Facts
Age Restrictions
- 55+
Amenities & Lifestyle
- See Del Webb at Lake Las Vegas amenities
- See Del Webb at Lake Las Vegas clubs, activities, and classes
Homes in Community
- Total Homes: 464
- Home Types: Single-Family
Gated
- Yes
Construction
- Construction Dates: 2019 - Present
- Builder: Del Webb
Similar homes in this community

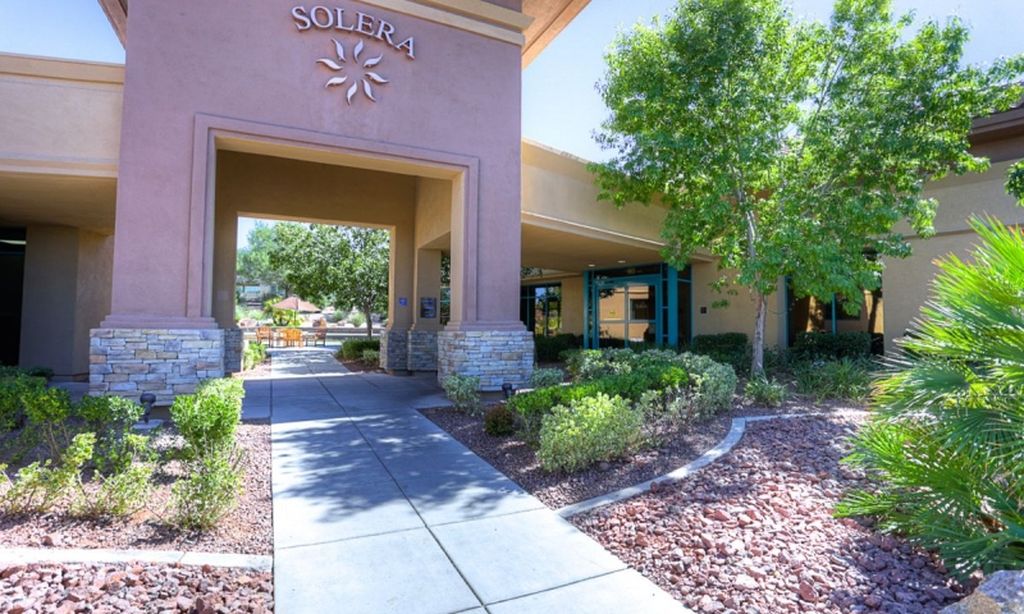
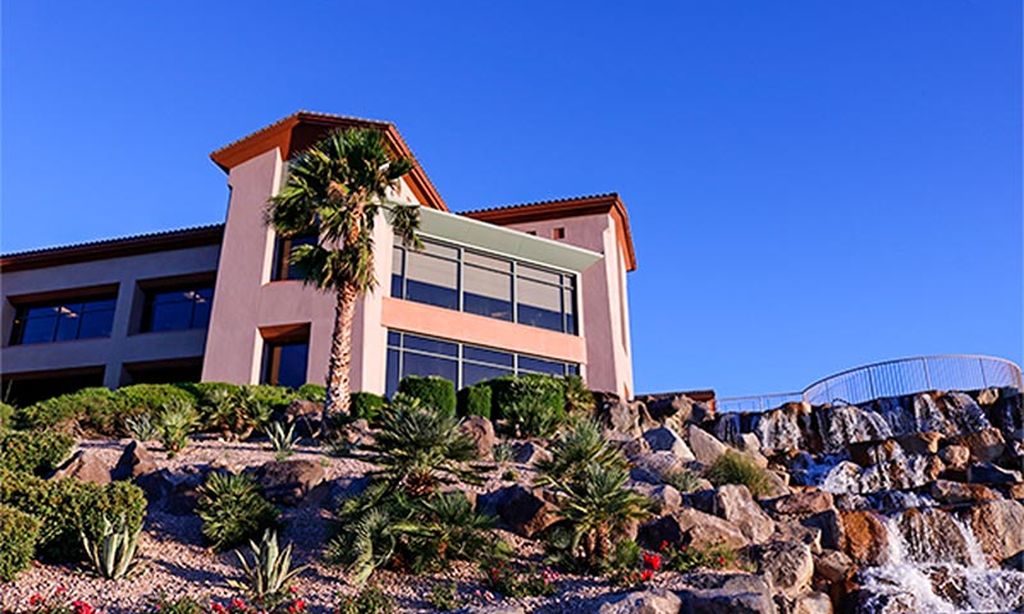

The following amenities are available to Del Webb at Lake Las Vegas - Henderson, NV residents:
- Clubhouse/Amenity Center
- Golf Course
- Fitness Center
- Outdoor Pool
- Aerobics & Dance Studio
- Card Room
- Billiards
- Tennis Courts
- Pickleball Courts
- Bocce Ball Courts
- Lakes - Scenic Lakes & Ponds
- Outdoor Patio
- On-site Retail
- Multipurpose Room
There are plenty of activities available in Del Webb at Lake Las Vegas. Here is a sample of some of the clubs, activities and classes offered here.
- Aqua (Arthritis) Class
- Aqua Fitness Class
- Balance the Brain Class
- Basketball
- Billiards Club
- Bocce Ball
- Bridge Club
- Bunco Club
- Camera Club
- Canasta Club
- Cardio Class
- Ceramics Club
- Challenge Step Class
- Community Singers Club
- Computer Club
- Concerts 4 U Club
- Cooking & Recipe Club
- Core Conditioning Class
- Creative Arts Club
- Desert Life Club
- Discussion Forum Club
- Fireside Chat Club
- Games Plus Club
- Golf
- Golf Club
- Happy Tappers Club
- Hatha, Integral, and Power Yoga Classes
- Interval Step Class
- Karaoke Club
- Kings and Queens Card Club
- Line Dancing Club
- Mahjong Club
- Marathon Training
- Mat & Reformer Pilates Classes
- Mexican Train Dominoes Club
- Motorcycle Riders Club
- Opera Club
- Paddle Tennis Club
- Pan Club
- Performing Arts Club
- Pet Club
- Pickleball
- Political Discussion Club
- RV Club
- Rainbow Friends Club
- Readers' Ink Club
- Retirement Club
- Road Bicycle Riders
- Shopping
- Shuffleboard
- Softball Club
- Solos Club
- Stamps Club
- Stitching Club
- Stretch Class
- Table Tennis Club
- Tennis
- That's Entertainment Club
- Thera-Band Exercise Class
- Total Body Strengthening Class
- Total Body on Ball Class
- Travel Club
- Ukulele Strummers Club
- Understanding Social Media Club
- Veterans Club
- Wii Bowling
- Wine & Paint Club
- Wine Club
- Writer's Club
- Zumba Classes
