
- 4 beds
- 3 baths
- 2,664 sq ft
30145 Losino Cv, Mount Dora, FL, 32757
Community: Sullivan Ranch
-
Home type
Single family
-
Year built
2015
-
Lot size
11,029 sq ft
-
Price per sq ft
$210
-
Taxes
$4755 / Yr
-
HOA fees
$184 / Mo
-
Last updated
3 days ago
-
Views
13
Questions? Call us: (386) 845-8649
Overview
Virtually Staged. Stunning Centex Boardwalk model on a private cul-de-sac in coveted Sullivan Ranch! This meticulously maintained 4BR/2.5BA home sits on a pie-shaped quarter-acre lot with NO flood zone. Chef's kitchen boasts newer double oven (2024), microwave (2024) & dishwasher (2026), granite island, touchless faucet & breakfast bar. 2 dedicated office spaces (one with French doors), drop zone off 3-car garage, and immense upstairs bonus room. Smart features throughout — sensor lights in mudroom & powder room, remote ceiling fan, dimmable primary suite lighting. Screened lanai, tiki bar, outdoor shed, fully fenced yard, new irrigation (2026) & oversized dog kennel with canopy coverage. Fresh paint, new toilets in all baths & move-in ready! Sullivan Ranch amenities include 5,000 sq ft clubhouse, fitness center & resort-style pool. Minutes to Historic Downtown Mount Dora. Schedule your showing today — this one won't last!
Interior
Appliances
- Dishwasher, Disposal, Electric Water Heater, Exhaust Fan, Microwave, Range
Bedrooms
- Bedrooms: 4
Bathrooms
- Total bathrooms: 3
- Half baths: 1
- Full baths: 2
Laundry
- Electric Dryer Hookup
- Inside
- Laundry Room
- Upper Level
- Washer Hookup
Cooling
- Central Air, Zoned
Heating
- Central, Electric, Zoned
Features
- Eat-in Kitchen, Open Floorplan, Tray Ceiling(s), Walk-In Closet(s)
Levels
- Two
Size
- 2,664 sq ft
Exterior
Private Pool
- No
Roof
- Shingle
Garage
- Attached
- Garage Spaces: 0
Carport
- None
Year Built
- 2015
Lot Size
- 0.25 acres
- 11,029 sq ft
Waterfront
- No
Water Source
- Public
Sewer
- Public Sewer
Community Info
HOA Information
- Association Fee: $184
- Association Fee Frequency: Monthly
- Association Fee 2: $184
- Association Fee Includes: Clubhouse, Fitness Center, Gated, Park, Playground, Pool, Security, Trail(s)
Taxes
- Annual amount: $4,755.01
- Tax year: 2025
Senior Community
- No
Listing courtesy of: Erin Doggette, LPT REALTY, LLC, 877-366-2213
MLS ID: O6452141

Listings courtesy of Stellar MLS as distributed by MLS GRID. Based on information submitted to the MLS GRID as of Oct 29, 2026, 08:40am PDT. All data is obtained from various sources and may not have been verified by broker or MLS GRID. Supplied Open House Information is subject to change without notice. All information should be independently reviewed and verified for accuracy. Properties may or may not be listed by the office/agent presenting the information. Properties displayed may be listed or sold by various participants in the MLS.
Sullivan Ranch Real Estate Agent
Want to learn more about Sullivan Ranch?
Here is the community real estate expert who can answer your questions, take you on a tour, and help you find the perfect home.
Get started today with your personalized 55+ search experience!
Want to learn more about Sullivan Ranch?
Get in touch with a community real estate expert who can answer your questions, take you on a tour, and help you find the perfect home.
Get started today with your personalized 55+ search experience!
Homes Sold:
55+ Homes Sold:
Sold for this Community:
Avg. Response Time:
Community Key Facts
Age Restrictions
- 55+
Amenities & Lifestyle
- See Sullivan Ranch amenities
- See Sullivan Ranch clubs, activities, and classes
Homes in Community
- Total Homes: 692
- Home Types: Single-Family, Attached
Gated
- Yes
Construction
- Construction Dates: 2005 - 2020
- Builder: Centex
Similar homes in this community

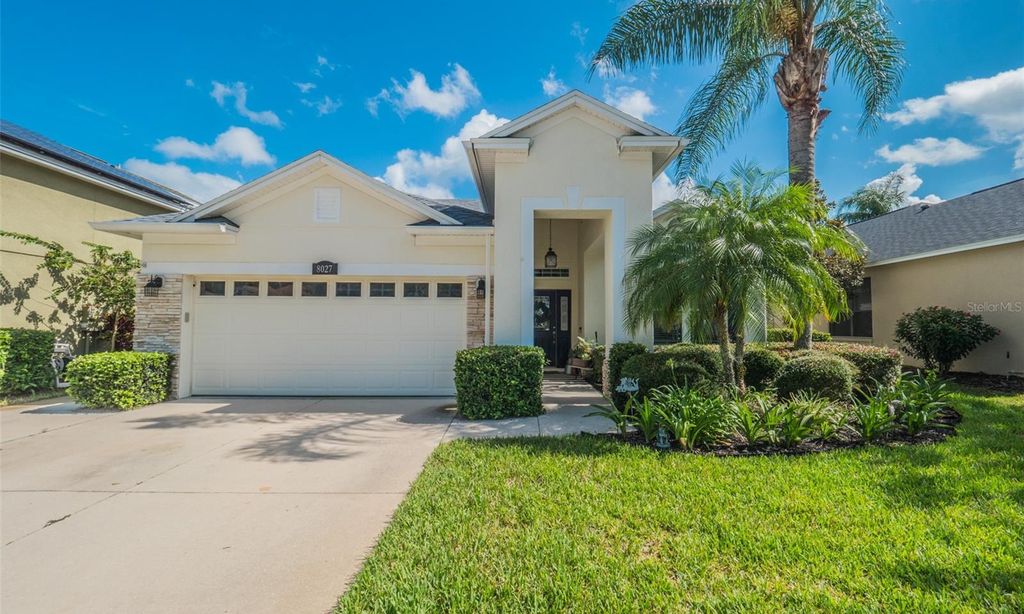
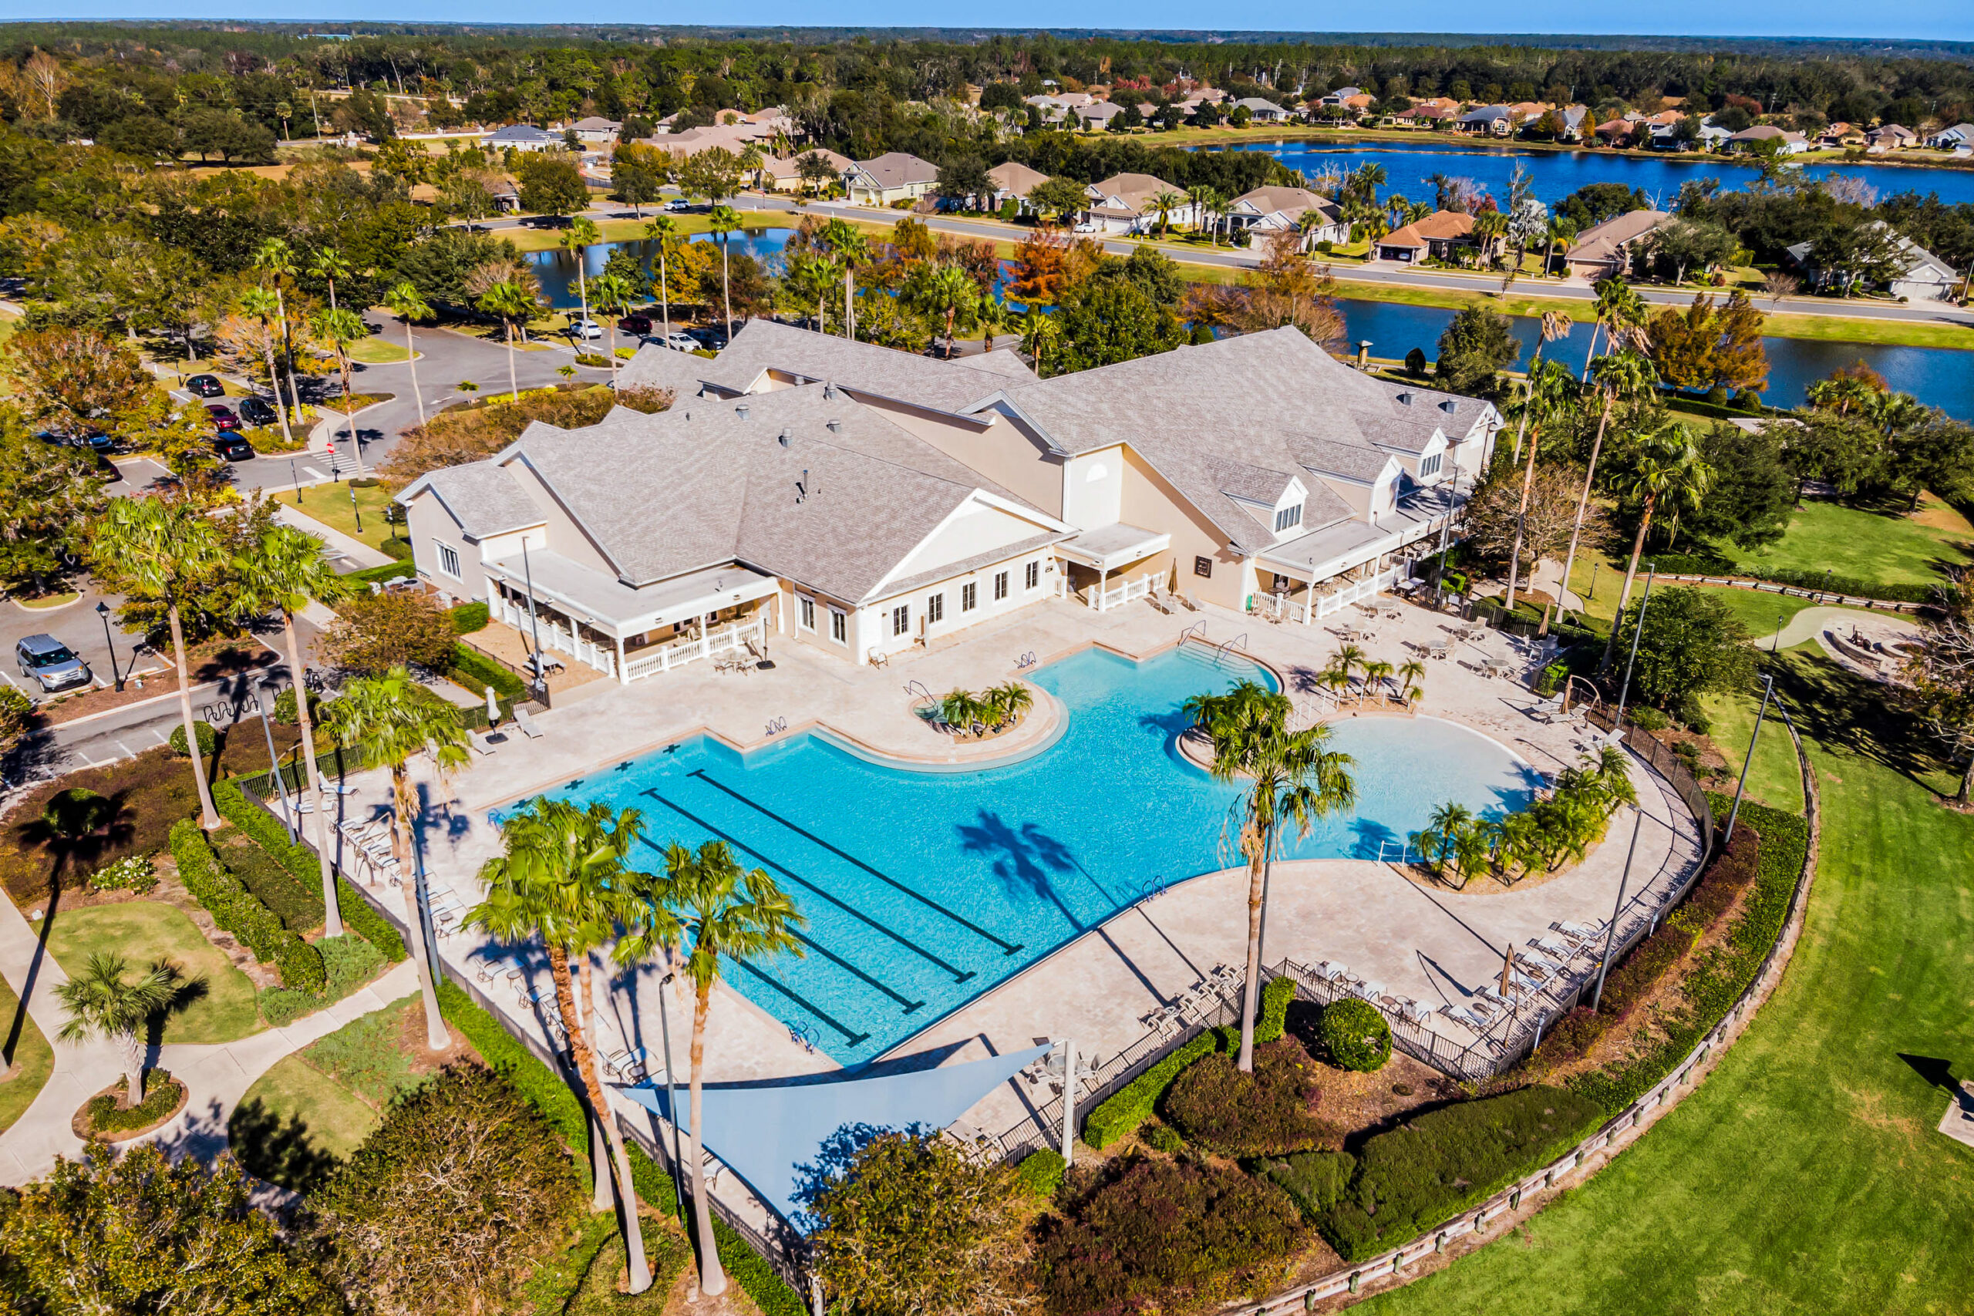
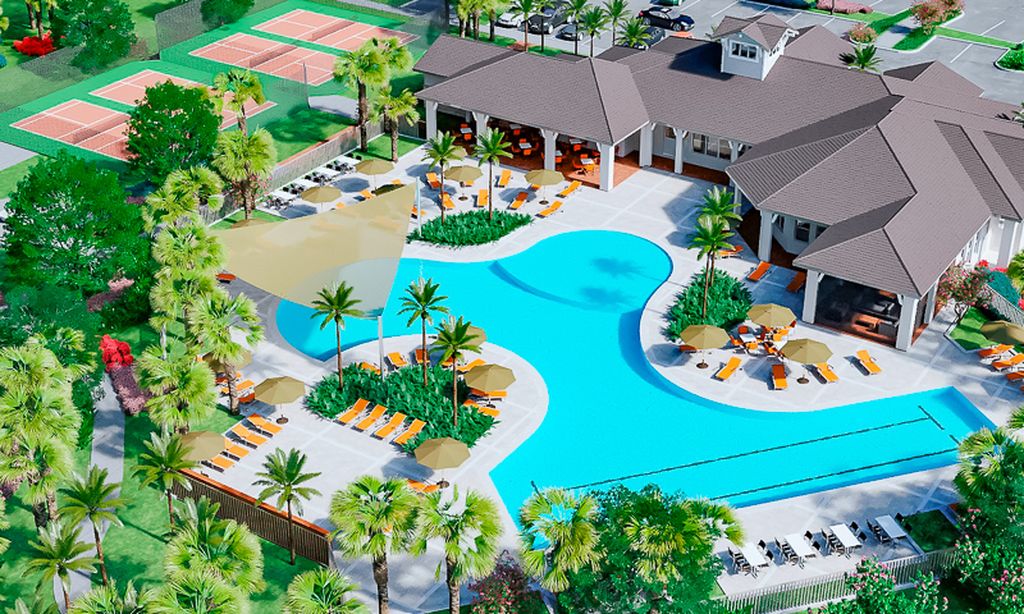
Popular cities in Florida

The following amenities are available to Sullivan Ranch - Mount Dora, FL residents:
- Clubhouse/Amenity Center
- Fitness Center
- Outdoor Pool
- Walking & Biking Trails
- Lakes - Scenic Lakes & Ponds
- Parks & Natural Space
- Playground for Grandkids
- Water Park
- Demonstration Kitchen
- Outdoor Patio
- Pet Park
- Picnic Area
- Multipurpose Room
- Gazebo
- BBQ
There are plenty of activities available in Sullivan Ranch. Here is a sample of some of the clubs, activities and classes offered here.
- Bingo
- Boating
- Book Club
- Boy and Girl Scouts
- Chess Club
- Cooking Class
- Cycling Club
- Dining Venues Club
- Fall Festival
- Fishing
- Garage Sales
- Halloween Festival
- Holiday Parties
- Hot Dog Event
- Knitting Club
- Line Dancing Class
- Meet & Greet Events
- Movie/Film Festival Club
- Music and Concert Club
- Painting Class
- Photography Class
- Travel and Entertainment Club
- Travel Club
- Weight Watchers
- Wine & Cheese Events
- Wine of the Month Club
- Yoga Class
