
- 4 beds
- 3 baths
- 1,827 sq ft
3071 Coventryville Rd, Pottstown, PA, 19465
-
Year built
2018
-
Lot size
31,334 sq ft
-
Price per sq ft
$246
-
Taxes
$7287 / Yr
-
Last updated
Today
-
Views
3
Questions? Call us: (833) 633-6394
Overview
OFFER RECEIVED / Offer deadline 5:30 PM Sunday 10/11/26 Welcome home 3071 Coventryville Road, your private country retreat nestled on 0.72 scenic acres along a tranquil road in South Coventry. This spacious ranch-style home combines peaceful rural living with effortless, single-level functionality. As you turn down the private driveway, you’re greeted by a picturesque setting surrounded by woods and nature. The classic ranch layout opens up inside to a bright, airy open-concept floor plan designed for comfortable daily living and seamless entertaining. The warm living room serves as the heart of the home, centered around a cozy fireplace—perfect for chilly evenings. Flowing seamlessly from the main living area is a separate dining area, offering a dedicated space for family meals and holiday gatherings. At the center of the home is a country kitchen complete with an island, a bright breakfast area, and sliding glass doors that open directly to the patio and backyard. Your main-floor sanctuary features an extraordinary primary bath equipped with double sinks, a generous walk-in closet, and a luxurious walk-in shower highlighted by a custom river-pebble tile floor. Two additional main-floor bedrooms share a full hall bathroom, offering plenty of space for family, guests, or a home office. Enjoy true one-level ease with a main-floor laundry room located right where you need it. The lower level expands your living options significantly, featuring a fourth bedroom paired with a convenient half bath. A large, versatile family room—ideal for movie nights, a game room, or a play area. A massive dedicated storage room to keep everything organized. Step out to a spacious, fully fenced yard and patio area—perfect for pets, outdoor dining, or gardening amidst nature. The 2+ car attached garage provides direct access into the house, as well as a rear exit leading straight to the backyard. Powered by an owned propane tank supplying both heating and cooking, you'll have the ability to shop for your own supplier and opportunity to save $$$ . This home is move-in ready and offers an exceptional footprint—just bring your favorite paint palette to easily personalize the spaces and make it uniquely yours!
Interior
Appliances
- Built-In Microwave, Built-In Range, Dishwasher, Refrigerator
Bedrooms
- Bedrooms: 4
Bathrooms
- Total bathrooms: 3
- Half baths: 1
- Full baths: 2
Cooling
- Central A/C
Heating
- Forced Air
Fireplace
- 1, Gas/Propane
Features
- Bathroom - Walk-In Shower, Breakfast Area, Carpet, Ceiling Fan(s), Combination Dining/Living, Entry Level Bedroom, Family Room Off Kitchen, Floor Plan - Open, Formal/Separate Dining Room, Kitchen - Island, Primary Bath(s), Recessed Lighting, Walk-in Closet(s)
Levels
- One
Size
- 1,827 sq ft
Exterior
Private Pool
- No
Patio & Porch
- Patio(s), Porch(es)
Garage
- Garage Spaces: 2
- Asphalt Driveway
Carport
- None
Year Built
- 2018
Lot Size
- 0.72 acres
- 31,334 sq ft
Waterfront
- No
Water Source
- Well
Sewer
- On Site Septic
Listing courtesy of: Joymarie DeFruscio, Keller Williams Realty Group Listing Agent Contact Information: joymarie@jmcteamhomes.com
MLS ID: PACT2137478

The information included in this listing is provided exclusively for consumers' personal, non-commercial use and may not be used for any purpose other than to identify prospective properties consumers may be interested in purchasing. The information on each listing is furnished by the owner and deemed reliable to the best of his/her knowledge, but should be verified by the purchaser. BRIGHT MLS and 55places.com assume no responsibility for typographical errors, misprints or misinformation. This property is offered without respect to any protected classes in accordance with the law. Some real estate firms do not participate in IDX and their listings do not appear on this website. Some properties listed with participating firms do not appear on this website at the request of the seller.
Pottstown Real Estate Agent
Want to learn whether this home fits your active adult lifestyle?
Here is the local real estate expert who can answer your questions, take you on a tour, and help you find the perfect home.
Get started today with your personalized 55+ search experience!
Want to learn more about Bucktown Crossing?
Get in touch with a real estate expert who can answer your questions, take you on a tour, and help you find the perfect home.
Get started today with your personalized 55+ search experience!
Homes Sold:
55+ Homes Sold:
Sold in this Area:
Avg. Response Time:
Popular cities in Pennsylvania

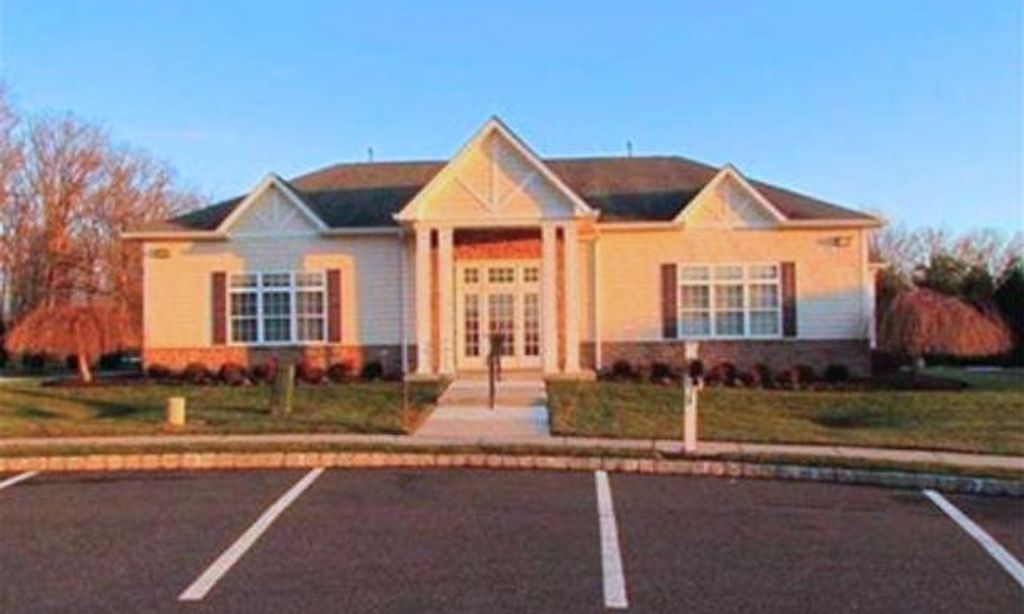
The following amenities are available to Bucktown Crossing - Pottstown, PA residents:
- Clubhouse/Amenity Center
- Fitness Center
- Outdoor Pool
- Ballroom
- Walking & Biking Trails
- Tennis Courts
- Shuffleboard Courts
- Demonstration Kitchen
- Picnic Area
- Multipurpose Room
There are plenty of activities available in Bucktown Crossing. Here is a sample of some of the clubs, activities and classes offered here.
